
 Share
Share


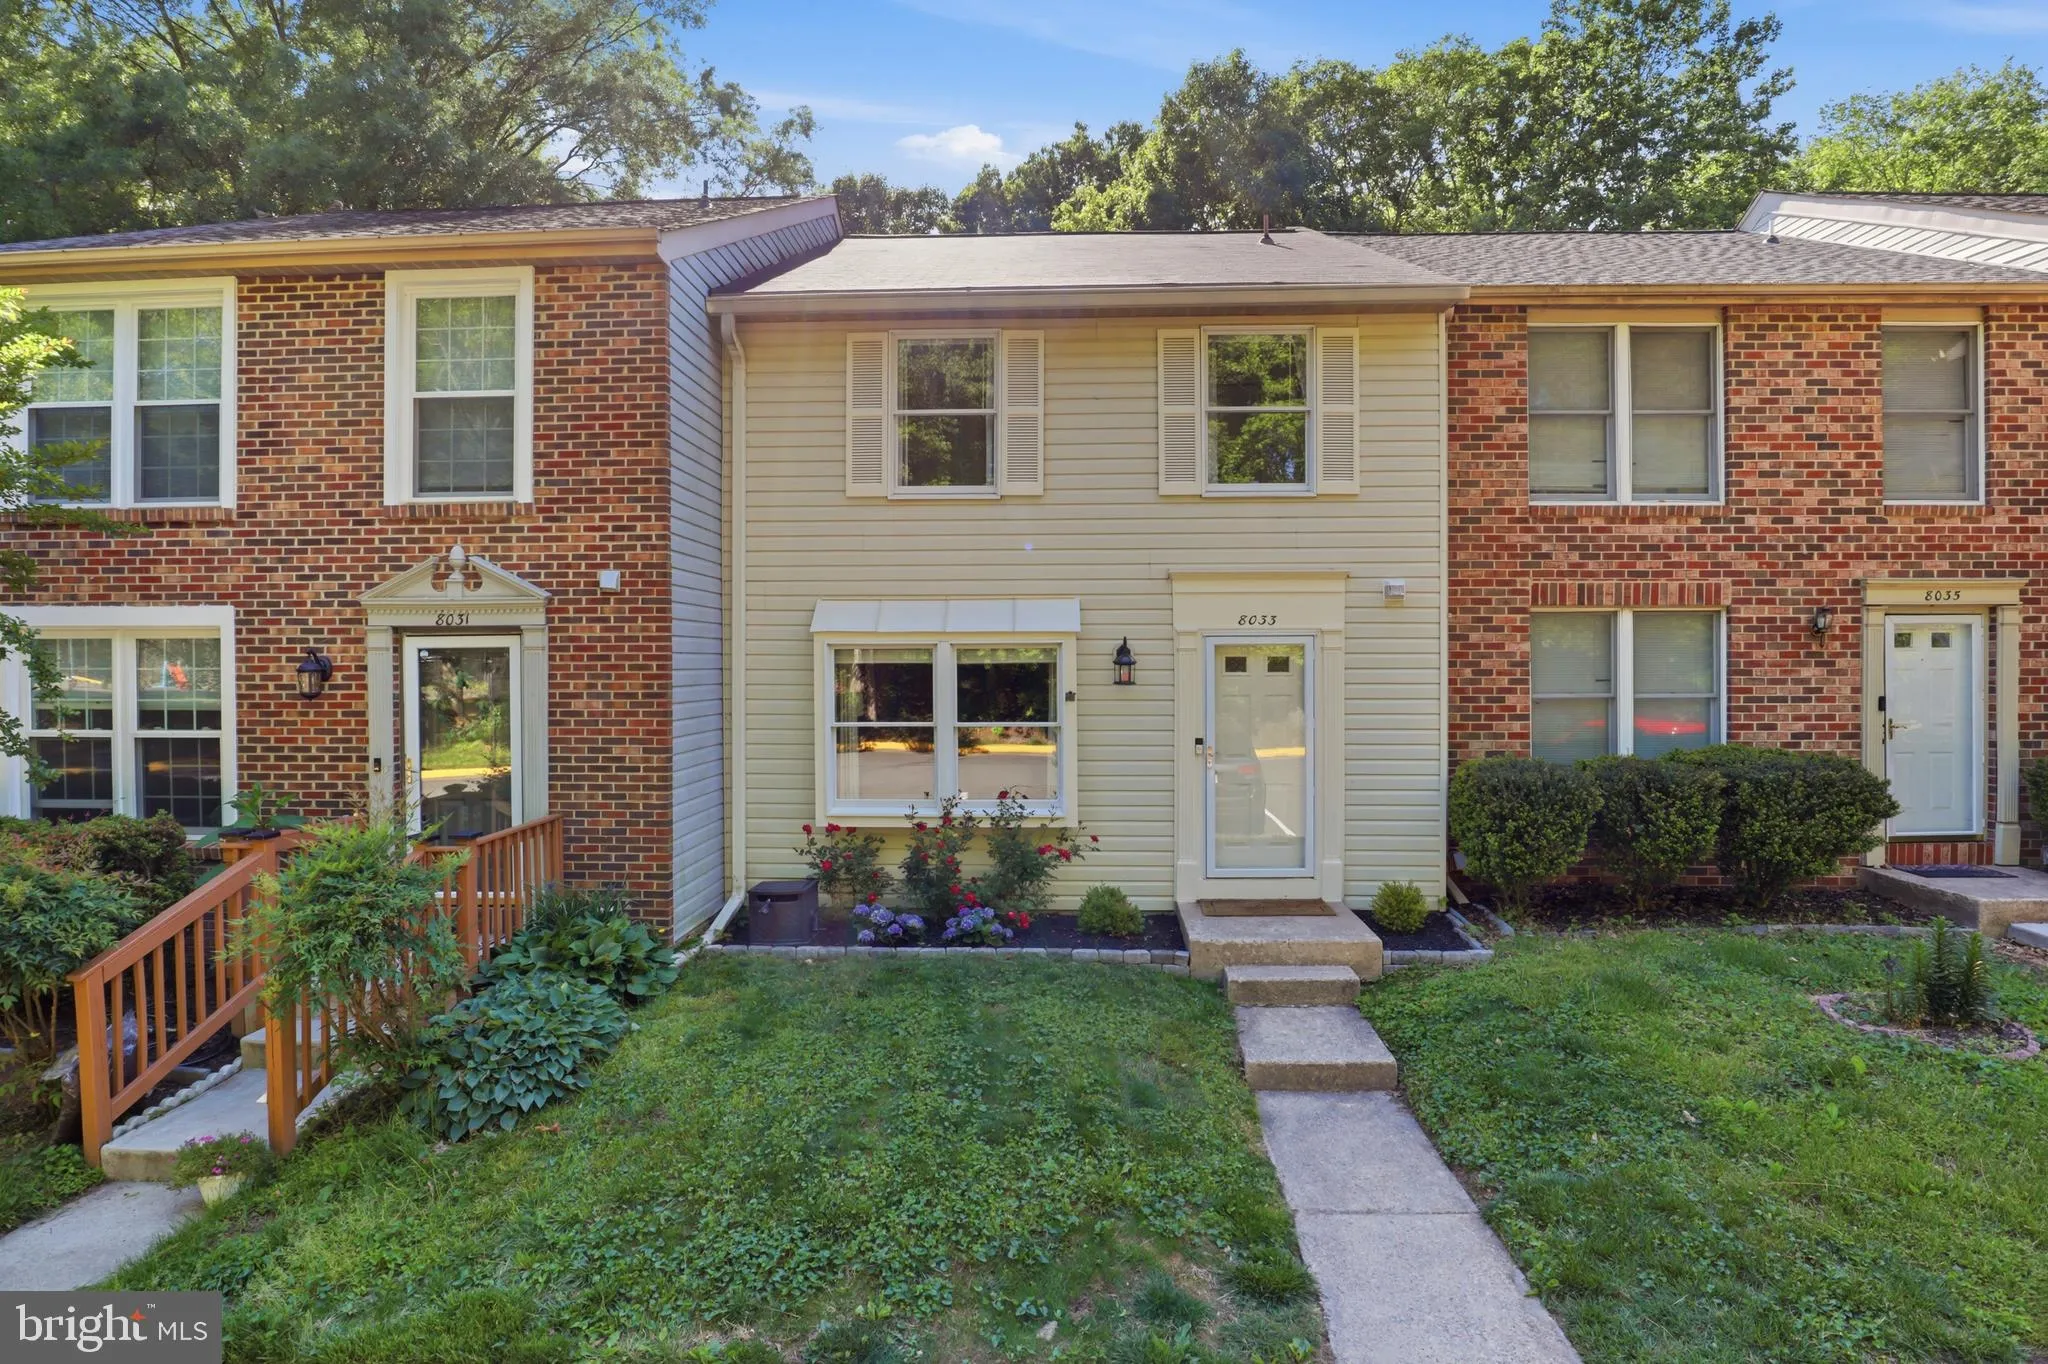
 8033 ORANGE PLANK ROAD, Springfield, VA 22153
 1,220 Sqft SQFT
 3
3
 4
4
 Basic Details
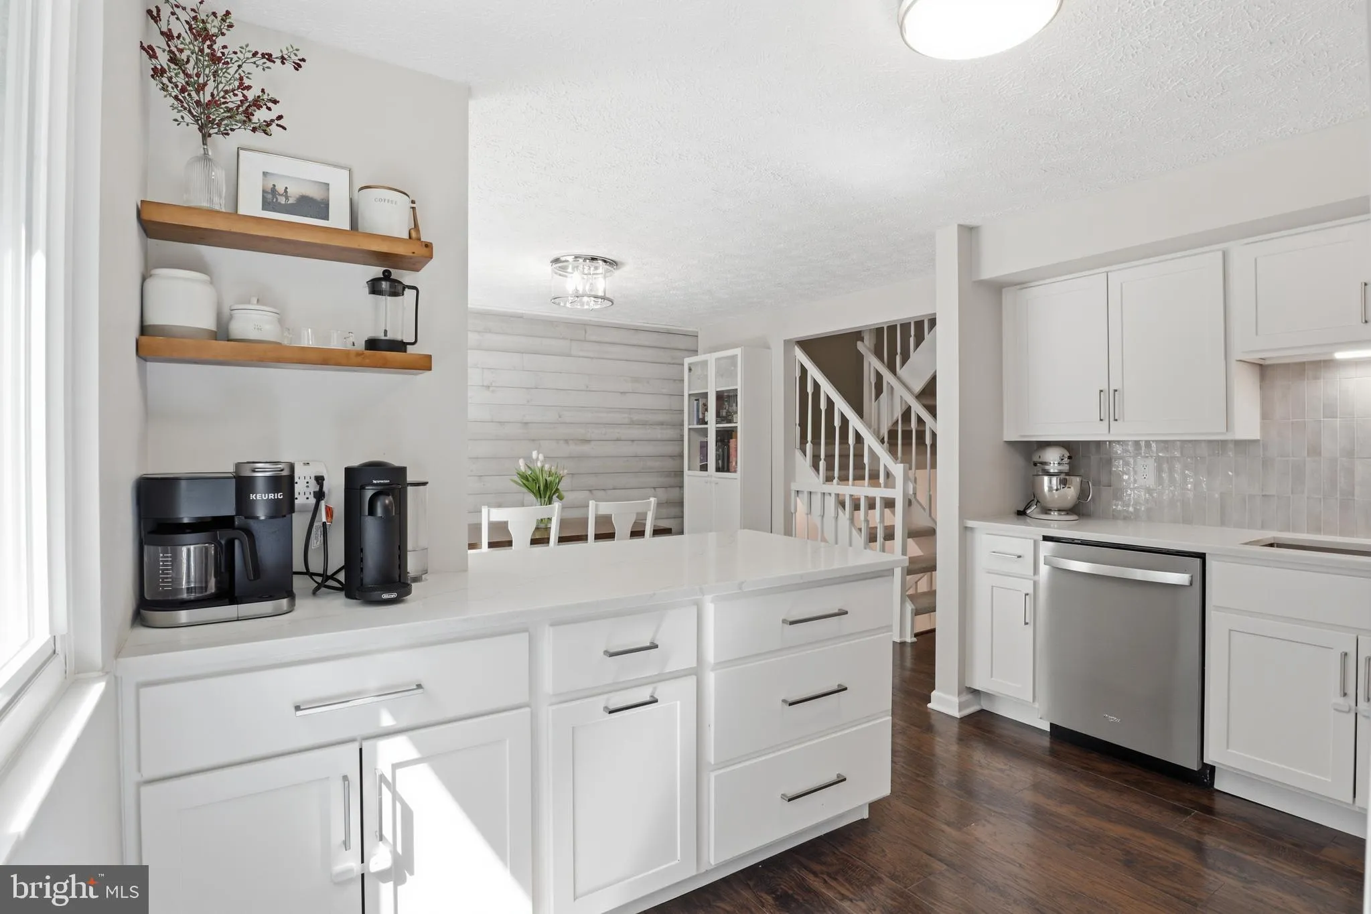
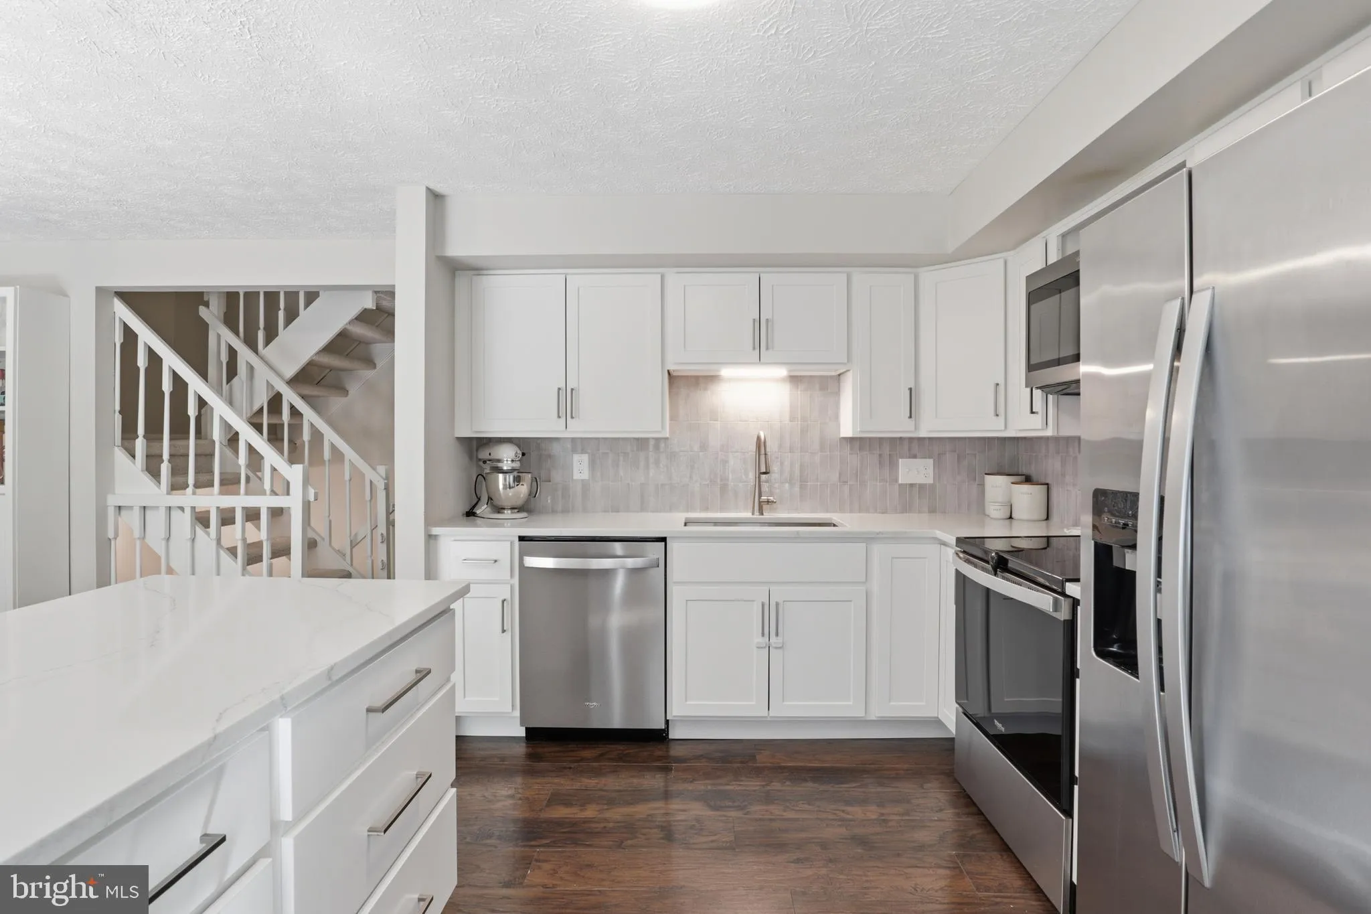
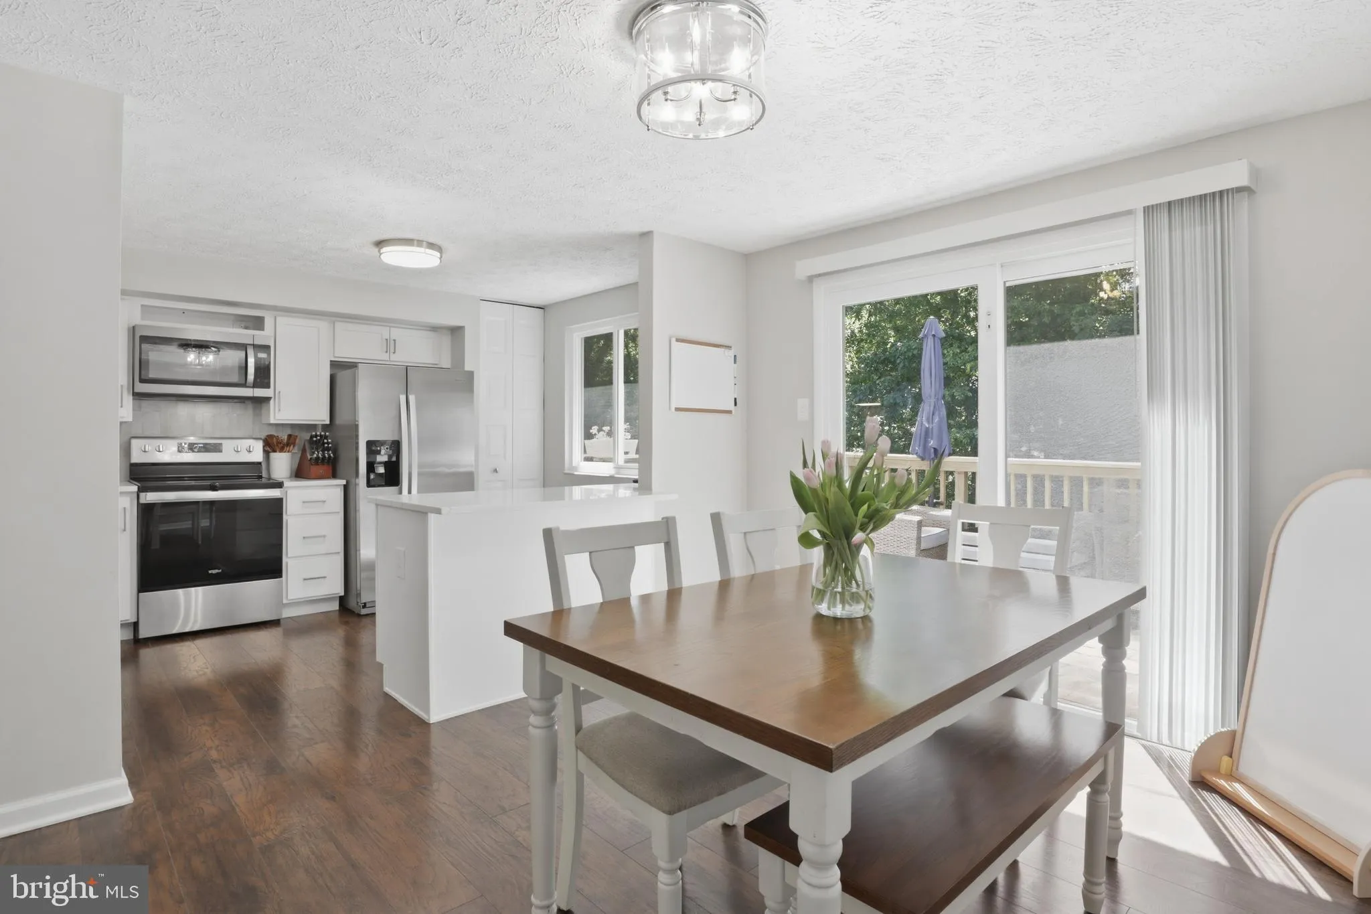
This Springfield townhome was recently updated and has been lovingly cared for. The kitchen sets the tone: white shaker cabinets, granite counters, glass tile backsplash and stainless appliances. Luxury vinyl floors run through the main level, and the dining area opens to a deck with tree views. Upstairs, a comforta...
This Springfield townhome was recently updated and has been lovingly cared for. The kitchen sets the tone: white shaker cabinets, granite counters, glass tile backsplash and stainless appliances. Luxury vinyl floors run through the main level, and the dining area opens to a deck with tree views. Upstairs, a comfortable primary suite with walk-in closet and private bath, plus two additional bedrooms and a renovated full bath. All three bedrooms carpeted and cozy. The walk-out lower level has a spacious rec room and half bath, with direct access to a fully fenced backyard and paver patio. Minutes to NGA, Fort Belvoir, Fairfax County Parkway and I-95. Springfield Metro 10 minutes away.
 Features & Appliances
 Ask Agent A Question
 Address Map
 Neighborhood
 MLS Addon
 Additional Information
 Financial
Listing Information
Financial
Listing Information
 Rob Spicer Broker, GRI
Spicer Real Estate
Rob Spicer Broker, GRI
Spicer Real Estate
7201 Wisconsin Avenue
 RobSpicer@SpicerRealEstate.com
 2403881030
 2403881030
 7201 Wisconsin Avenue


