
 Share
Share
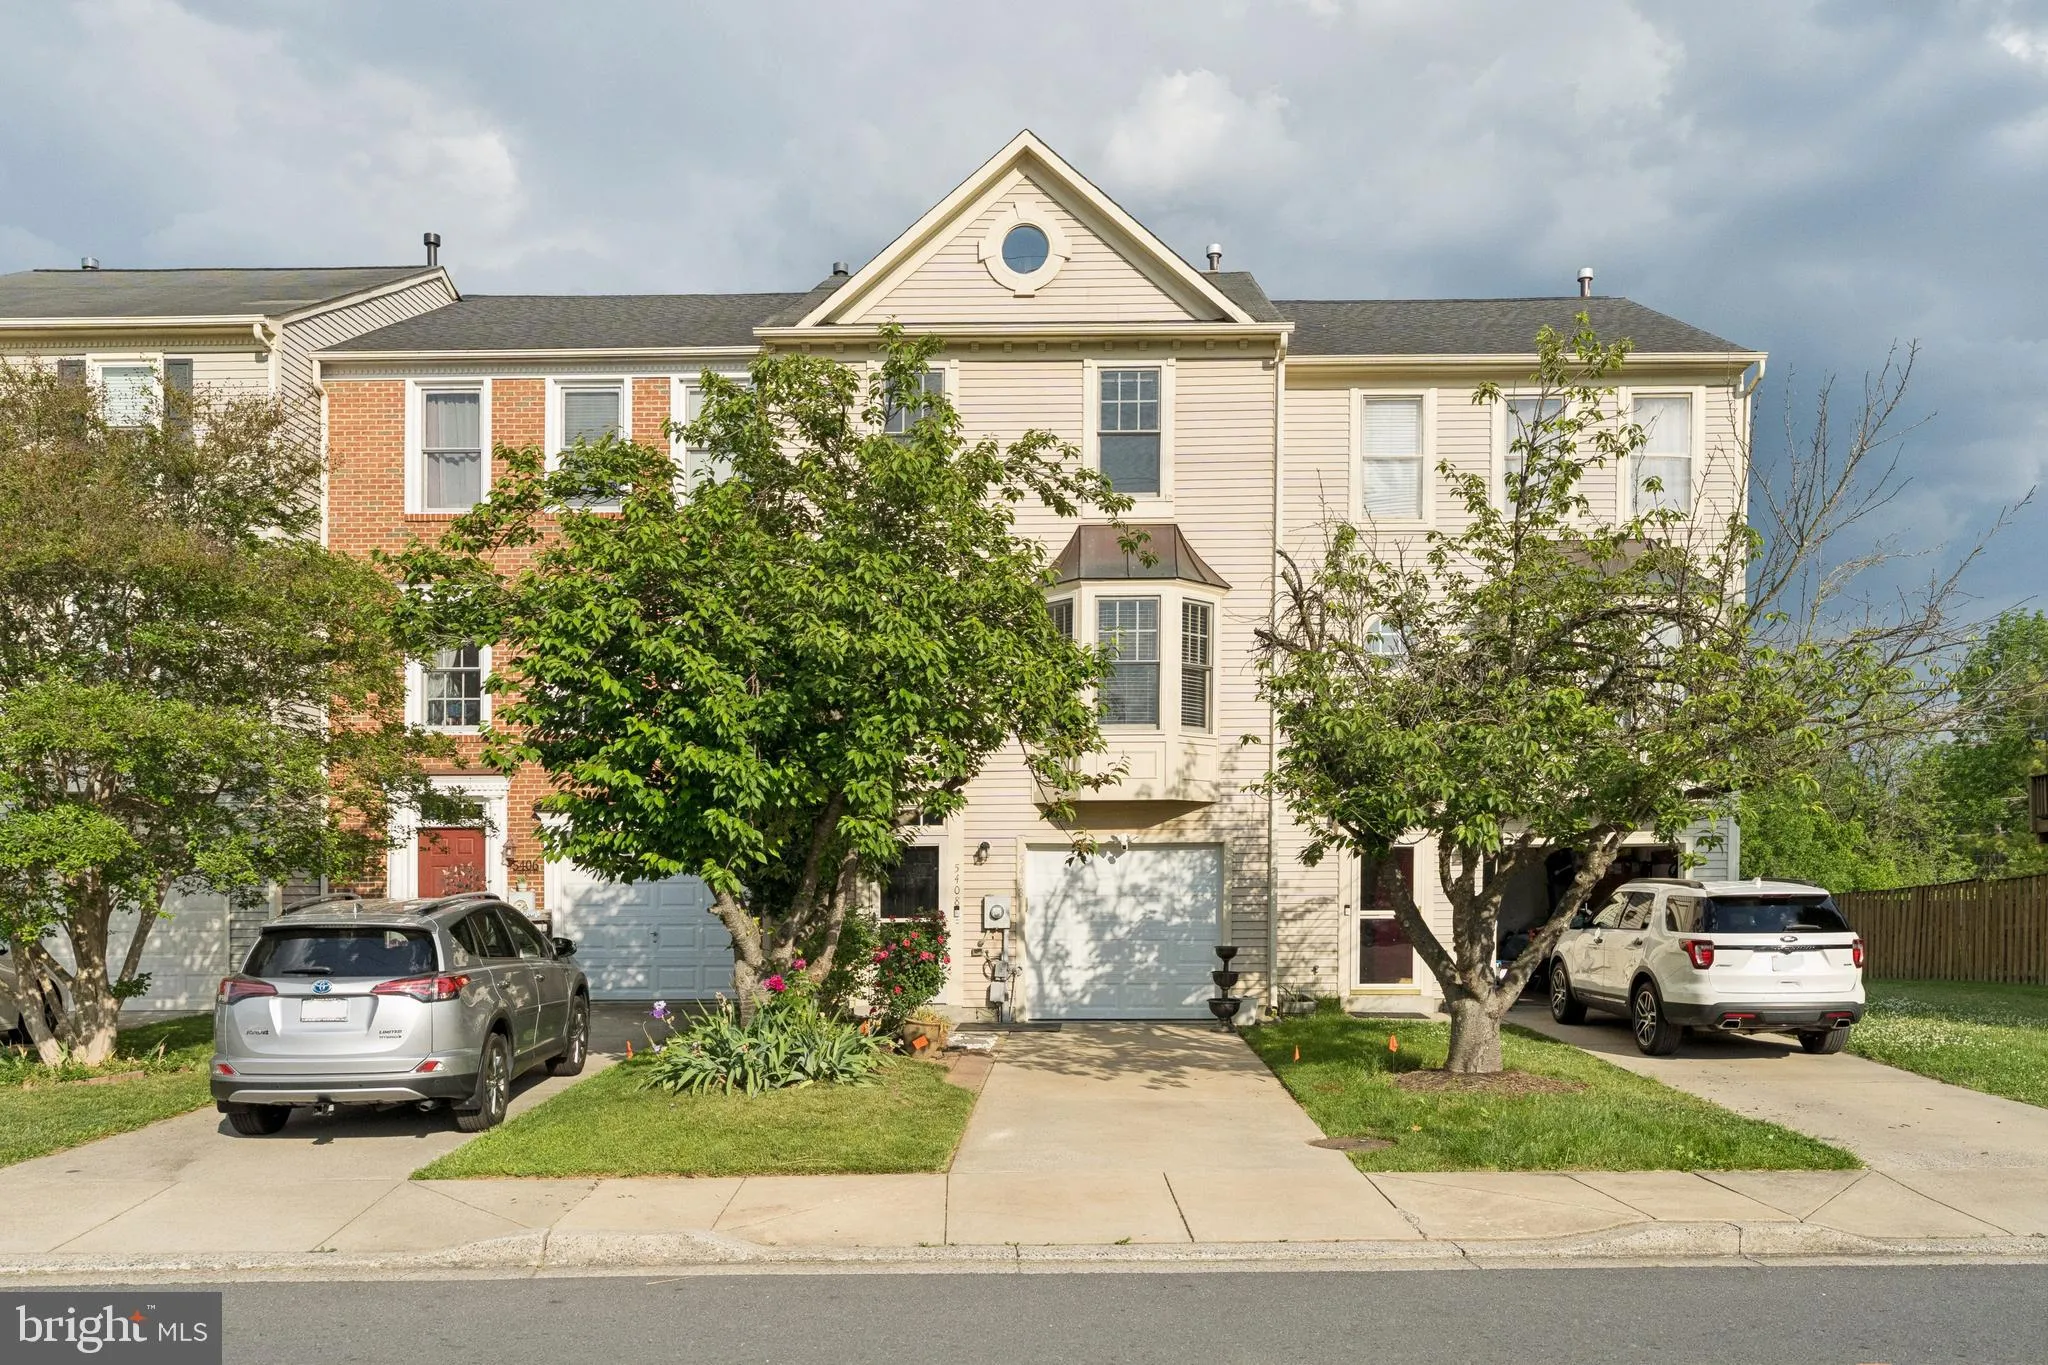
 5408 DUKE COURT, Frederick, MD 21703
 1,920 Sqft SQFT
 3
3
 4
4
 Basic Details
Move right into this beautifully maintained 3 bedroom, 3.5 bath townhouse tucked into the highly desirable Kingsbrook community in Frederick. Inside, you’ll find thoughtfully updated spaces featuring new cabinets, countertops, flooring, fresh paint, updated light fixtures, custom shelving, a cozy gas fireplace, an...
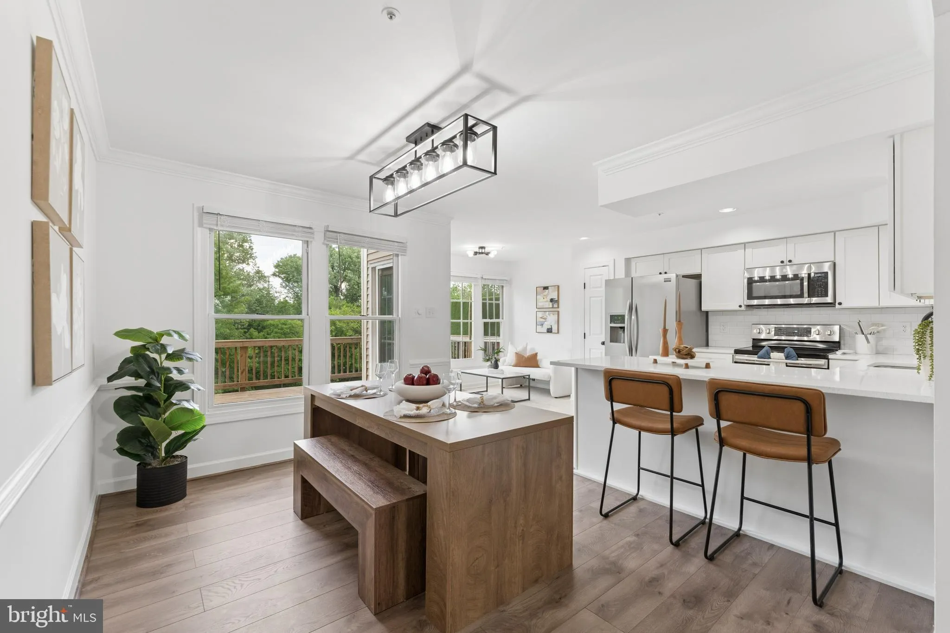
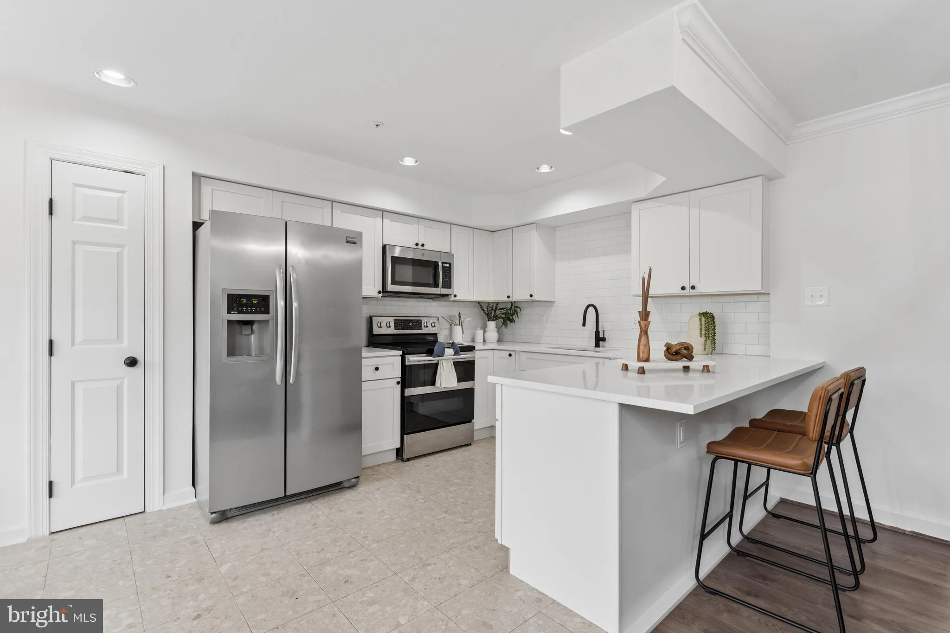
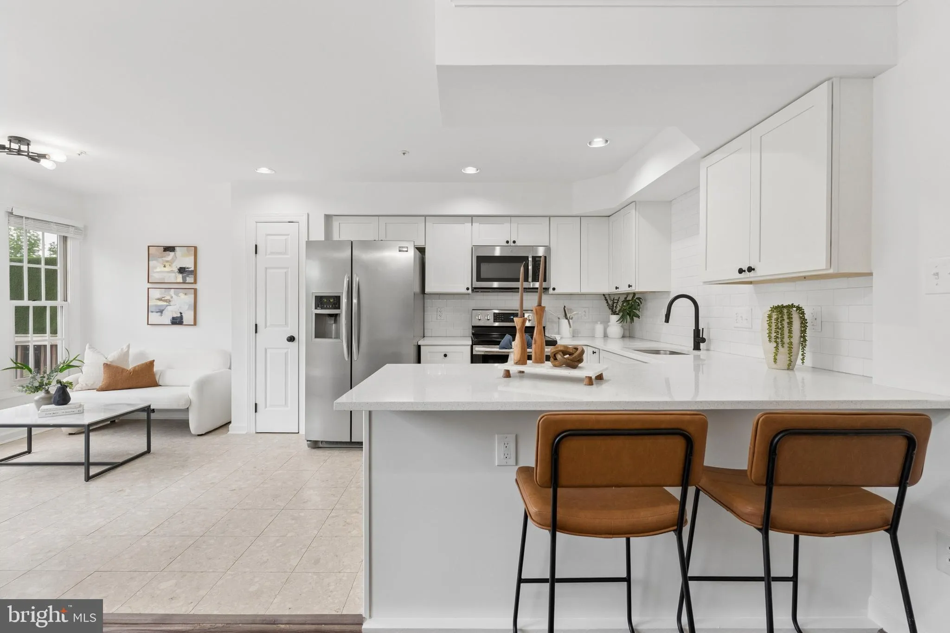
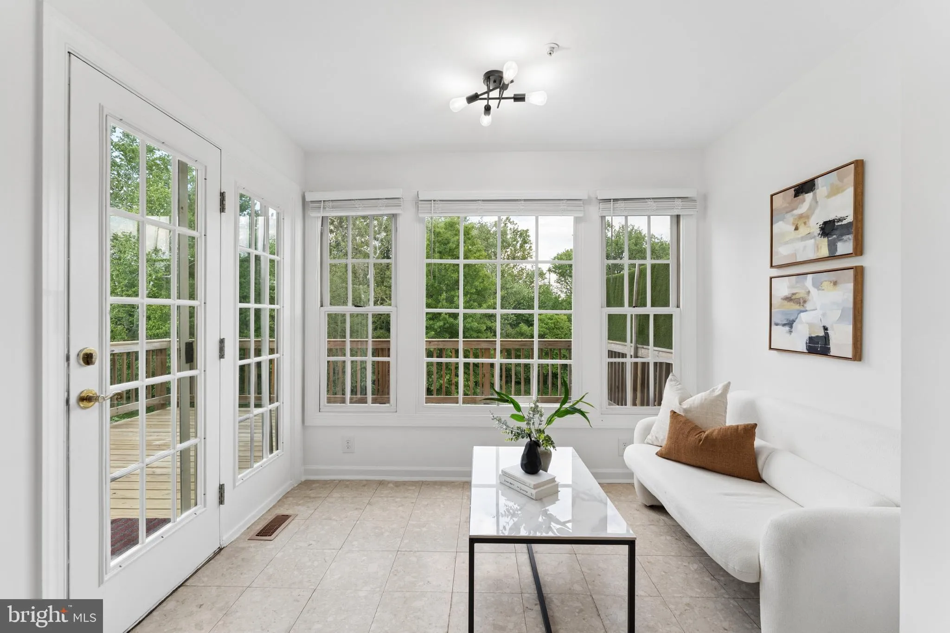
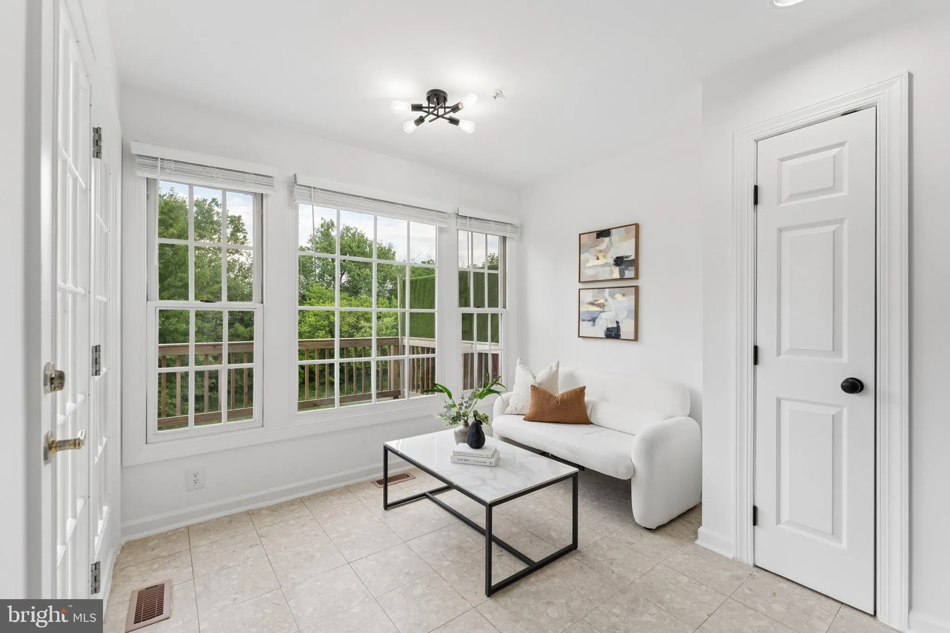
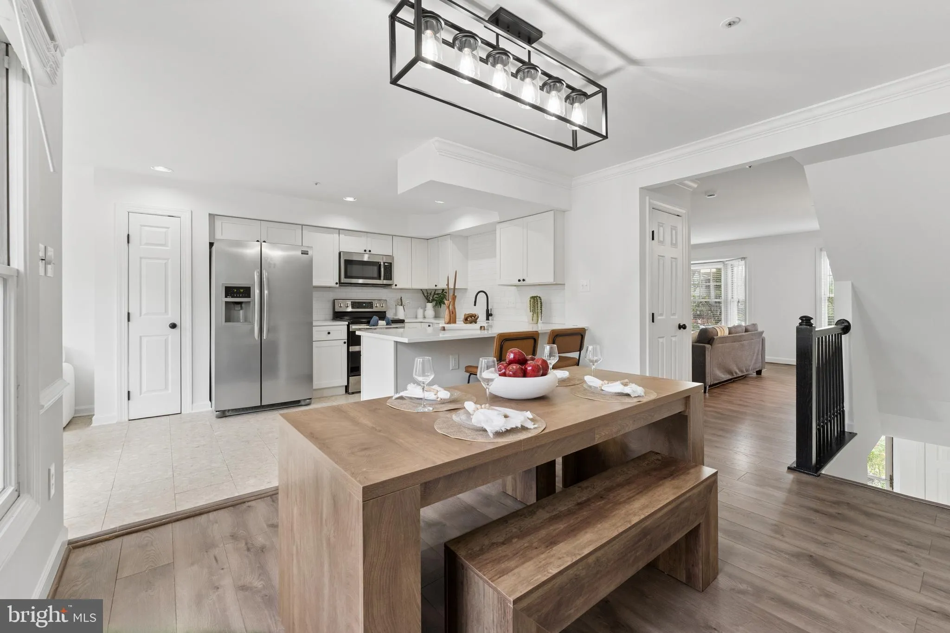
Move right into this beautifully maintained 3 bedroom, 3.5 bath townhouse tucked into the highly desirable Kingsbrook community in Frederick. Inside, you’ll find thoughtfully updated spaces featuring new cabinets, countertops, flooring, fresh paint, updated light fixtures, custom shelving, a cozy gas fireplace, and modern finishes that create a bright and welcoming atmosphere throughout. The spacious layout is ideal for both comfortable everyday living and easy entertaining, while the oversized deck and fenced backyard backing to trees provide a peaceful outdoor retreat perfect for relaxing or hosting guests. Conveniently located near I-70, I-270, Downtown Frederick, Westview Promenade, Costco, Frederick Health Hospital, restaurants, shopping, and everyday amenities, this home offers the perfect balance of comfort and accessibility. A walking path directly behind the home even provides easy access to nearby dining and shopping. Combining style, functionality, and charm, this home is a wonderful opportunity to enjoy everything Frederick has to offer. Schedule your private tour today!
 Features & Appliances
 Ask Agent A Question
 Address Map
 Neighborhood
 MLS Addon
 Additional Information
 Financial
Listing Information
Financial
Listing Information
 Rob Spicer Broker, GRI
Spicer Real Estate
Rob Spicer Broker, GRI
Spicer Real Estate
7201 Wisconsin Avenue
 RobSpicer@SpicerRealEstate.com
 2403881030
 2403881030
 7201 Wisconsin Avenue


