
 Share
Share

 8724 TIMBER OAK LANE, Laurel, MD 20723
 3,361 Sqft SQFT
 4
4
 4
4
 Basic Details
Meticulously maintained end-of-group Colonial-style townhouse offering 4 bedrooms, 3 full bathrooms, 1 half bathroom, and 3, 361 finished square feet in the sought-after gated community of Stone Lake, enhanced with built-in modern technology including WiFi access on every level. Major updates include HVAC (2022), wa...
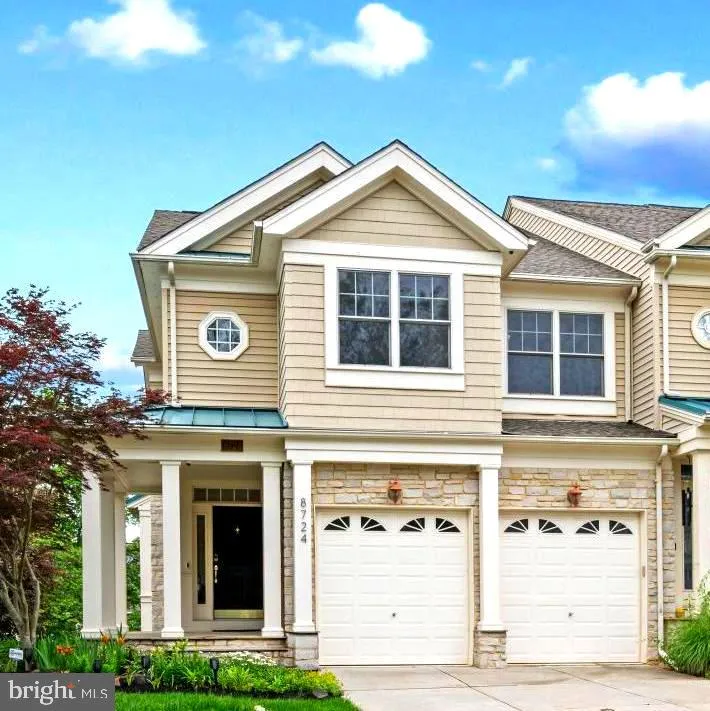
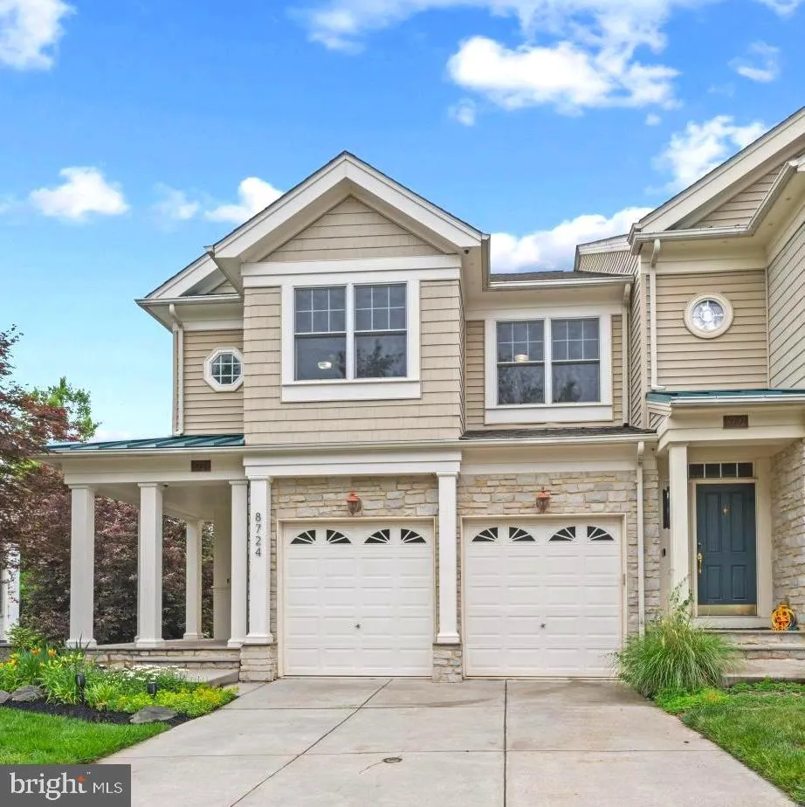
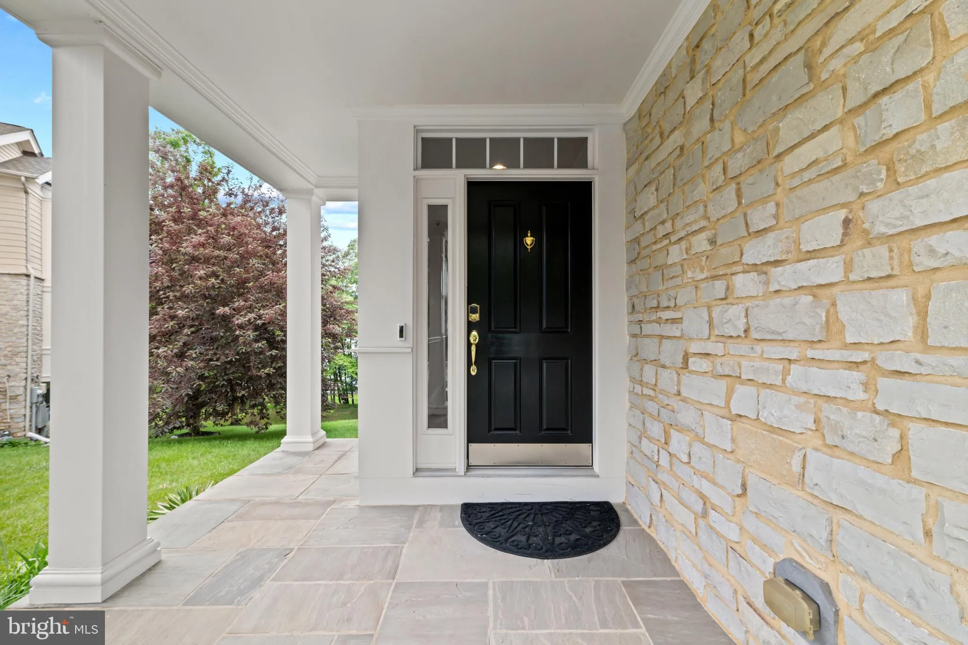
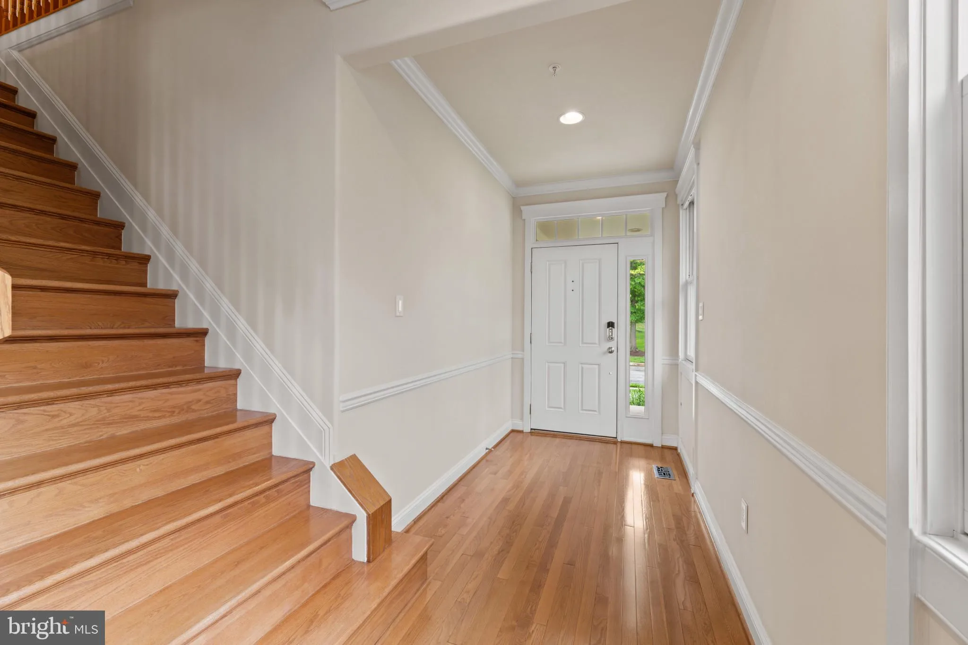
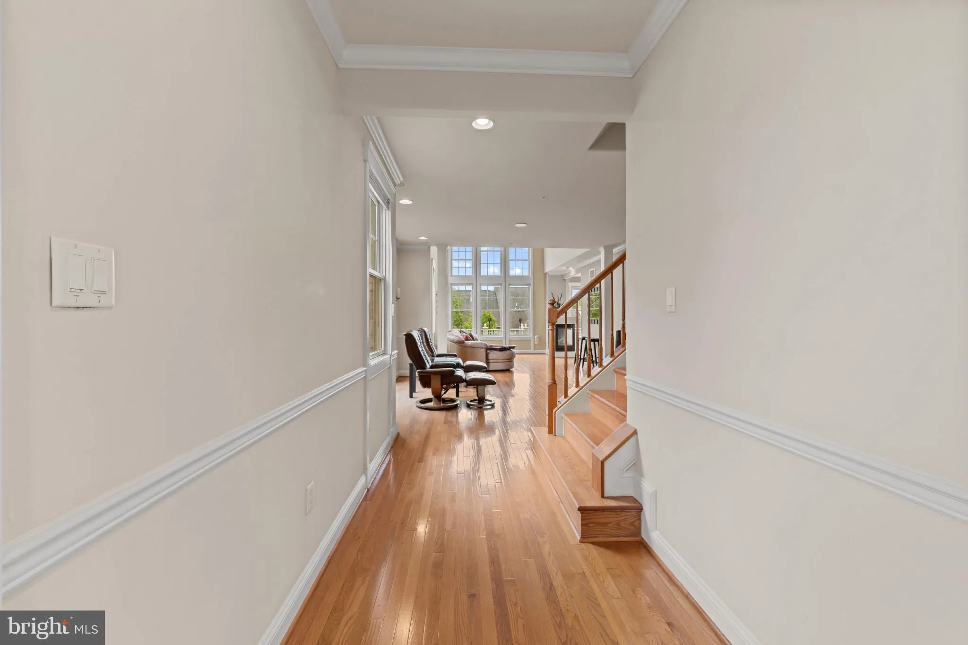
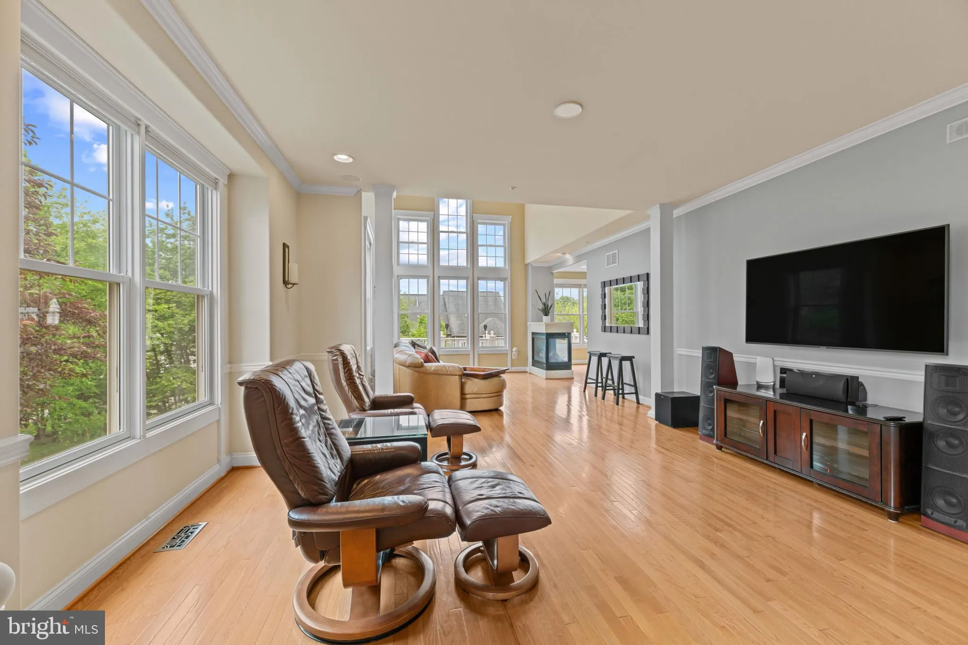
Meticulously maintained end-of-group Colonial-style townhouse offering 4 bedrooms, 3 full bathrooms, 1 half bathroom, and 3, 361 finished square feet in the sought-after gated community of Stone Lake, enhanced with built-in modern technology including WiFi access on every level. Major updates include HVAC (2022), water heater (2021), and roof (2018).Step inside the welcoming foyer, where hardwood floors flow throughout the open-concept main level designed for both elegant entertaining and everyday comfort. The combined dining area and dramatic two-story living room are anchored by a striking three-sided fireplace, elegant columns, and expansive windows that fill the space with natural light. Seamlessly connected, the gourmet eat-in kitchen showcases upgraded Corian countertops, stainless steel appliances, a diagonal-lay stone backsplash, abundant cabinetry including glass-front accents, a peninsula breakfast bar, a pantry, and a sunny breakfast room with deck access. A convenient powder room and access to the 2-car garage complete the main level.Hardwood floors continue upstairs, where three generously sized bedrooms include a luxurious primary suite with vaulted ceilings, a spacious walk-in closet with custom organization, and a spa-inspired ensuite bath featuring a jetted soaking tub, dual-sink vanity, and oversized shower. A second bedroom suite offers dual closets and dual-access to a full bathroom, while a conveniently located laundry closet adds everyday ease.The fully finished walk-out lower level provides exceptional versatility with a spacious family room, plush carpeting, and a private fourth bedroom ideal for guests, multi-generational living, or flexible lifestyle needs, complete with a walk-in closet area and dual access to a full bathroom. Outdoor living is equally inviting with an elevated deck featuring a privacy wall, a covered lower patio, side and backyard green space, and a charming front porch. Stone Lake residents enjoy exceptional resort-style amenities, including a private lake, pavilion with bathrooms, lockers, and boat racks, plus basketball, tennis, and pickleball courts, and a playground. The HOA fee offers added convenience by covering lawn care and snow removal services. NOTE : All visitors attending showings or open houses must provide identification to the 24/7 security guard at the community entrance.
 Features & Appliances
 Ask Agent A Question
 Address Map
 Neighborhood
 MLS Addon
 Additional Information
 Financial
Listing Information
Financial
Listing Information
 Rob Spicer Broker, GRI
Spicer Real Estate
Rob Spicer Broker, GRI
Spicer Real Estate
7201 Wisconsin Avenue
 RobSpicer@SpicerRealEstate.com
 2403881030
 2403881030
 7201 Wisconsin Avenue


