
 Share
Share
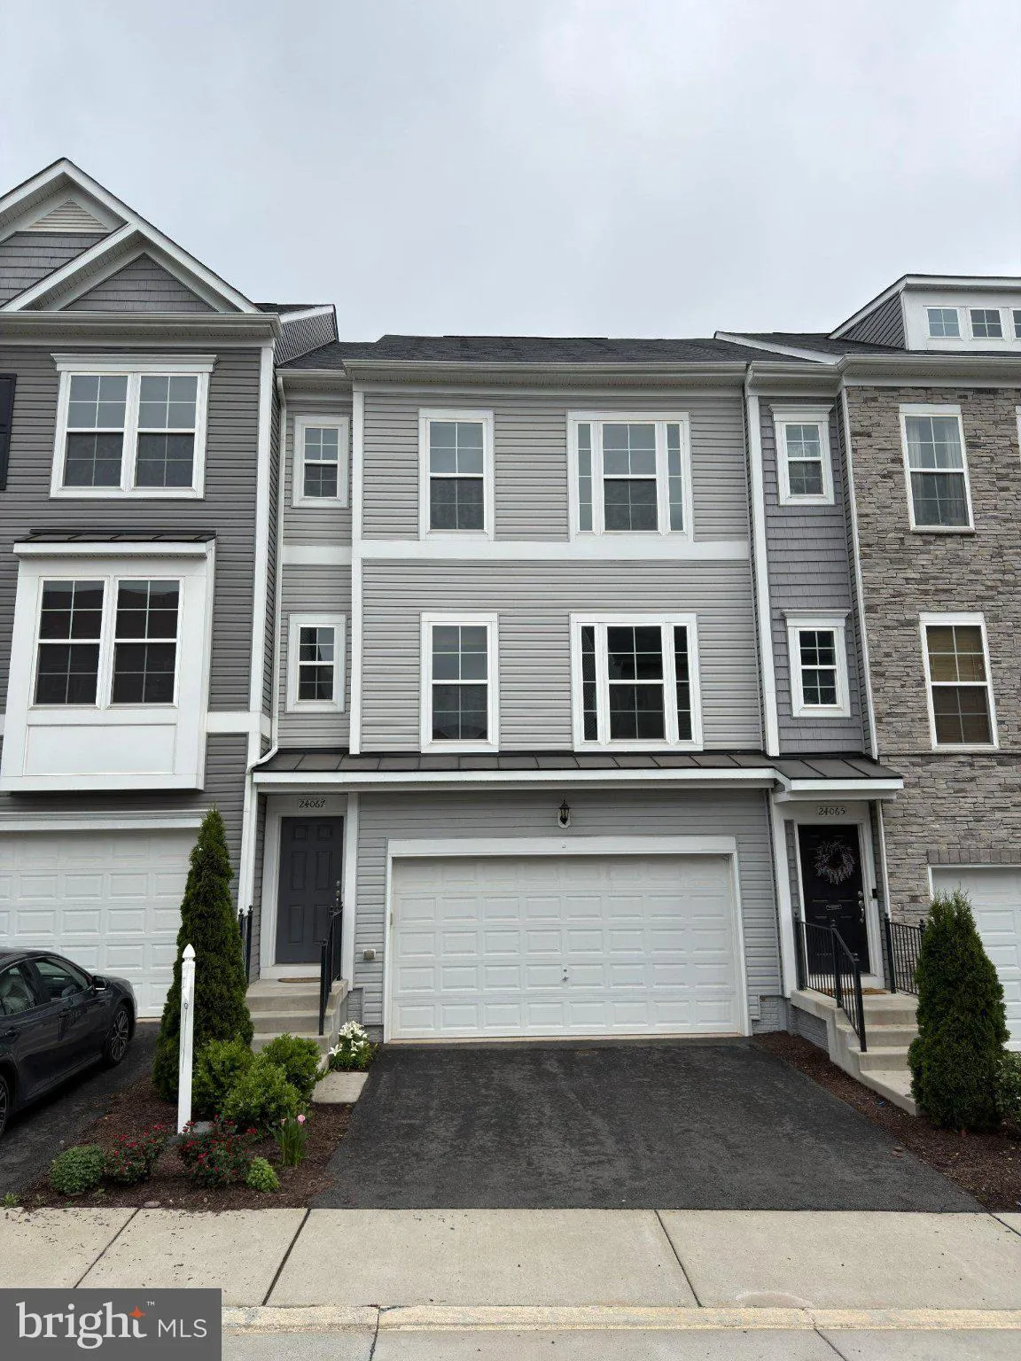
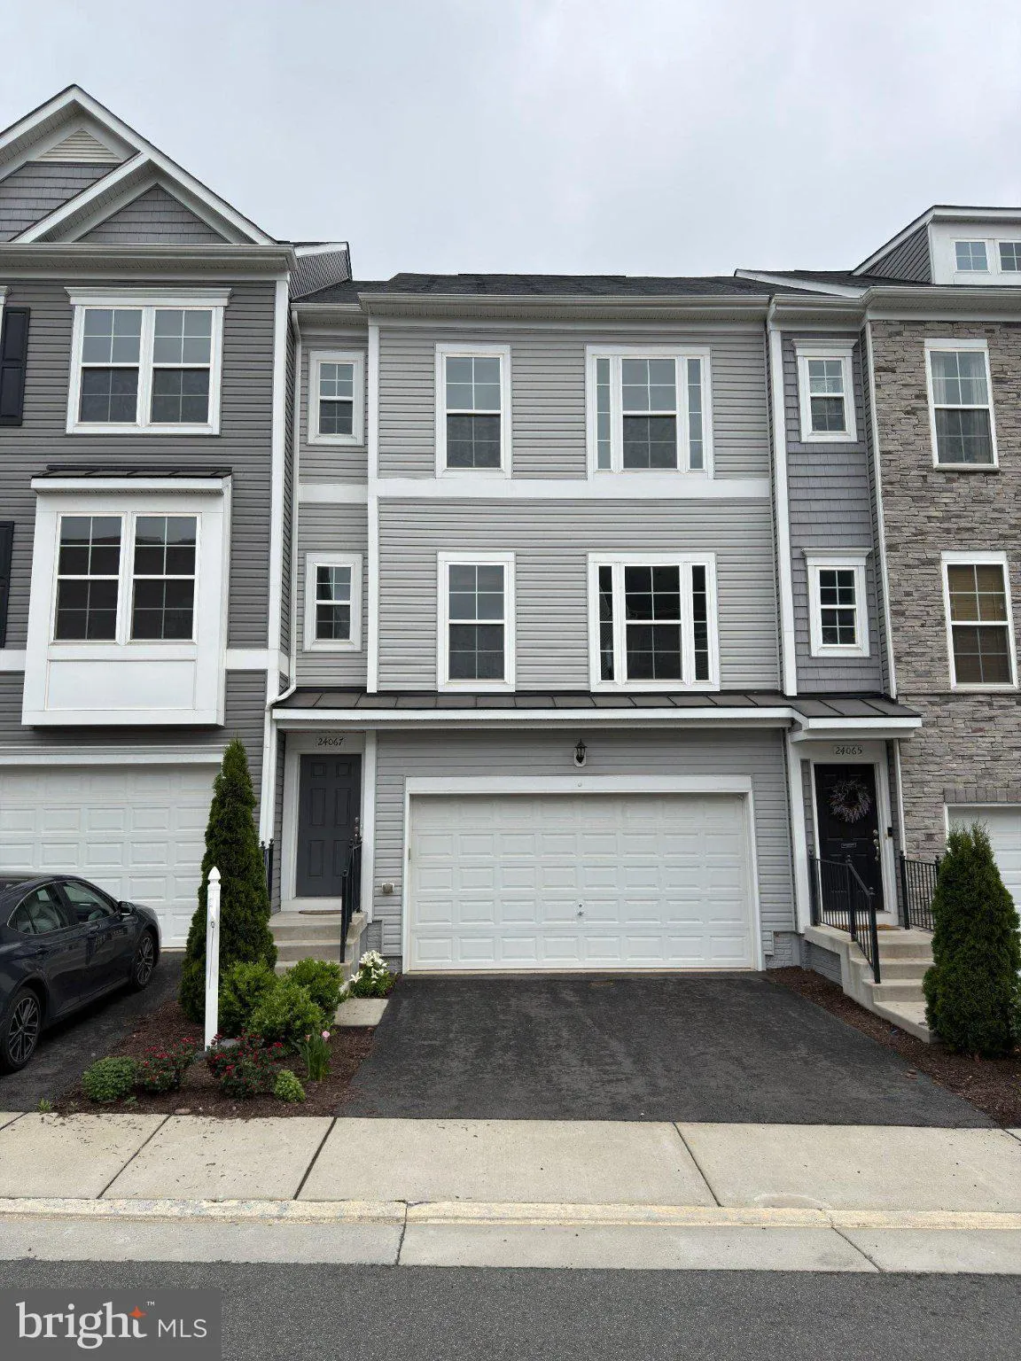
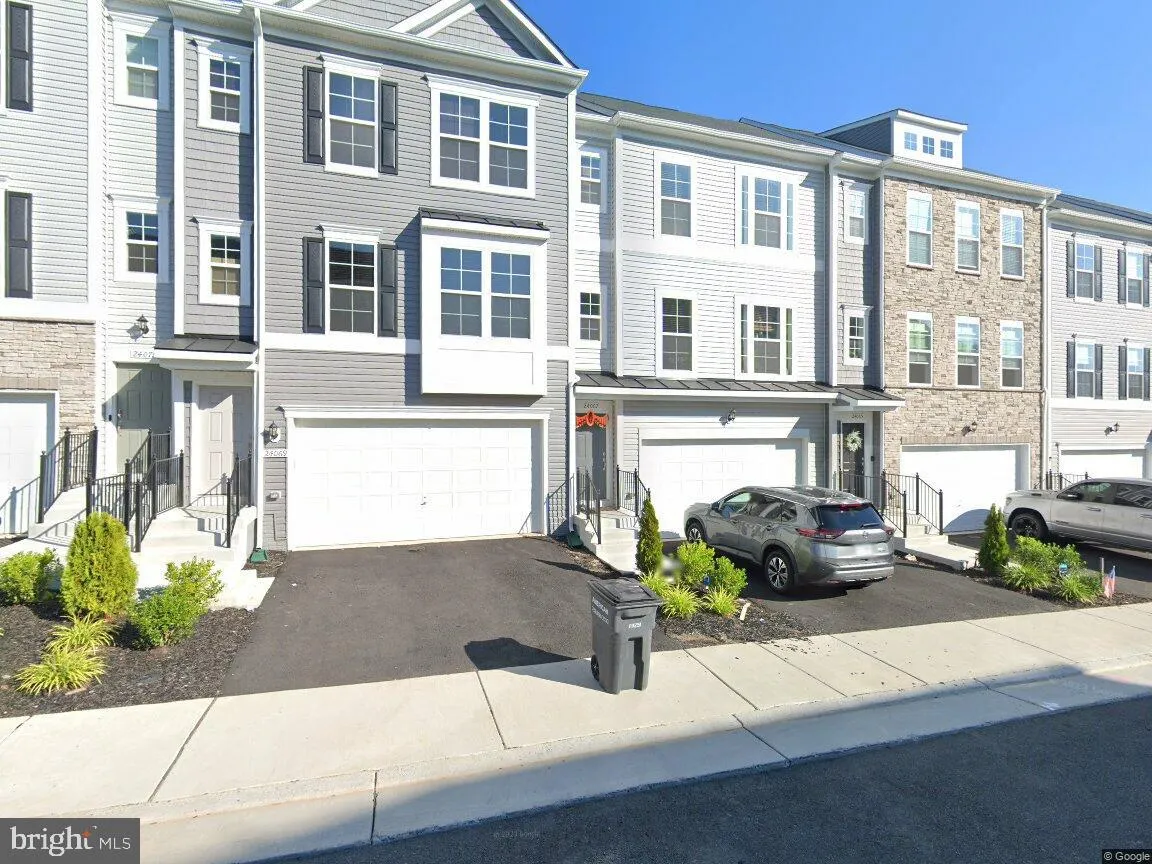
 24067 GUMSPRING KILN TERRACE, Sterling, VA 20166
 2,800 Sqft SQFT
 3
3
 4
4
 Basic Details
Reduced 20k ****2020 built with a Freshly painted walls and Kitchen Cabinets, stunning bright and back to woods Townhome with over 100k renovations and upgrades (35k+ Renovations and 65k+ Upgrades). ****This spacious Townhome includes 2 Car garage w/ 2800 sq has 3 bedrooms, 3.5 bath in a Prime location. Brambleton C...
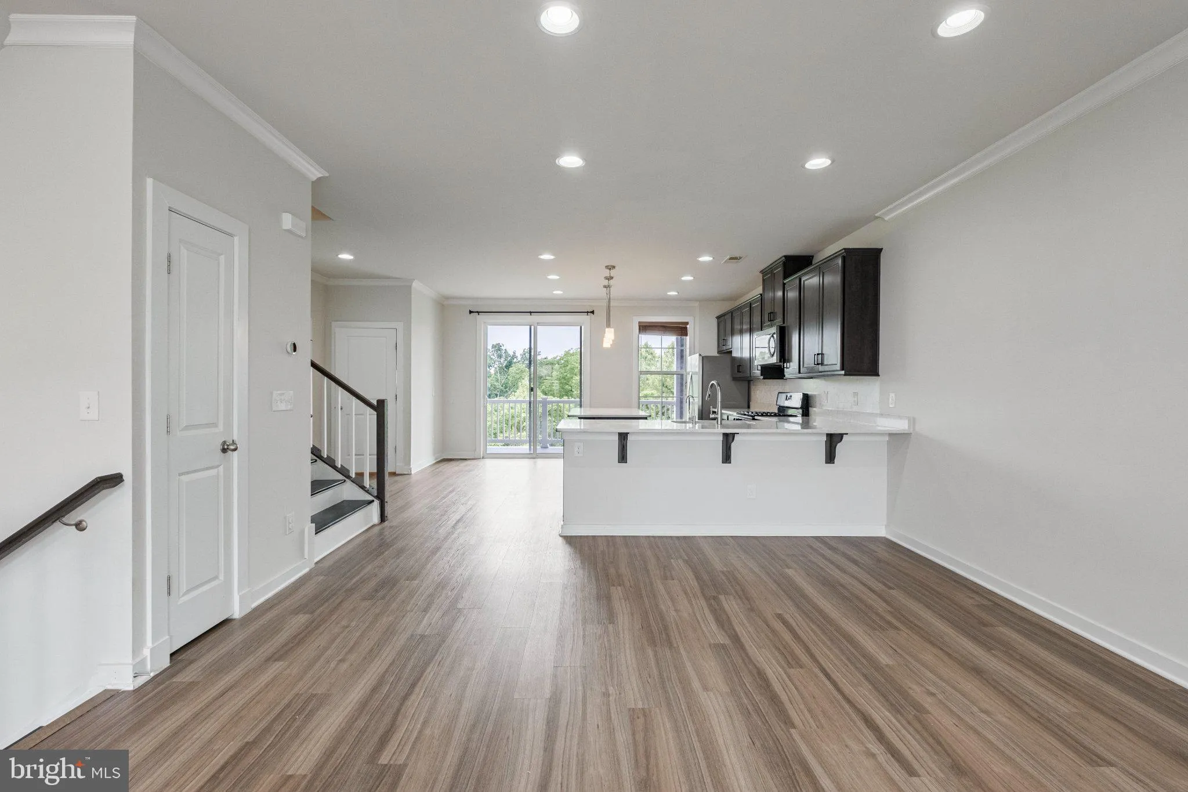
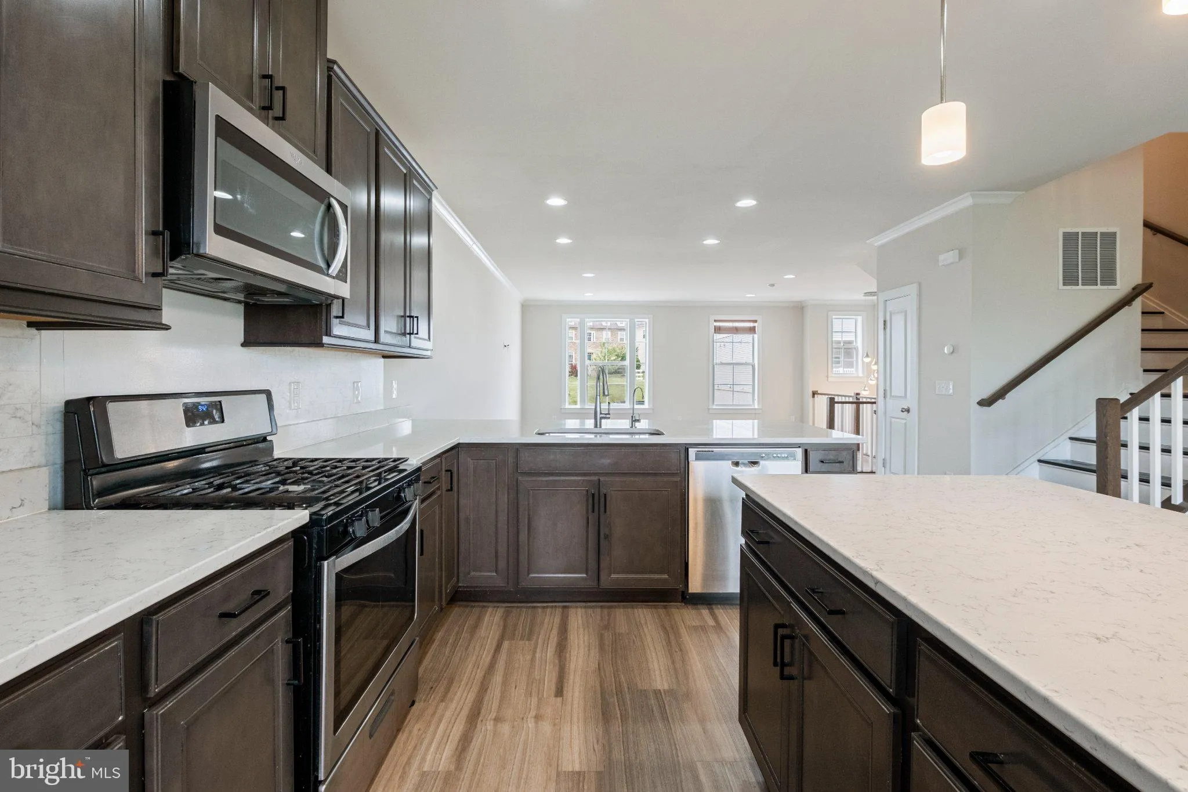
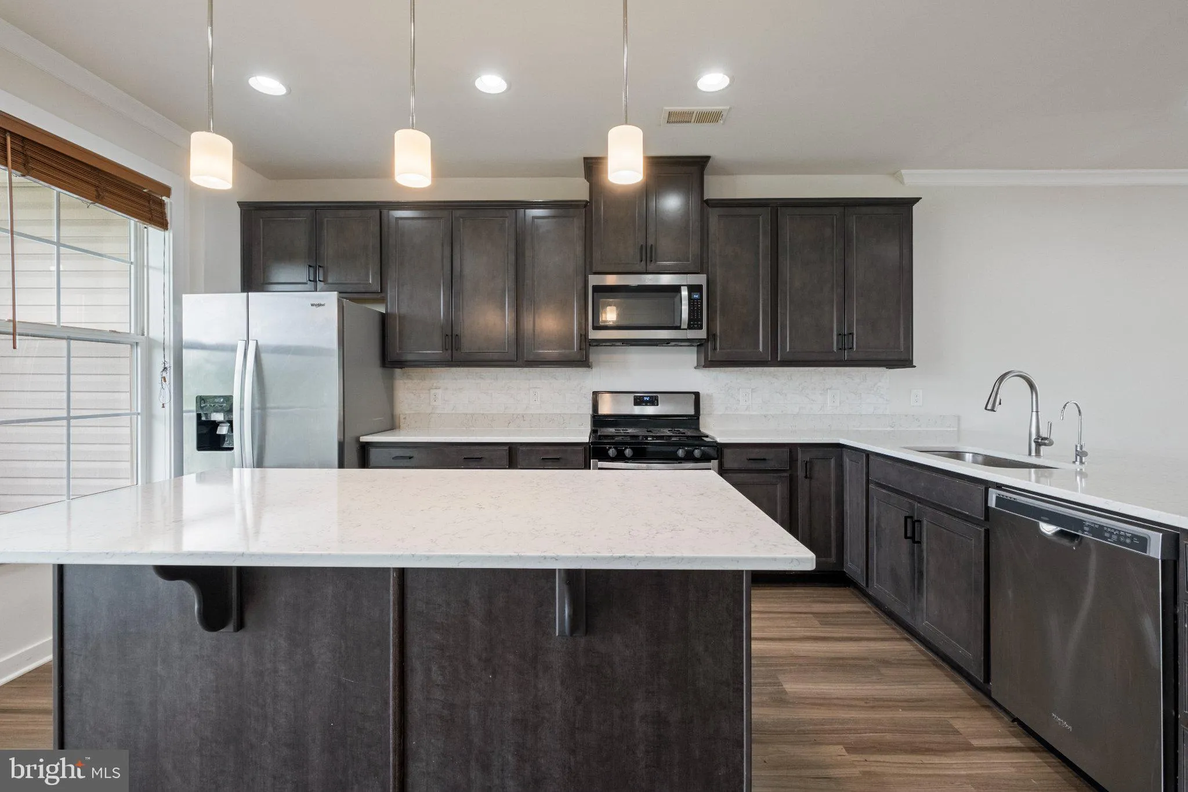
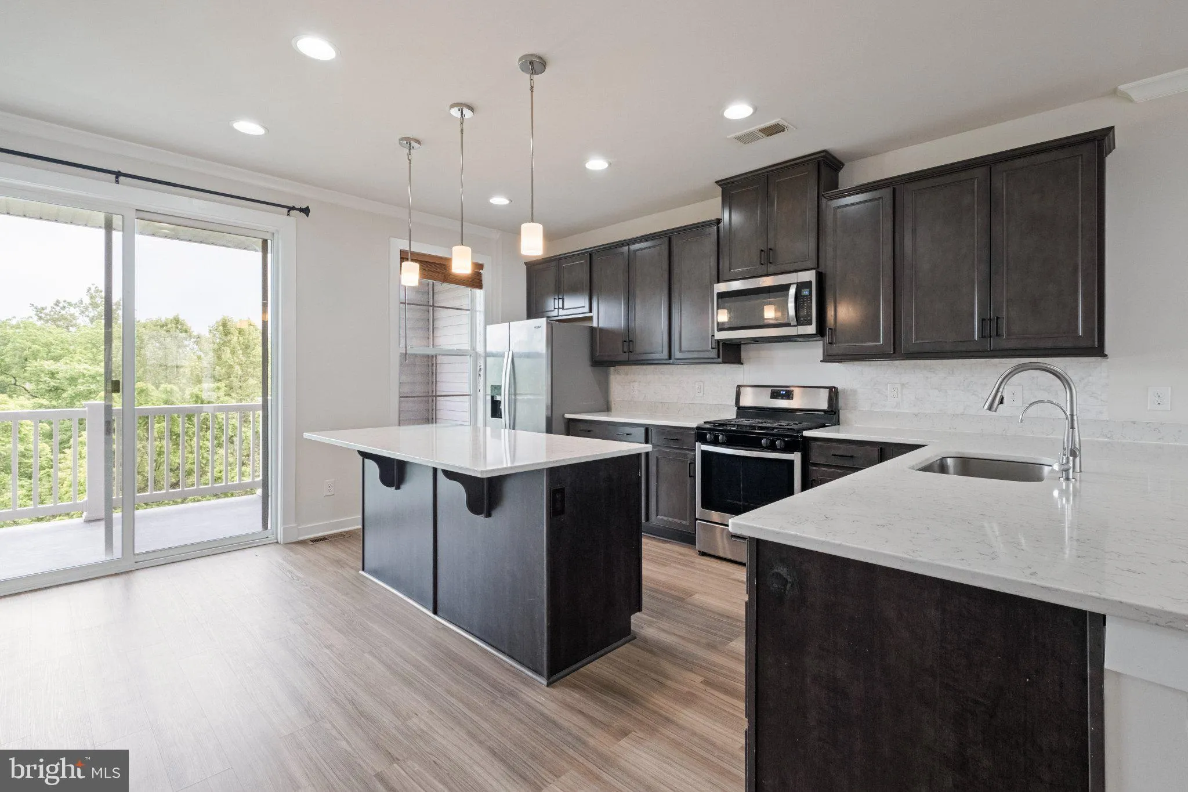
Reduced 20k ****2020 built with a Freshly painted walls and Kitchen Cabinets, stunning bright and back to woods Townhome with over 100k renovations and upgrades (35k+ Renovations and 65k+ Upgrades). ****This spacious Townhome includes 2 Car garage w/ 2800 sq has 3 bedrooms, 3.5 bath in a Prime location. Brambleton Community and Stone Ridge shopping complex are min’s from the house. ****Open floor plan w/3 levels extension. Walk into 2 story Foyer with wide and recently renovated wooden staircase. ****Enjoy the evenings in covered Deck/Balcony from Kitchen to oversee the woods. ****LVP floors, Gourmet kitchen, Enough storage with Pantry, upgraded Kitchen Cabinets, Custom Quartz counter top and Single bowl kitchen sink. ****Large Living room, Master bedroom with large walk in closet and standing shower with seat in the master bath, 2 additional bedrooms for children and to accommodate guests with hall-way bath. ****Large Rec room w/ a full bath in basement and lots of storage space in garage. ****Renovations – Freshly Painted Walls and Kitchen Cabinets (2026), Both levels Oak Stairs (2026) and LVP in Basement (2026), Garage Heater (2024), Basement full bath (2023), Water Purifier (2022) and Foyer Chandelier (2021).
 Features & Appliances
 Ask Agent A Question
 Address Map
 Neighborhood
 MLS Addon
 Additional Information
 Financial
Listing Information
Financial
Listing Information
 Rob Spicer Broker, GRI
Spicer Real Estate
Rob Spicer Broker, GRI
Spicer Real Estate
7201 Wisconsin Avenue
 RobSpicer@SpicerRealEstate.com
 2403881030
 2403881030
 7201 Wisconsin Avenue


