
 Share
Share


 1425 C STREET, Washington, DC 20002
 1,458 Sqft SQFT
 3
3
 4
4
 Basic Details
Assumable VA Loan 2.75% Interest Rate!! Open House – Saturday & Sunday 1:00 PM – 4:00 PM. Welcome to 1425 C St NE. This charming end-unit Capitol Hill row home is filled with natural light, timeless character, and really inviting outdoor spaces. Inside, you’ll find a seamless layout with a spaciou...
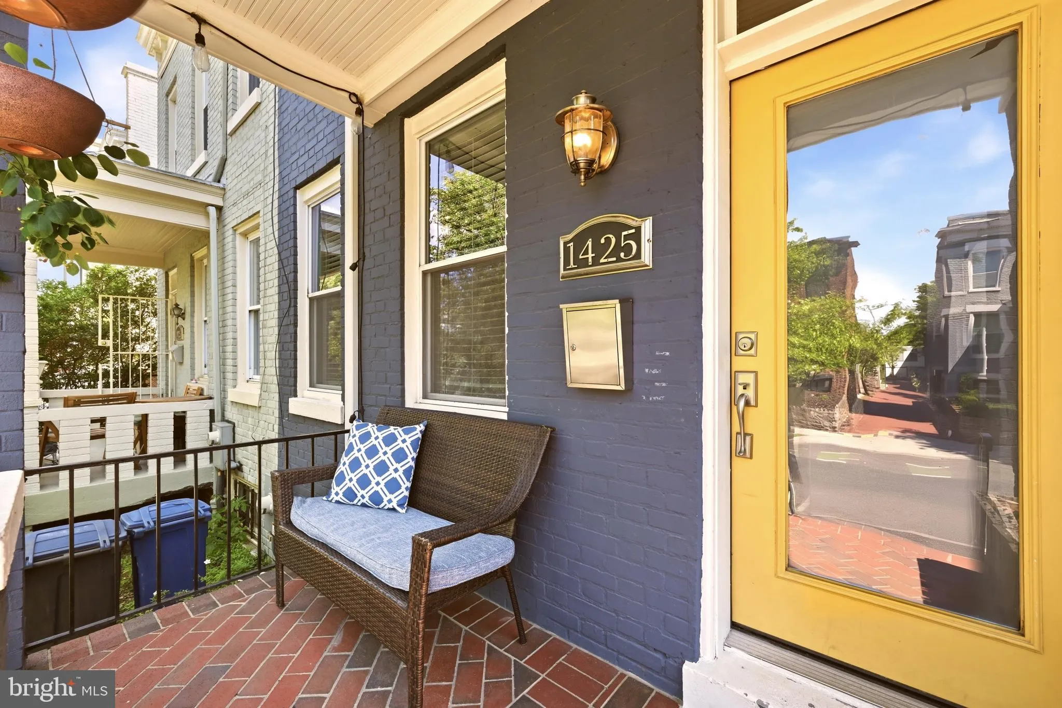
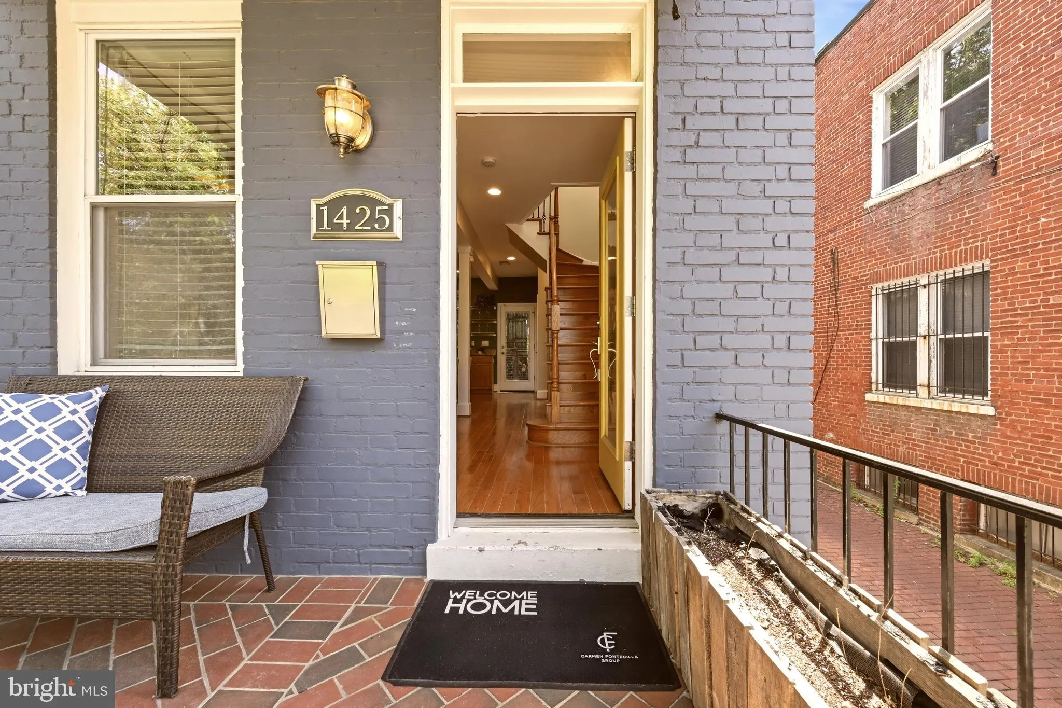
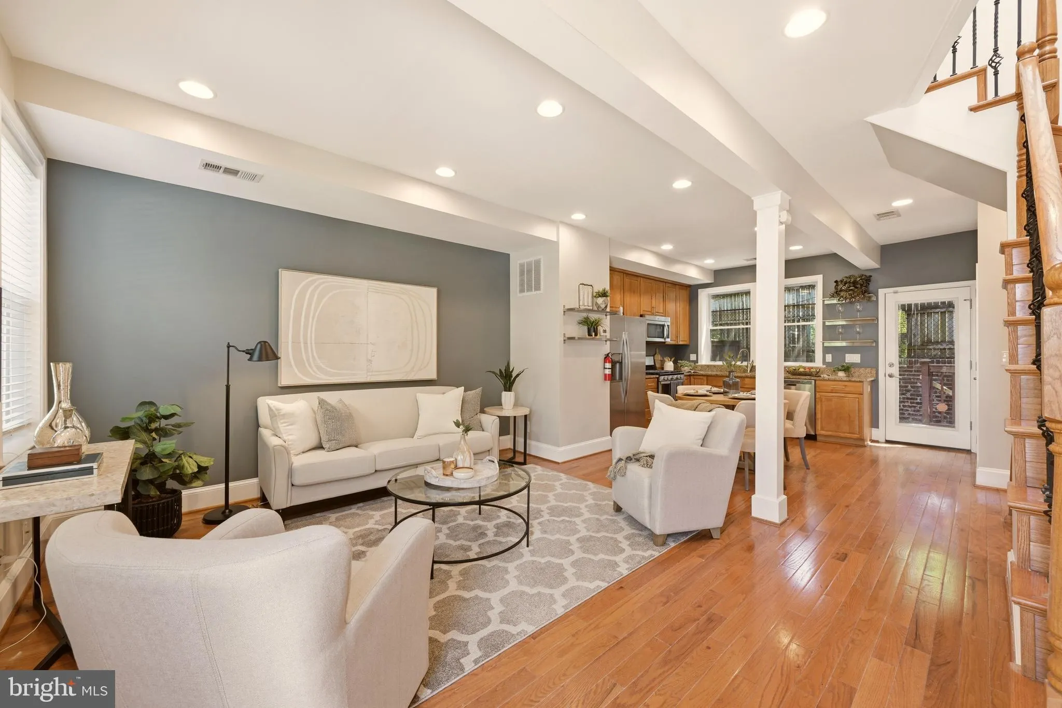
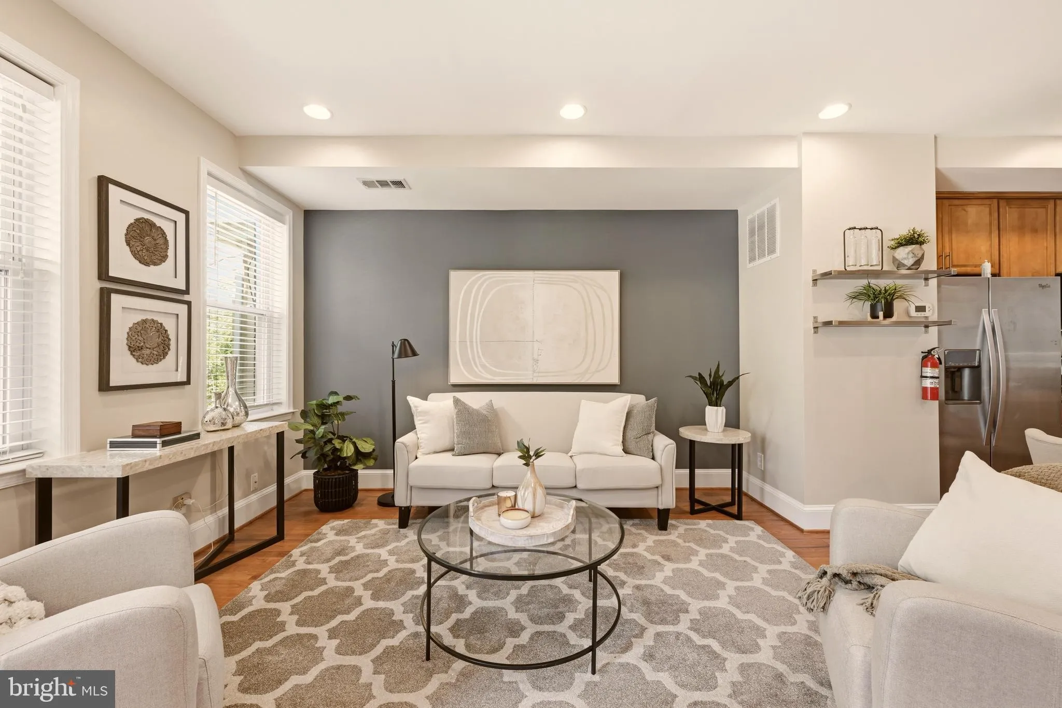
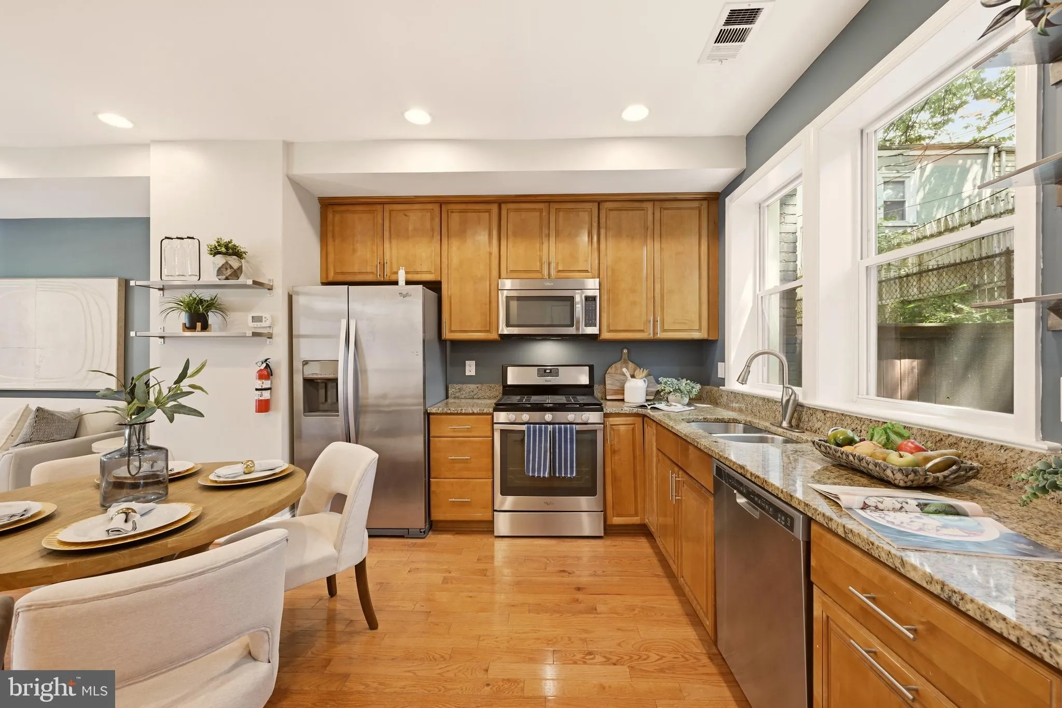
Assumable VA Loan 2.75% Interest Rate!! Open House – Saturday & Sunday 1:00 PM – 4:00 PM. Welcome to 1425 C St NE. This charming end-unit Capitol Hill row home is filled with natural light, timeless character, and really inviting outdoor spaces. Inside, you’ll find a seamless layout with a spacious living and dining area, and an updated kitchen with plenty of storage and prep space. Right off the kitchen, there’s a private patio that’s perfect for outdoor dinners or just unwinding at the end of the day. Out front, the porch is just as special, ideal for your morning coffee or relaxing while watching the sunset in the evenings. Upstairs, you’ll find two generously sized en-suite bedrooms, each with its own full bathroom. The lower level offers great flexibility with space for a home office, rec room, also the third bedroom, plus a full bathroom and washer and dryer for added convenience. As an end unit, the home also features a side entrance, adding extra convenience and versatility. Roof replaced in April 2025! All of this just steps from Lincoln Park, along with great dining, shopping, and public transportation. Welcome home!
 Features & Appliances
 Ask Agent A Question
 Address Map
 Neighborhood
 MLS Addon
 Additional Information
 Financial
Listing Information
Financial
Listing Information
 Rob Spicer Broker, GRI
Spicer Real Estate
Rob Spicer Broker, GRI
Spicer Real Estate
7201 Wisconsin Avenue
 RobSpicer@SpicerRealEstate.com
 2403881030
 2403881030
 7201 Wisconsin Avenue


