
 Share
Share
 6010 HIDDEN MEADOW, Ellicott City, MD 21043
 3,450 Sqft SQFT
 4
4
 5
5
 Basic Details
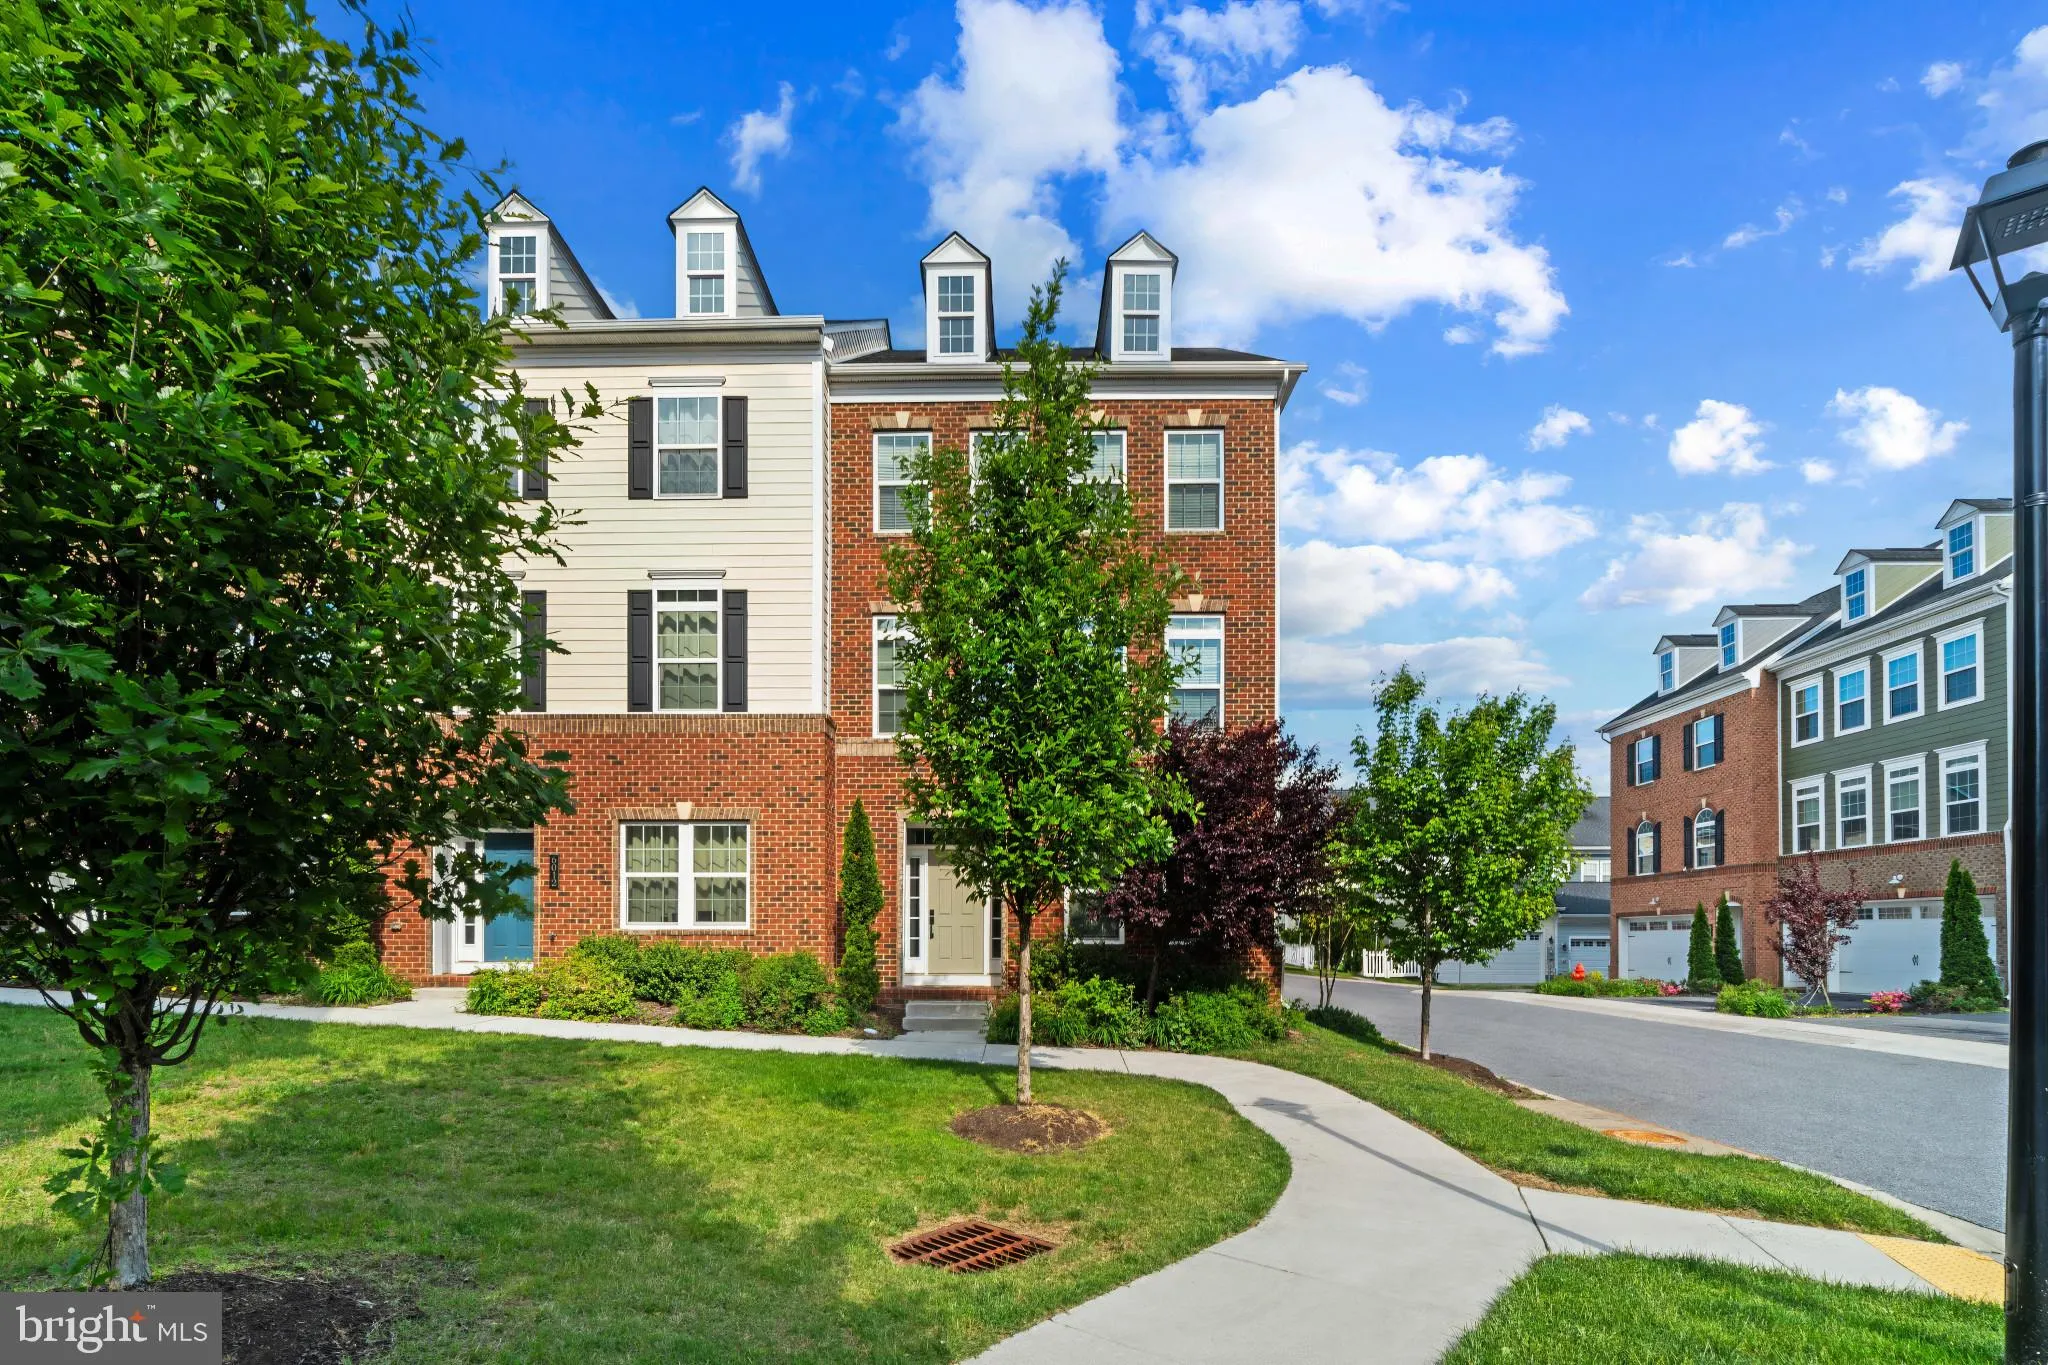
Beautifully updated traditional end-of-row townhouse residence offering 4 bedrooms, 4.5 bathrooms, and 3, 450 finished square feet in sought-after Shipleys Grant. Thoughtful recent upgrades include newly installed LVP flooring throughout all three levels, both HVAC units replaced in July 2025, and a 2-car garage equ...
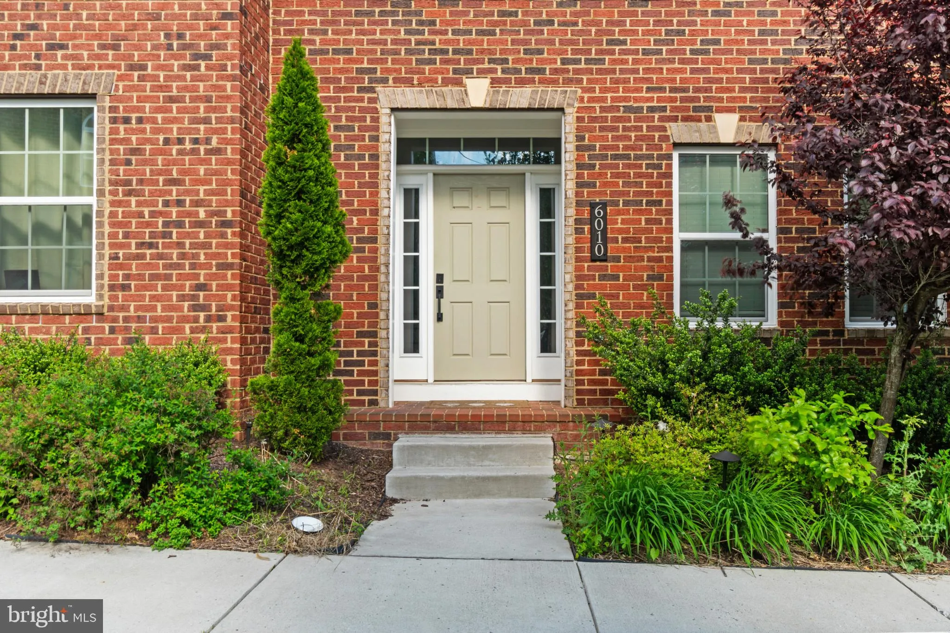
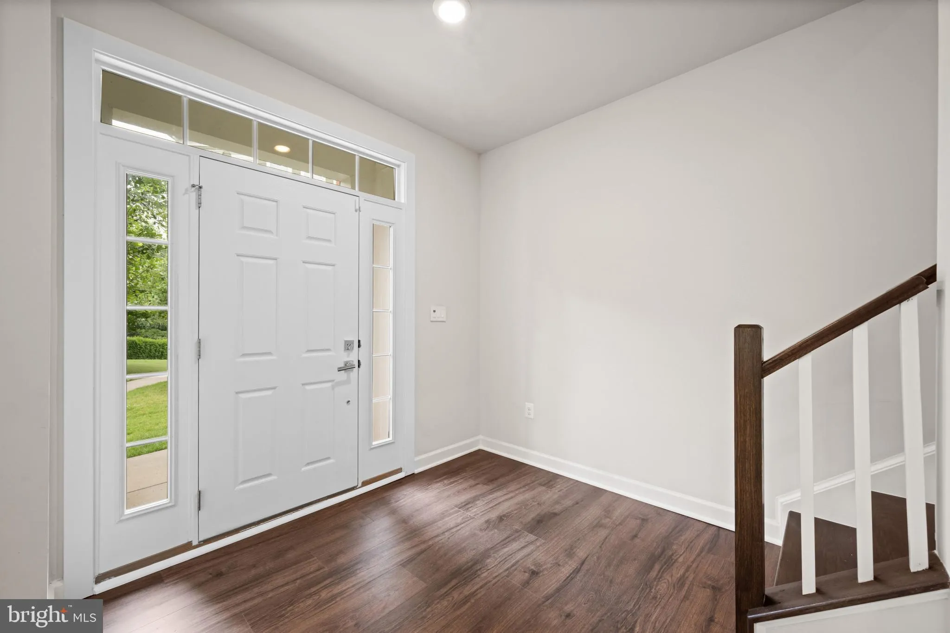
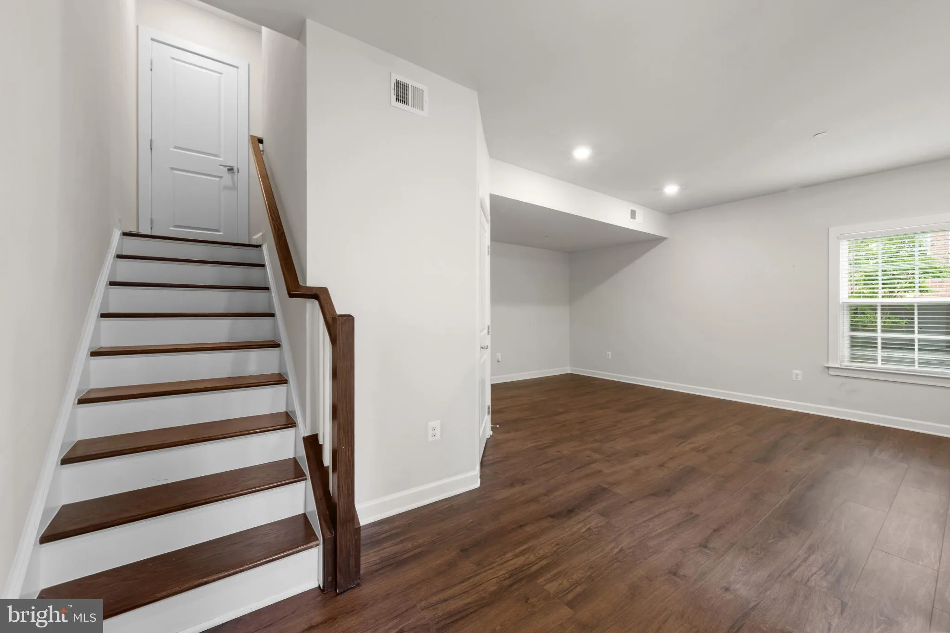
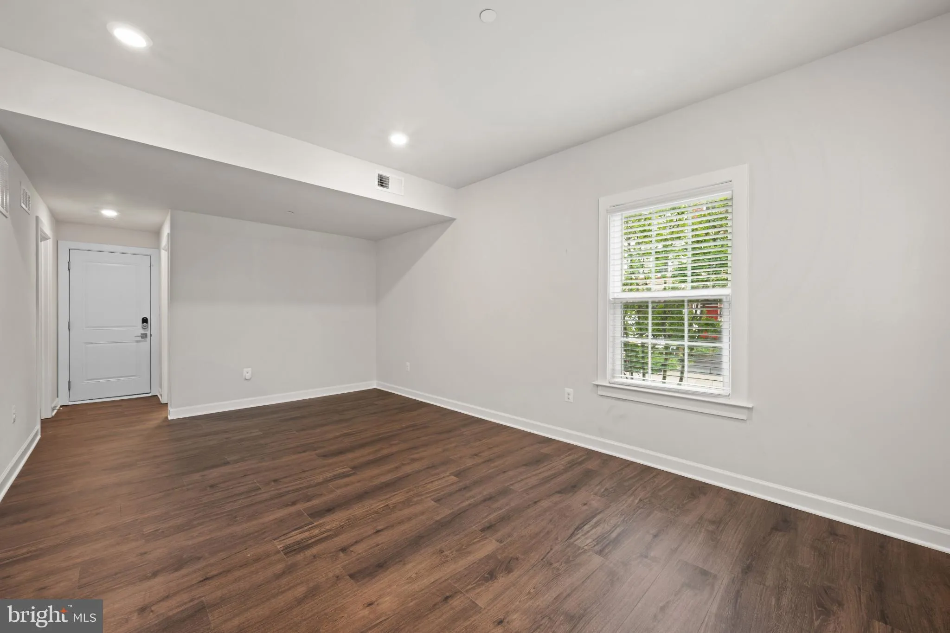
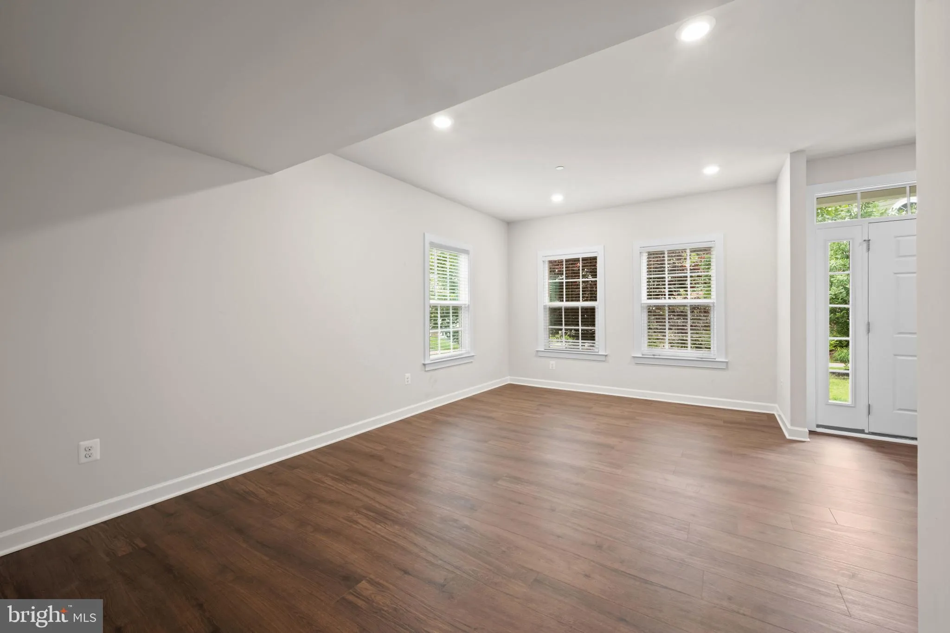
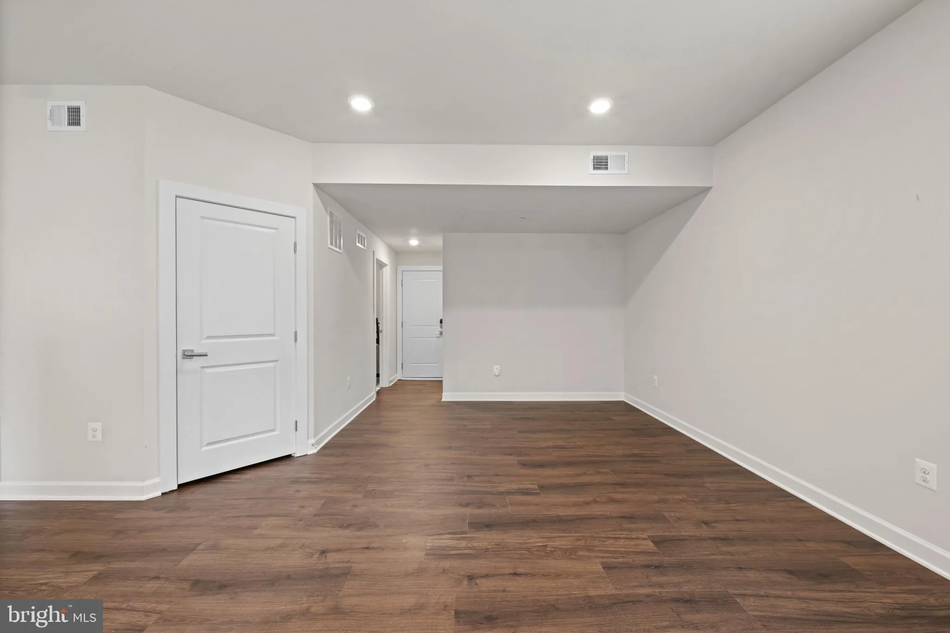
Beautifully updated traditional end-of-row townhouse residence offering 4 bedrooms, 4.5 bathrooms, and 3, 450 finished square feet in sought-after Shipleys Grant. Thoughtful recent upgrades include newly installed LVP flooring throughout all three levels, both HVAC units replaced in July 2025, and a 2-car garage equipped with a Tesla charger. // A welcoming entry-level foyer leads into a versatile recreation room with a full bathroom and direct garage access, creating the perfect space for lounging, entertaining, or a home office. // The open-concept main level is designed for both comfortable everyday living and effortless entertaining, featuring a spacious living room filled with natural light, a convenient powder room, and a nearby sitting or breakfast area. // The gorgeous eat-in kitchen showcases an oversized island with breakfast bar seating, upgraded countertops, white cabinetry, pendant lighting, and ample storage space. Adjacent to the kitchen, the dining area is enhanced by a floating electric fireplace and double deck access for seamless indoor-outdoor living. // Upstairs, the bedroom level offers three generously sized bedrooms, two full bathrooms, and a conveniently located laundry room. The luxurious primary suite features a tray ceiling, two walk-in closets, and a private ensuite bath with dual vanities and a separate water closet. // The uppermost level provides exceptional flexibility with a loft or fourth bedroom featuring stylish wood-paneled accent walls, a large walk-in closet, a full bathroom, and direct access to the rooftop deck. // Residents of Shipleys Grant enjoy access to exceptional community amenities, including a clubhouse, common grounds, scenic trails, tot lots/playgrounds, and optional community pool membership.
 Features & Appliances
 Ask Agent A Question
 Address Map
 Neighborhood
 MLS Addon
 Additional Information
 Financial
Listing Information
Financial
Listing Information
 Rob Spicer Broker, GRI
Spicer Real Estate
Rob Spicer Broker, GRI
Spicer Real Estate
7201 Wisconsin Avenue
 RobSpicer@SpicerRealEstate.com
 2403881030
 2403881030
 7201 Wisconsin Avenue


