
 Share
Share
 3401 38TH STREET, Washington, DC 20016
 643 Sqft SQFT
 1
1
 1
1
 Basic Details
Welcome to TWR-825 at Vaughan Place, where modern comfort meets thoughtful design in this inviting one-bedroom, one-bathroom home spanning 643 square feet. Step inside and discover an open floor plan that maximizes every inch, creating a seamless flow between your living and dining spaces that feels both spacious an...
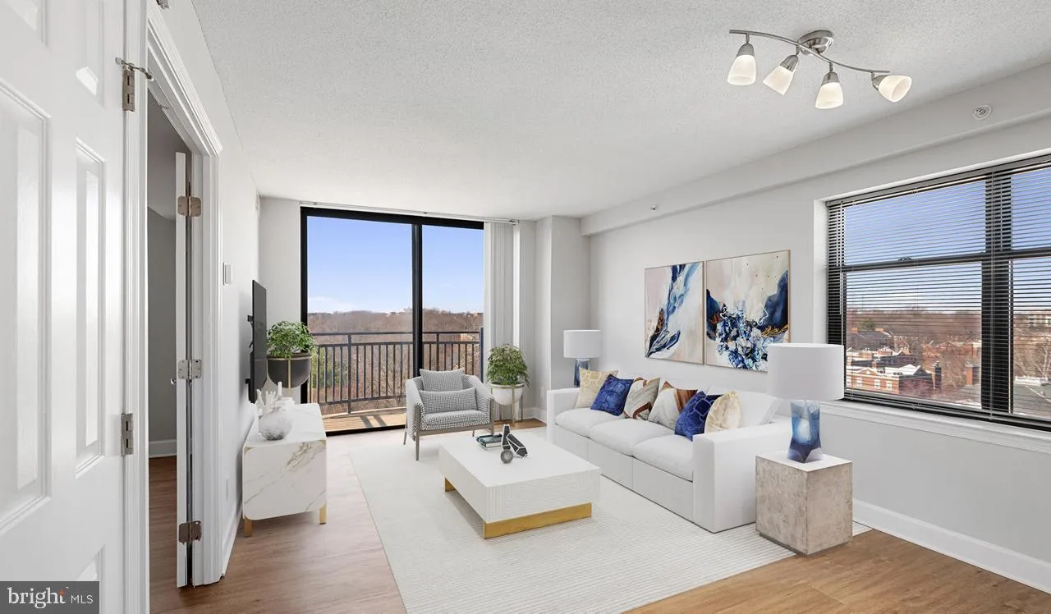
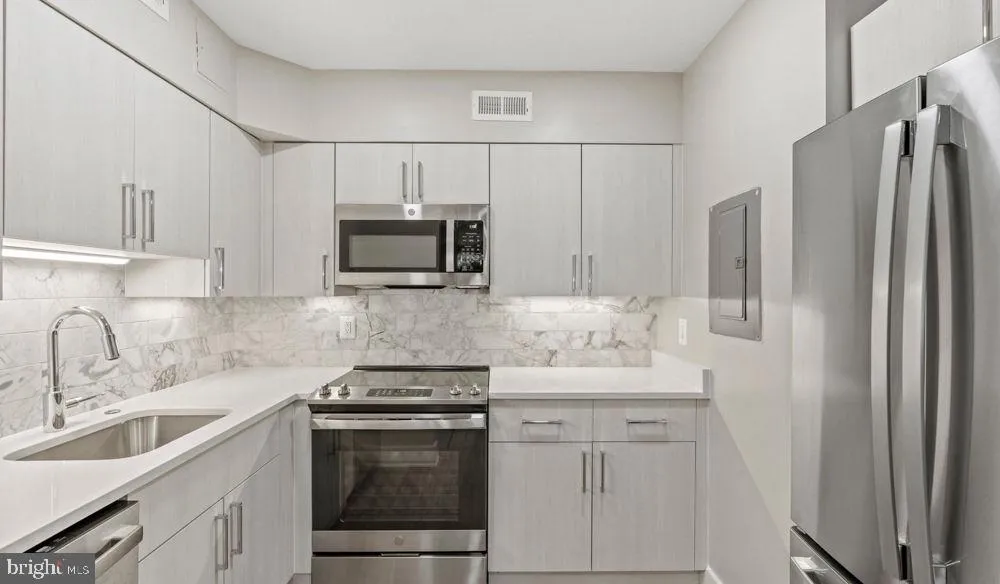
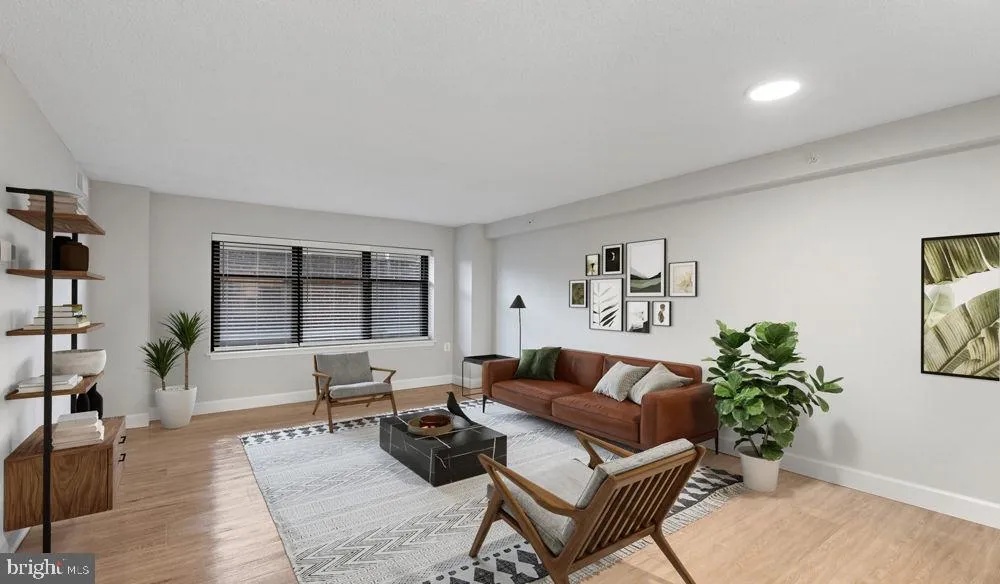
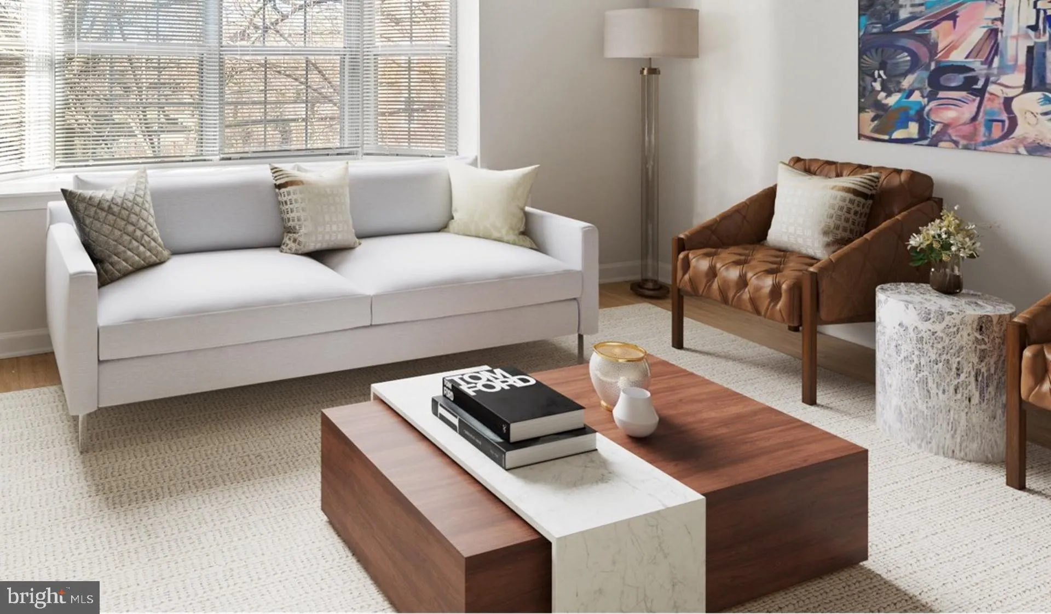
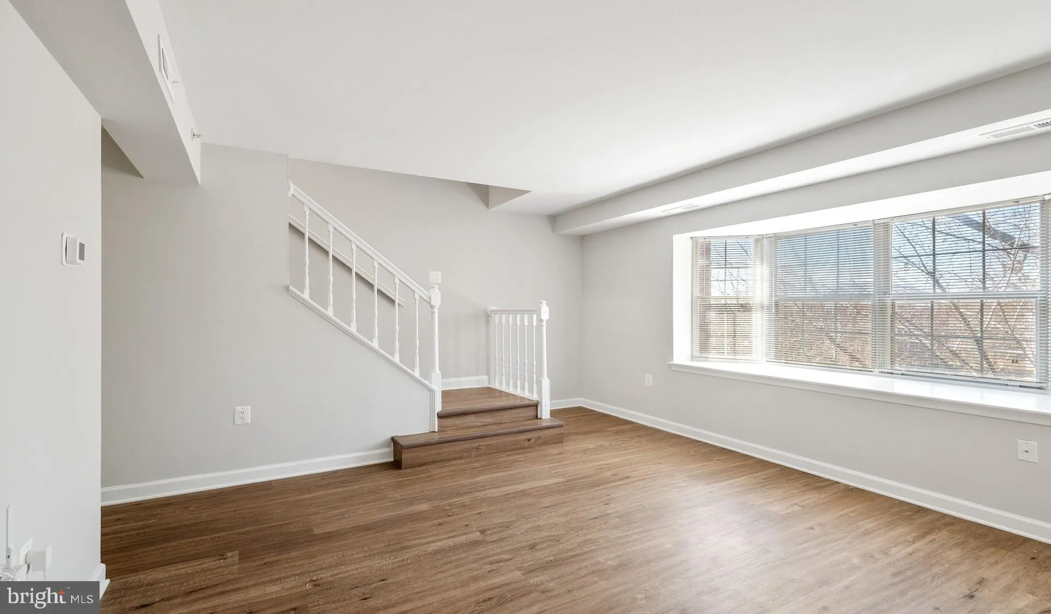
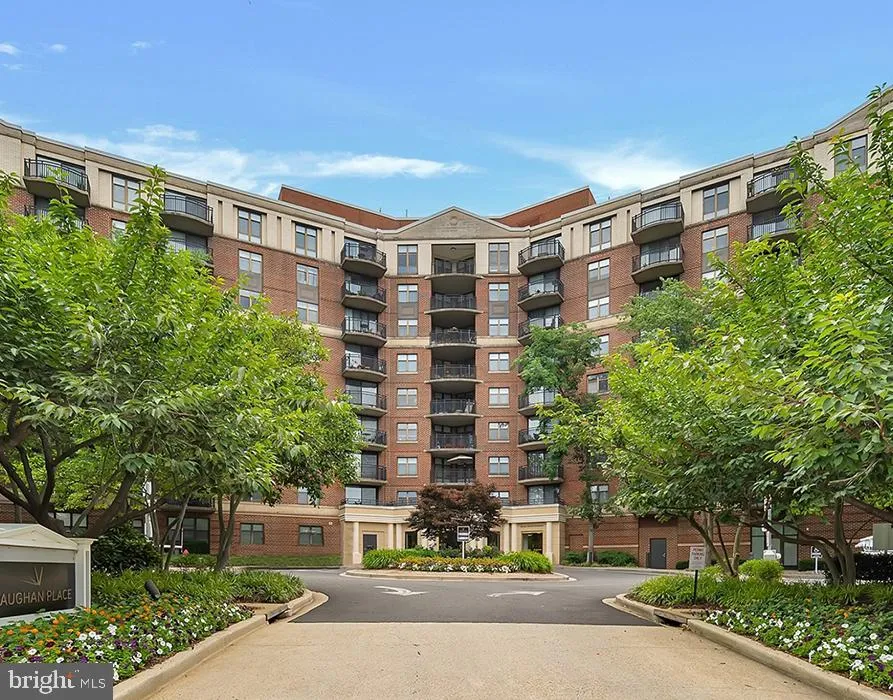
Welcome to TWR-825 at Vaughan Place, where modern comfort meets thoughtful design in this inviting one-bedroom, one-bathroom home spanning 643 square feet. Step inside and discover an open floor plan that maximizes every inch, creating a seamless flow between your living and dining spaces that feels both spacious and intimate. The heart of your home is the beautifully appointed kitchen, where upgraded countertops provide the perfect surface for morning coffee preparation and evening meal creation. Stainless steel appliances line the space, including a full-size refrigerator with ice maker, range with hood, microwave, and dishwasher with disposal for effortless cleanup. Every appliance works in harmony to make your culinary adventures both enjoyable and efficient. Your bedroom offers a peaceful retreat with an entry-level design that eliminates stairs, while generous walk-in closets provide ample storage for your wardrobe and personal belongings. Window treatments frame your views and provide privacy when desired. The convenience of in-unit laundry means your washer and dryer are just steps away, making household tasks simple and stress-free. Step outside your door and discover the vibrant dining scene that defines this neighborhood. The walkable streets invite exploration of local cafes and eateries, where an eclectic mix of established favorites and exciting newcomers creates a dynamic culinary landscape. Whether you’re grabbing morning pastries or seeking dinner inspiration, the corridor offers endless possibilities within easy walking distance. Back at Vaughan Place, built in 2005, the amenities enhance your daily routine. Start mornings in the fitness center, then head to the clubhouse or game room for relaxation. The gated community provides security while the elevator ensures easy access to your home. Your four-legged family members will love the dedicated dog park, and parking in the attached garage or parking lot means you’re always covered. Cool off in the pool during warmer months or gather with neighbors in the picnic area for outdoor entertaining. The meeting room provides space for work or social gatherings when needed. This is more than an apartment, it’s a lifestyle where every detail supports your daily rhythm and long-term happiness. Pricing and availability subject to change on a daily basis. Photos are of model units. Parking may be available subject to availability and may be an additional fee.
 Features & Appliances
 Ask Agent A Question
 Address Map
 MLS Addon
 Additional Information
Listing Information
Additional Information
Listing Information
 Rob Spicer Broker, GRI
Spicer Real Estate
Rob Spicer Broker, GRI
Spicer Real Estate
7201 Wisconsin Avenue
 RobSpicer@SpicerRealEstate.com
 2403881030
 2403881030
 7201 Wisconsin Avenue


