
 Share
Share
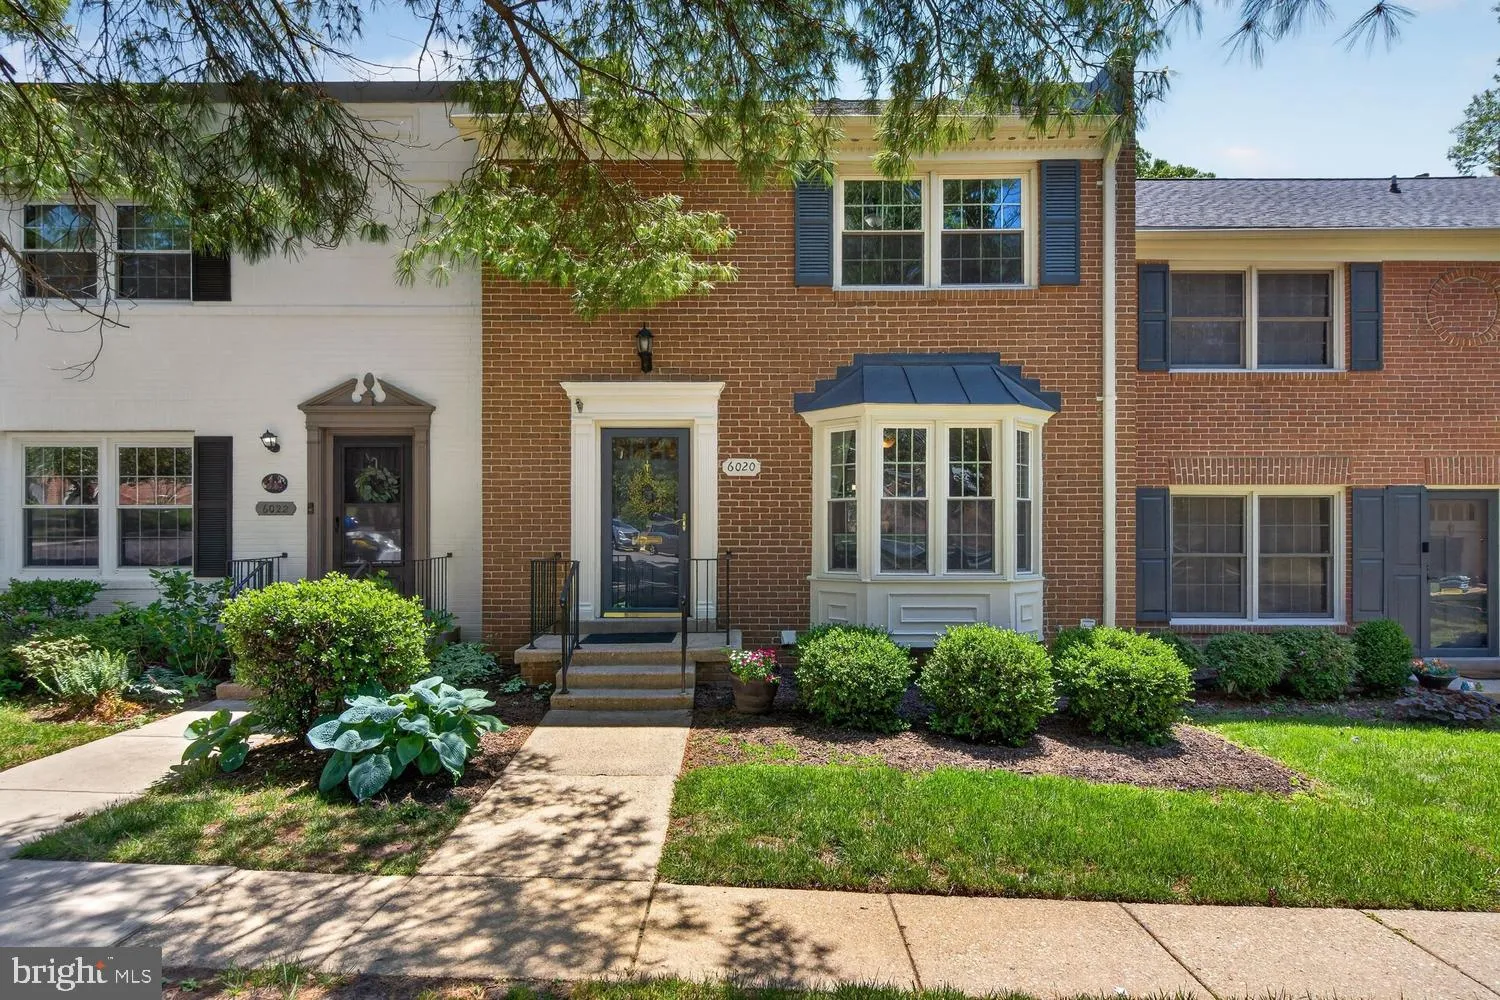
 6020 WATERBURY COURT, Springfield, VA 22152
 2,235 Sqft SQFT
 3
3
 4
4
 Basic Details
***OPEN HOUSE SUNDAY – MAY 24, 1-4PM***This exceptional Madison model offers approximately 2, 300 square feet of beautifully updated living space, featuring 3 bedrooms, 2 full baths, and 2 half baths in one of Charlestown’s most desirable settings. From the signature curved staircase in the grand foyer to th...
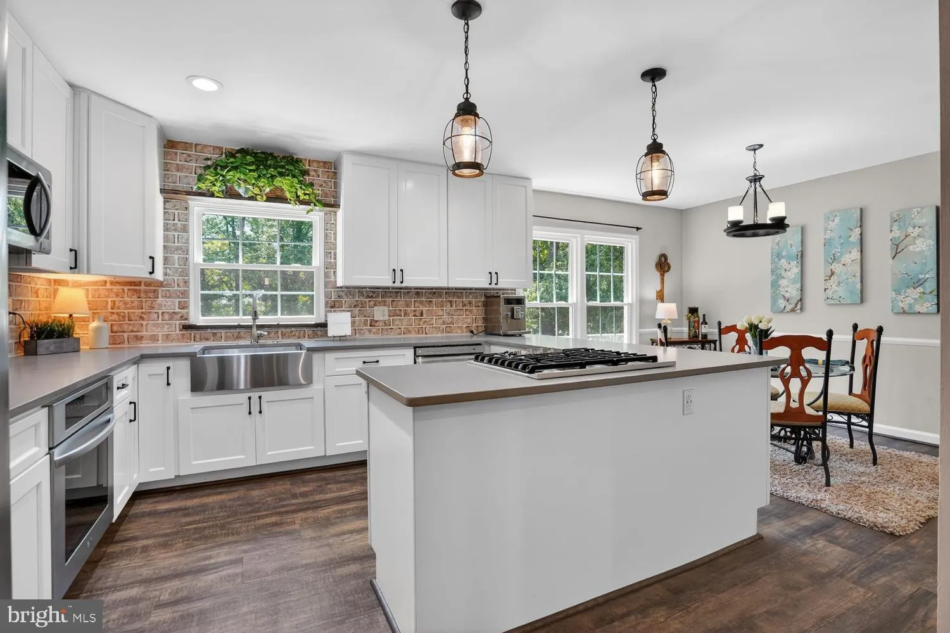
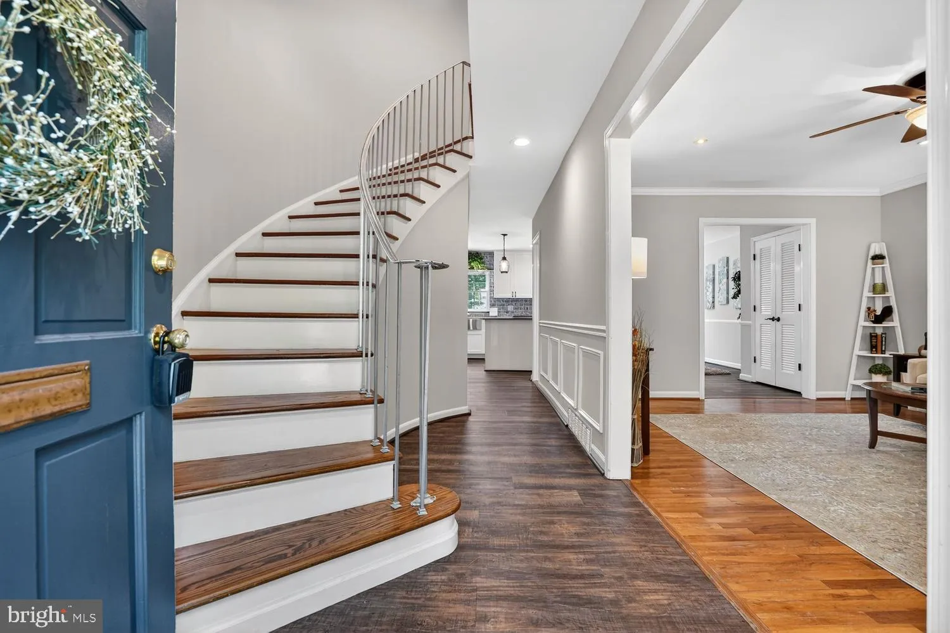
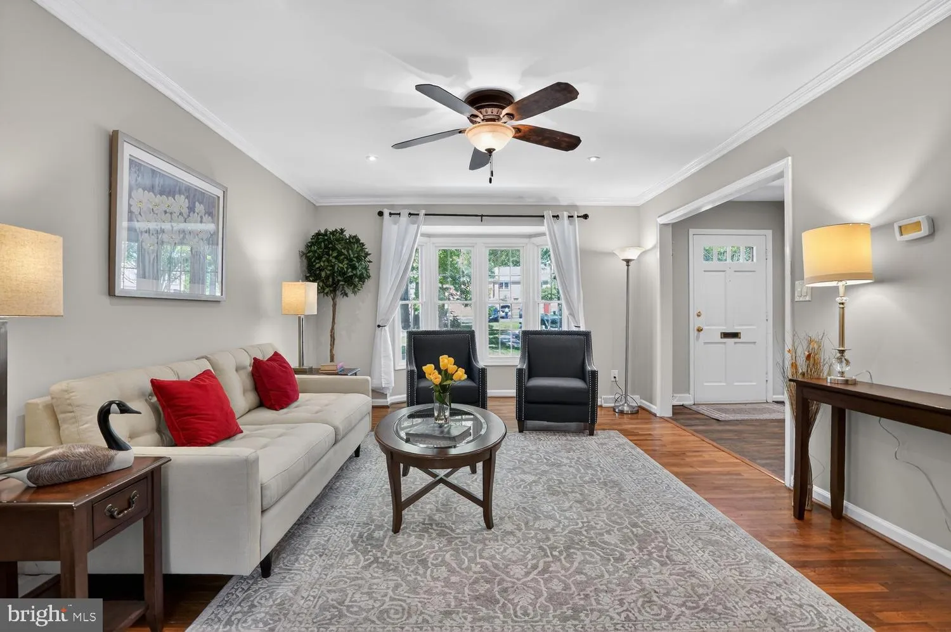
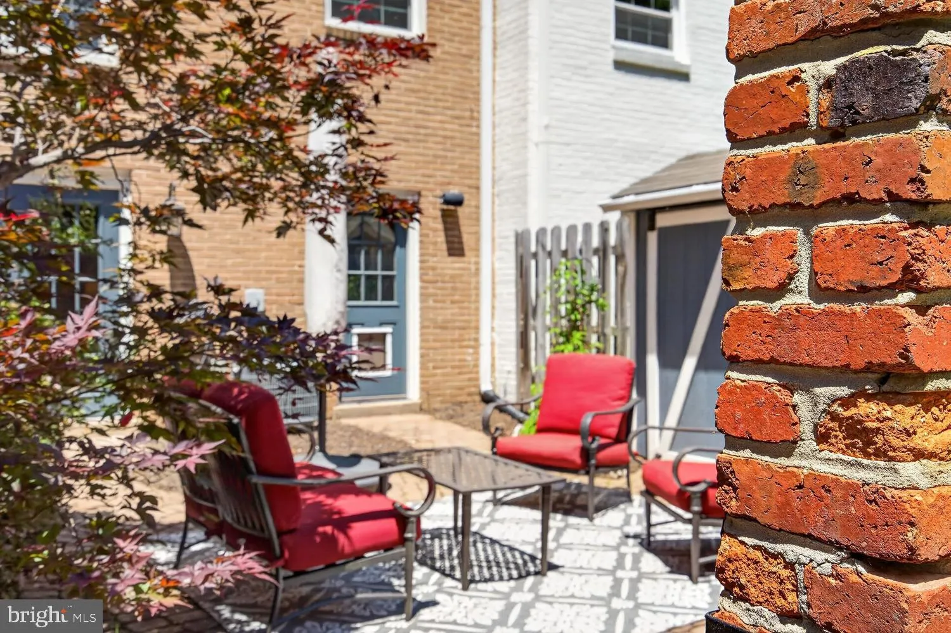
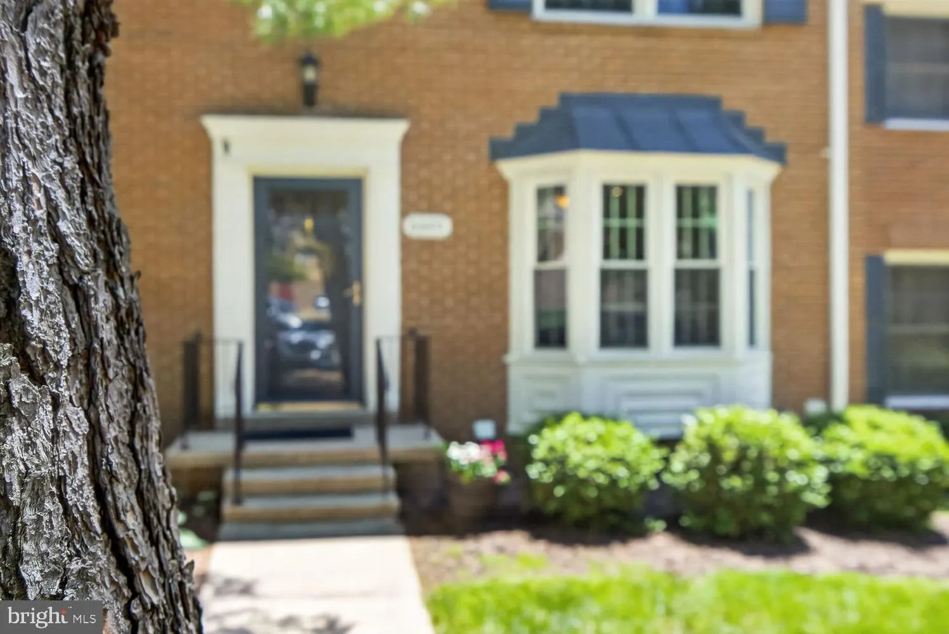
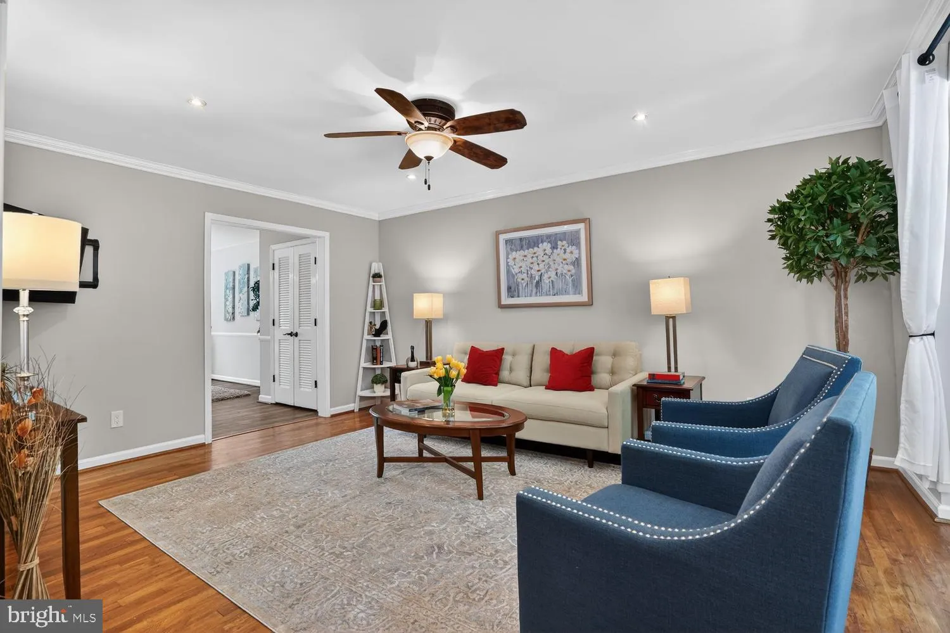
***OPEN HOUSE SUNDAY – MAY 24, 1-4PM***This exceptional Madison model offers approximately 2, 300 square feet of beautifully updated living space, featuring 3 bedrooms, 2 full baths, and 2 half baths in one of Charlestown’s most desirable settings. From the signature curved staircase in the grand foyer to the thoughtfully redesigned open-concept layout, this home blends timeless character with modern functionality. The fully remodeled gourmet kitchen is truly unmatched, showcasing 42” soft-close shaker cabinetry, quartz countertops, wrap-around workspace with gas cooktop, dual-sided cabinet storage, farmhouse sink, two pantries, pendant and recessed lighting, and a stunning brick veneer backsplash. The wall removal between the kitchen and dining area creates an open flow rarely found in comparable homes. Extensive flooring upgrades include hardwoods throughout the entire upper and lower levels, hardwood in the main-level living room, and luxury vinyl plank flooring in the kitchen and hallway. The spacious primary suite features a large walk-in closet and a luxurious remodeled bath with expanded stone-tiled shower, multiple spray heads, rain shower, frameless glass, and custom vanity cabinetry. Even the third bedroom includes its own walk-in closet. The fully remodeled walk-out lower level is designed for entertaining, complete with a custom stone wet bar featuring butcher block counters and hammered copper sink, hardwood flooring, recessed and pendant lighting, crown molding, surround sound theater system, finished laundry room with barn-door entry, custom cabinetry, second refrigerator, and updated half bath. French doors lead to a private backyard retreat with a custom circular-pattern paver patio, storage shed, mature landscaping, and direct access to two assigned parking spaces just beyond the back gate. Additional highlights include replaced double-pane vinyl windows, updated electrical panel, ceiling fans throughout, Verizon FiOS availability, and abundant parking options. Residents enjoy low-maintenance living with HOA services covering exterior painting, roof replacement, gutter cleaning, trash and recycling, lawn care, snow removal, playgrounds, sidewalks, and common area maintenance. Ideally located near the Pentagon Metro Bus, VRE Rolling Road Station, major commuter routes, Fort Belvoir, and within the highly sought-after West Springfield High School pyramid. Outdoor enthusiasts will love nearby Lake Accotink Park with trails, boating, miniature golf, and endless recreation opportunities.
 Features & Appliances
 Ask Agent A Question
 Address Map
 Neighborhood
 MLS Addon
 Additional Information
 Financial
Listing Information
Financial
Listing Information
 Rob Spicer Broker, GRI
Spicer Real Estate
Rob Spicer Broker, GRI
Spicer Real Estate
7201 Wisconsin Avenue
 RobSpicer@SpicerRealEstate.com
 2403881030
 2403881030
 7201 Wisconsin Avenue


