
 Share
Share
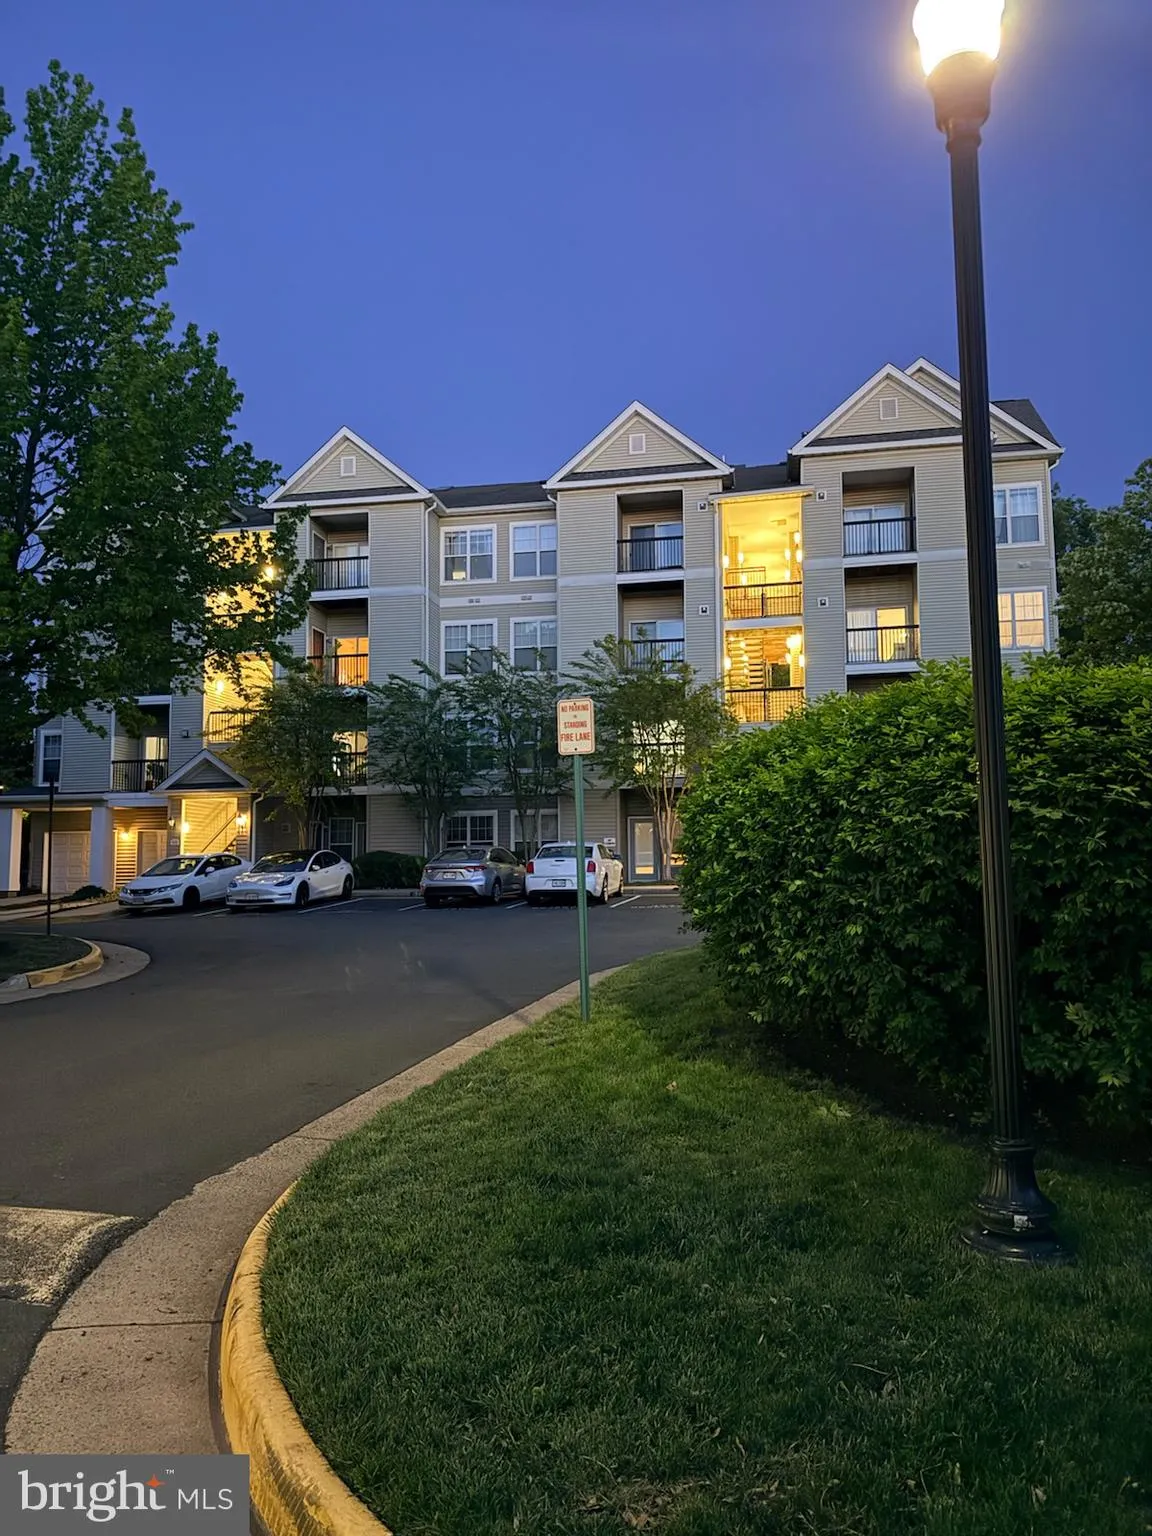
 5115 TRAVIS EDWARD WAY, Centreville, VA 20120
 754 Sqft SQFT
 1
1
 1
1
 Basic Details
Welcome to Stonegate at Faircrest—where convenience, style, and low-maintenance living come together in the heart of Centreville! This updated condo is perfectly suited for today’s young professional, offering easy access to I-66, Routes 28, 29, and 50, Fairfax County Parkway, Fair Lakes shopping, dining, and co...
Welcome to Stonegate at Faircrest—where convenience, style, and low-maintenance living come together in the heart of Centreville! This updated condo is perfectly suited for today’s young professional, offering easy access to I-66, Routes 28, 29, and 50, Fairfax County Parkway, Fair Lakes shopping, dining, and commuter routes. Inside, you’ll love the renovated bathroom, newer luxury vinyl plank flooring, updated light fixtures, newer kitchen faucet, and brand-new HVAC system, creating a modern and move-in ready feel. The open-concept layout provides comfortable everyday living and great space for entertaining or working from home. Enjoy the convenience of 1 assigned parking space plus 1 visitor pass. Residents of this gated community enjoy exceptional amenities including an outdoor pool, fitness center, rec center, party room, tennis courts, playground, and jog/walking paths. A fantastic opportunity to enjoy an active lifestyle in a prime Northern Virginia location!
 Features & Appliances
 Ask Agent A Question
 Address Map
 Neighborhood
 MLS Addon
 Additional Information
 Financial
Listing Information
Financial
Listing Information
 Rob Spicer Broker, GRI
Spicer Real Estate
Rob Spicer Broker, GRI
Spicer Real Estate
7201 Wisconsin Avenue
 RobSpicer@SpicerRealEstate.com
 2403881030
 2403881030
 7201 Wisconsin Avenue


