
Spicer Real Estate
  • Share
$575,000
Coming Soon Coming Soon
VA,Bristow

Location 8806 DUNSTABLE LOOP, Bristow, VA 20136

  • Sqft 2,412 Sqft SQFT
  • Bed 4
  • Bath 4
Basic Details Basic Details
Description

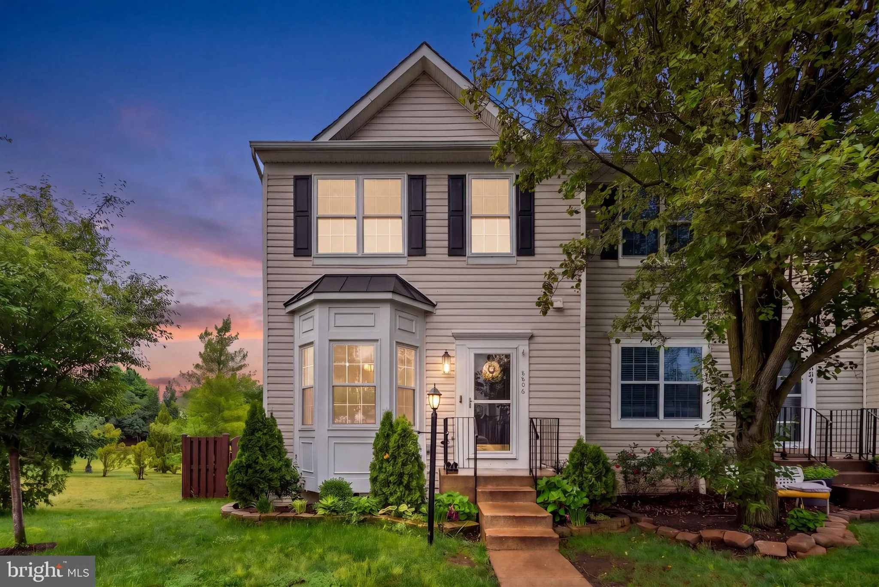
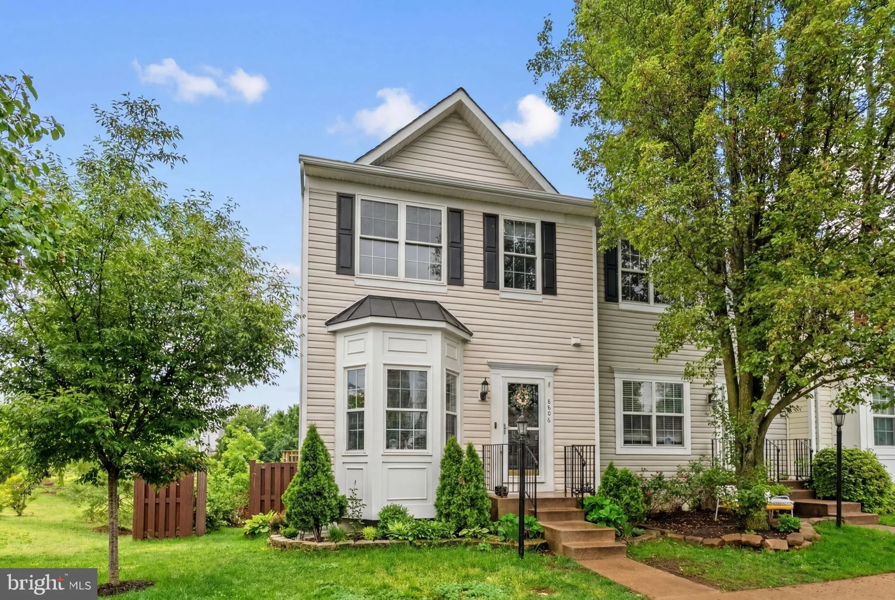
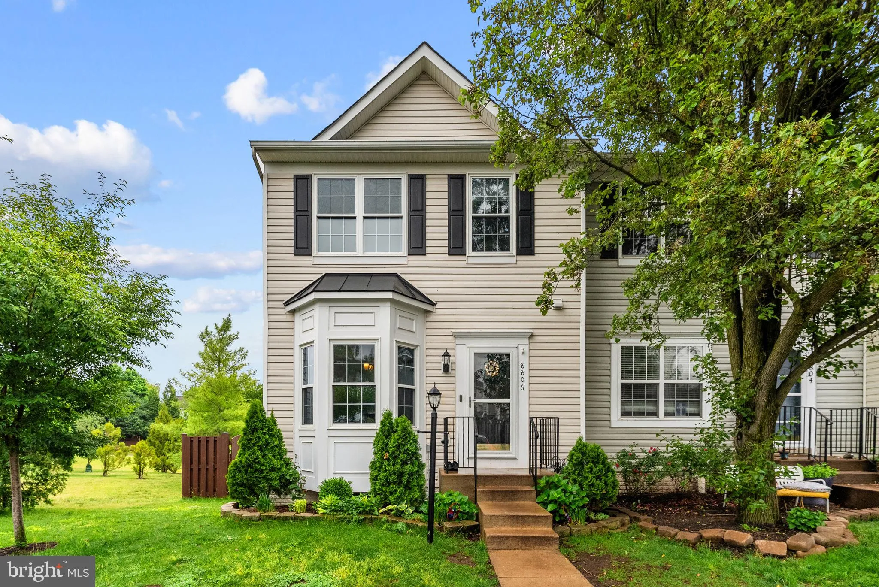
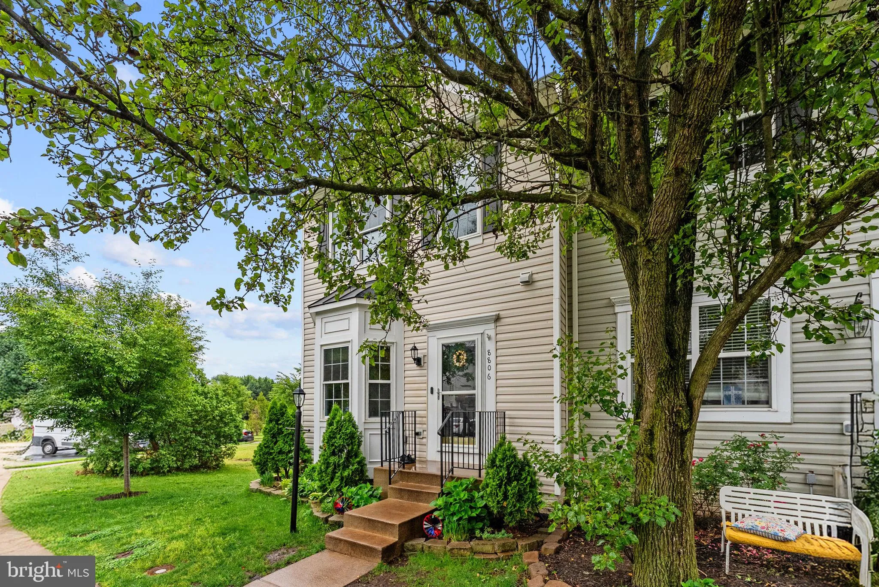
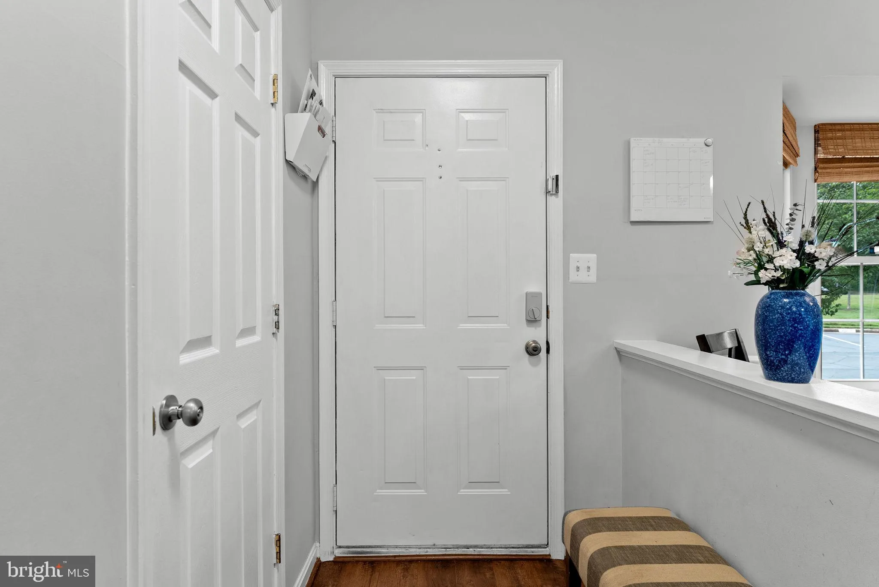
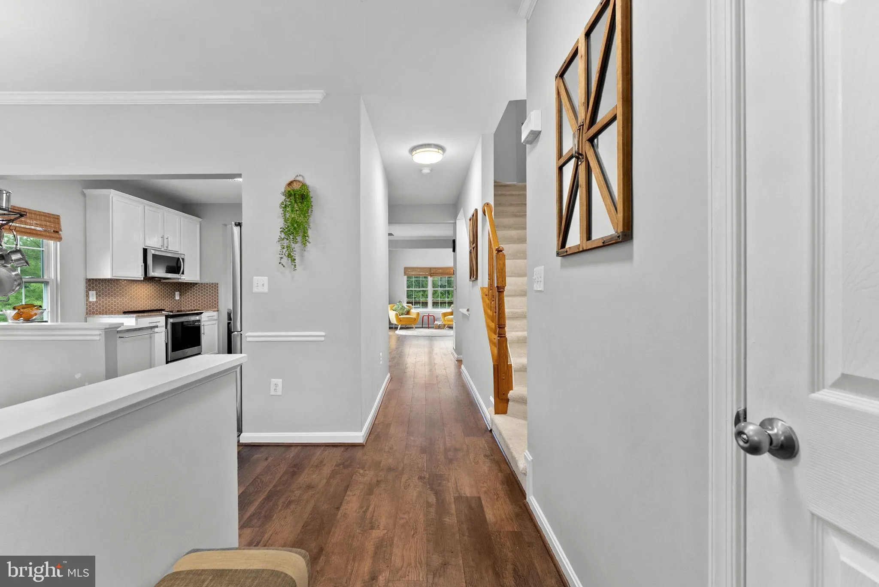
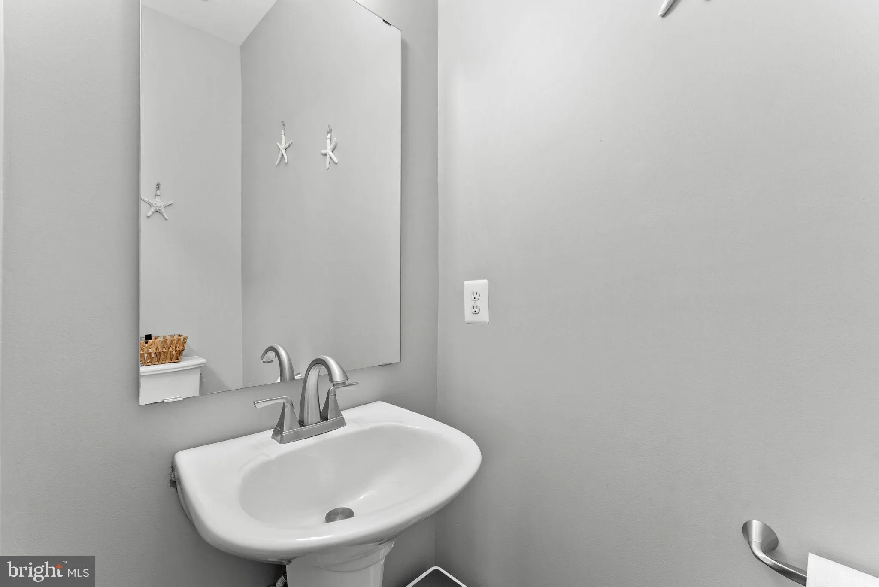
Gorgeous updated end unit TH with 3-story bump out. Finished room in basement could be used as 4th bedroom but not legal. Roof and deck updated in 2017. HVAC replaced in 2013, Windows 2019, Sliding glass doors 2019, Irrigation 2022, HW 2021, Patio 2020, insulation attic 2022, and newer kit appliances & counters...

Gorgeous updated end unit TH with 3-story bump out. Finished room in basement could be used as 4th bedroom but not legal. Roof and deck updated in 2017. HVAC replaced in 2013, Windows 2019, Sliding glass doors 2019, Irrigation 2022, HW 2021, Patio 2020, insulation attic 2022, and newer kit appliances & counters 2021. Plenty of guest parking. Huge open field behind house. Close walk to community pool, clubhouse, tennis courts, and playgrounds. Lots of extra storage space and attic space

Read More
Basic Details
  • Property Type: Residential
  • Listing Type: Coming Soon
  • Listing ID: VAPW2120430
  • Price: $575,000
  • Bedrooms: 4
  • Bathrooms: 4
  • Half Bathrooms: 1
  • Sqft: 2,412 Sqft
  • Year Built: 2000
  • Lot Area: 0.06 Acre
  • Location: US, VA, PRINCE WILLIAM-VA, Bristow, SHEFFIELD MANOR, 20136
  • Structure Type: End of Row/Townhouse
  • Heating System: Forced Air
  • Cooling System: Central A/C
  • Basement: Fully Finished, Walkout Level
  • Fence: Rear
  • Patio: Deck, Patio
  • Parking: Assigned
  • Full Bathrooms: 3
  • Listing Status: Coming Soon
Features & Appliances
Features
  • Exterior Features: Bump-outs
  • Flooring: Luxury Vinyl Plank, Carpet
  • Interior Features: Attic, Dining Area, Ceiling Fan(s), Floor Plan - Open, Pantry, Primary Bath(s), Recessed Lighting, Upgraded Countertops, Walk-in Closet(s), Water Treat System
  • Sewer: Public Sewer

Appliances
  • Appliances: Built-In Microwave, Dishwasher, Disposal, Dryer, Icemaker, Oven/Range - Gas, Refrigerator, Stainless Steel Appliances, Washer
Ask Agent A Question Ask Agent A Question

Address Map Address Map
Neighborhood Neighborhood
  • Elementary School: CHRIS YUNG
  • High School: GAINESVILLE
  • Middle School: GAINESVILLE
MLS Addon MLS Addon
  • Office Name: LPT Realty, LLC
  • Agent Name: Joseph A. Dedekind
Additional Information Additional Information
  • Water Source: Public
  • Accessibility Features: None
  • Association Amenities: Common Grounds, Bike Trail, Basketball Courts, Community Center, Pool - Outdoor, Tennis Courts, Tot Lots/Playground
  • Construction Materials: Vinyl Siding
  • Foundation Details: Concrete Perimeter
  • Levels: 3
  • Lot Features: Backs - Open Common Area, Premium, Rear Yard
  • On Market Date: 2026-05-19
Financial Financial
  • Tax Annual Amount: 5271.0
  • Association Fee: 121.0
  • Association Fee Frequency: Monthly
  • Association Yn: 1
Listing Information Listing Information
  • Originating System Name: Bright
  • List Agent Mls Id: 71901
  • List Office Mls Id: LPT10
  • MLS Status: COMING SOON-BRIGHT
  • Modification Timestamp: 2026-05-27T21:02:54Z
  • Status Change Timestamp: 2026-05-19T04:00:00Z
Rob Spicer Broker, GRI Rob Spicer Broker, GRI Spicer Real Estate

7201 Wisconsin Avenue

Mortgage Calculator
$
$ %
Years
%
$ %Per Year
$ % Per Year

$
