
 Share
Share
 6081 MAJORS LANE, Columbia, MD 21045
 908 Sqft SQFT
 2
2
 1
1
 Basic Details
Stylish top-floor penthouse condo located in Columbia’s Village of Long Reach featuring brand new LED recessed lighting, crown molding throughout, updated plank flooring, and fresh paint. No carpet anywhere! The spacious layout includes two walk-in closets, brand new refrigerator and dishwasher, stainless stee...
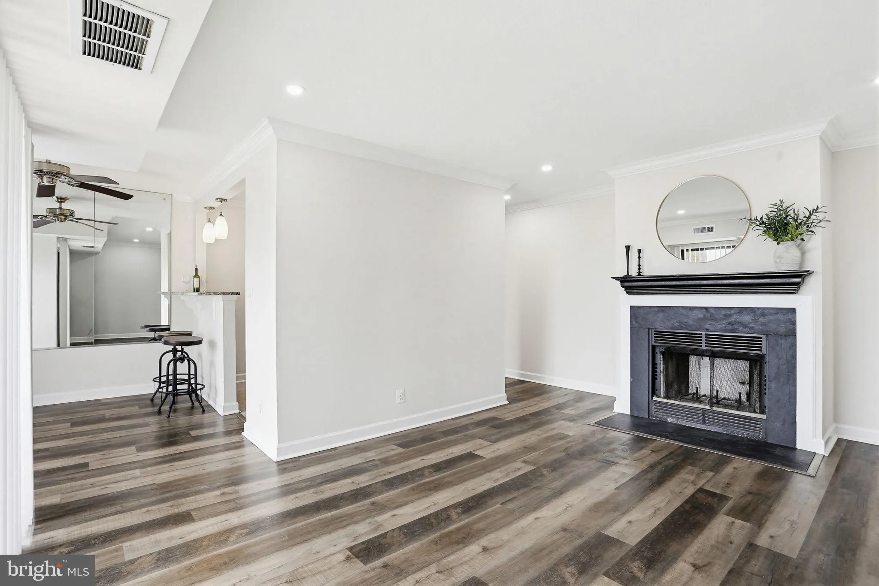
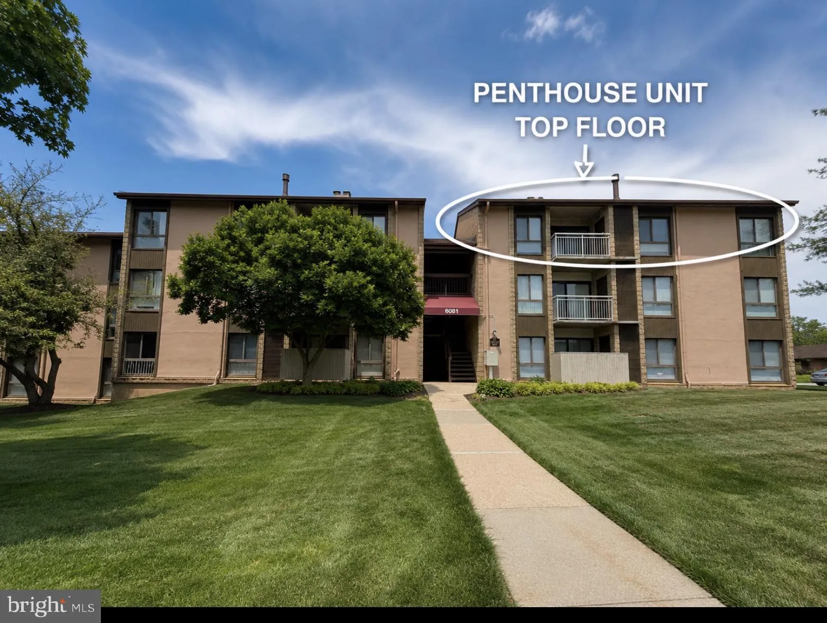
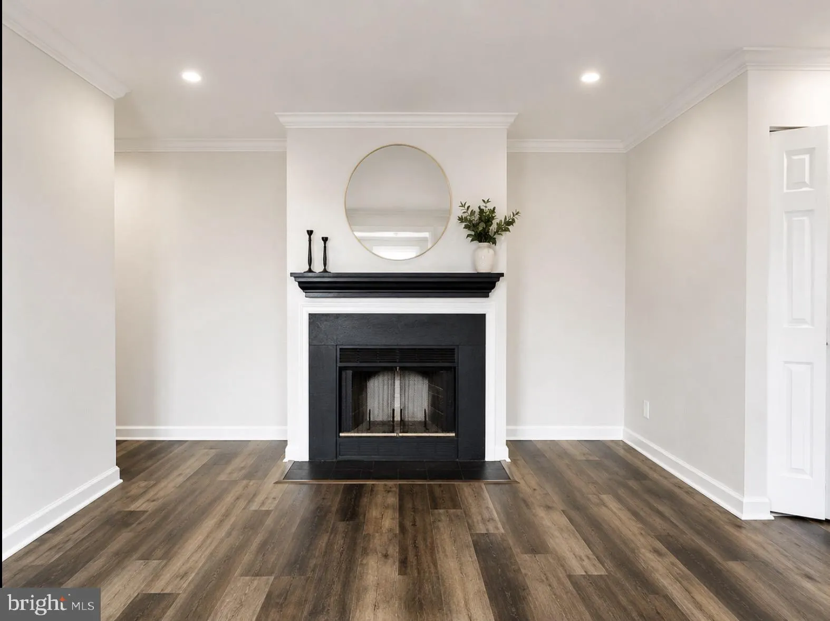
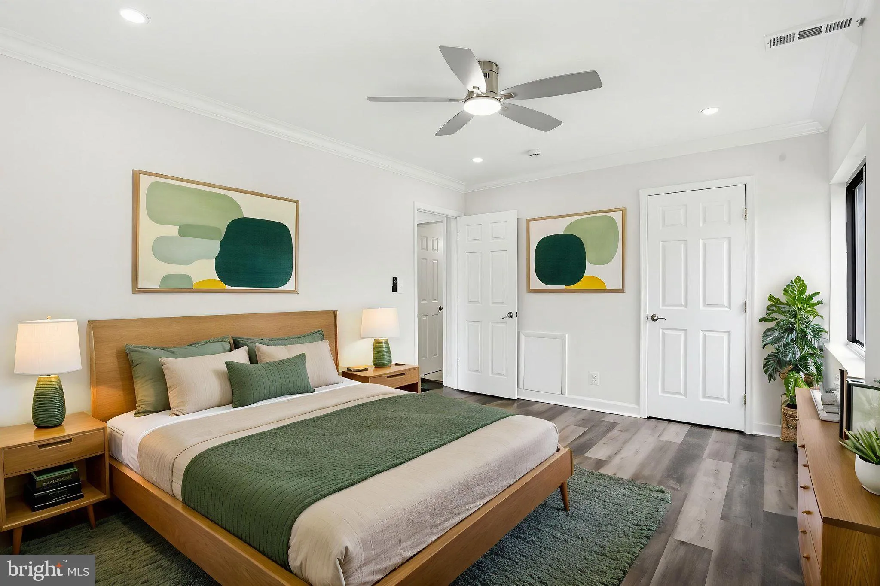
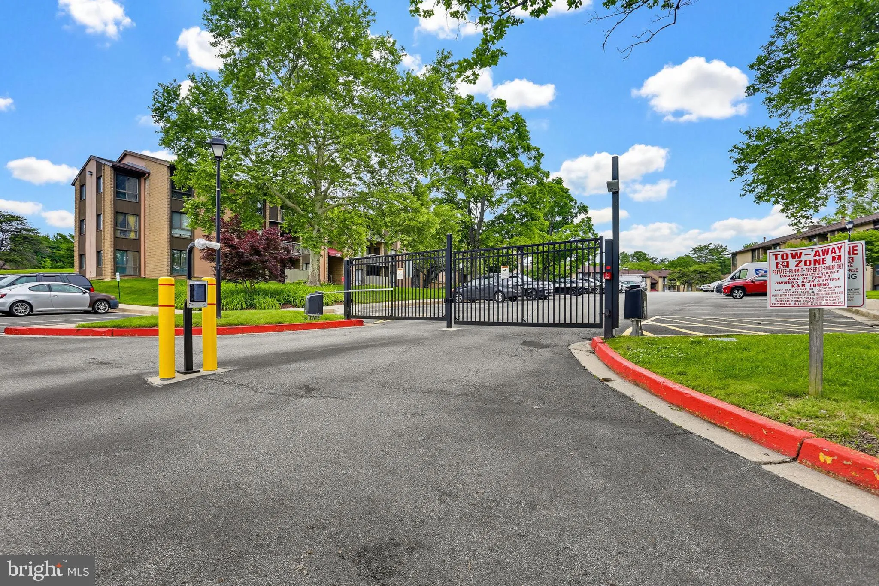
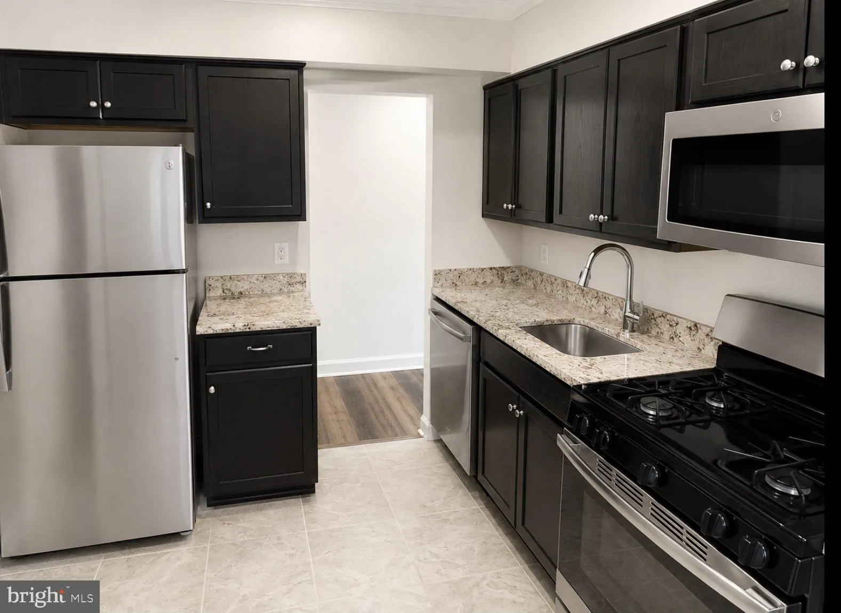
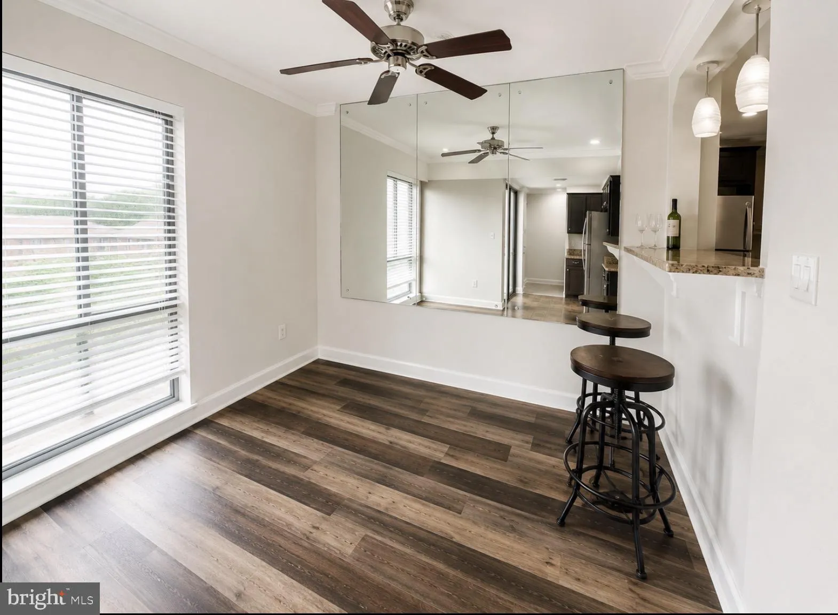
Stylish top-floor penthouse condo located in Columbia’s Village of Long Reach featuring brand new LED recessed lighting, crown molding throughout, updated plank flooring, and fresh paint. No carpet anywhere! The spacious layout includes two walk-in closets, brand new refrigerator and dishwasher, stainless steel appliances, gas cooking, sliding glass doors leading to a private balcony, and a cozy wood-burning fireplace. HVAC system replaced in 2024. Gated community access offers added privacy. Monthly condo fee includes water and gas heating. Annual HOA fee includes Columbia Association/CPRA benefits, providing access to Columbia’s renowned walking paths, parks, lakes, and community amenities. Columbia residents also have access to multiple Columbia Association pools with membership, including nearby Jeffers Hill Pool. Conveniently located near shopping, restaurants, Blandair Park, Rt. 29, Rt. 175, I-95, Jeffers Hill Elementary, Oakland Mills High School, the Jeffers Hill Neighborhood Center, and Jeffers Hill Pool. Assigned parking space D18. Visitor parking is conveniently located just past the building.
 Features & Appliances
 Ask Agent A Question
 Address Map
 Neighborhood
 MLS Addon
 Additional Information
 Financial
Listing Information
Financial
Listing Information
 Rob Spicer Broker, GRI
Spicer Real Estate
Rob Spicer Broker, GRI
Spicer Real Estate
7201 Wisconsin Avenue
 RobSpicer@SpicerRealEstate.com
 2403881030
 2403881030
 7201 Wisconsin Avenue


