
 Share
Share
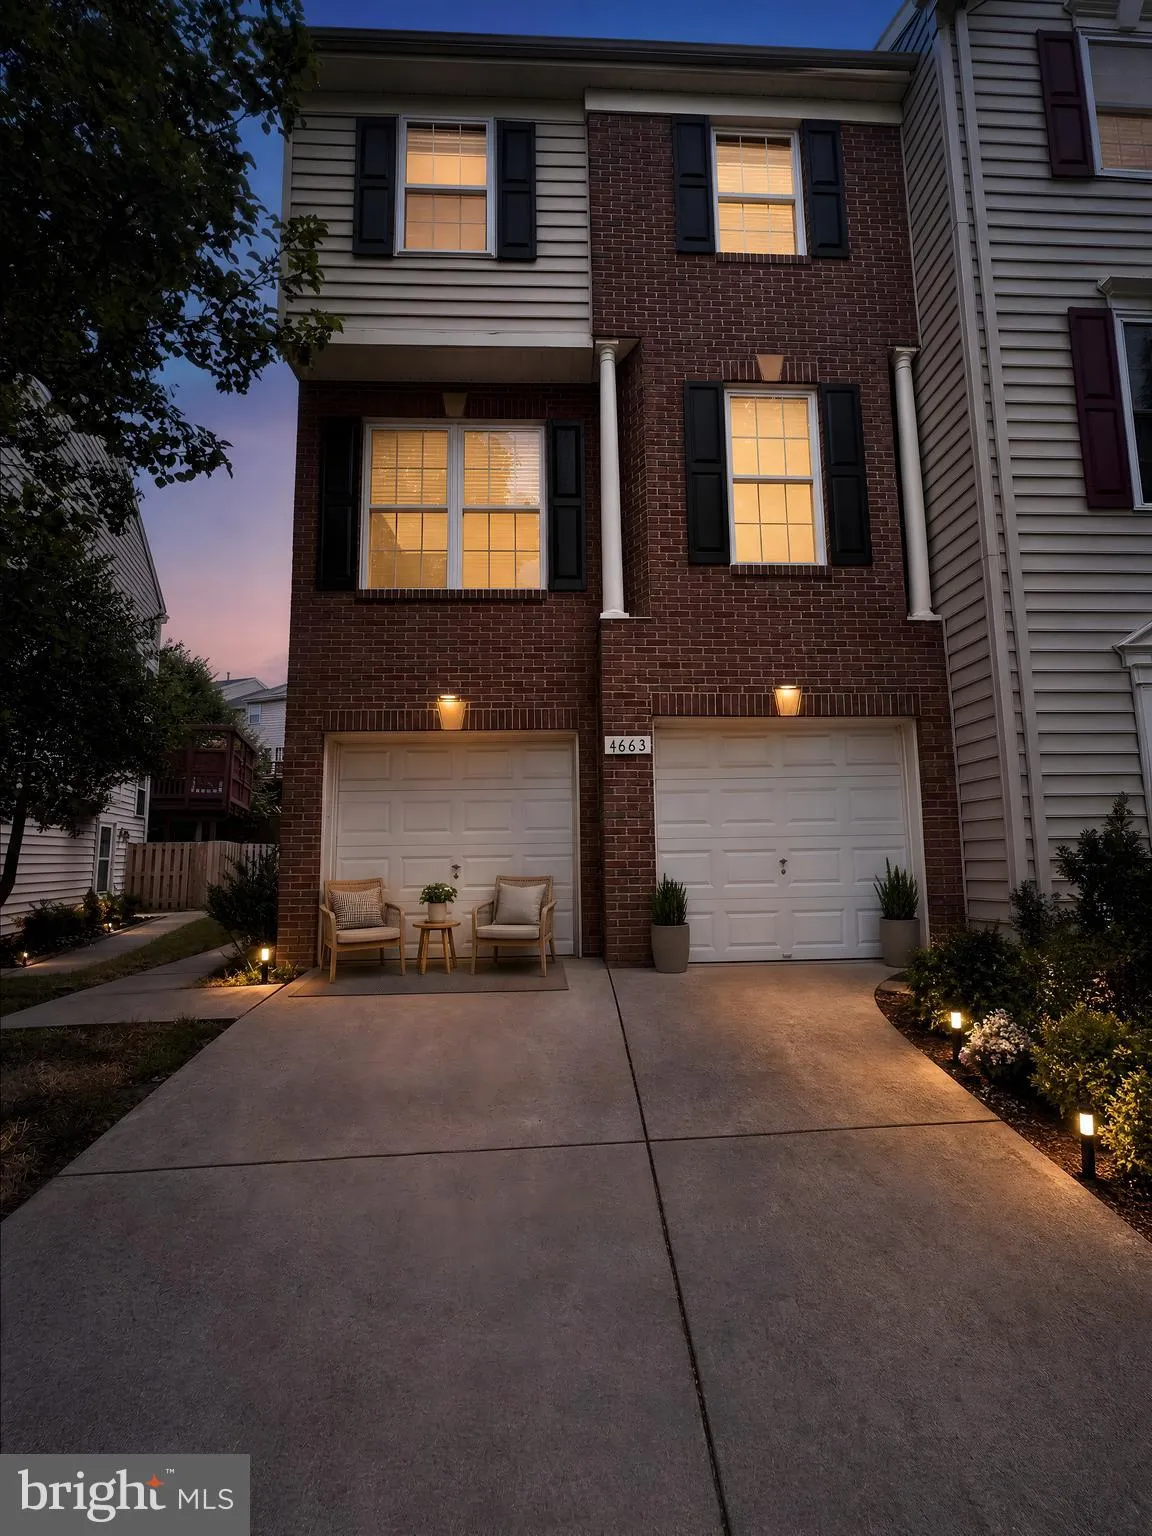
 4663 FLATLICK BRANCH DRIVE, Chantilly, VA 20151
 2,000 Sqft SQFT
 3
3
 4
4
 Basic Details
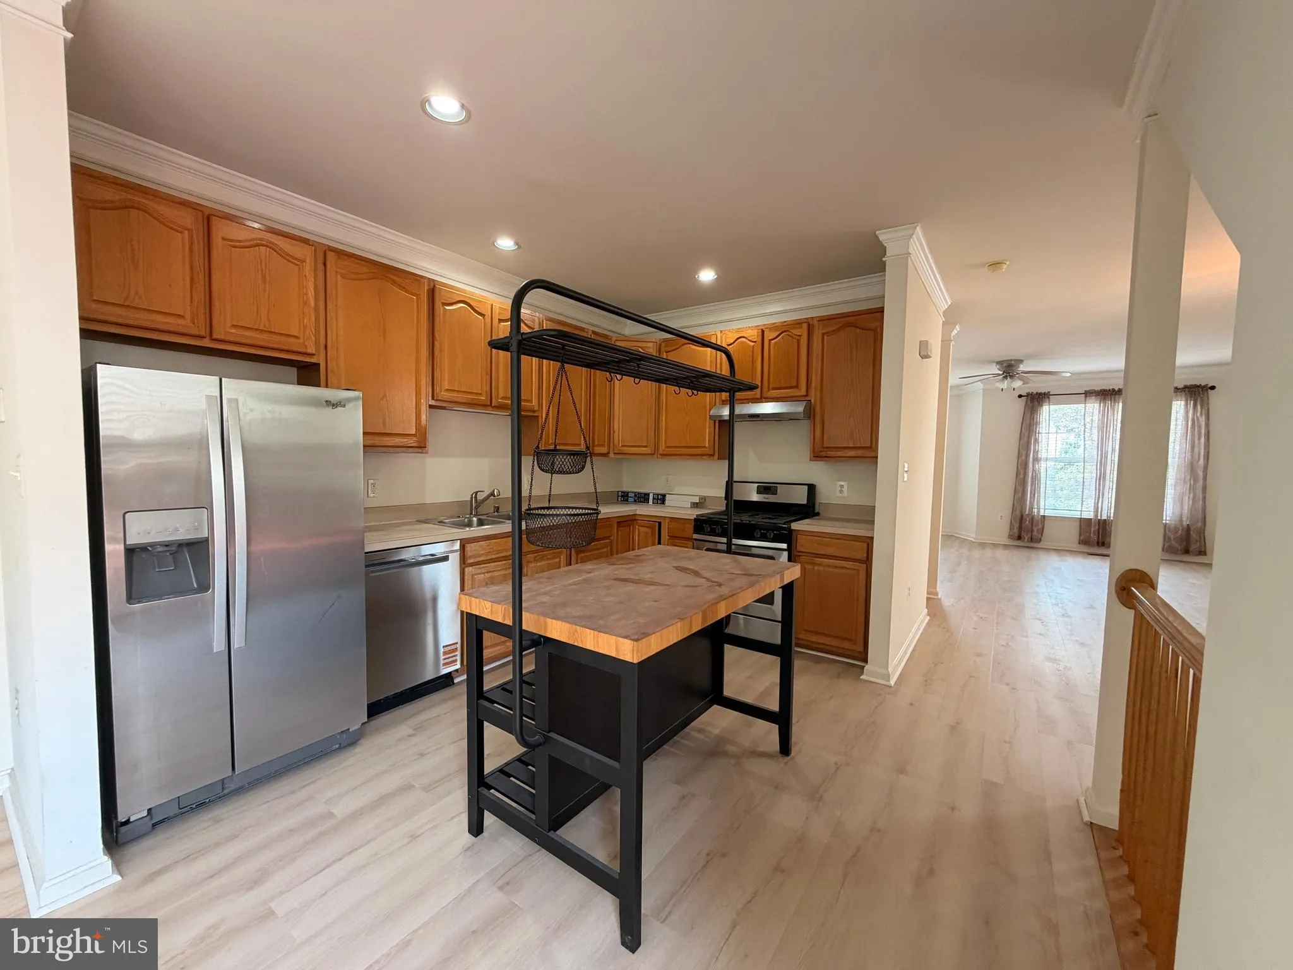
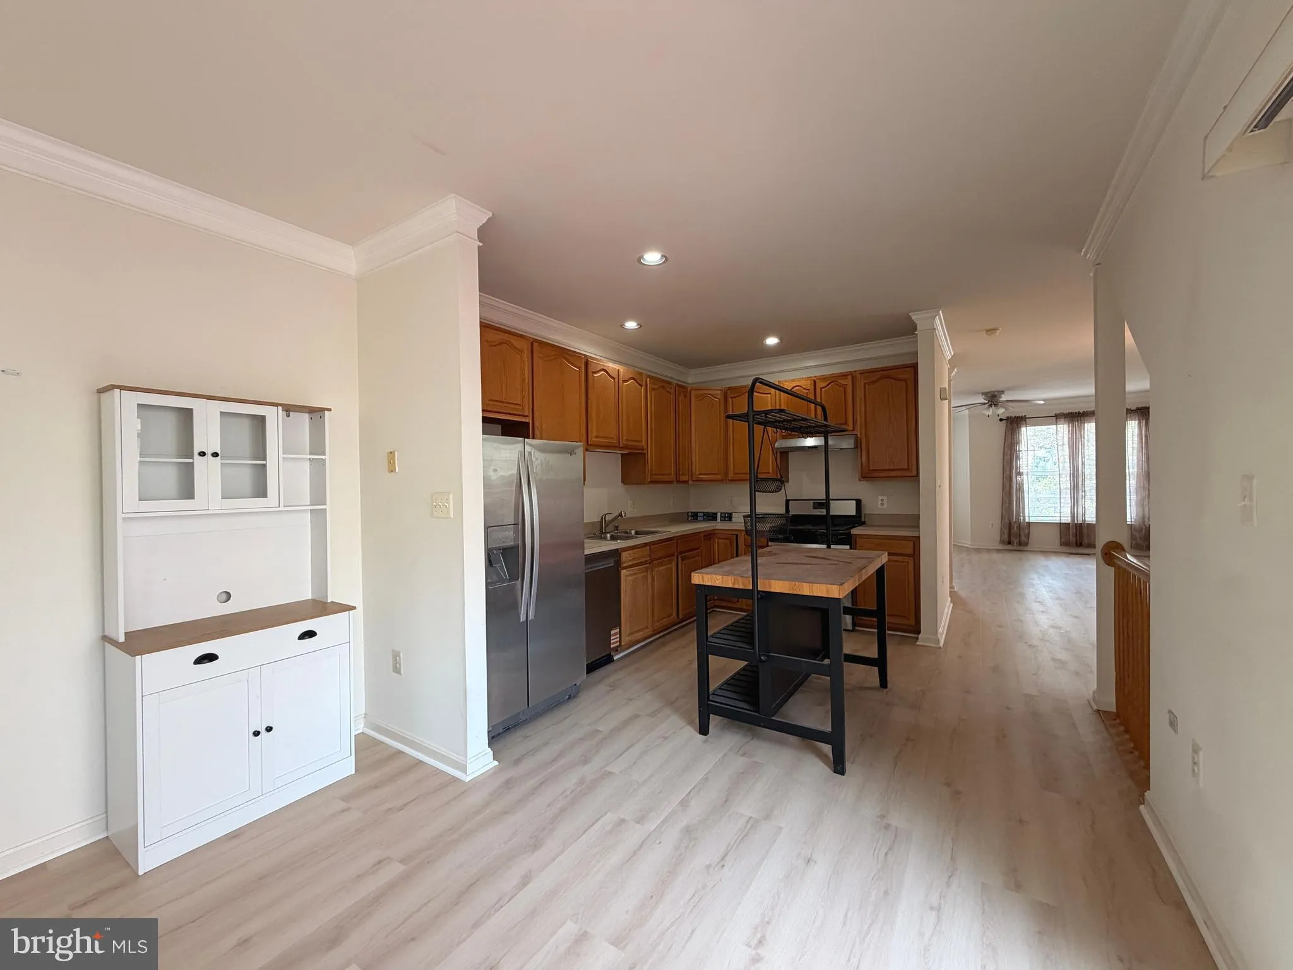
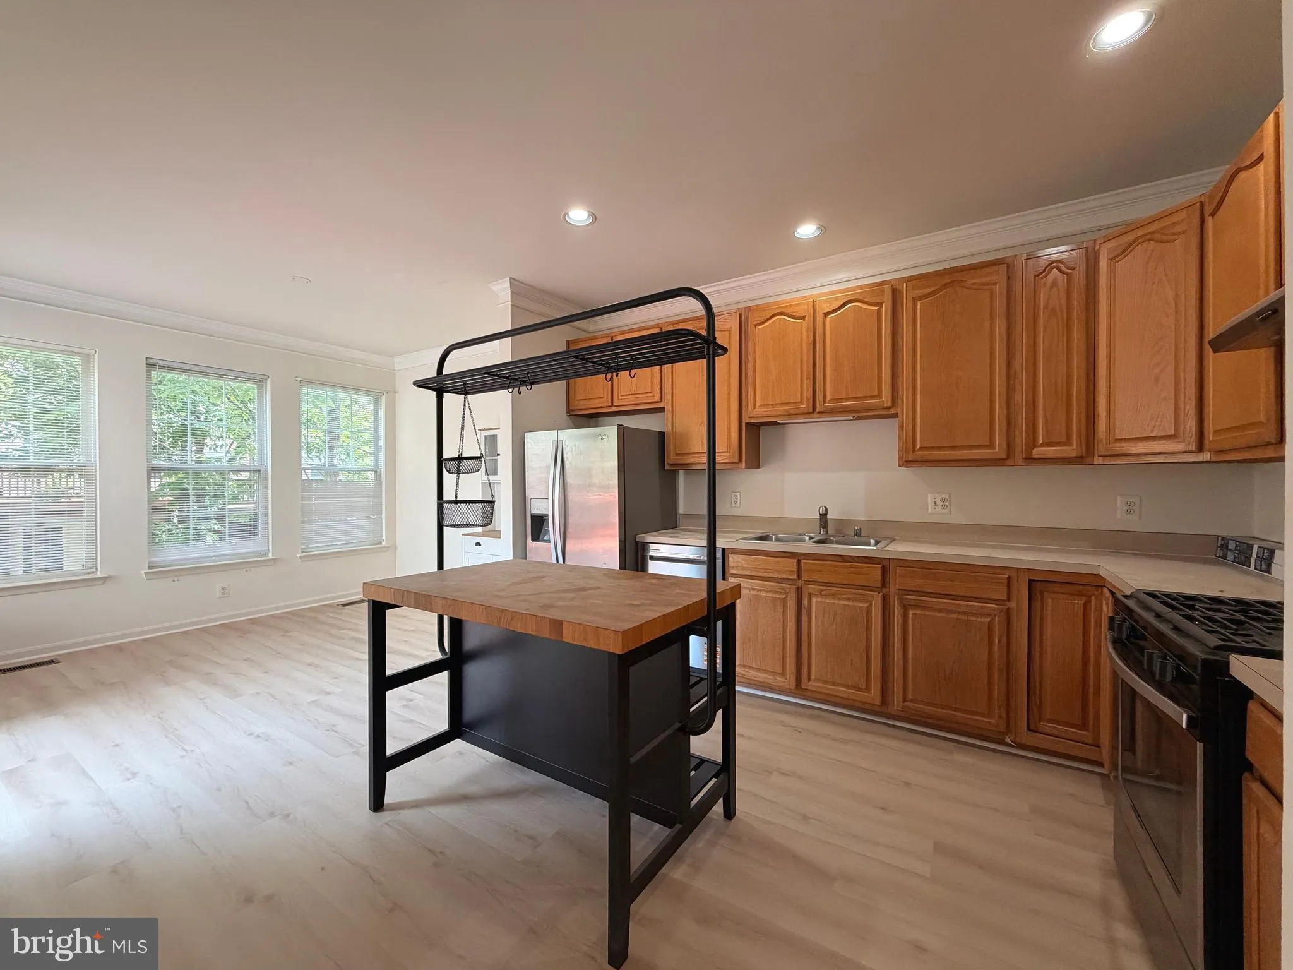
WOW Move-In Ready! Welcome to this beautifully updated 4-bedroom, 3-bath townhome offering over 2, 000 sq. ft. of comfortable living space in the heart of Chantilly. NEW LVP flooring throughout, beautifully renovated bathrooms, fresh paint, updated kitchen, professional landscaping, and much more! The open-concept m...
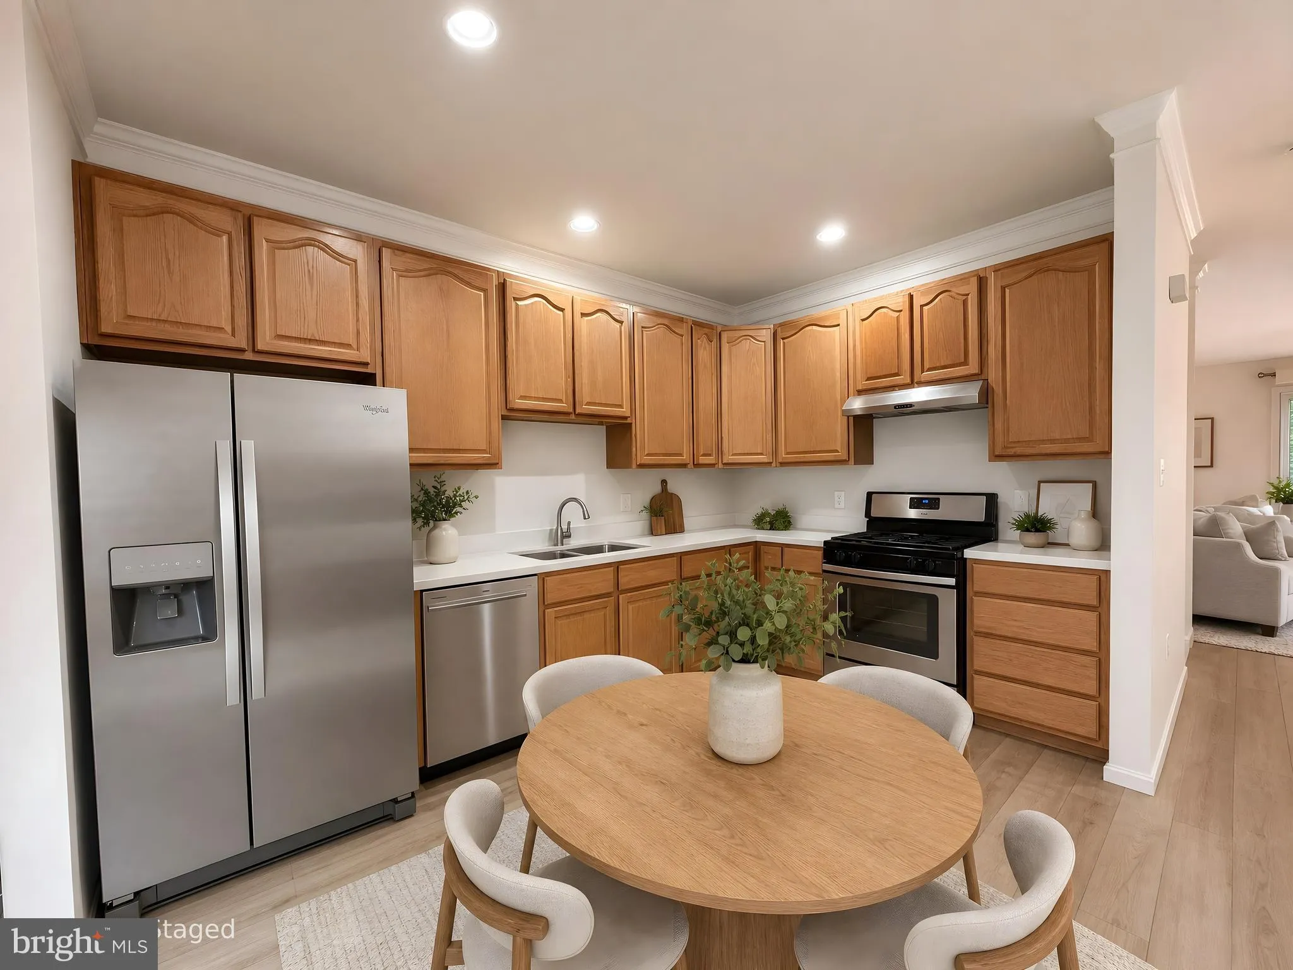
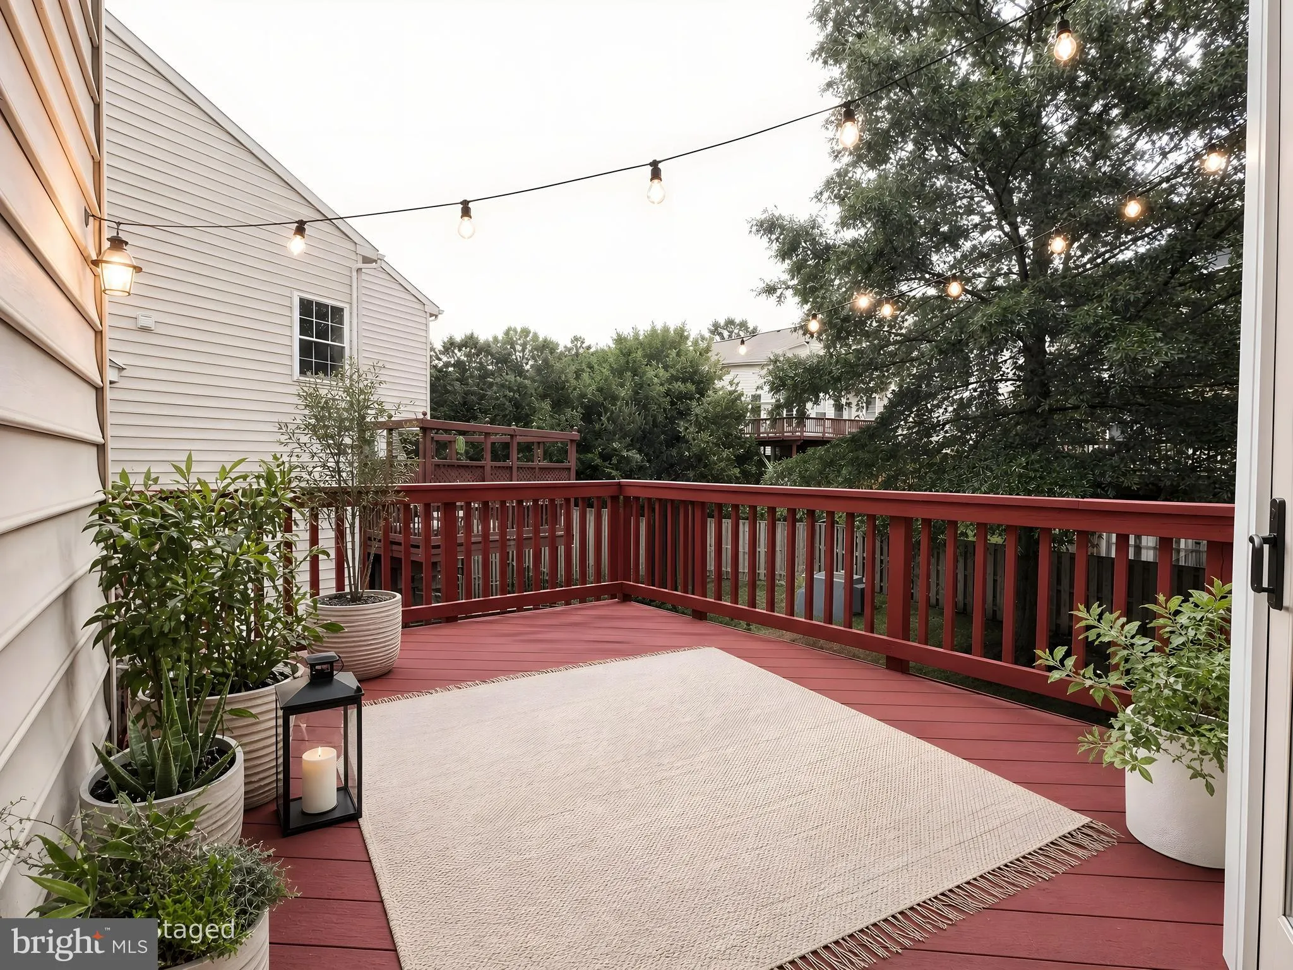
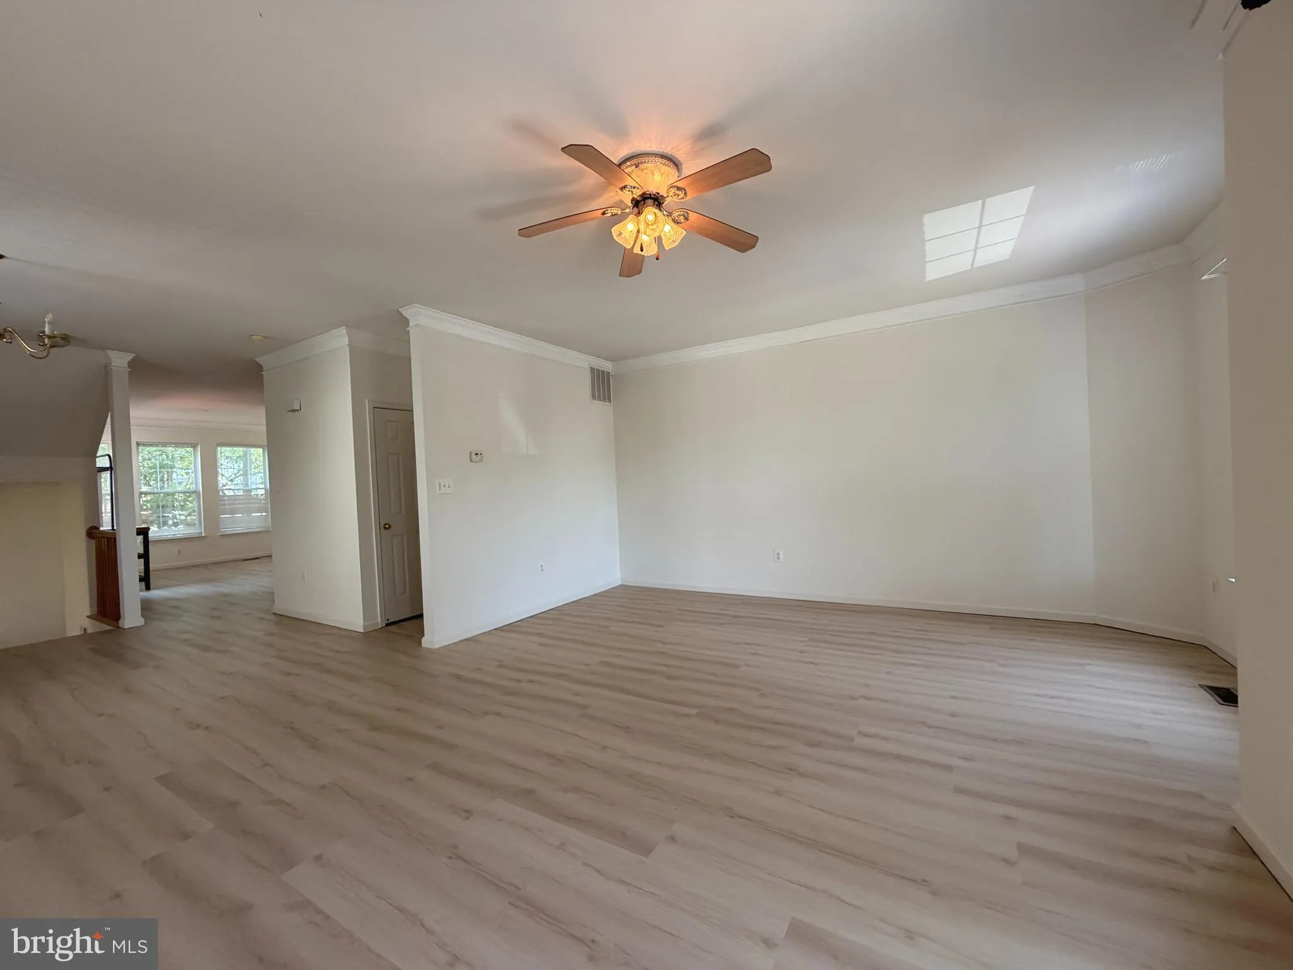
WOW Move-In Ready! Welcome to this beautifully updated 4-bedroom, 3-bath townhome offering over 2, 000 sq. ft. of comfortable living space in the heart of Chantilly. NEW LVP flooring throughout, beautifully renovated bathrooms, fresh paint, updated kitchen, professional landscaping, and much more! The open-concept main level is perfect for everyday living and entertaining. The spacious primary suite features a walk-in closet and a private bath with dual vanities, a soaking tub, and a separate shower. An attached 2-car garage provides ample parking and additional storage. Enjoy an unbeatable location just minutes from Wegmans, Lazy Dog, CAVA, shopping, dining, parks, and major commuter routes. Don’t miss this exceptional opportunity—schedule your private showing today!
 Features & Appliances
 Ask Agent A Question
 Address Map
 MLS Addon
 Additional Information
Listing Information
Additional Information
Listing Information
 Rob Spicer Broker, GRI
Spicer Real Estate
Rob Spicer Broker, GRI
Spicer Real Estate
7201 Wisconsin Avenue
 RobSpicer@SpicerRealEstate.com
 2403881030
 2403881030
 7201 Wisconsin Avenue


