
 Share
Share
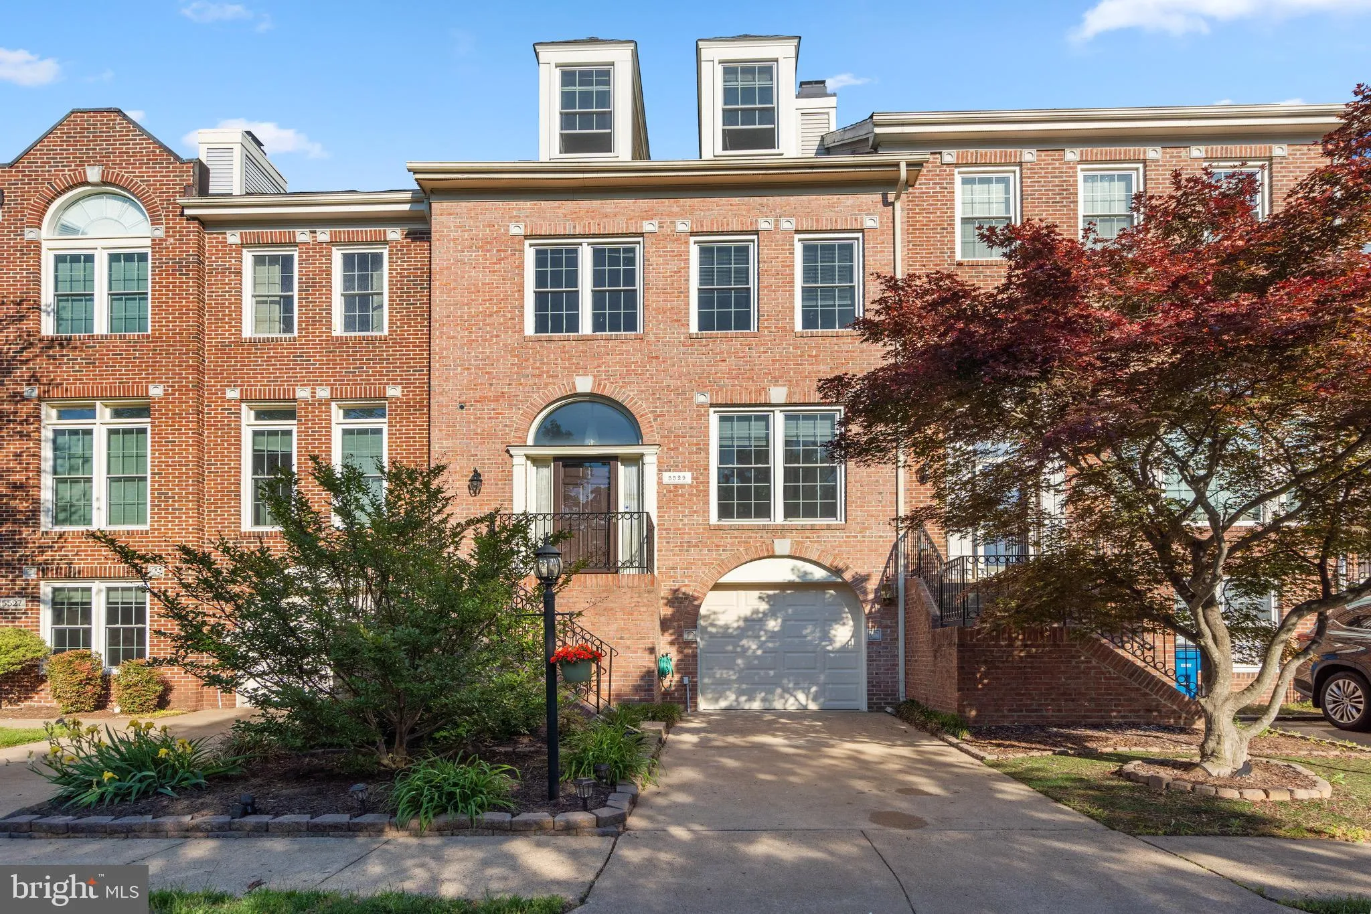
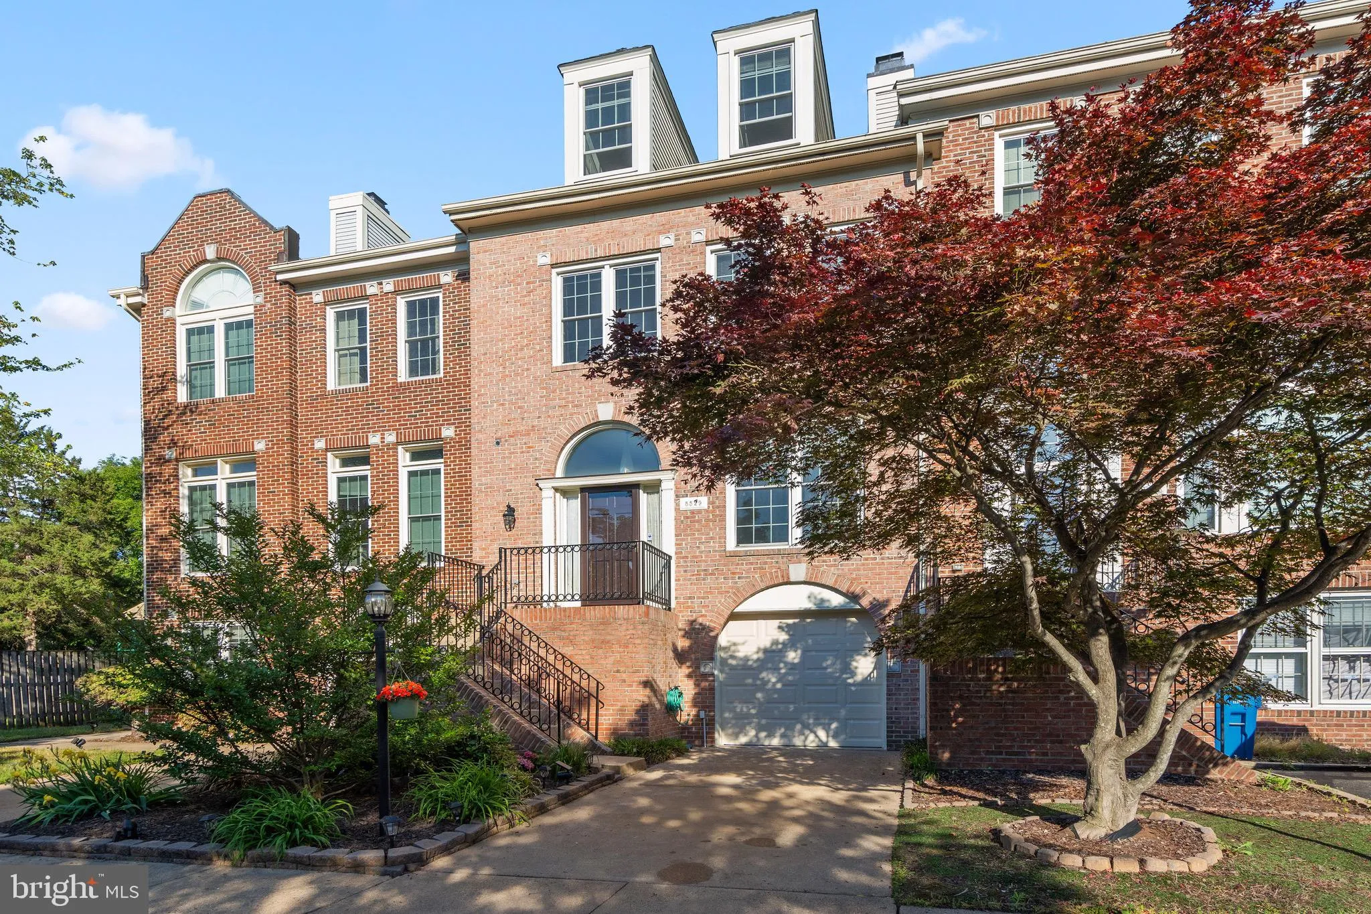
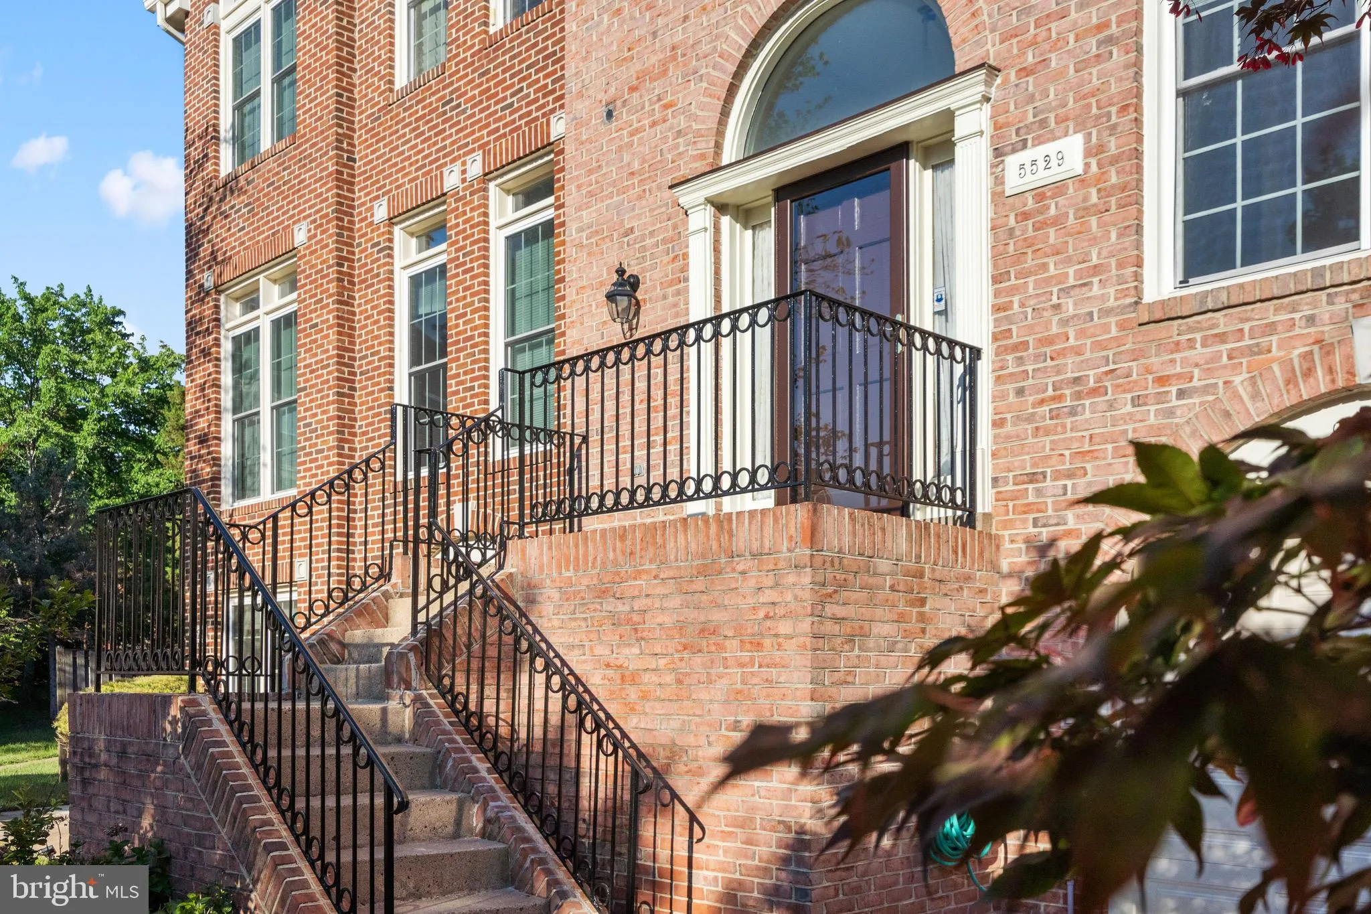

 5529 SULLY LAKE DRIVE, Centreville, VA 20120
 1,899 Sqft SQFT
 3
3
 4
4
 Basic Details
Beautifully updated and move-in ready 5-level townhouse in highly desirable Sully Station II! This spacious home features 3 fireplaces, soaring vaulted ceilings, and an abundance of natural light throughout. The dramatic two-story living room with fireplace opens through double French doors to a private deck backing...
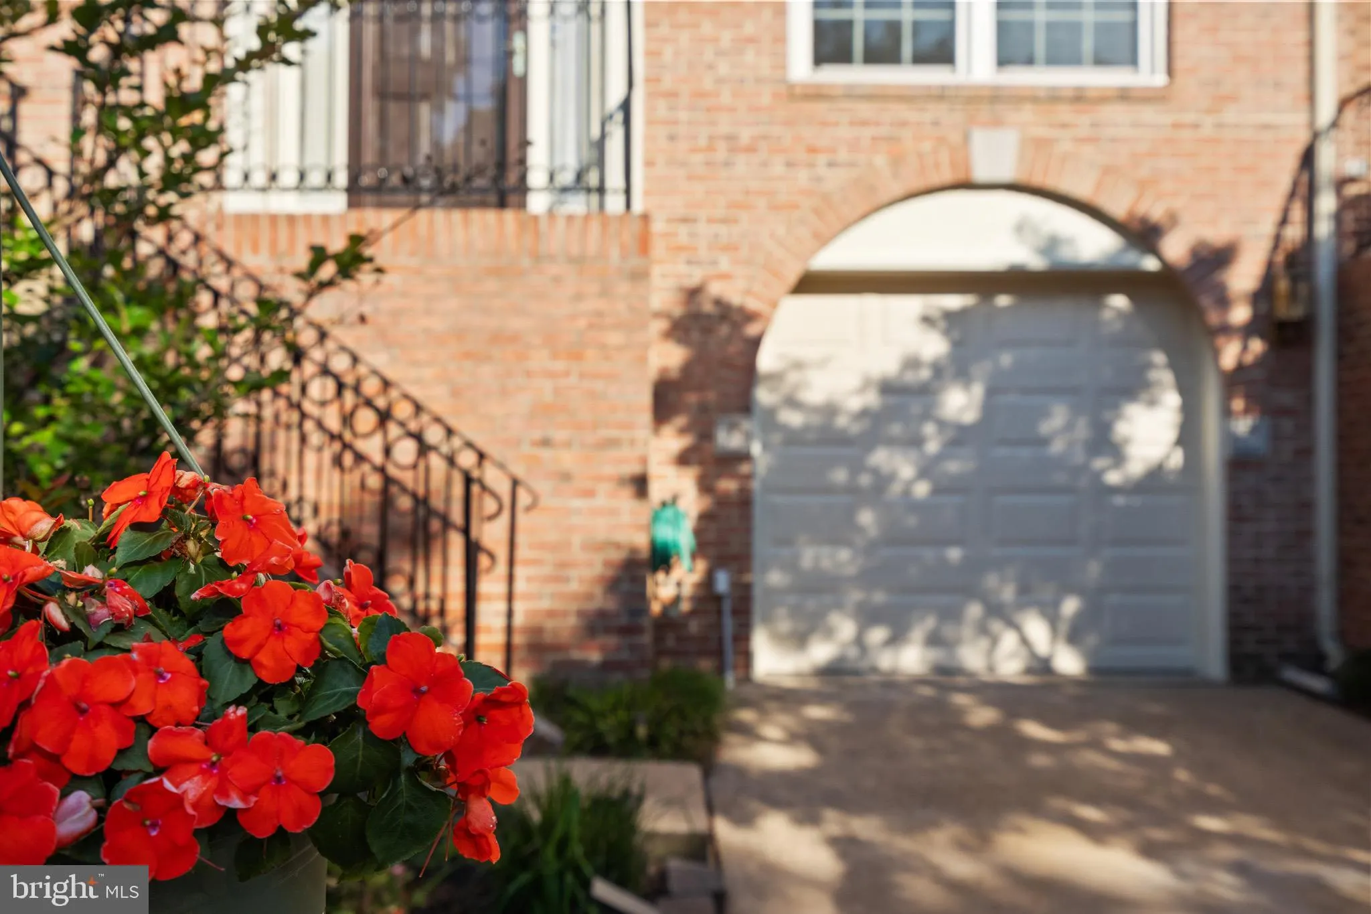
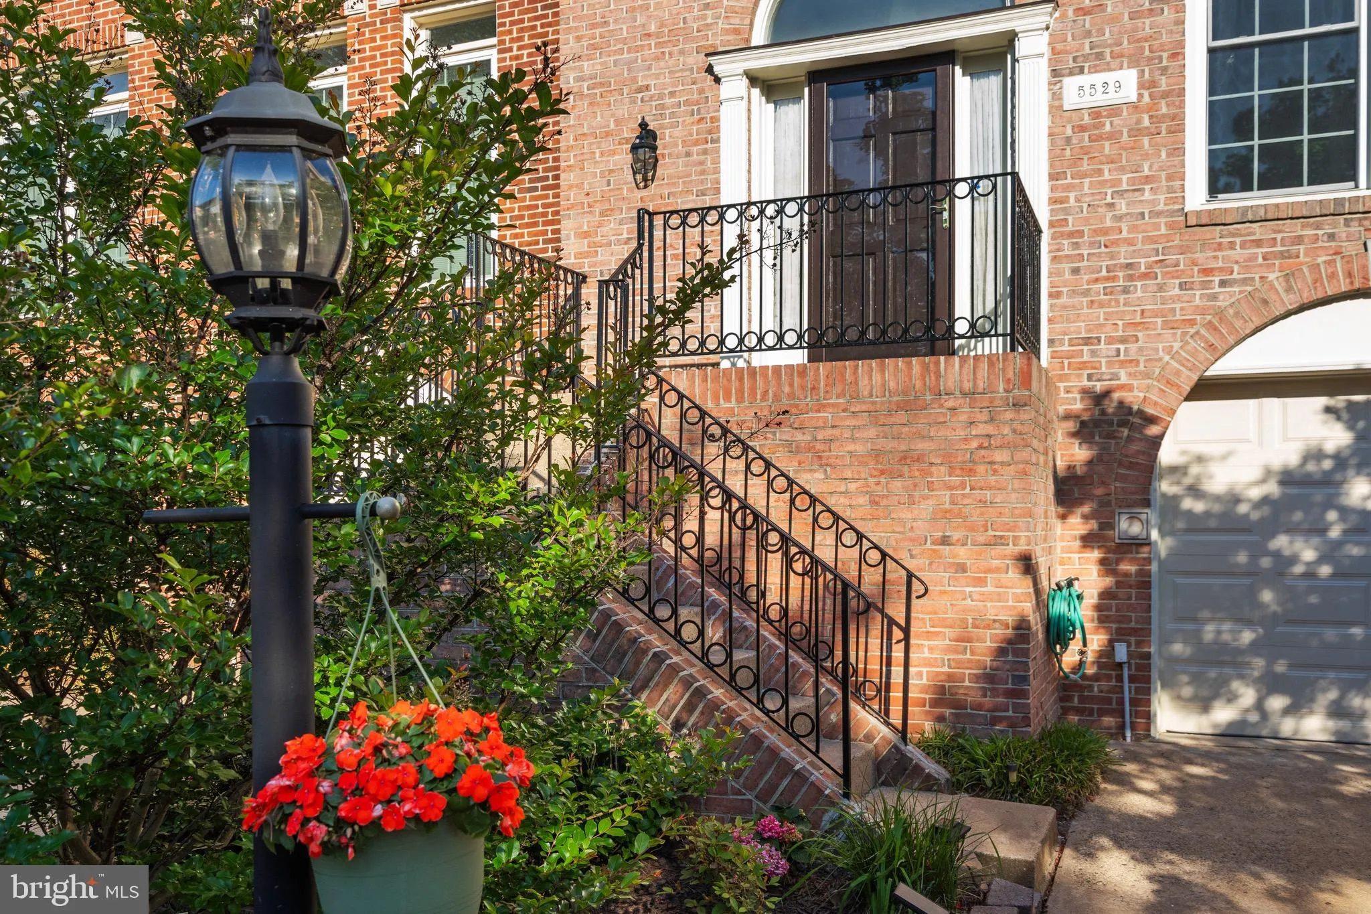
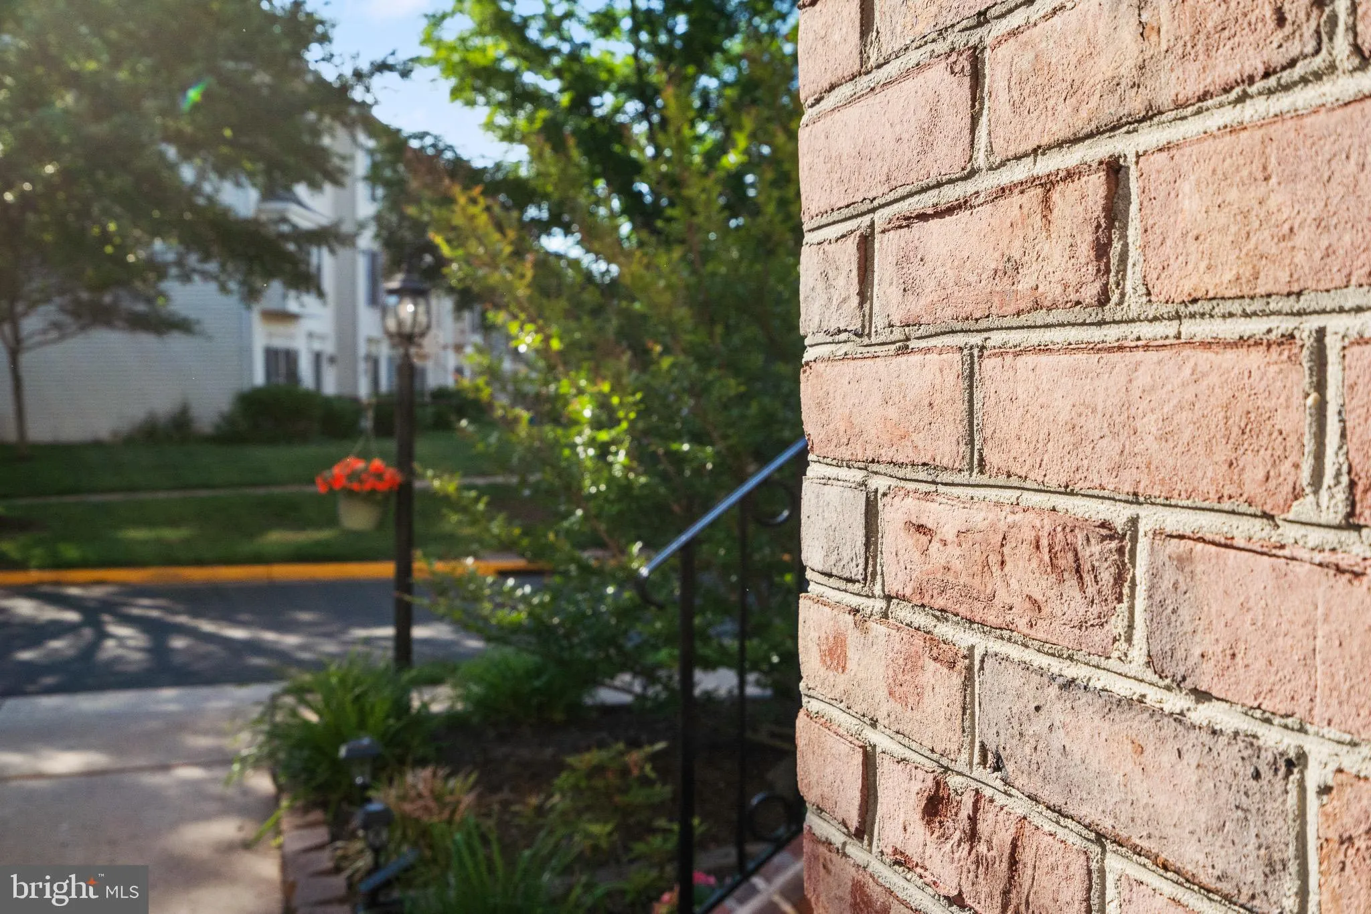
Beautifully updated and move-in ready 5-level townhouse in highly desirable Sully Station II! This spacious home features 3 fireplaces, soaring vaulted ceilings, and an abundance of natural light throughout. The dramatic two-story living room with fireplace opens through double French doors to a private deck backing to woods—perfect for morning coffee or relaxing evenings. The stunning two-story primary suite offers vaulted ceilings, a loft/sitting area, and a cozy fireplace retreat. The updated kitchen includes granite countertops, stainless steel appliances, backsplash, pantry space, and ample cabinetry. Walk-out lower level rec room with fireplace provides flexible space for entertaining, gym, or home office. Fenced backyard backs to woods for added privacy. Gleaming hardwood floors on main and upper levels, plus excellent storage throughout. Major updates include: dual HVAC systems (2024), energy-efficient windows (2024), garage door (2024), primary bath (2023), second full bath (2023), powder room (2022), kitchen granite & backsplash (2020), roof/dormers/chimney trim (2018). Polybutylene plumbing replaced with CPVC. Enjoy easy access to Sully Lake, walking trails, Cub Run Stream Valley Park, I-66, Routes 28/29/50/286, and Dulles Airport. Minutes to shopping, Costco, Walmart, Dulles Expo Center, Udvar-Hazy Center, schools, and dining. Community amenities include pool, tennis & pickleball courts, basketball courts, community center, and more!
 Features & Appliances
 Ask Agent A Question
 Address Map
 Neighborhood
 MLS Addon
 Additional Information
 Financial
Listing Information
Financial
Listing Information
 Rob Spicer Broker, GRI
Spicer Real Estate
Rob Spicer Broker, GRI
Spicer Real Estate
7201 Wisconsin Avenue
 RobSpicer@SpicerRealEstate.com
 2403881030
 2403881030
 7201 Wisconsin Avenue


