
 Share
Share
 408 CHERRY LANE, Leesburg, VA 20176
 2,663 Sqft SQFT
 4
4
 5
5
 Basic Details
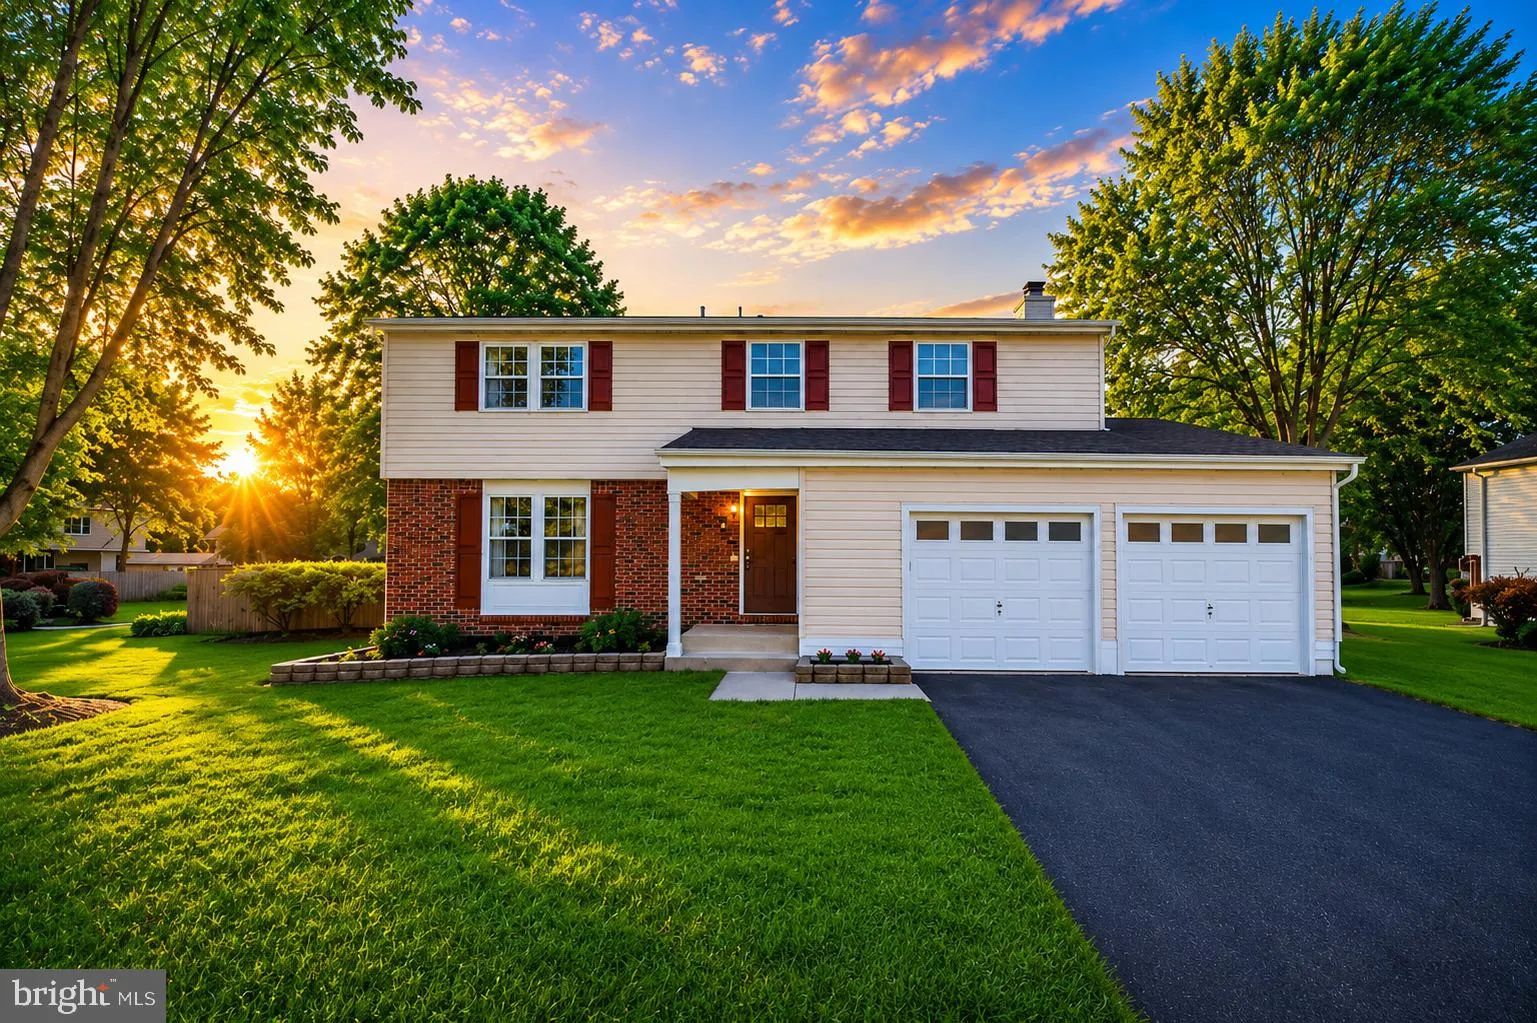
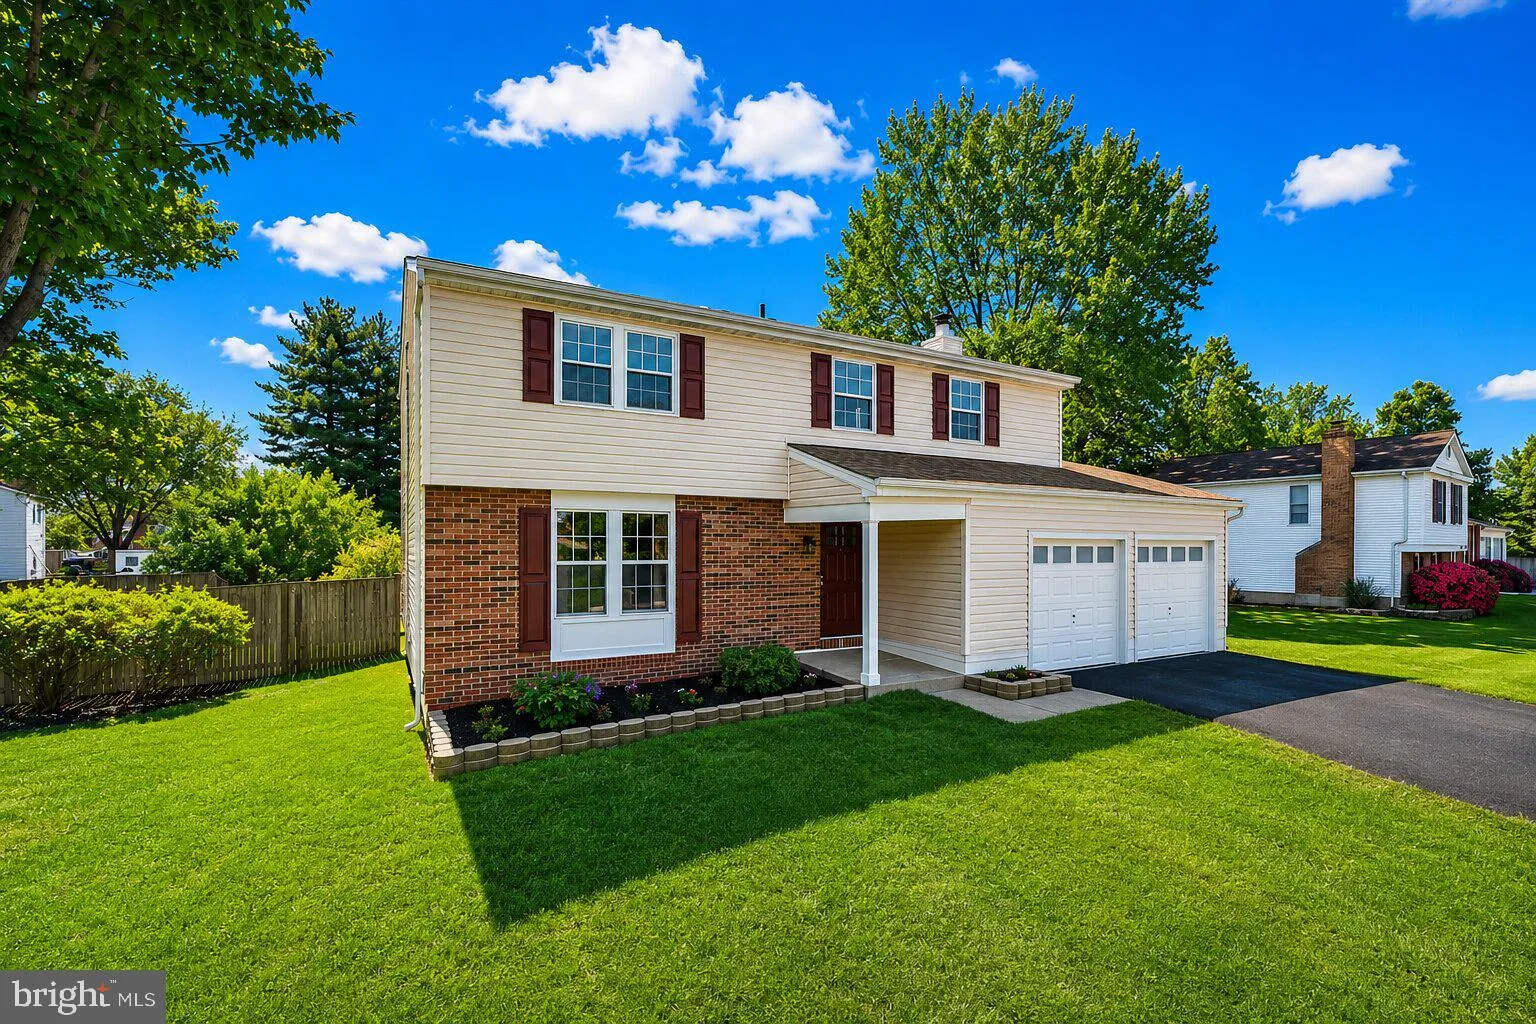
Welcome to 408 Cherry Lane — a fully renovated three-level home offering the look and feel of new construction in the heart of Leesburg. This stunning home features 4 bedrooms and 5 fully renovated bathrooms, with every element of the interior completely brand new from top to bottom. Situated on a private, fully f...
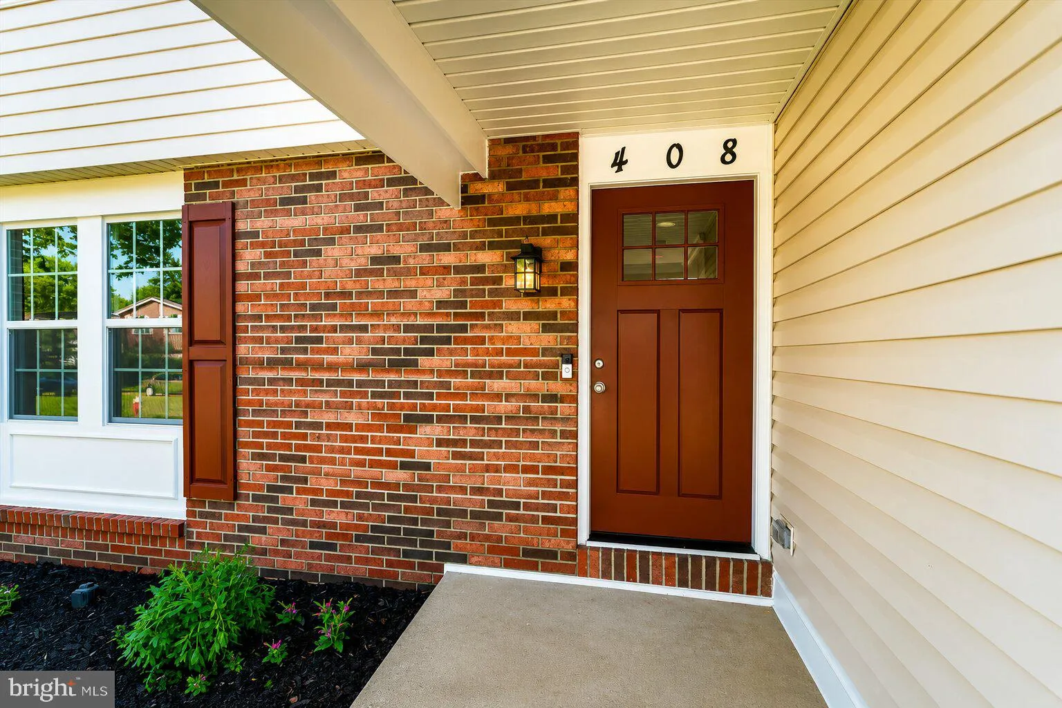
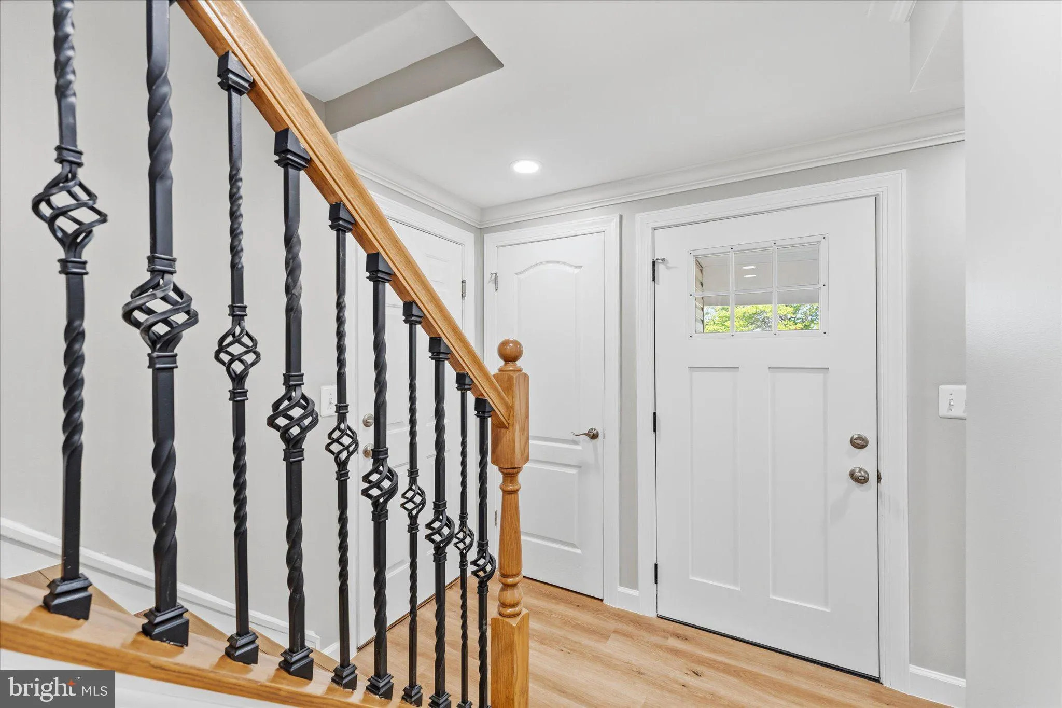
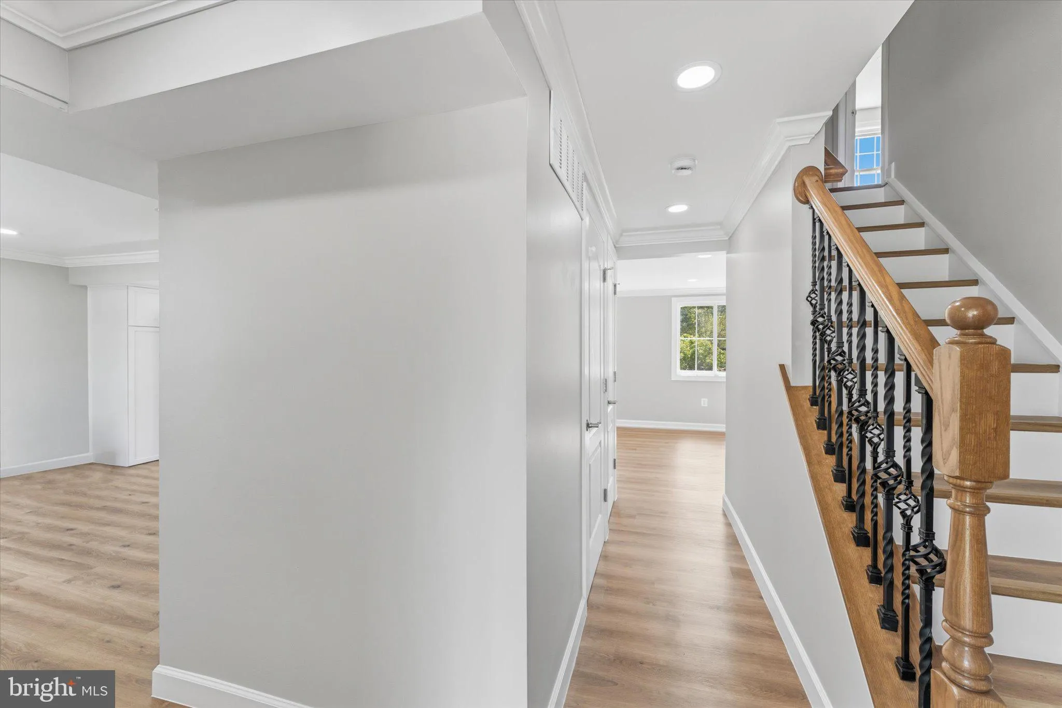
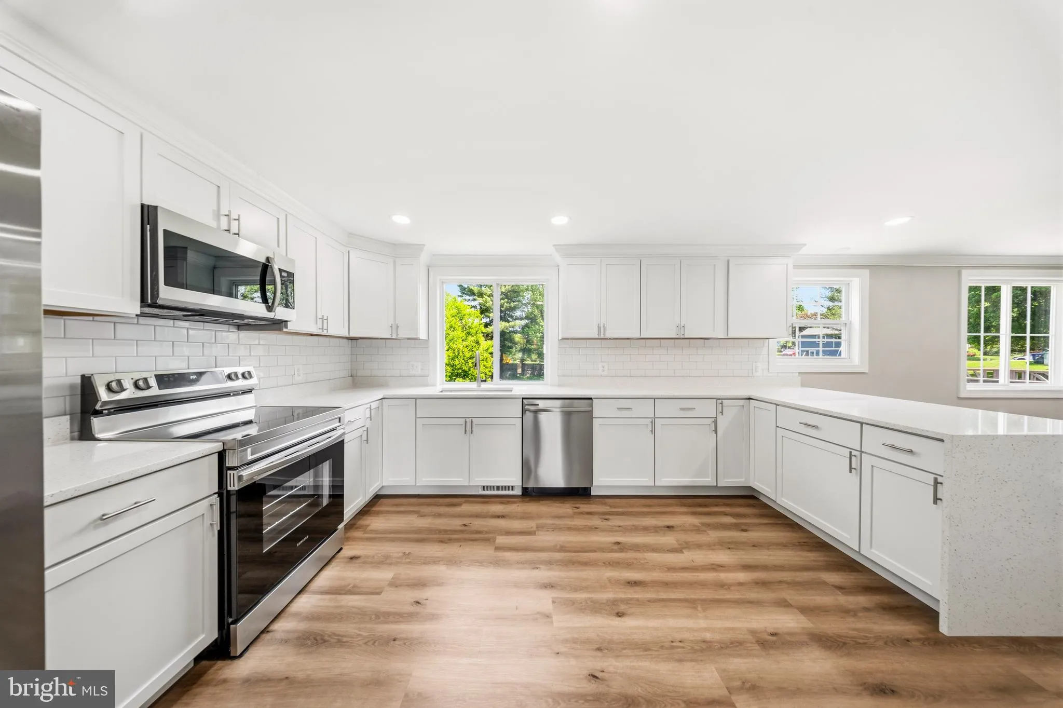
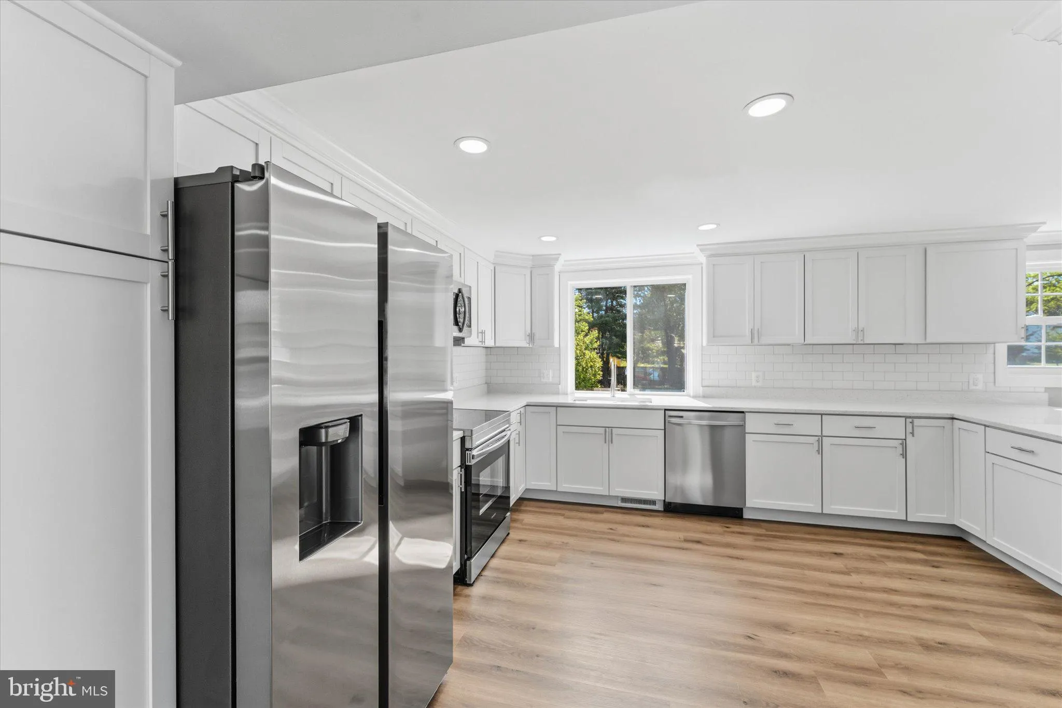
Welcome to 408 Cherry Lane — a fully renovated three-level home offering the look and feel of new construction in the heart of Leesburg. This stunning home features 4 bedrooms and 5 fully renovated bathrooms, with every element of the interior completely brand new from top to bottom. Situated on a private, fully fenced 0.38-acre lot, the property boasts a level backyard and a brand-new paved driveway with dual garage doors equipped with upgraded belt-drive motors, new remotes, and keypads. The exterior showcases all new Low-E argon vinyl windows, PVC trim, a new fiberglass front door, French patio door, LED lighting, a Ring doorbell, and an expansive 30’ x 16’ Trex double-deck overlooking refreshed landscaping with new sod and plantings. Inside, the home is completely transformed with luxury vinyl plank flooring, fresh paint, upgraded trim, and all interior doors replaced with custom doors and upgraded hardware, along with a stunning chef’s kitchen featuring new cabinetry with custom crown molding, a large island, quartz countertops with waterfall edge, tile backsplash, and brand-new Samsung stainless steel appliances. All five bathrooms are fully remodeled with high-end finishes and custom tile work. Additional home upgrades include 48 recessed LED lights, new ceiling fans, updated electrical throughout, a brand-new 200-amp panel, new American Standard HVAC system, water heater, sump pump, washer and dryer, and an epoxy-finished garage floor. Ideally located in a well-established, no-HOA community with access to trails and within walking distance to shopping, dining, and everyday conveniences, this home offers unbeatable proximity to Leesburg Premium Outlets, Costco, and major commuter routes including Route 7 and Route 15, all within a highly sought-after school district.
 Features & Appliances
 Ask Agent A Question
 Address Map
 Neighborhood
 MLS Addon
 Additional Information
 Financial
Listing Information
Financial
Listing Information
 Rob Spicer Broker, GRI
Spicer Real Estate
Rob Spicer Broker, GRI
Spicer Real Estate
7201 Wisconsin Avenue
 RobSpicer@SpicerRealEstate.com
 2403881030
 2403881030
 7201 Wisconsin Avenue


