
 Share
Share
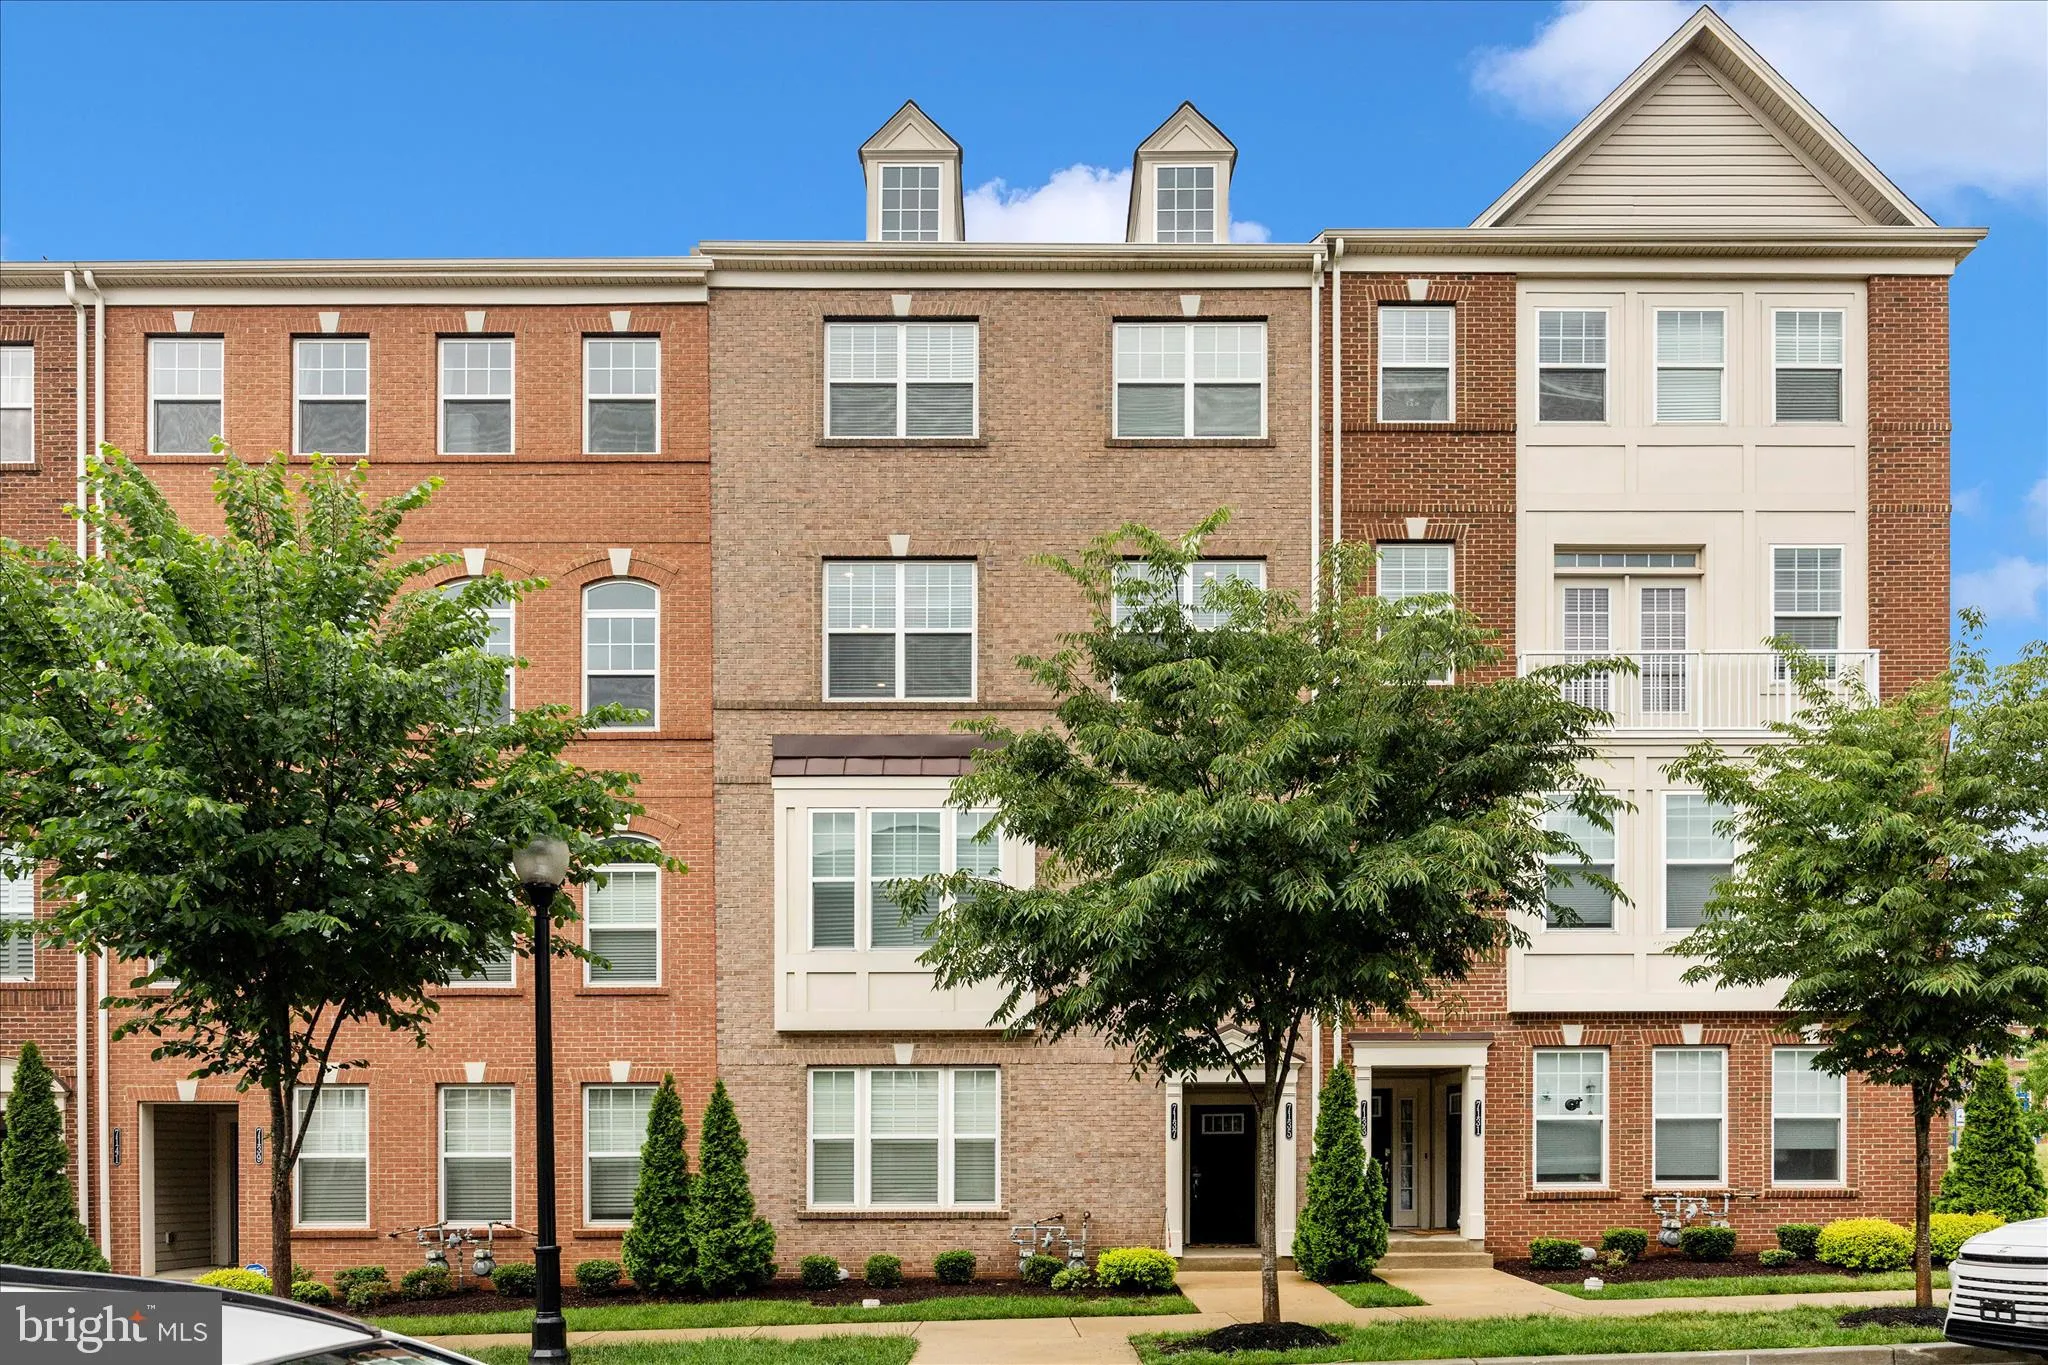
 7135 DELEGATE PLACE, Frederick, MD 21703
 2,659 Sqft SQFT
 3
3
 3
3
 Basic Details
**HUGE PRICE DROP – PRICED TO SELL!** Don’t miss this exceptional opportunity to own an impeccably maintained **2, 600 sq. ft. upper-level, townhome-style condo** in the highly sought-after **Westview South** community in Frederick. This spacious 3-bedroom, 2.5-bath home offers the perfect blend of luxury, c...
**HUGE PRICE DROP – PRICED TO SELL!** Don’t miss this exceptional opportunity to own an impeccably maintained **2, 600 sq. ft. upper-level, townhome-style condo** in the highly sought-after **Westview South** community in Frederick. This spacious 3-bedroom, 2.5-bath home offers the perfect blend of luxury, comfort, and low-maintenance living. Ideally located just minutes from Downtown Frederick, Westview Promenade, premier shopping and dining, and major commuter routes, you’ll enjoy unmatched convenience in one of Frederick’s most desirable communities. Step inside to a bright, open-concept floor plan featuring luxurious LVP flooring throughout the main living area, creating a seamless combination of style and durability. The gourmet kitchen is the heart of the home, showcasing elegant quartz countertops, stainless steel appliances, a gas range, abundant cabinetry, and generous workspace—perfect for everyday living and entertaining. The spacious primary suite is a true retreat with a tray ceiling, oversized walk-in closet, and spa-inspired en-suite bath featuring tile flooring, dual vanities, and an oversized walk-in shower. Two additional generously sized bedrooms, a stylish full bath, and a dedicated laundry room with washer and dryer provide exceptional flexibility for family, guests, or a home office. As an **upper-level end-unit condo**, this home offers enhanced privacy and abundant natural light throughout. The thoughtfully designed layout combines modern sophistication with functional living spaces, while elevator access provides convenient, stair-free access for residents and guests. Westview South residents enjoy outstanding resort-style amenities, including an 8, 000-square-foot clubhouse with a fitness and yoga center, swimming pool, game room, demonstration kitchen, library, walking trails, and a nearby tot lot. Ample visitor parking makes entertaining easy. With its **major price reduction**, this beautifully upgraded home is **priced to sell** and represents one of the best values in Westview South. Don’t miss this rare opportunity to enjoy stylish, spacious, low-maintenance living in one of Frederick’s premier communities. Schedule your showing today before it’s gone!
 Features & Appliances
 Ask Agent A Question
 Address Map
 MLS Addon
 Additional Information
 Financial
Listing Information
Financial
Listing Information
 Rob Spicer Broker, GRI
Spicer Real Estate
Rob Spicer Broker, GRI
Spicer Real Estate
7201 Wisconsin Avenue
 RobSpicer@SpicerRealEstate.com
 2403881030
 2403881030
 7201 Wisconsin Avenue


