
 Share
Share
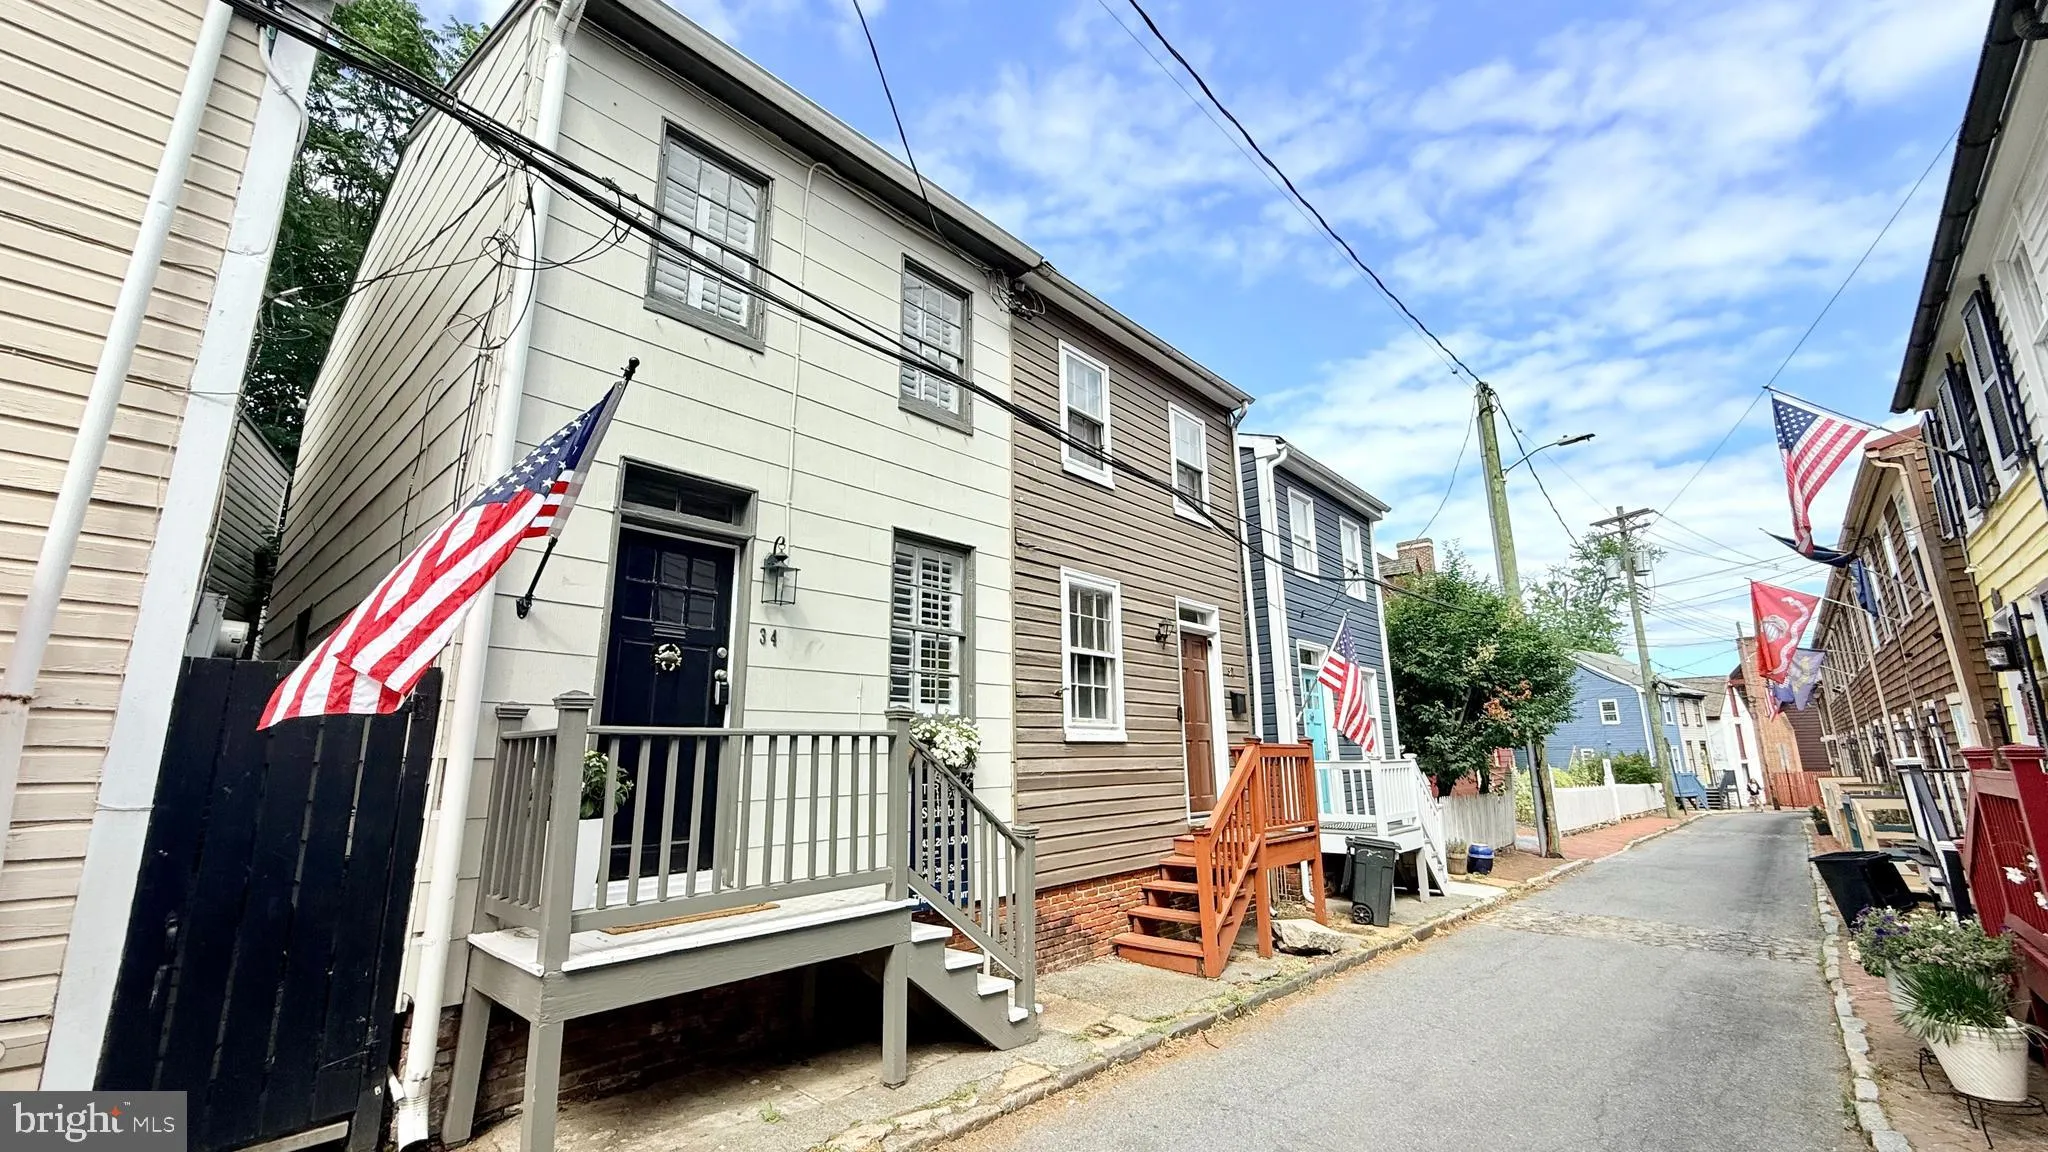
 34 PINKNEY STREET, Annapolis, MD 21401
 1,040 Sqft SQFT
 2
2
 2
2
 Basic Details
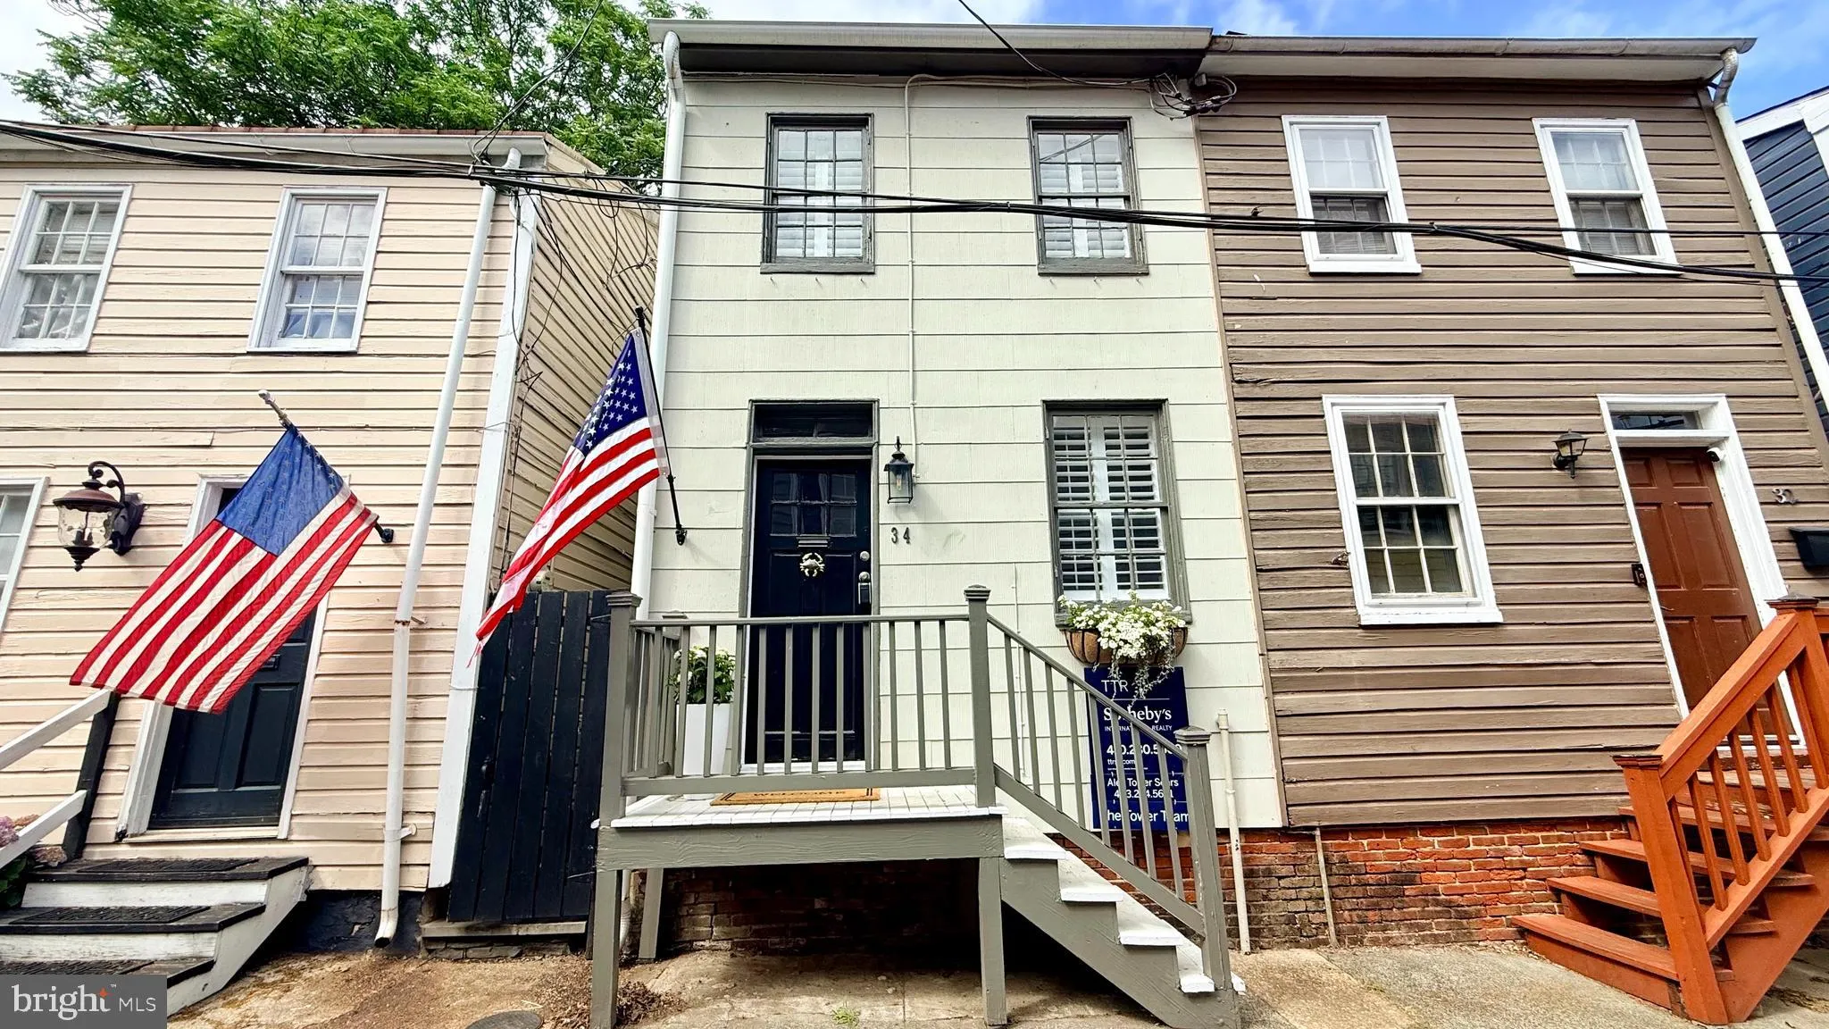
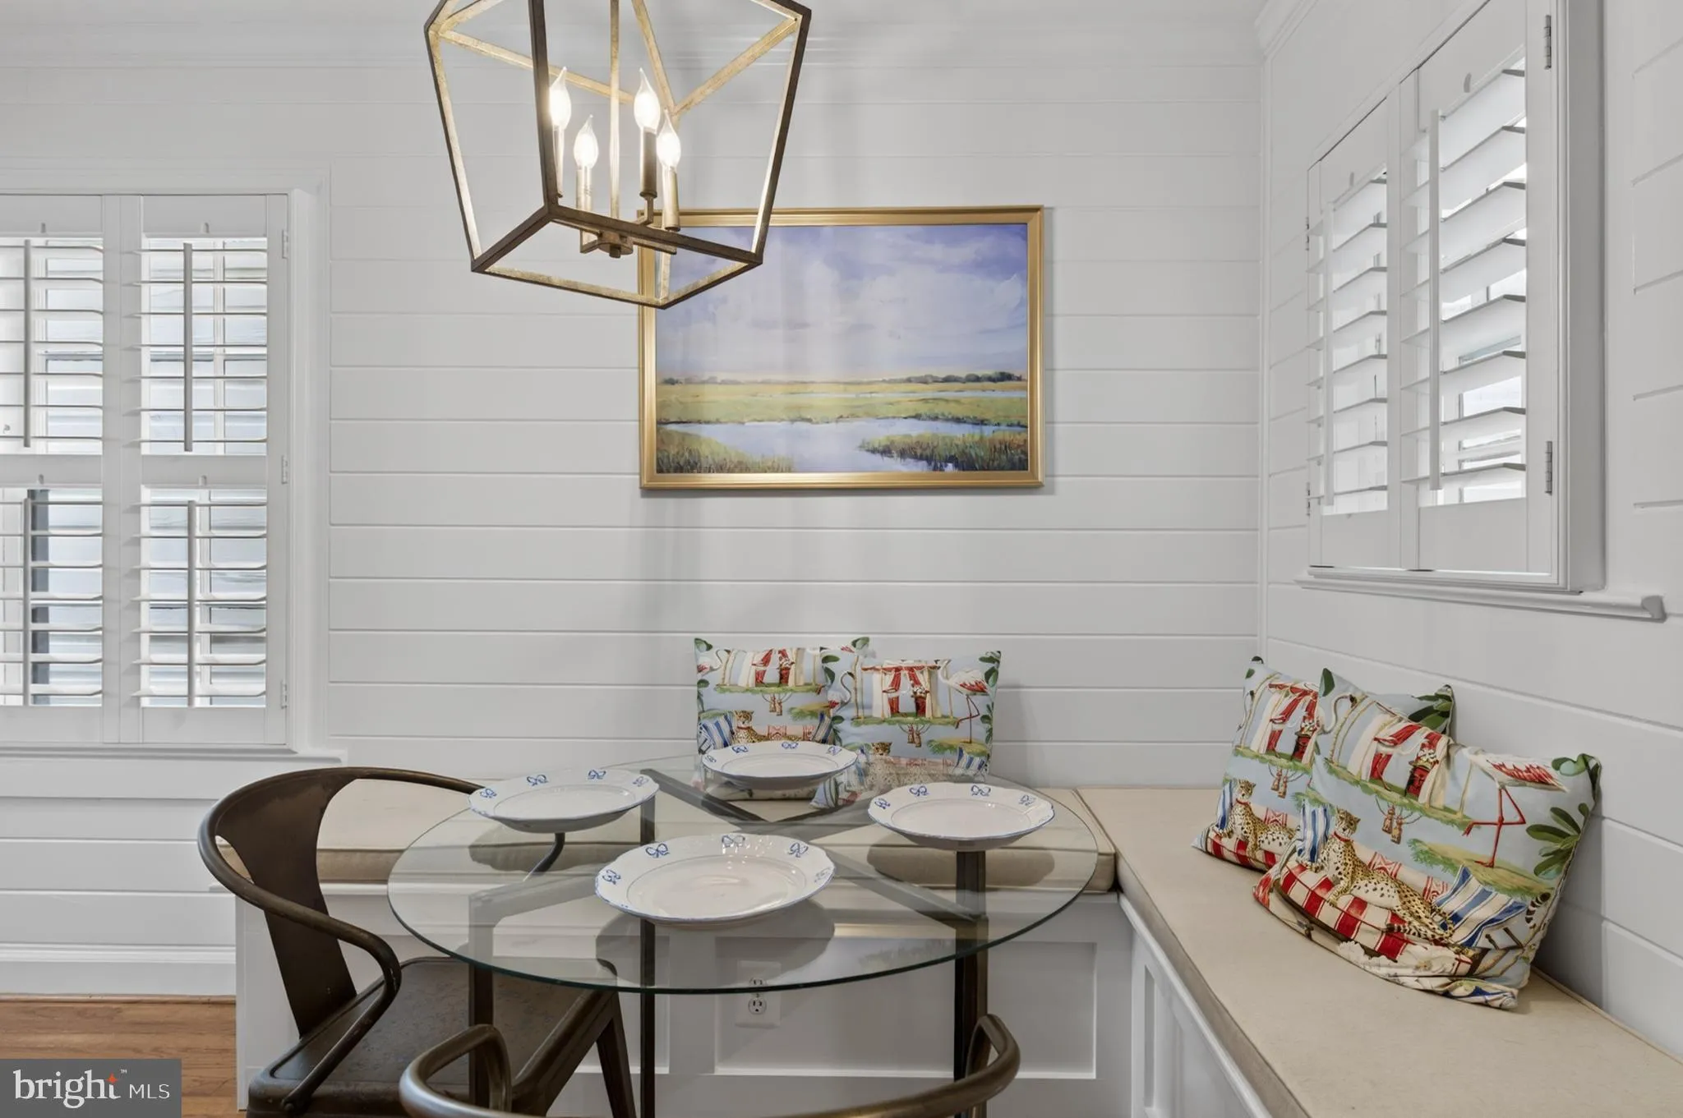
This is the perfect pied-à-terre and an excellent investment property with its extremely successful long-term rental history! Lots of recent updates, including New HVAC -2025 and new metal roof- 2020. Cozy living room flows to the dining with fun shiplap walls and built-in seating. The well-planned renovated kitche...
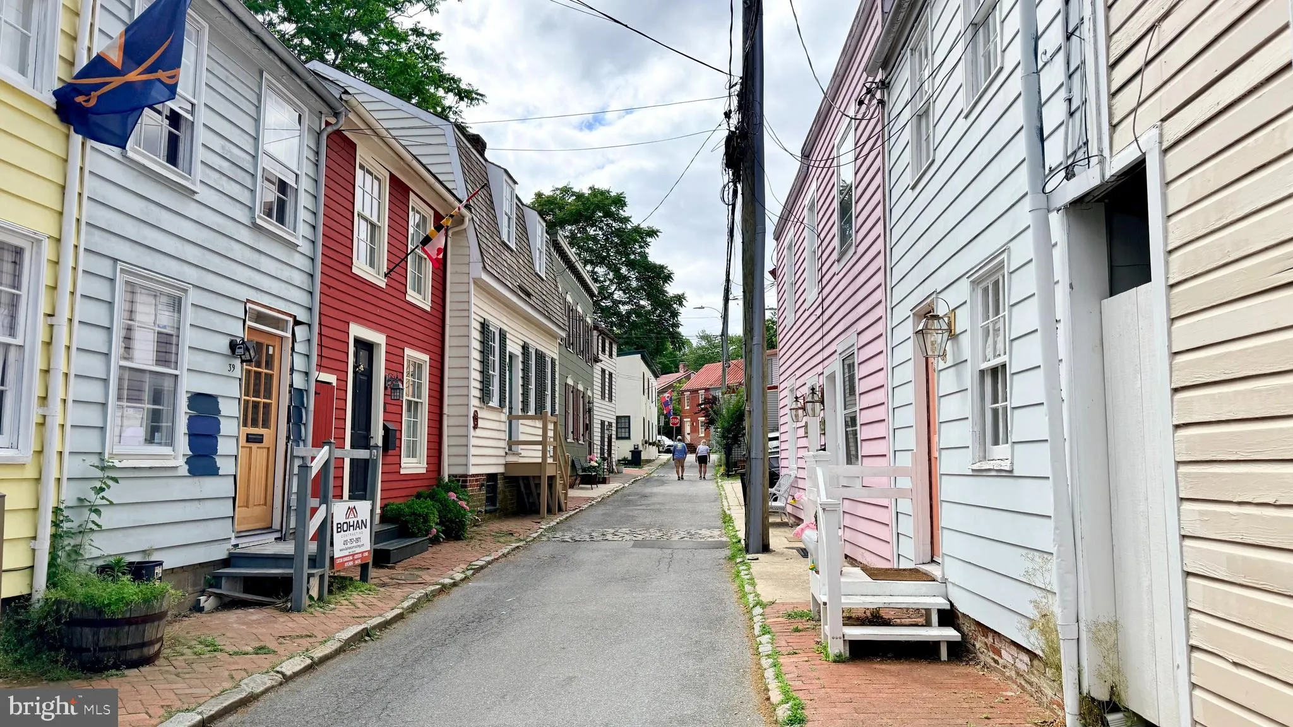
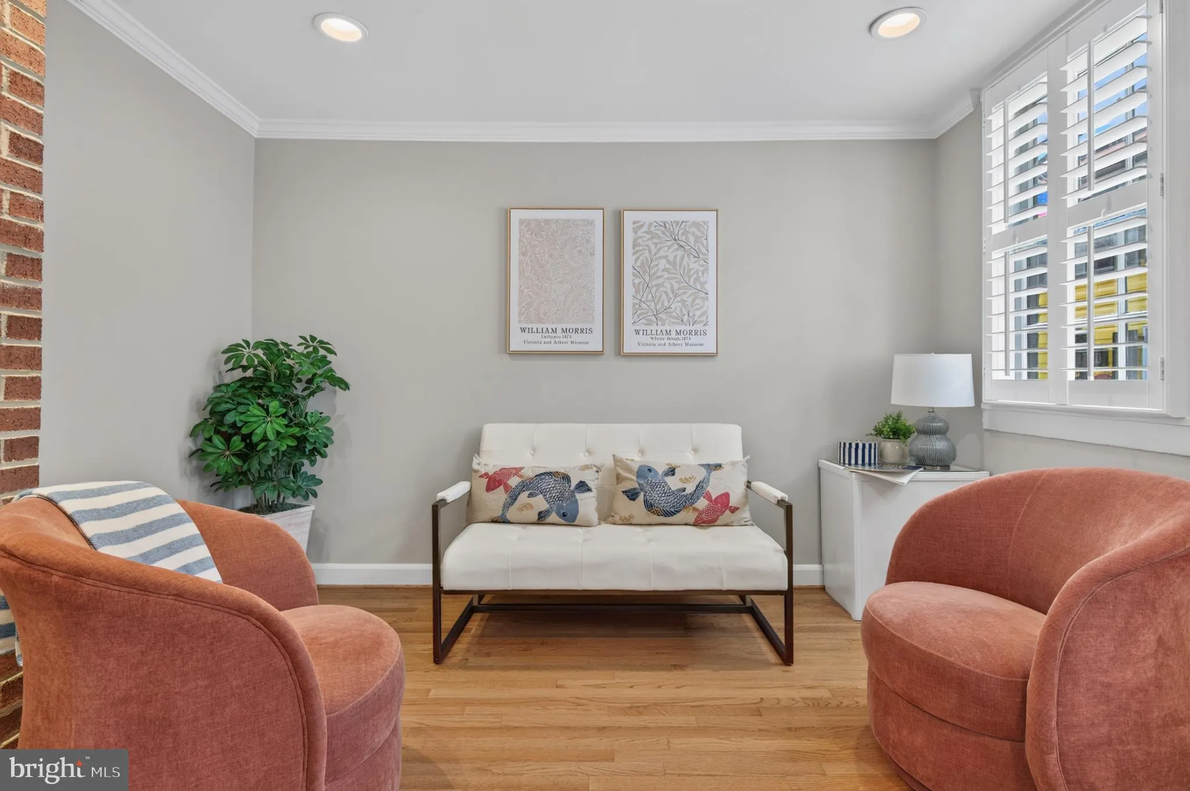
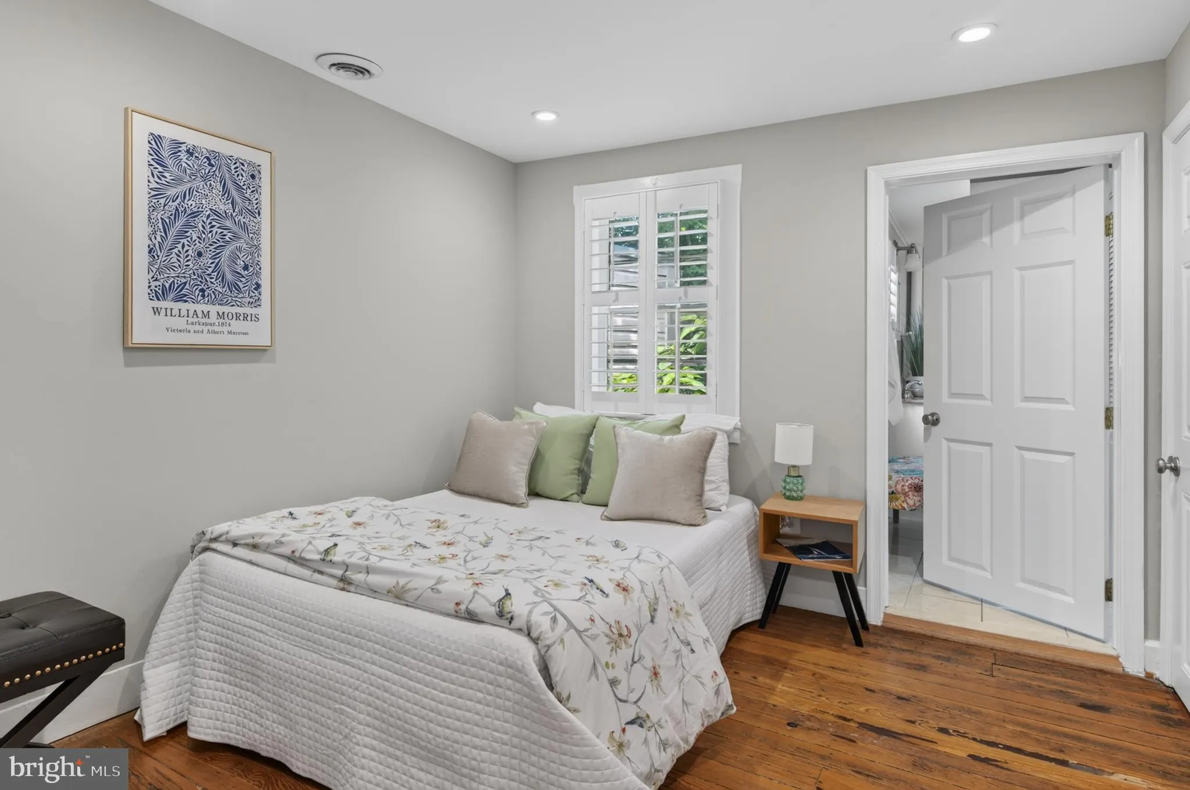
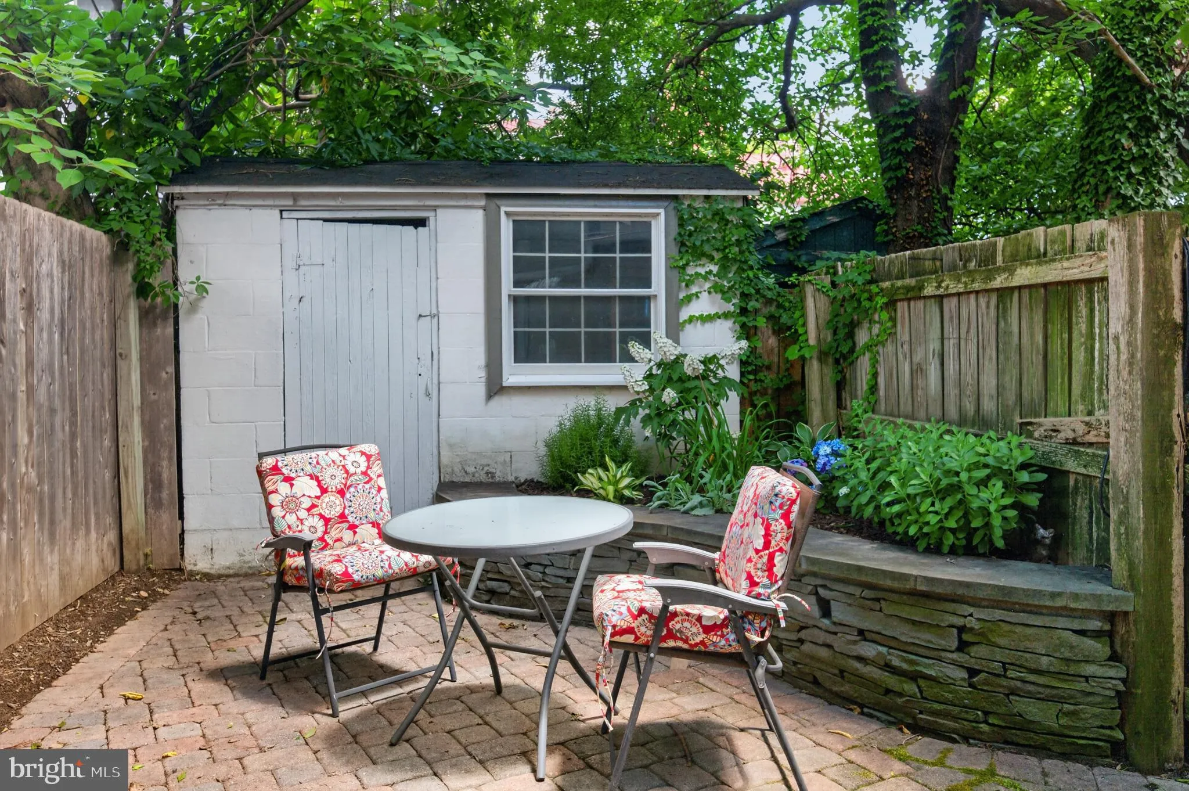
This is the perfect pied-à-terre and an excellent investment property with its extremely successful long-term rental history! Lots of recent updates, including New HVAC -2025 and new metal roof- 2020. Cozy living room flows to the dining with fun shiplap walls and built-in seating. The well-planned renovated kitchen has access to the private brick courtyard, just the right size for a lovely gathering. The second floor has two bedrooms, a full bath with a conveniently located washer and dryer. Bonus: Plantation shutters throughout this charming home! Wondering about parking? Pinkney Street residents can pull directly in front of their homes to load or unload their cars. Residential street parking (for a nominal annual fee) allows 24/7 parking and new regulations have eased and increased parking for Downtown Residents. Ask about garage parking options! 34 Pinkney is your opportunity to be in the center of the good life Annapolis has to offer!
 Features & Appliances
 Ask Agent A Question
 Address Map
 Neighborhood
 MLS Addon
 Additional Information
 Financial
Listing Information
Financial
Listing Information
 Rob Spicer Broker, GRI
Spicer Real Estate
Rob Spicer Broker, GRI
Spicer Real Estate
7201 Wisconsin Avenue
 RobSpicer@SpicerRealEstate.com
 2403881030
 2403881030
 7201 Wisconsin Avenue


