
Spicer Real Estate
  • Share
$6,450
Active Active
DC,Washington

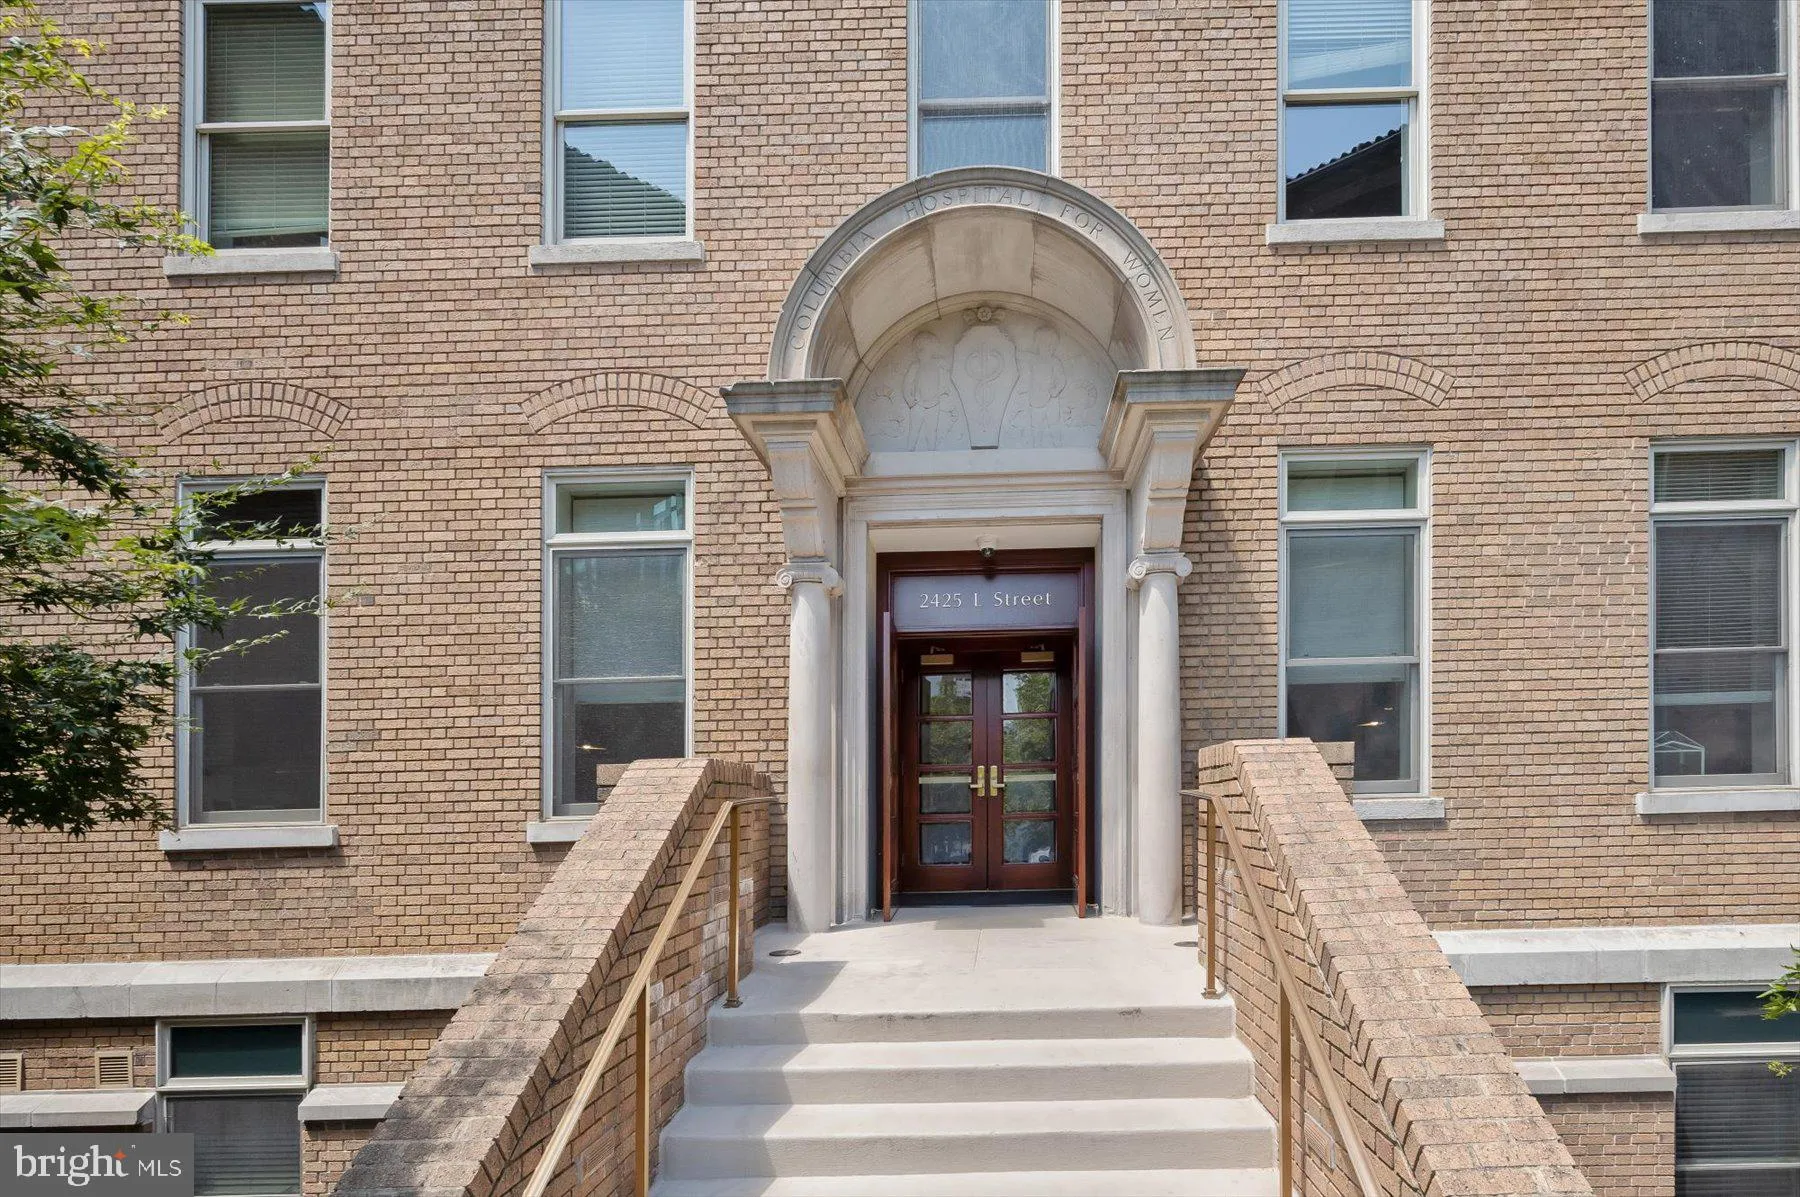
Location 2425 L STREET, Washington, DC 20037

  • Sqft 1,376 Sqft SQFT
  • Bed 2
  • Bath 2
Basic Details Basic Details
Description

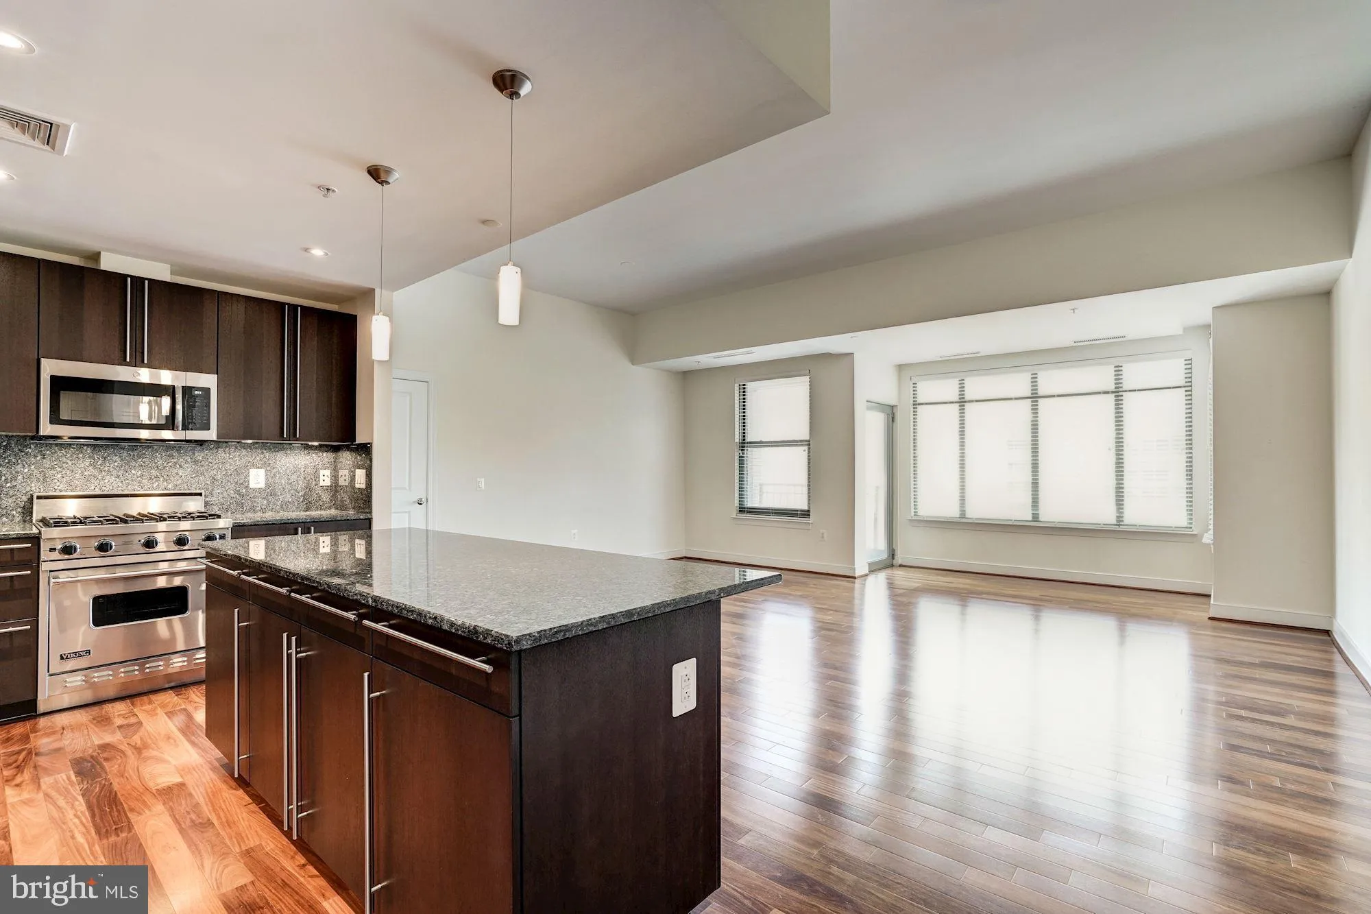
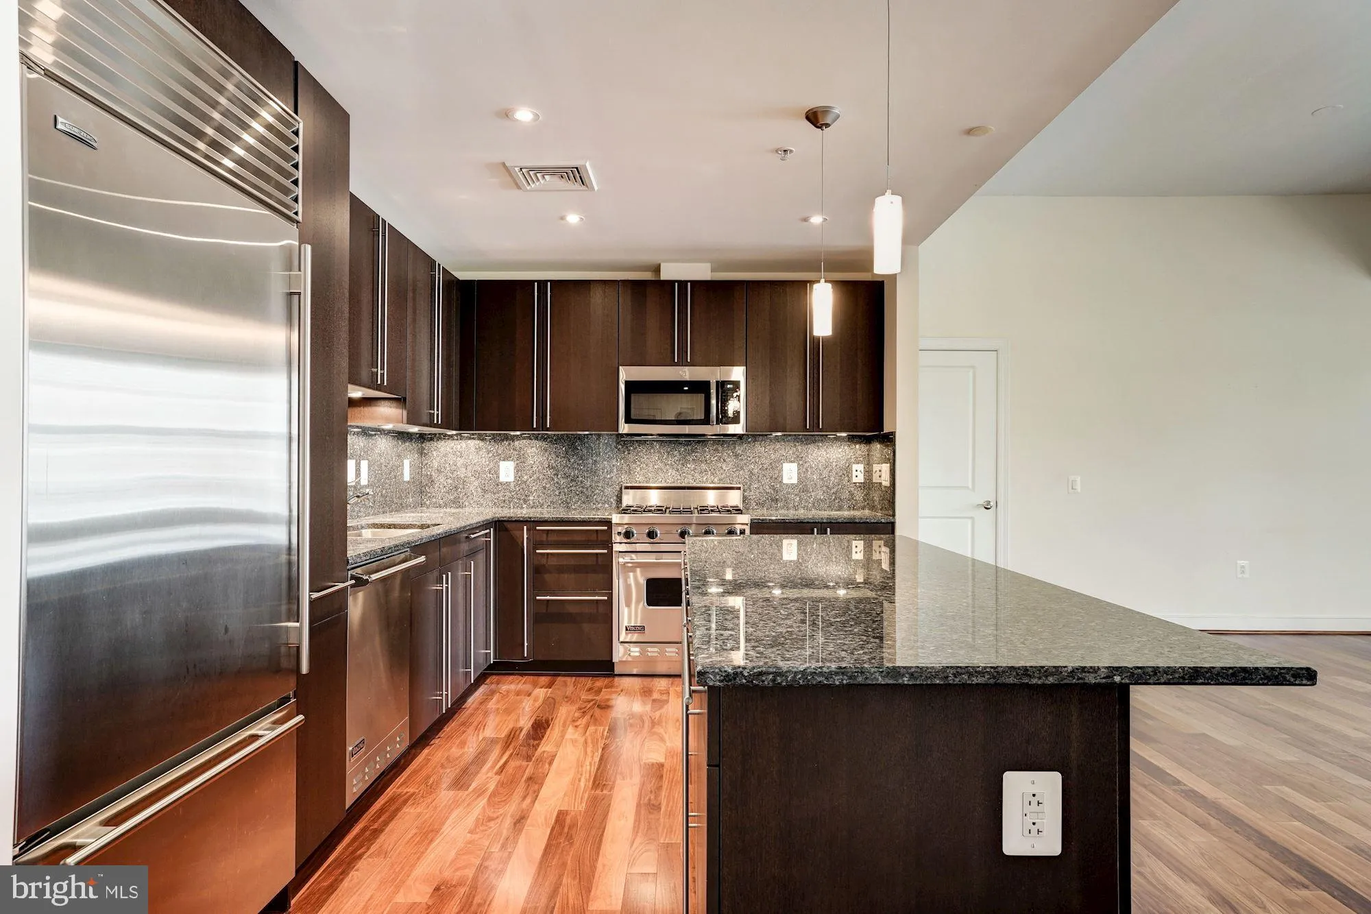
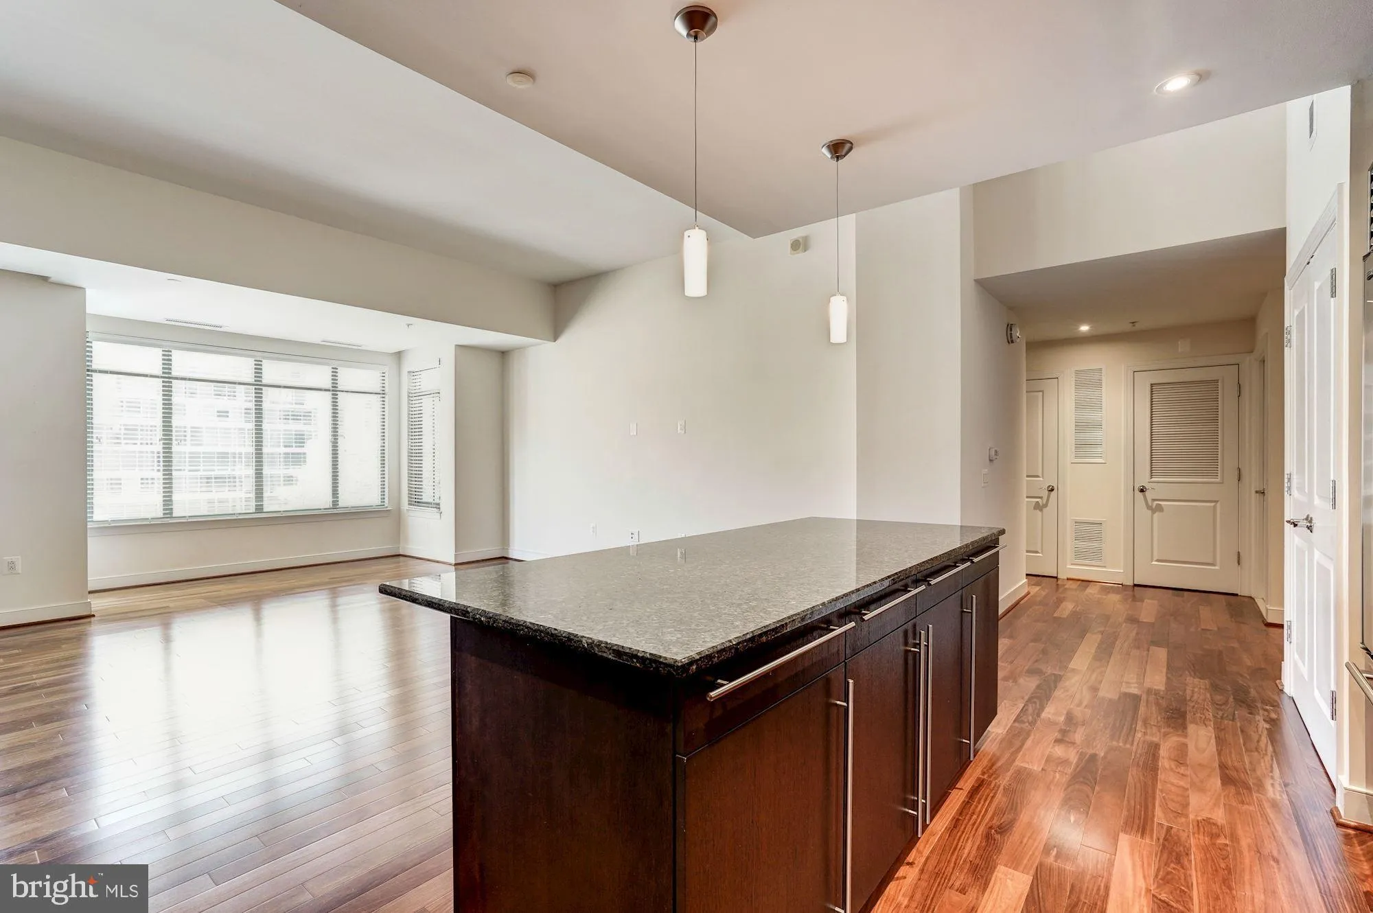
SEPTEMBER 1 move in. 1400 square feet, bright, corner unit overlooking 24th Street. 2 Bedroom, 2 Baths, split floor plan with formal entry hallway. One Parking (B2 076). One storage. Located in the vibrant West End with a walk score of 100, this open layout affords easy living and entertaining. Chef’s kitchen ...

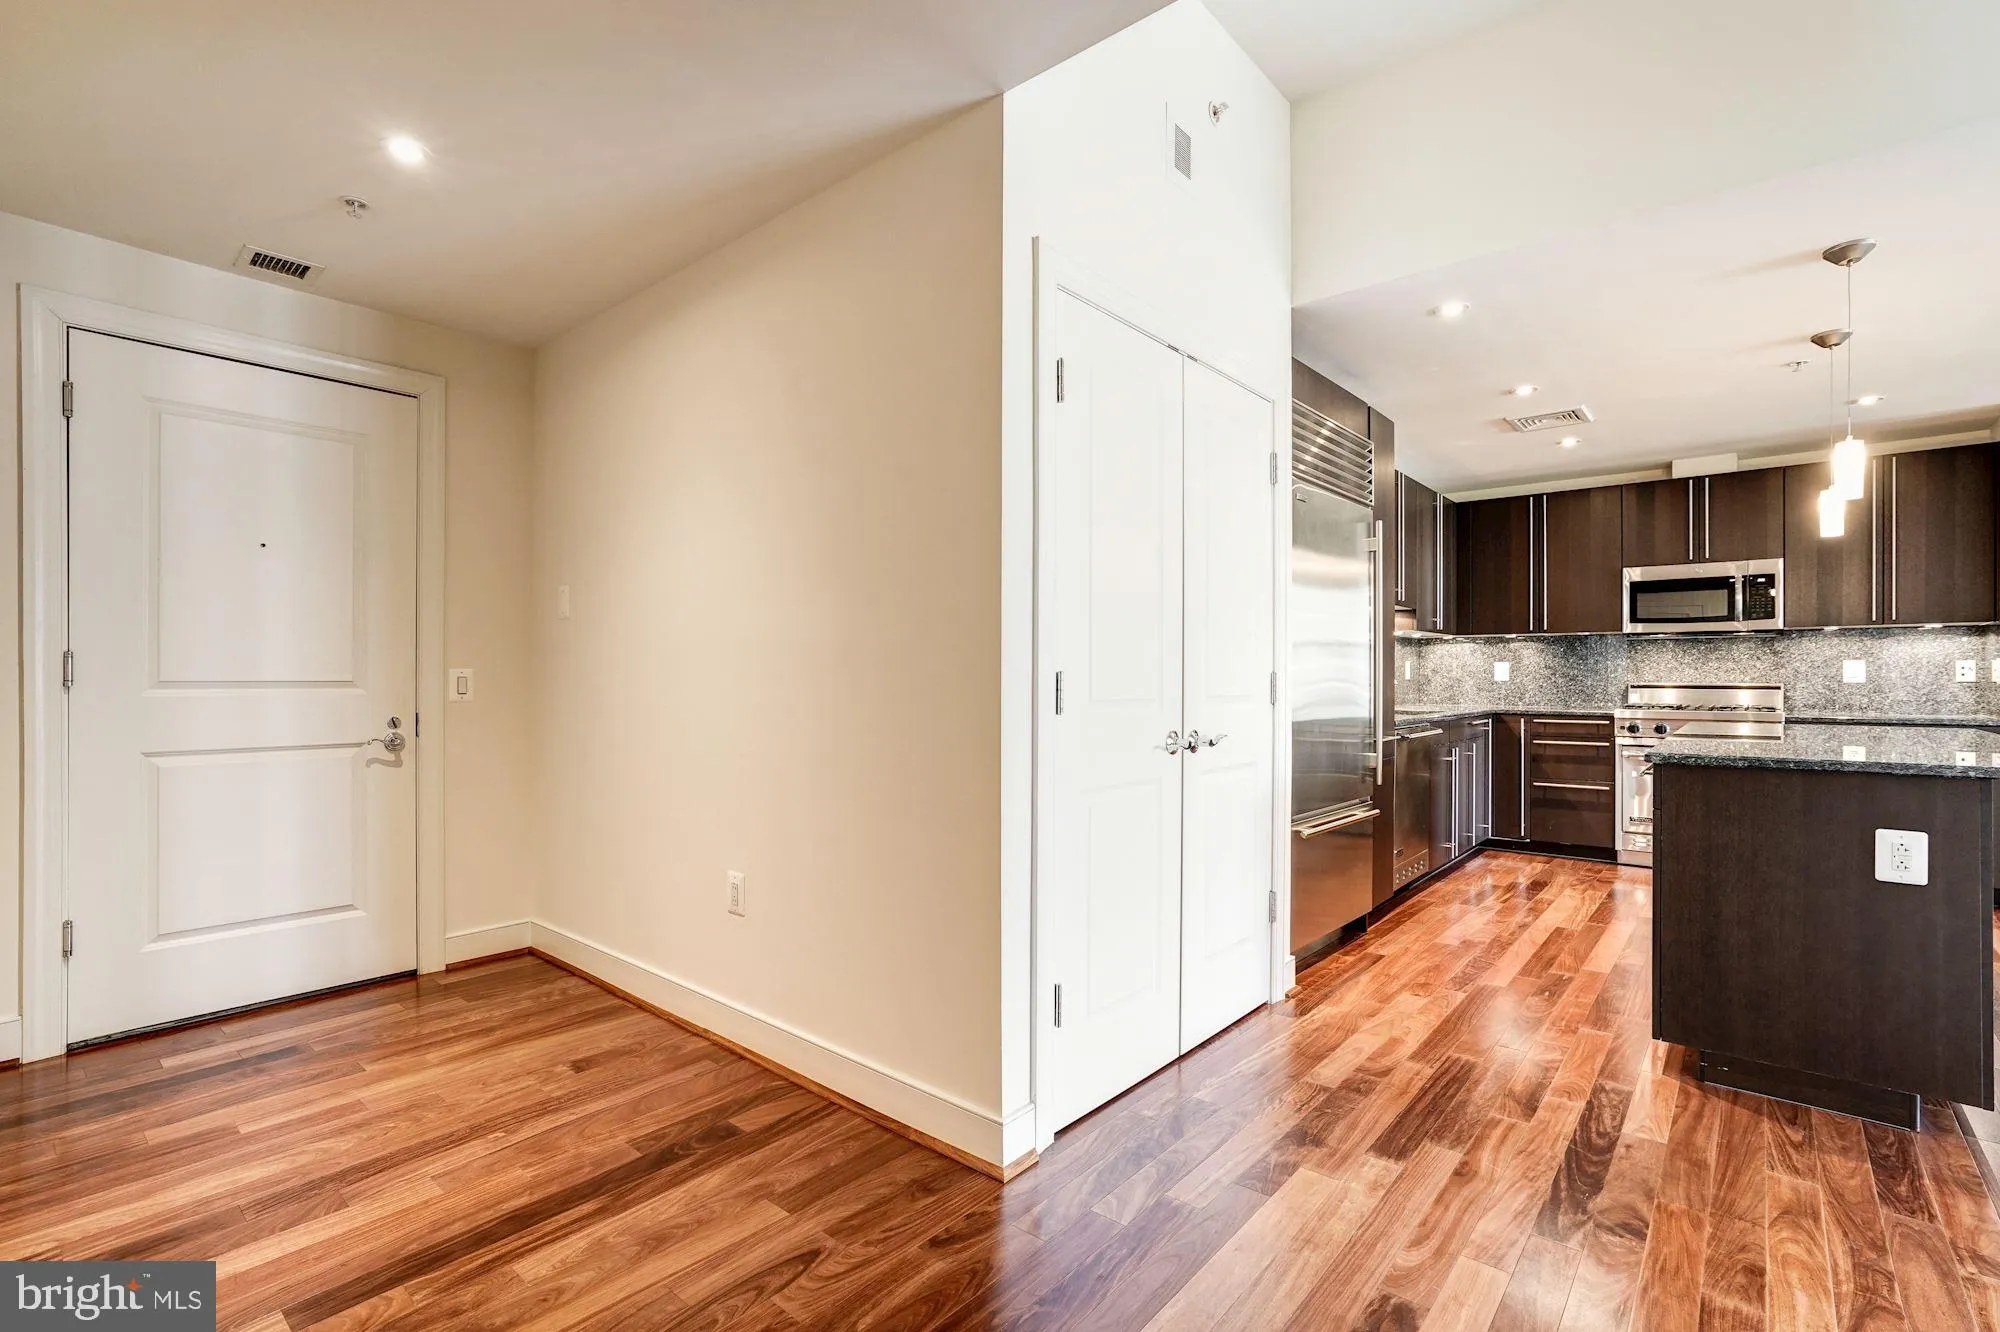
SEPTEMBER 1 move in. 1400 square feet, bright, corner unit overlooking 24th Street. 2 Bedroom, 2 Baths, split floor plan with formal entry hallway. One Parking (B2 076). One storage. Located in the vibrant West End with a walk score of 100, this open layout affords easy living and entertaining. Chef’s kitchen with granite counter top and back splash. Sub Zero, Viking gas range and spacious pantry. Rich, mahogany, hardwood floors. Window treatments convey. Multiple closets with custom build outs throughout. Garage parking. One storage. 24/7 security, concierge, on site management, roof top pool, state-of-the-art fitness center, Trader Joe’s in building. Minimum 1x/month professional cleaning required – LL’s vendor.

Read More
Basic Details
  • Property Type: Residential Lease
  • Listing Type: Active
  • Listing ID: DCDC2261294
  • Price: $6,450
  • View: City
  • Bedrooms: 2
  • Bathrooms: 2
  • Sqft: 1,376 Sqft
  • Year Built: 2006
  • Location: US, DC, WASHINGTON-DC, Washington, WEST END, 20037
  • Structure Type: Unit/Flat/Apartment
  • Heating System: Heat Pump(s)
  • Cooling System: Heat Pump(s)
  • Parking: Assigned
  • Full Bathrooms: 2
  • Listing Status: Active
Features & Appliances
Features
  • Utilities: Cable TV, Electric Available, Natural Gas Available, Phone Available, Under Ground, Water Available
  • Window Features: Casement, Double Hung
  • Architectural Style: Contemporary
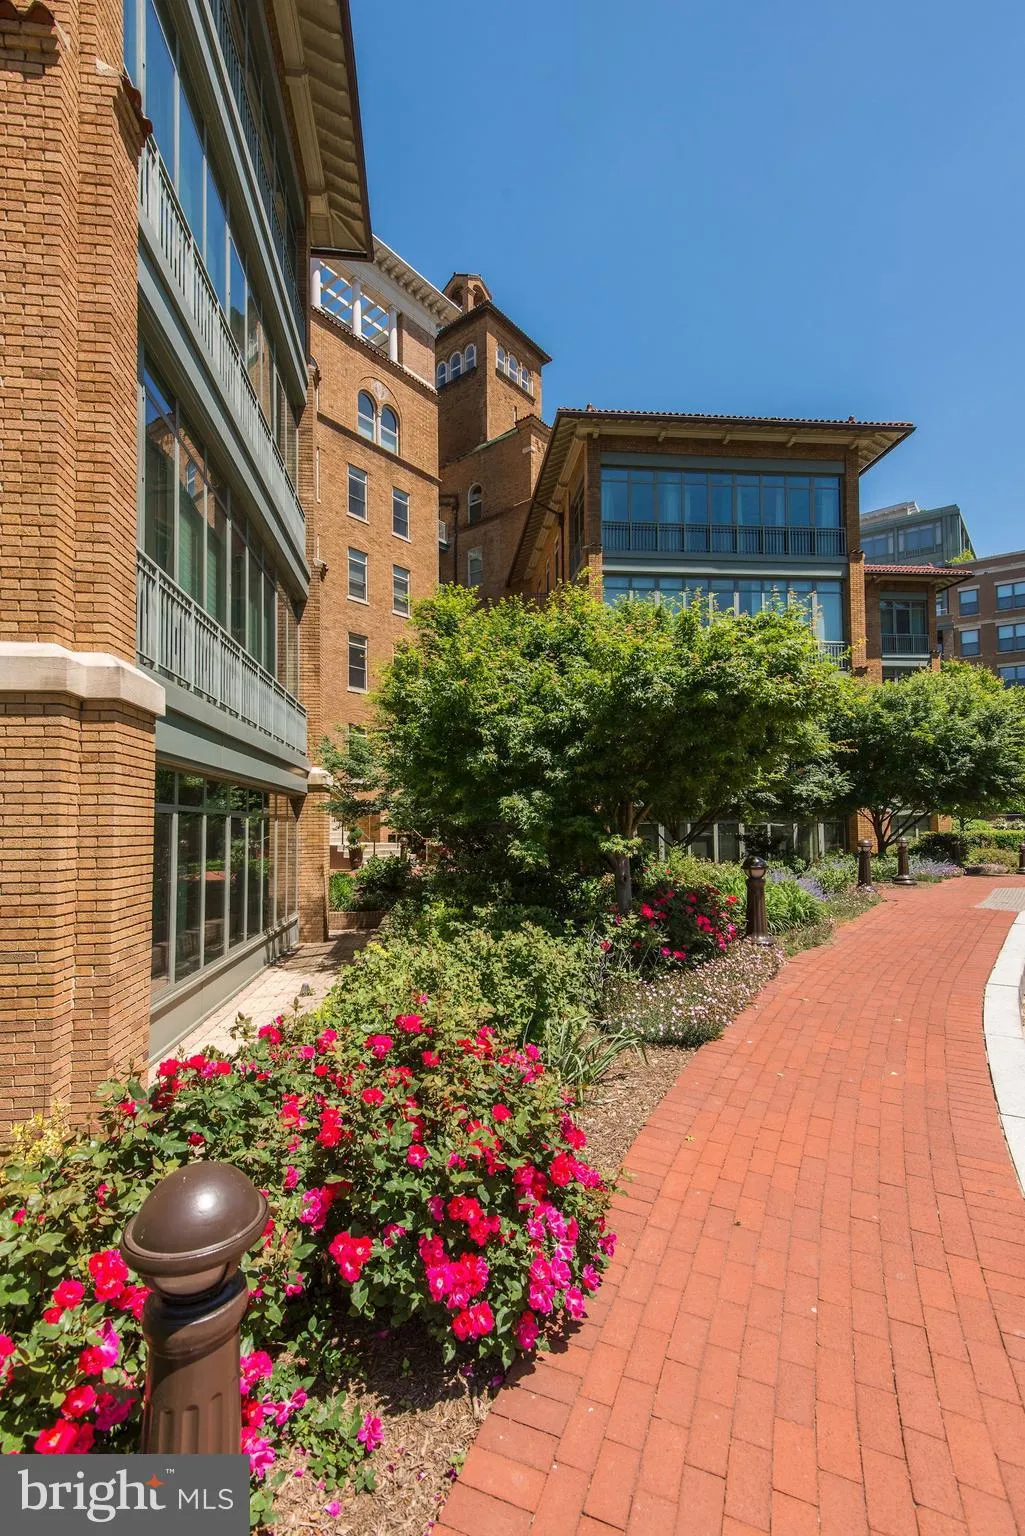
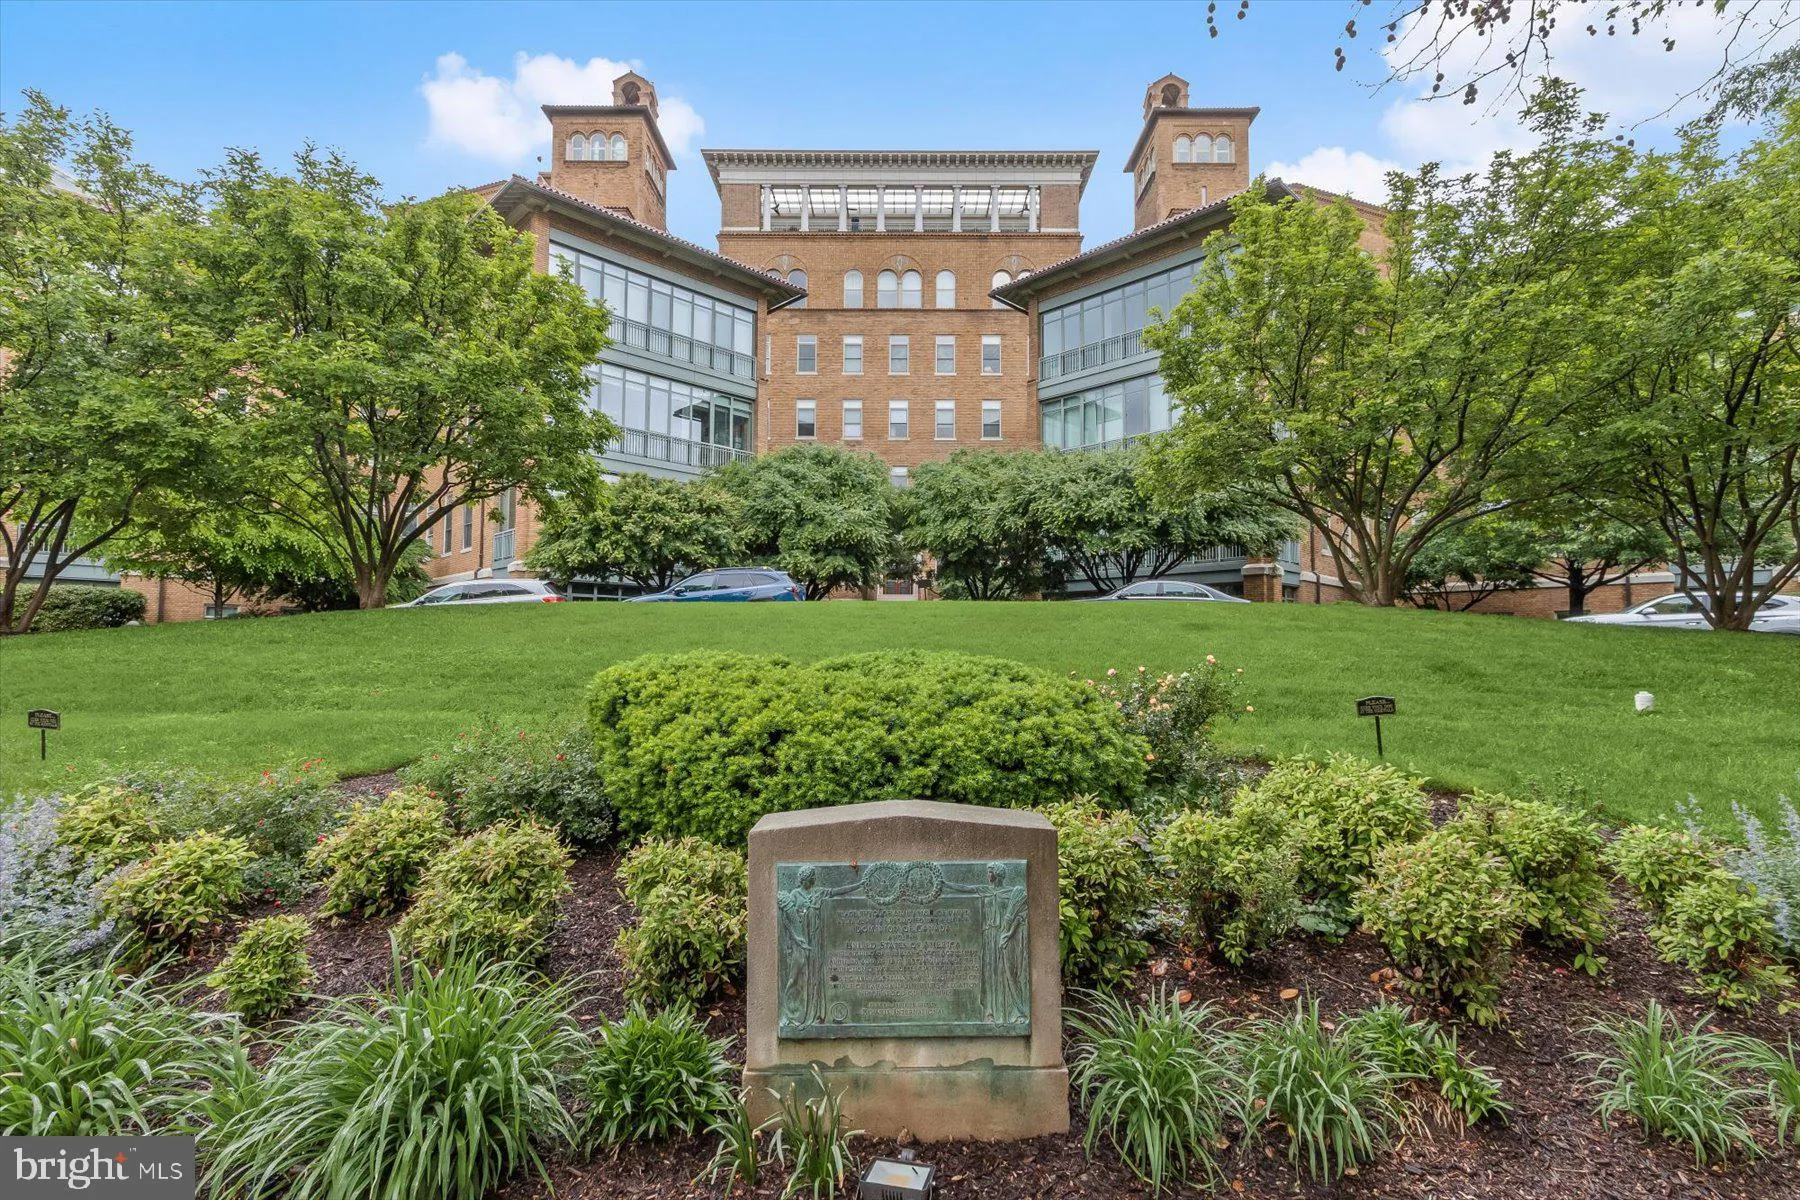
  • Exterior Features: Exterior Lighting, Flood Lights, Lawn Sprinkler, Sidewalks, Underground Lawn Sprinkler
  • Flooring: Carpet, Hardwood, Marble
  • Interior Features: Carpet, Combination Dining/Living, Entry Level Bedroom, Floor Plan - Open, Kitchen - Gourmet, Kitchen - Island, Primary Bath(s), Recessed Lighting, Bathroom - Soaking Tub, Sprinkler System, Walk-in Closet(s), Window Treatments, Wood Floors
  • Sewer: Public Sewer

Appliances
  • Appliances: Built-In Microwave, Dishwasher, Disposal, Icemaker, Oven - Wall, Oven/Range - Gas, Refrigerator, Stainless Steel Appliances, Washer/Dryer Stacked
Ask Agent A Question Ask Agent A Question

Address Map Address Map
Neighborhood Neighborhood
  • Elementary School: SCHOOL WITHOUT WALLS AT FRANCIS - STEVENS
  • High School: WILSON SENIOR
MLS Addon MLS Addon
  • Office Name: EXP Realty, LLC
  • Agent Name: Megan L Motherway
Additional Information Additional Information
  • Water Source: Public
  • Accessibility Features: 48"+ Halls, Doors - Swing In, Elevator, Low Pile Carpeting, No Stairs
  • Association Amenities: Common Grounds, Concierge, Elevator, Exercise Room, FitnessCenter, Guest Suites, Meeting Room, Party Room, Pool - Outdoor, Swimming Pool, Taxi Service
  • Construction Materials: Brick, Copper Plumbing, Tile
  • Electric: 120/240V
  • Entry Level: 7
  • Garage: 1.0
  • Levels: 1
  • Lot Features: Landscaping
  • On Market Date: 2026-05-11
  • Rent Includes: Additional Storage Space, Gas, Parking, Sewer, Snow Removal, Trash Removal, Water, Lawn Service, Grounds Maintenance, Common Area Maintenance
Financial Financial
  • Association Fee Includes: All Ground Fee, Common Area Maintenance, Custodial Services Maintenance, Gas, Health Club, Lawn Maintenance, Management, Pool(s), Sewer
Listing Information Listing Information
  • Originating System Name: Bright
  • List Agent Mls Id: 84173
  • List Office Mls Id: EXXPR1
  • MLS Status: ACTIVE-BRIGHT
  • Modification Timestamp: 2026-06-19T18:20:21Z
  • Status Change Timestamp: 2026-06-06T14:23:42Z
Rob Spicer Broker, GRI Rob Spicer Broker, GRI Spicer Real Estate

7201 Wisconsin Avenue

Mortgage Calculator
$
$ %
Years
%
$ %Per Year
$ % Per Year

$
