
 Share
Share
 9712 THOMPSON DRIVE, Ijamsville, MD 21754
 2,668 Sqft SQFT
 3
3
 2
2
 Basic Details
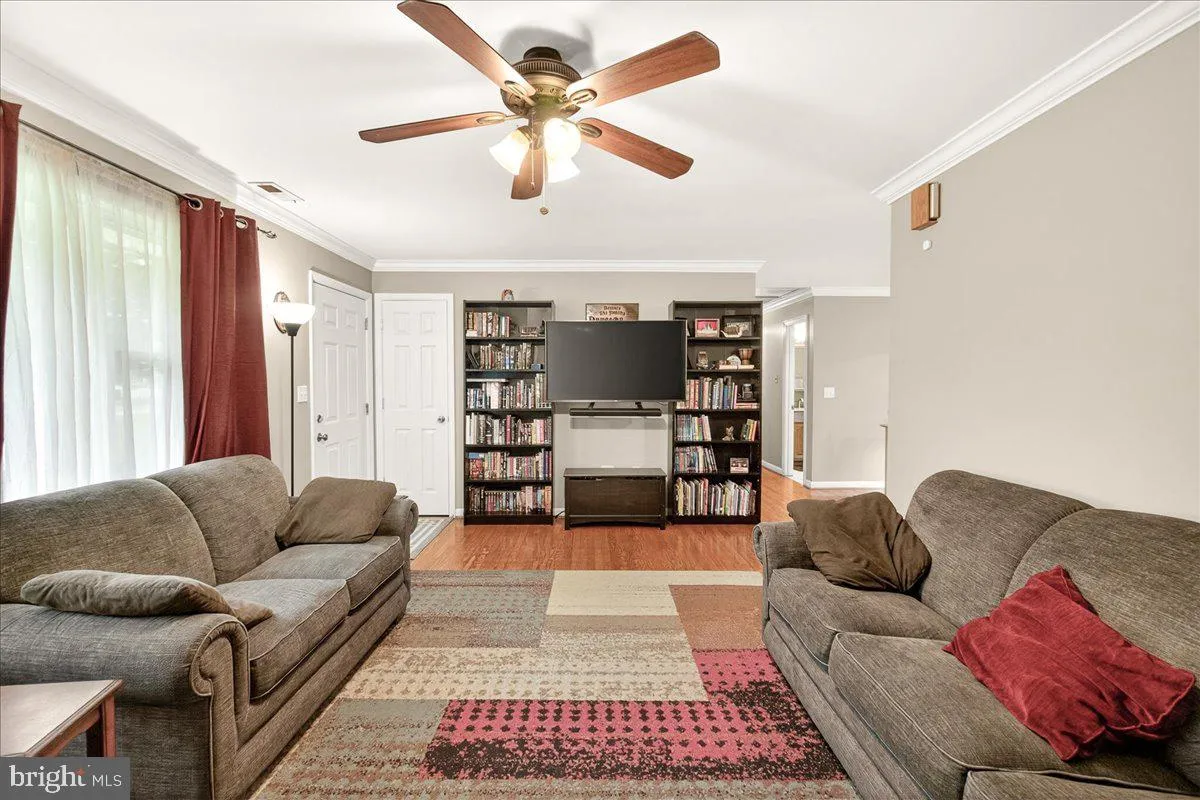
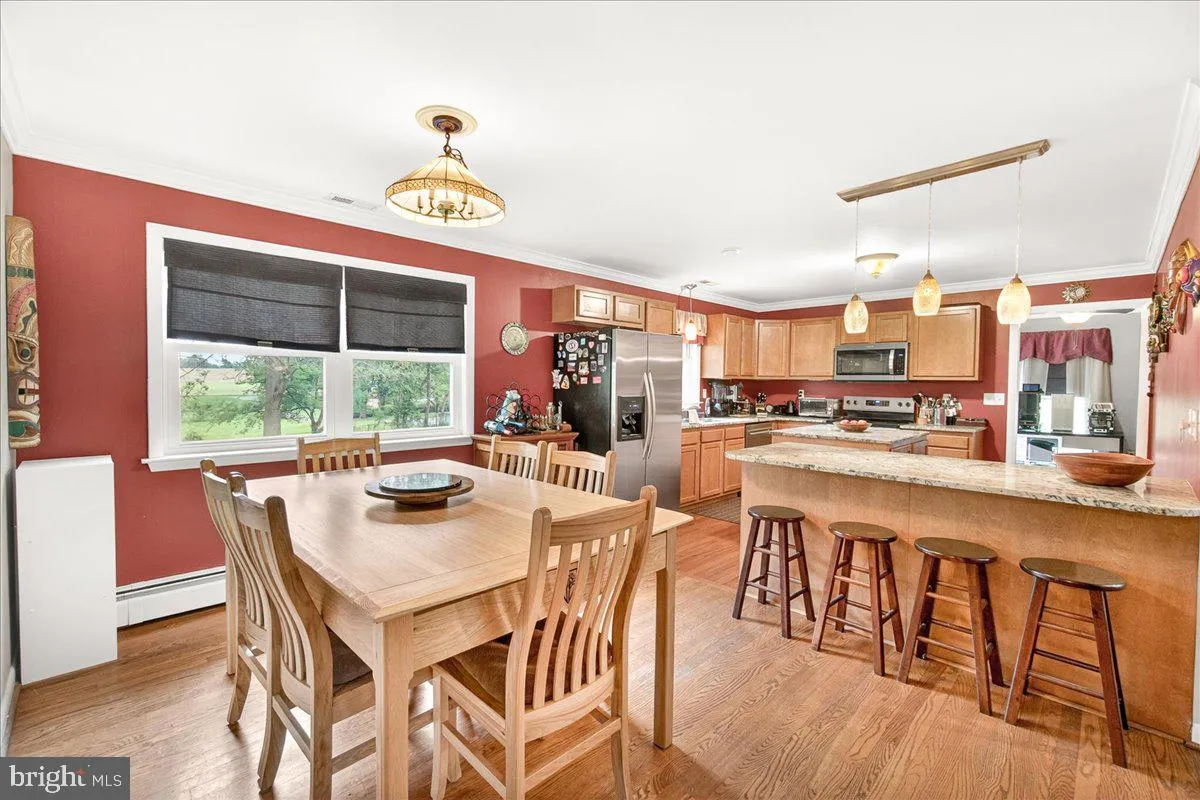
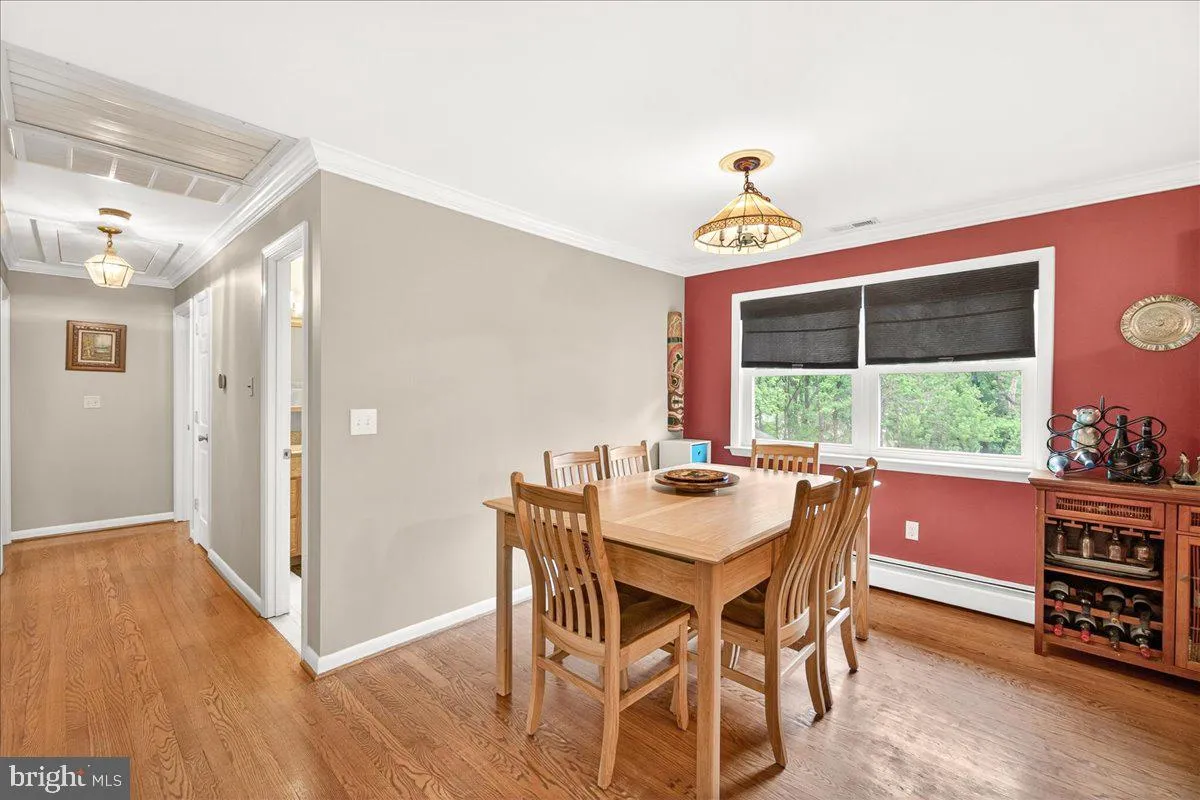
Professional photos coming soon! Charming and spacious ranch-style home situated on over half an acre! This well-maintained property offers the ease of one-level living with three main-level bedrooms and a full bath. The inviting living room features elegant crown molding and a cozy wood-burning fireplace, creating ...
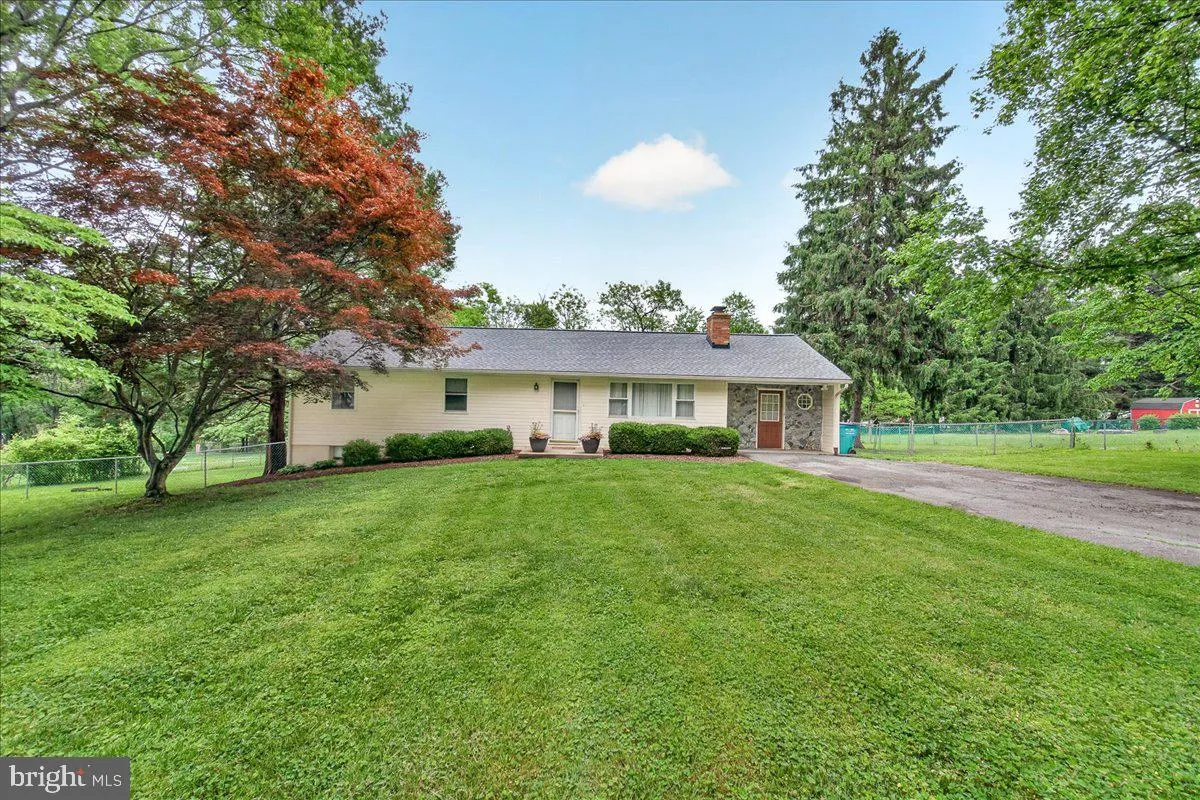
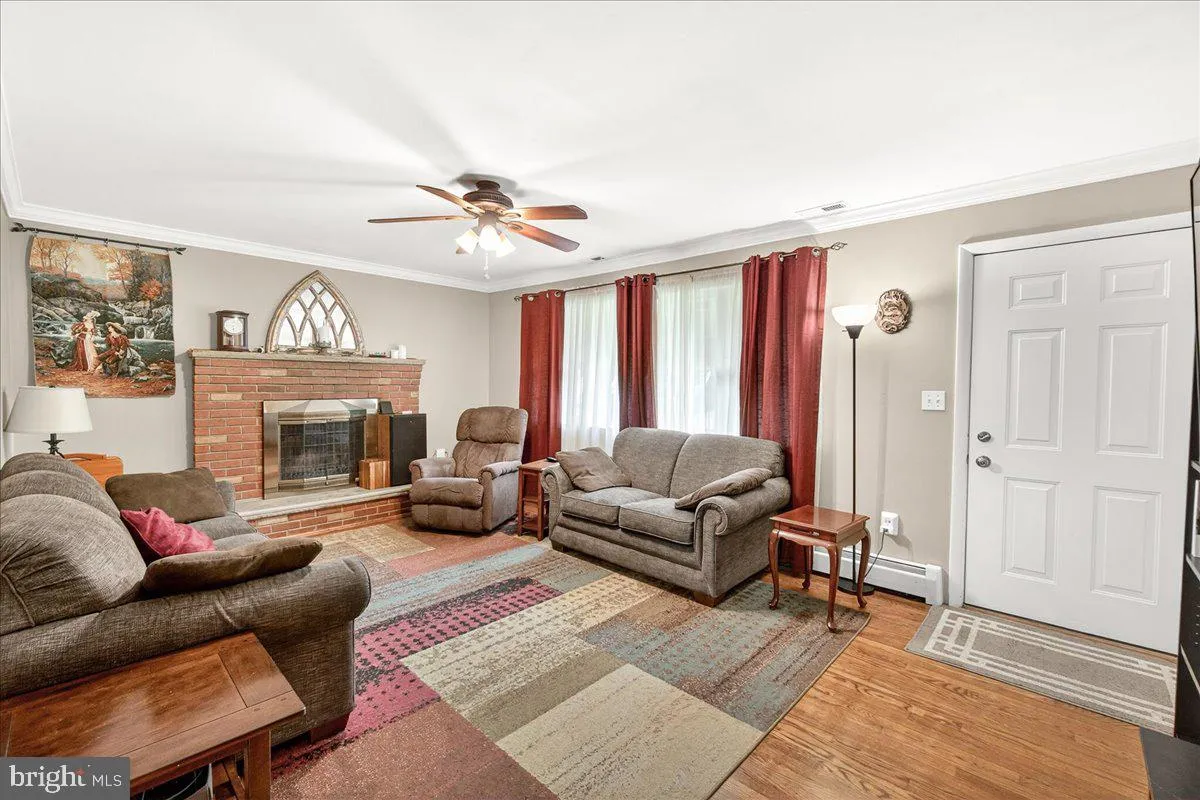
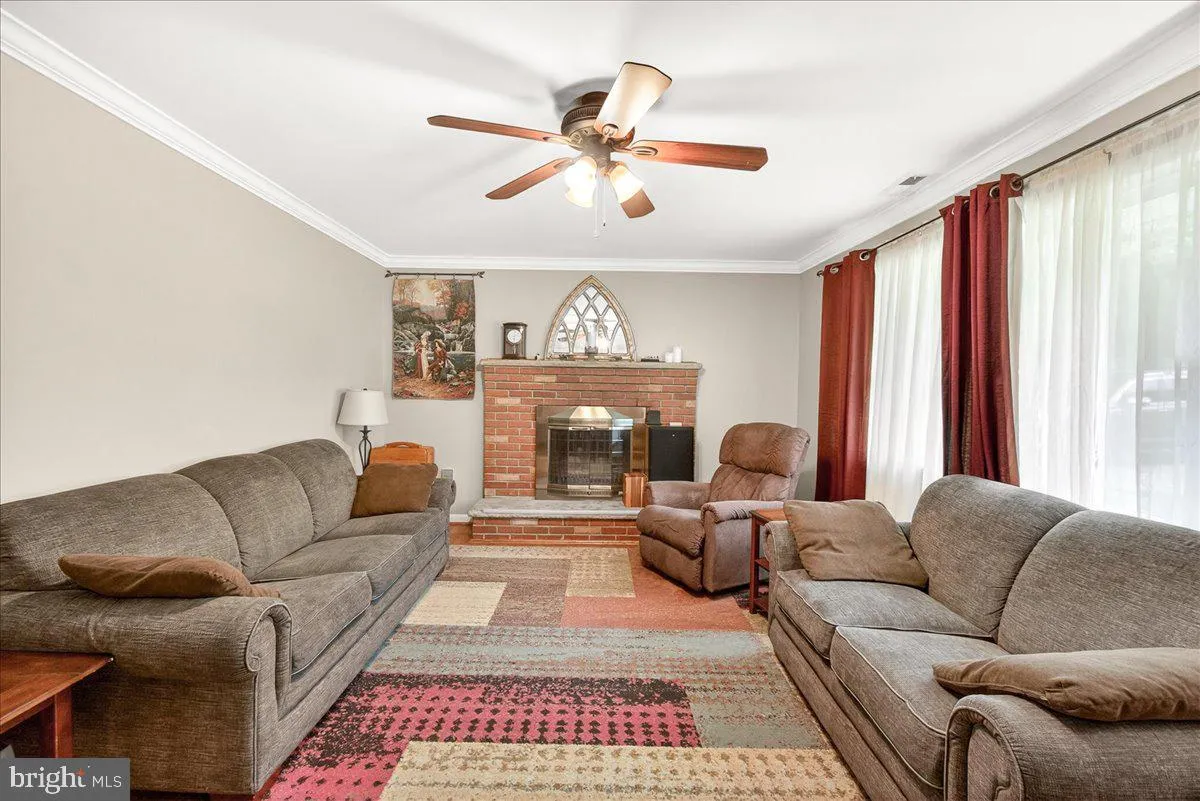
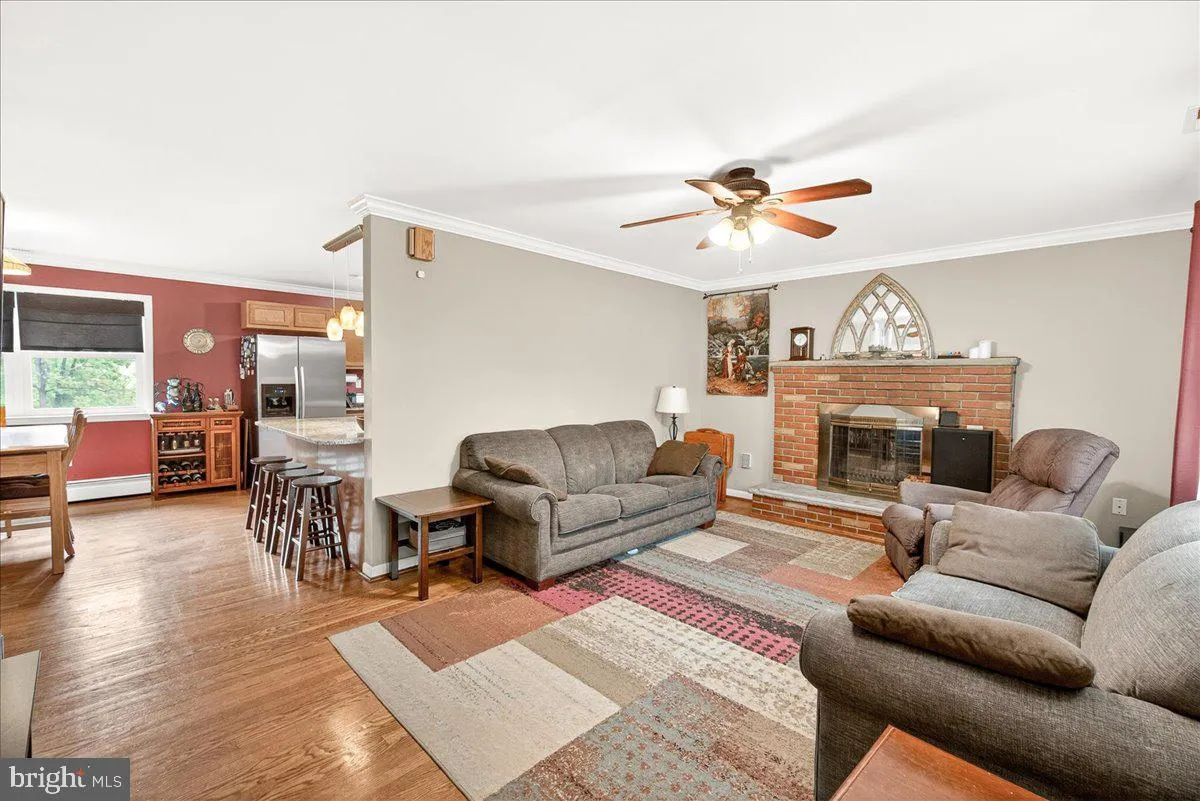
Professional photos coming soon! Charming and spacious ranch-style home situated on over half an acre! This well-maintained property offers the ease of one-level living with three main-level bedrooms and a full bath. The inviting living room features elegant crown molding and a cozy wood-burning fireplace, creating the perfect space to relax and unwind. The updated kitchen is move-in ready with granite countertops, upgraded cabinetry, and all stainless steel appliances included. This home features hardwood flooring and crown molding throughout. Original carport has been transformed into interior living space perfect for an office or large playroom. The finished lower level expands your living space with a large rec room with recessed lighting, ceiling fans and wired for surround sound. The basement has an additional room and a second full bathroom—ideal for guests, a home office or multi-generational living. There is also ample unfinished space for storage, a workshop, or hobby area. Step outside to enjoy the well manicured yard with a paver patio, raised garden bed, stone fire pit and endless possibilities for entertaining or outdoor recreation. A large storage shed includes electric and concrete floor provides plenty of room for tools and equipment. House and shed have newer roof, and the water pressure tank was replaced in 2026. Conveniently located in the sought-after Urbana School District with no HOA, and close to commuter routes. This home offers the perfect combination of comfort, space and flexibility in a peaceful setting.
 Features & Appliances
 Ask Agent A Question
 Address Map
 Neighborhood
 MLS Addon
 Additional Information
 Financial
Listing Information
Financial
Listing Information
 Rob Spicer Broker, GRI
Spicer Real Estate
Rob Spicer Broker, GRI
Spicer Real Estate
7201 Wisconsin Avenue
 RobSpicer@SpicerRealEstate.com
 2403881030
 2403881030
 7201 Wisconsin Avenue


