
 Share
Share
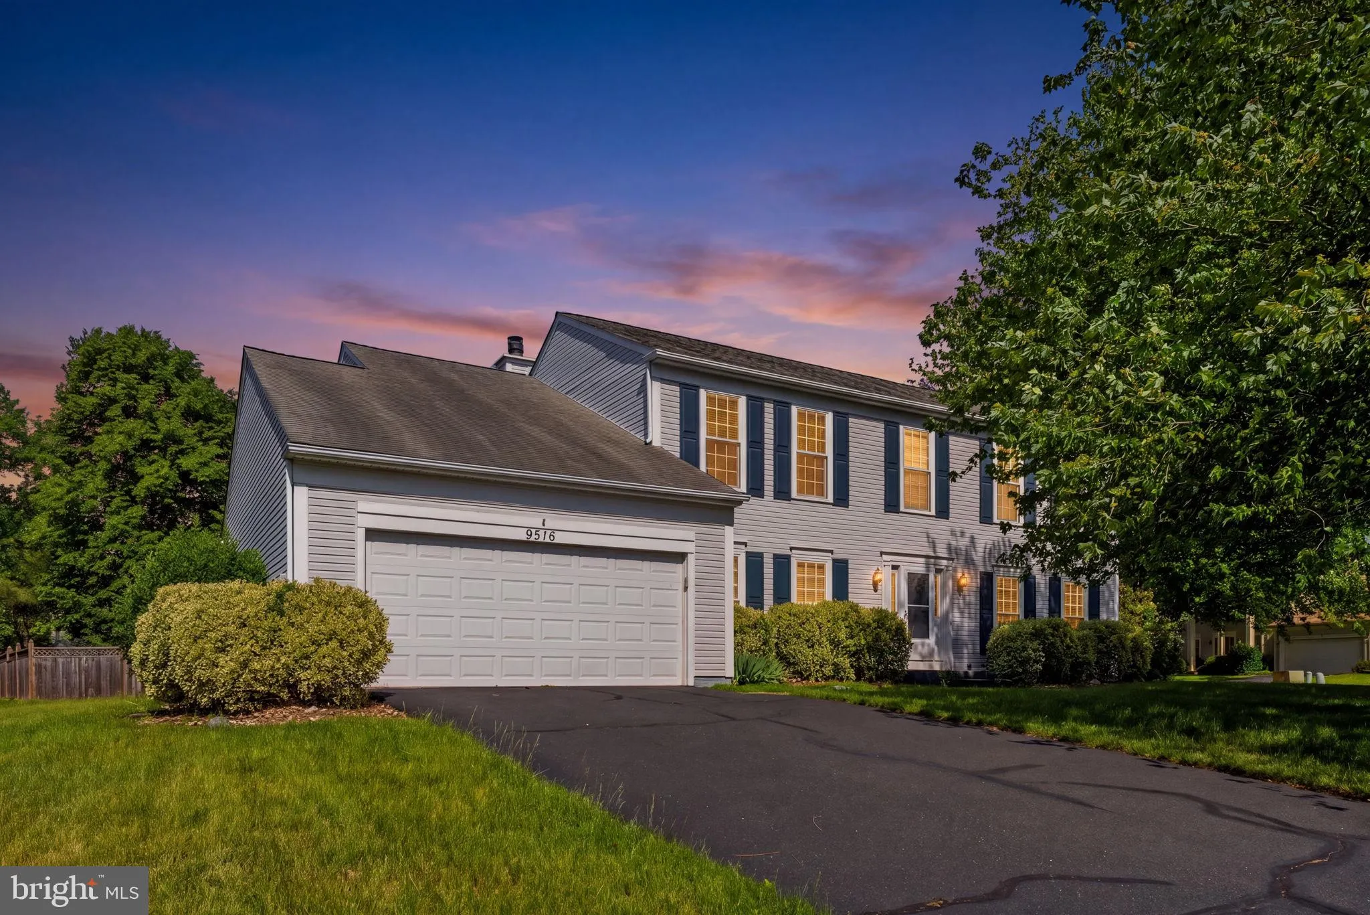
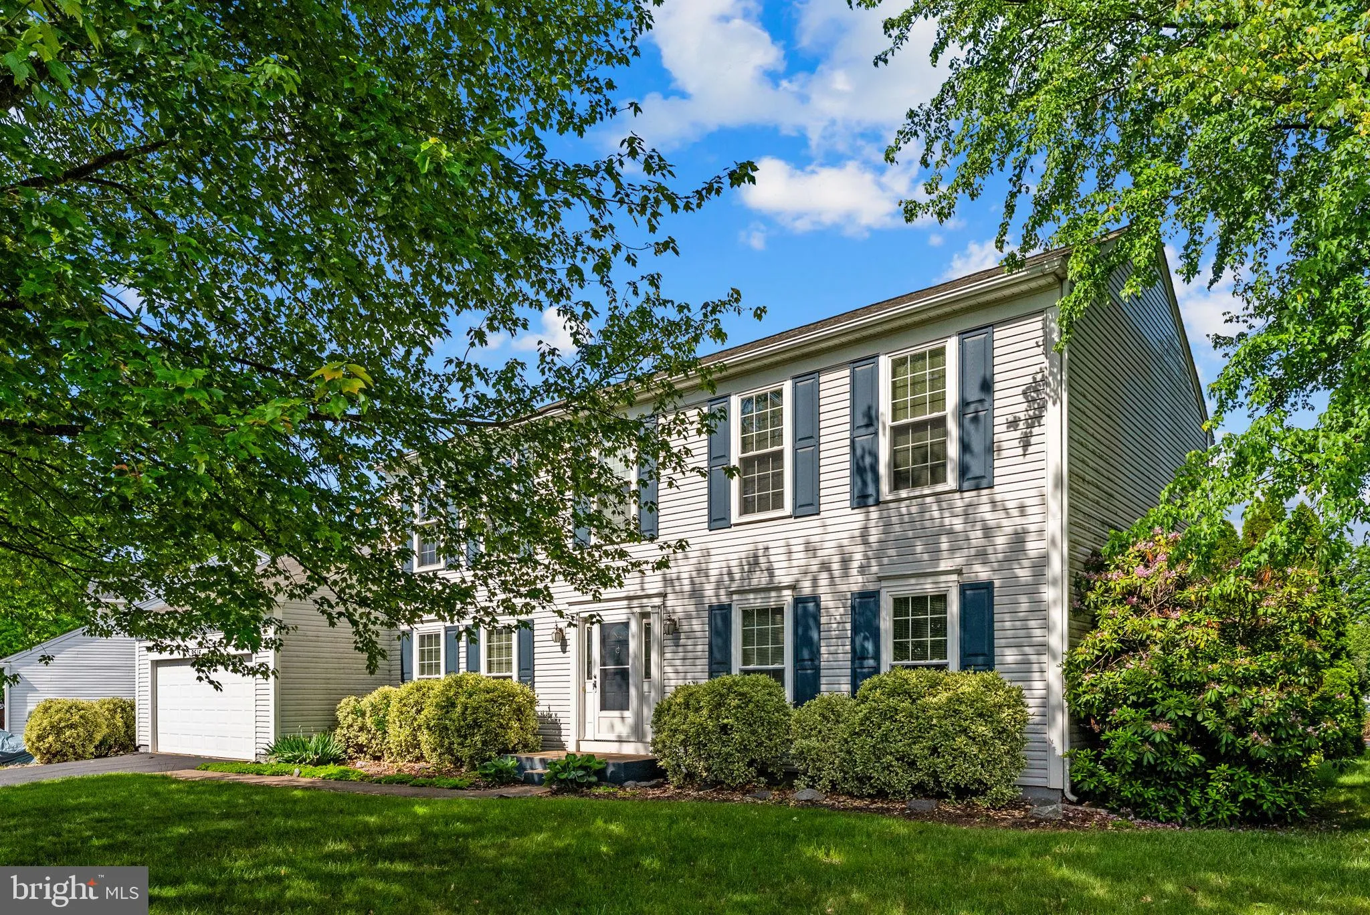
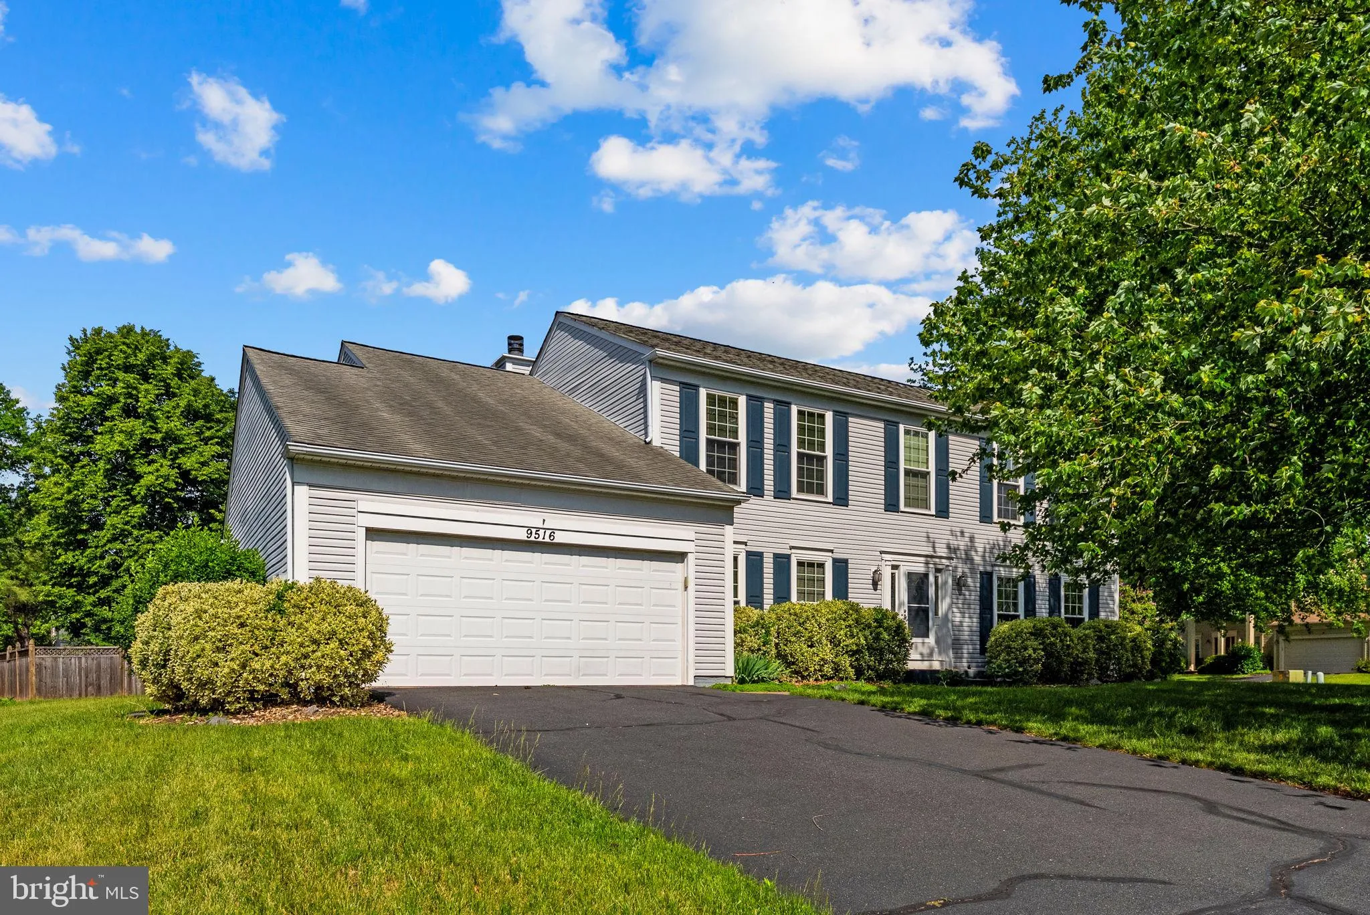
 9516 OAKENSHAW DRIVE, Manassas, VA 20110
 3,012 Sqft SQFT
 4
4
 3
3
 Basic Details
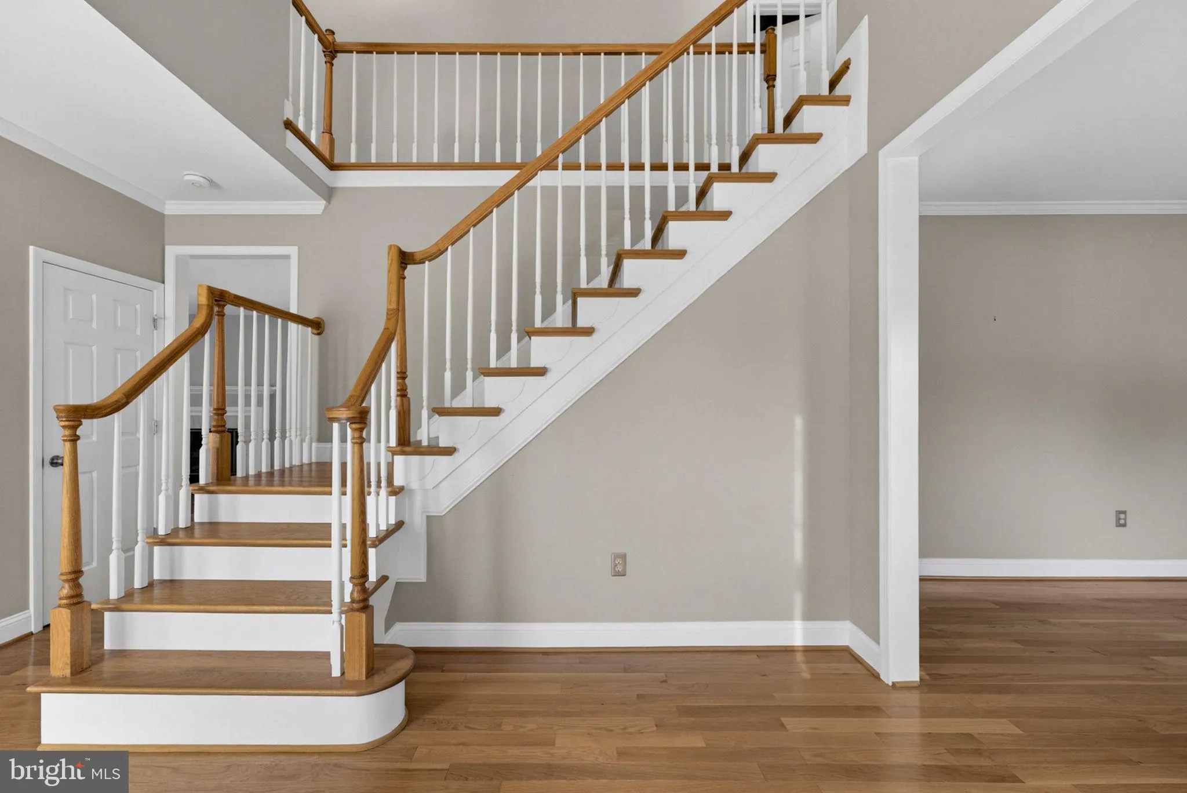
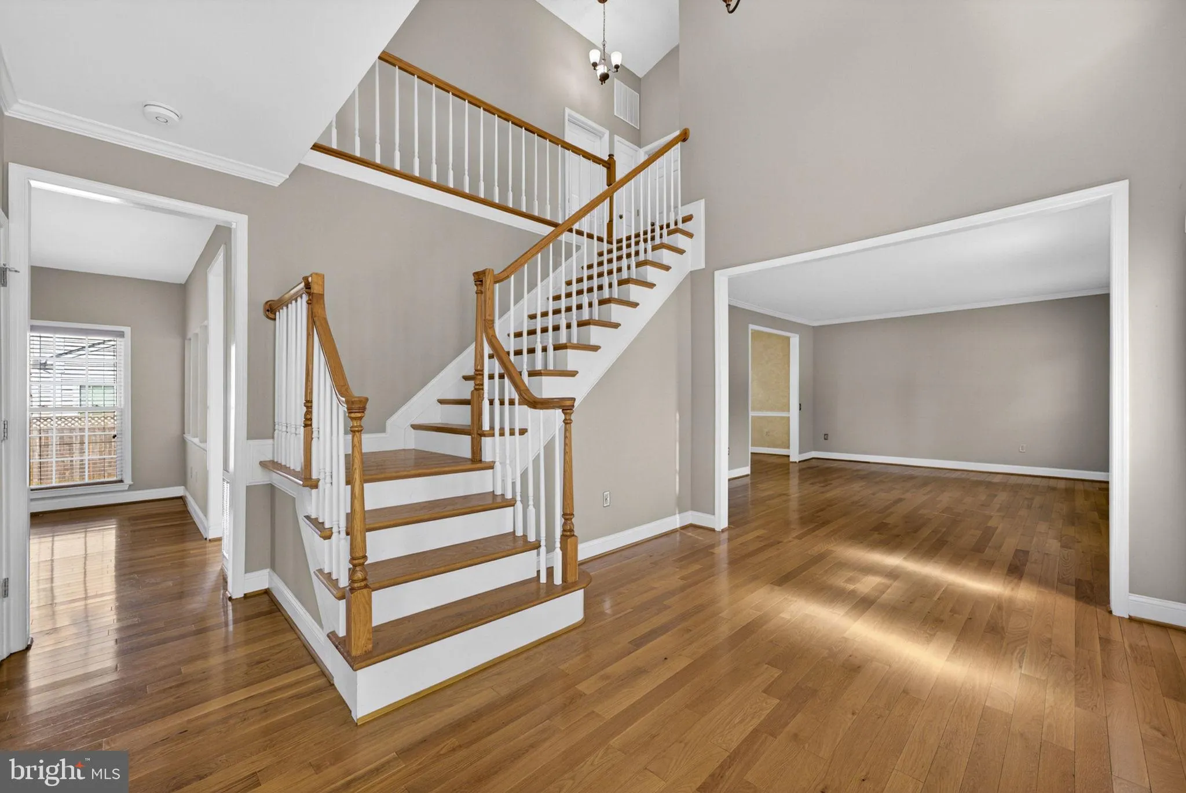
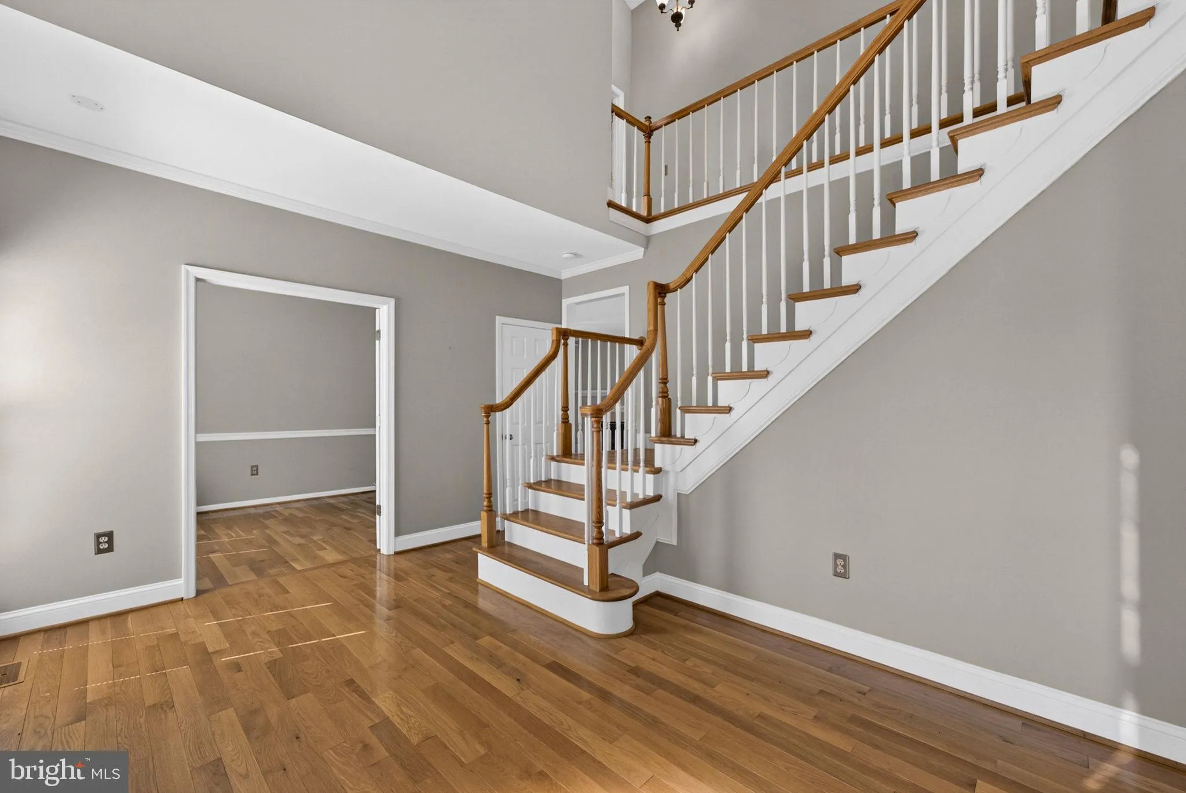
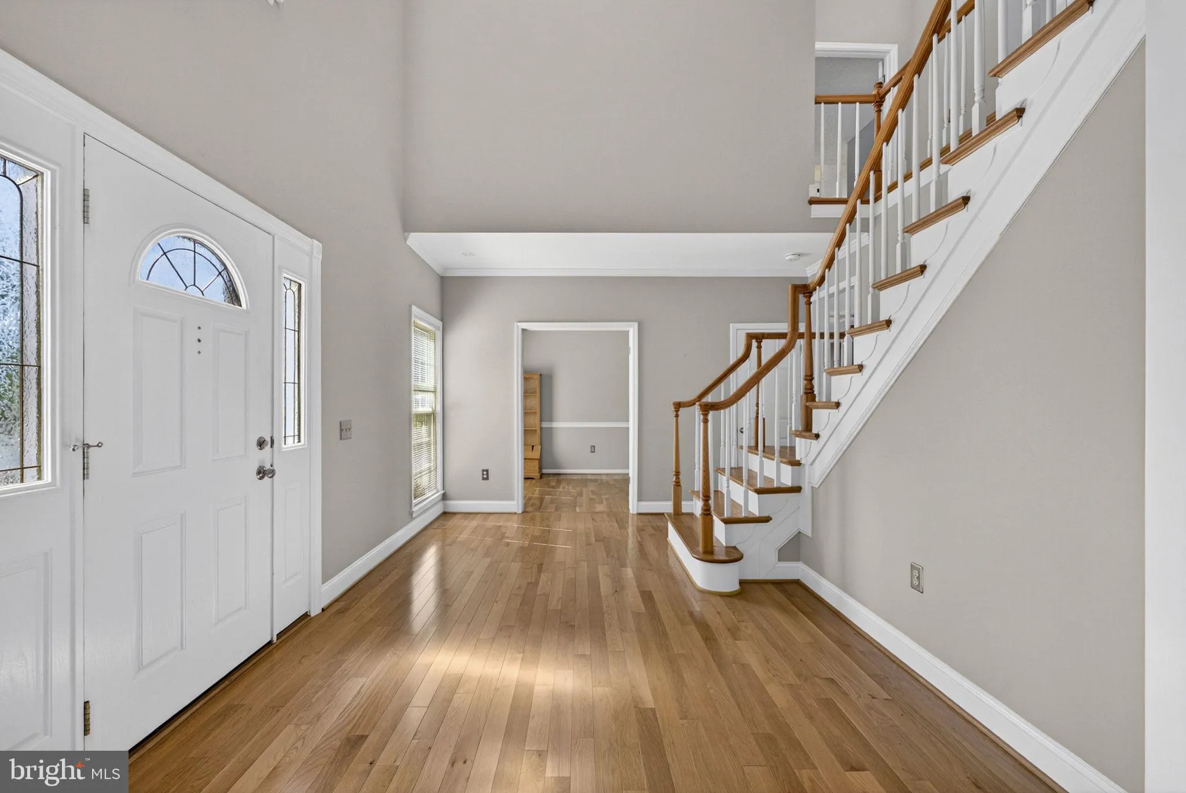
Spacious, Stylish, and Perfectly Situated! Welcome to a home that masterfully maximizes every square foot, blending a grand, open feel with functional design. From the moment you step inside, you’ll be greeted by gorgeous hardwood floors that flow seamlessly through the elegant formal living and dining rooms, ...
Spacious, Stylish, and Perfectly Situated! Welcome to a home that masterfully maximizes every square foot, blending a grand, open feel with functional design. From the moment you step inside, you’ll be greeted by gorgeous hardwood floors that flow seamlessly through the elegant formal living and dining rooms, perfect for sophisticated entertaining. The heart of the home is a true gourmet kitchen featuring a cozy breakfast area for casual morning coffee, which opens up to a warm, inviting family room anchored by a classic fireplace. Convenience meets luxury with a magnificent main-level primary bedroom suite, boasting a spa-like bath that turns your daily routine into a five-star getaway. Downstairs, a huge basement offers endless possibilities for a home gym, theater, or recreation space. Best of all, this home boasts an unbeatable location—just minutes from the vibrant shops and restaurants of Old Town, a quick drive to Centerville, and a mere couple of minutes from the VRE for an effortless commute.
 Features & Appliances
 Ask Agent A Question
 Address Map
 MLS Addon
 Additional Information
 Financial
Listing Information
Financial
Listing Information
 Rob Spicer Broker, GRI
Spicer Real Estate
Rob Spicer Broker, GRI
Spicer Real Estate
7201 Wisconsin Avenue
 RobSpicer@SpicerRealEstate.com
 2403881030
 2403881030
 7201 Wisconsin Avenue


