
 Share
Share

 7 WISNER STREET, Frederick, MD 21701
 1,034 Sqft SQFT
 2
2
 1
1
 Basic Details
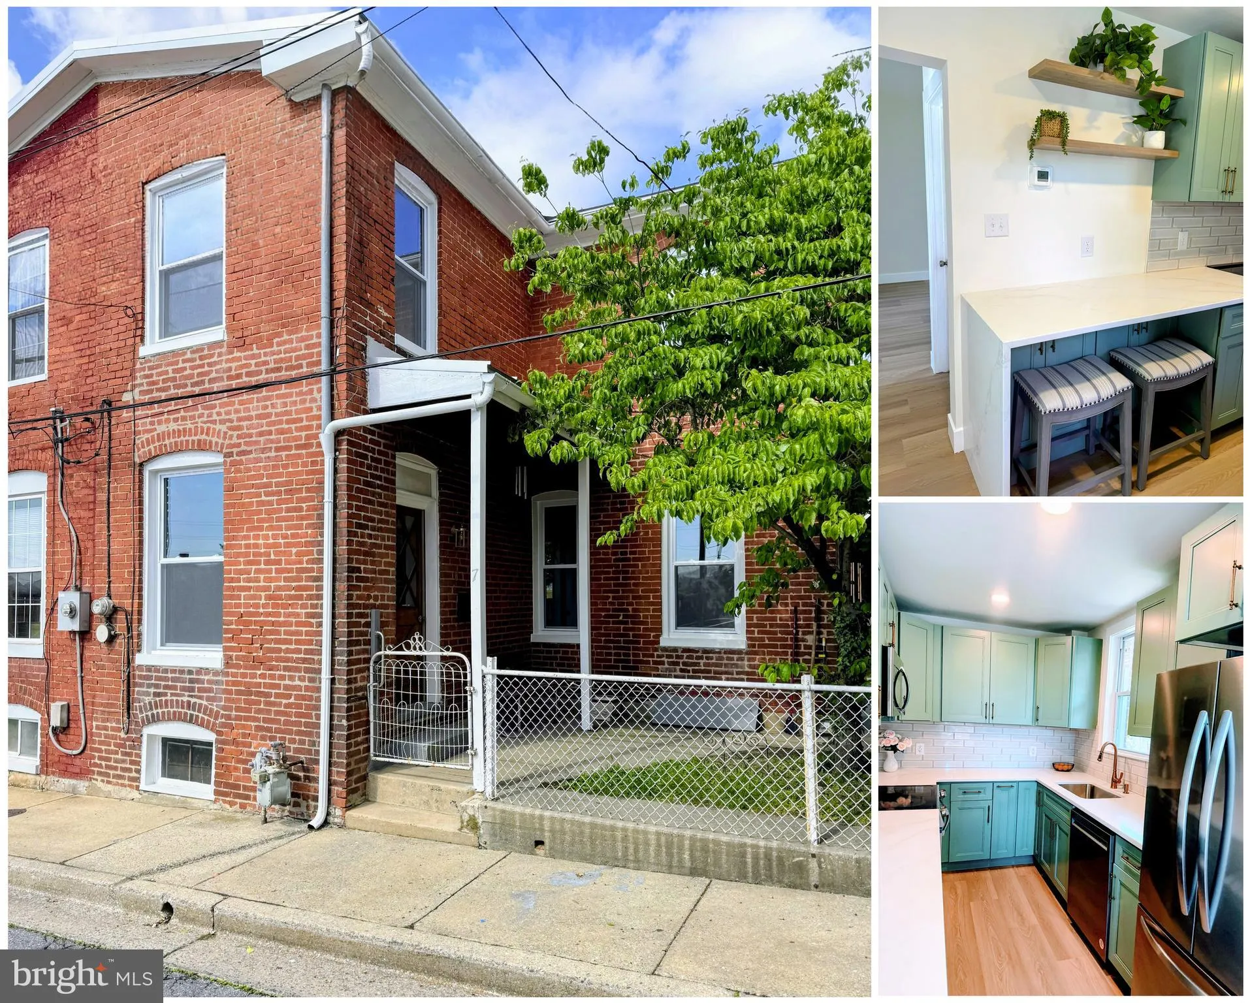
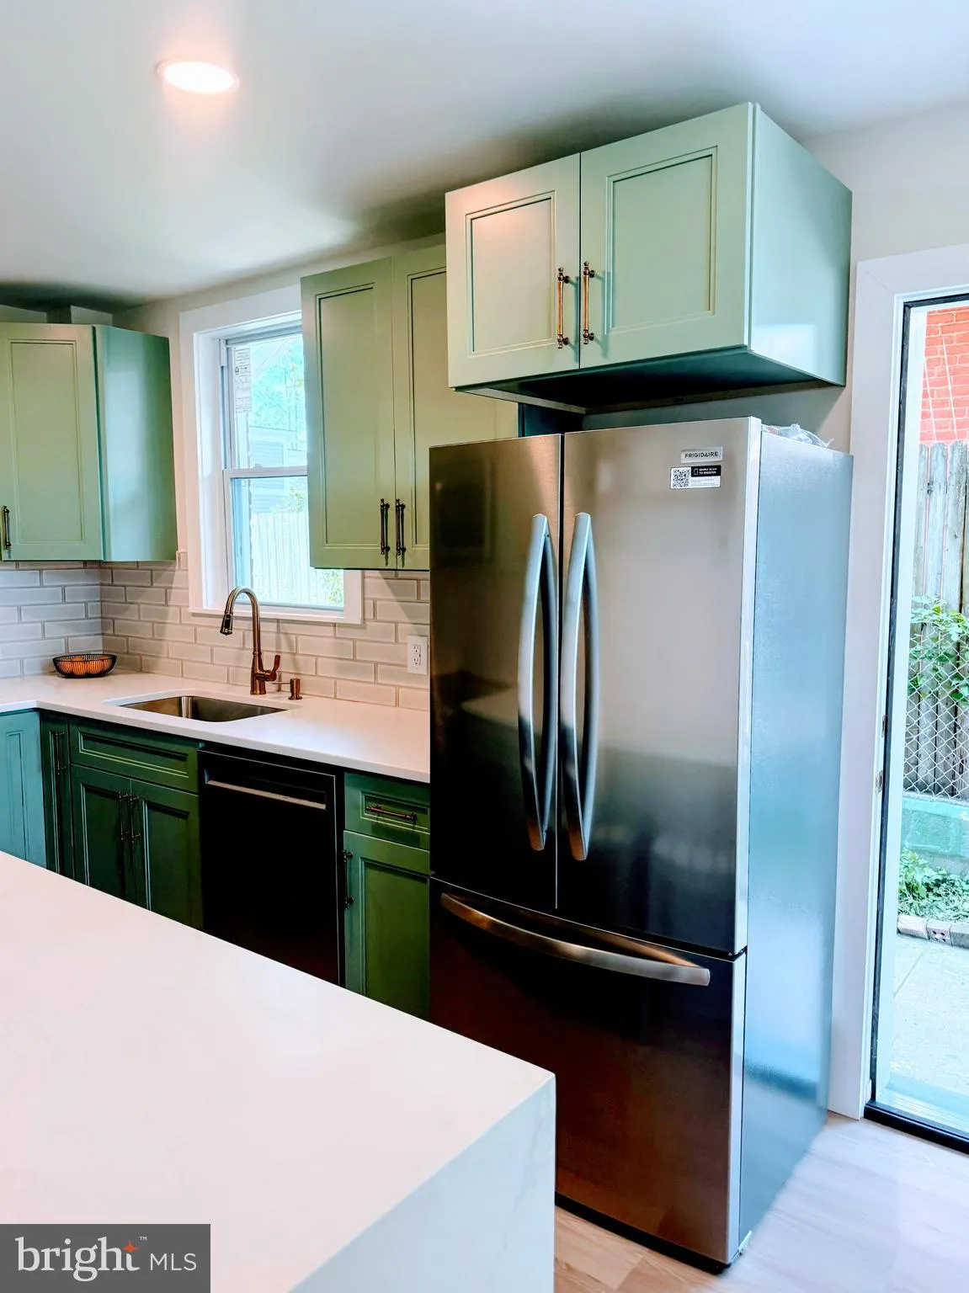
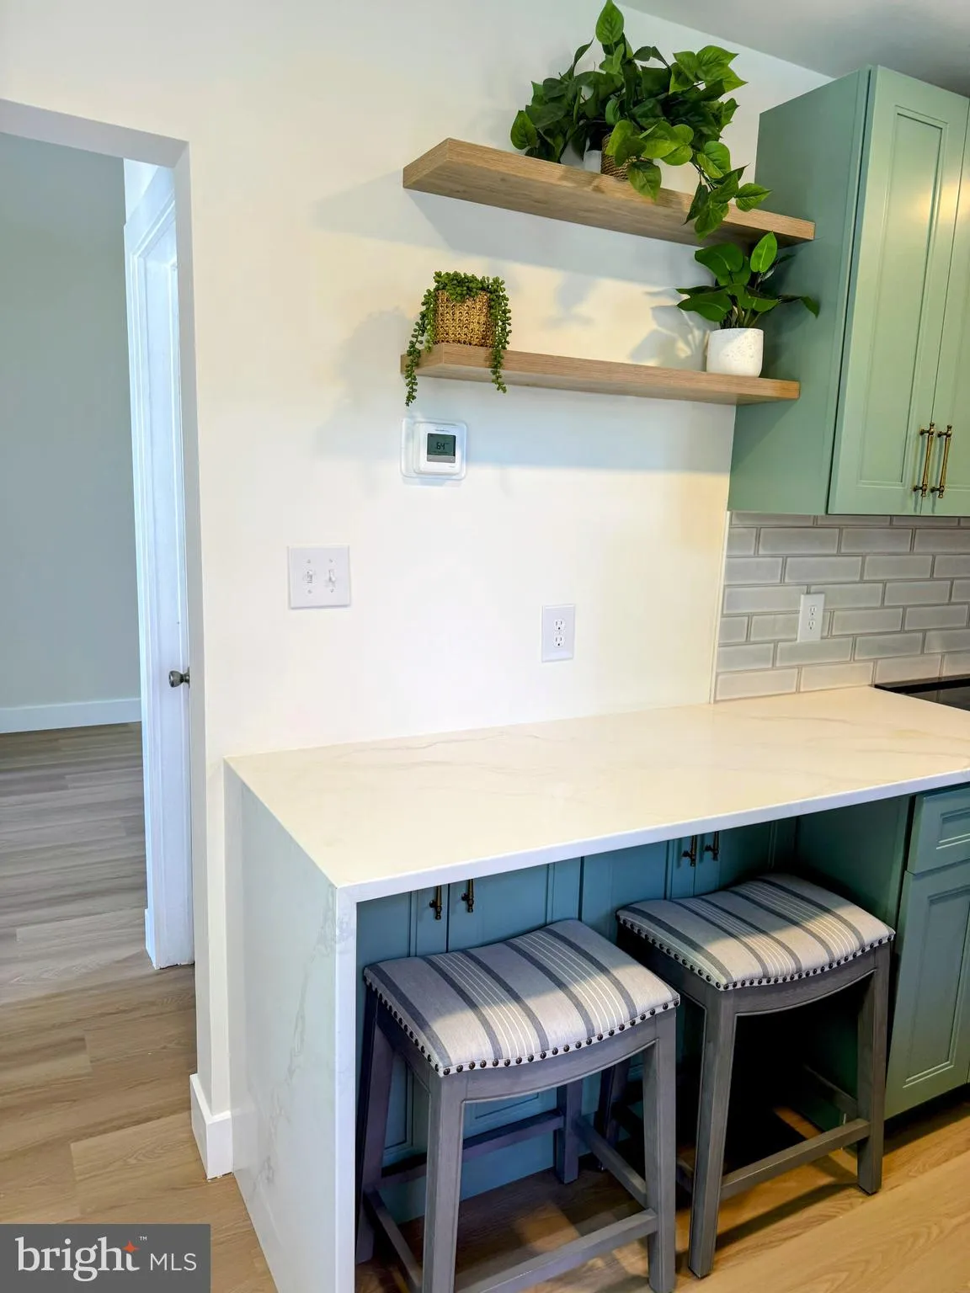
Charming, fully renovated duplex in the heart of downtown Frederick! This adorable home features luxury vinyl plank flooring throughout and a stunning, brand new kitchen complete with quartz countertops, stainless steel appliances, and stylish new cabinetry. The main level offers a spacious living room and separate ...
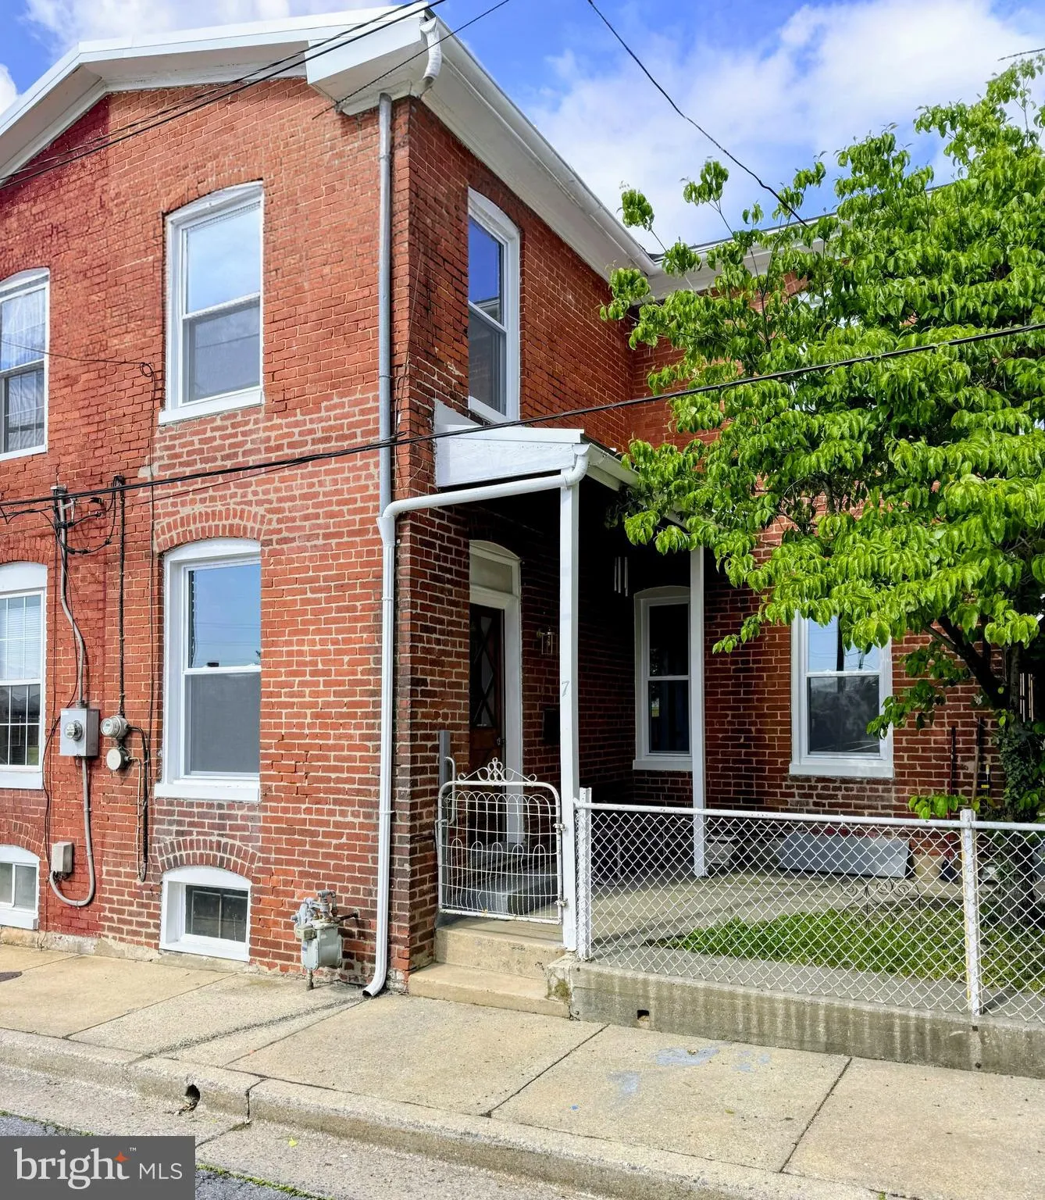
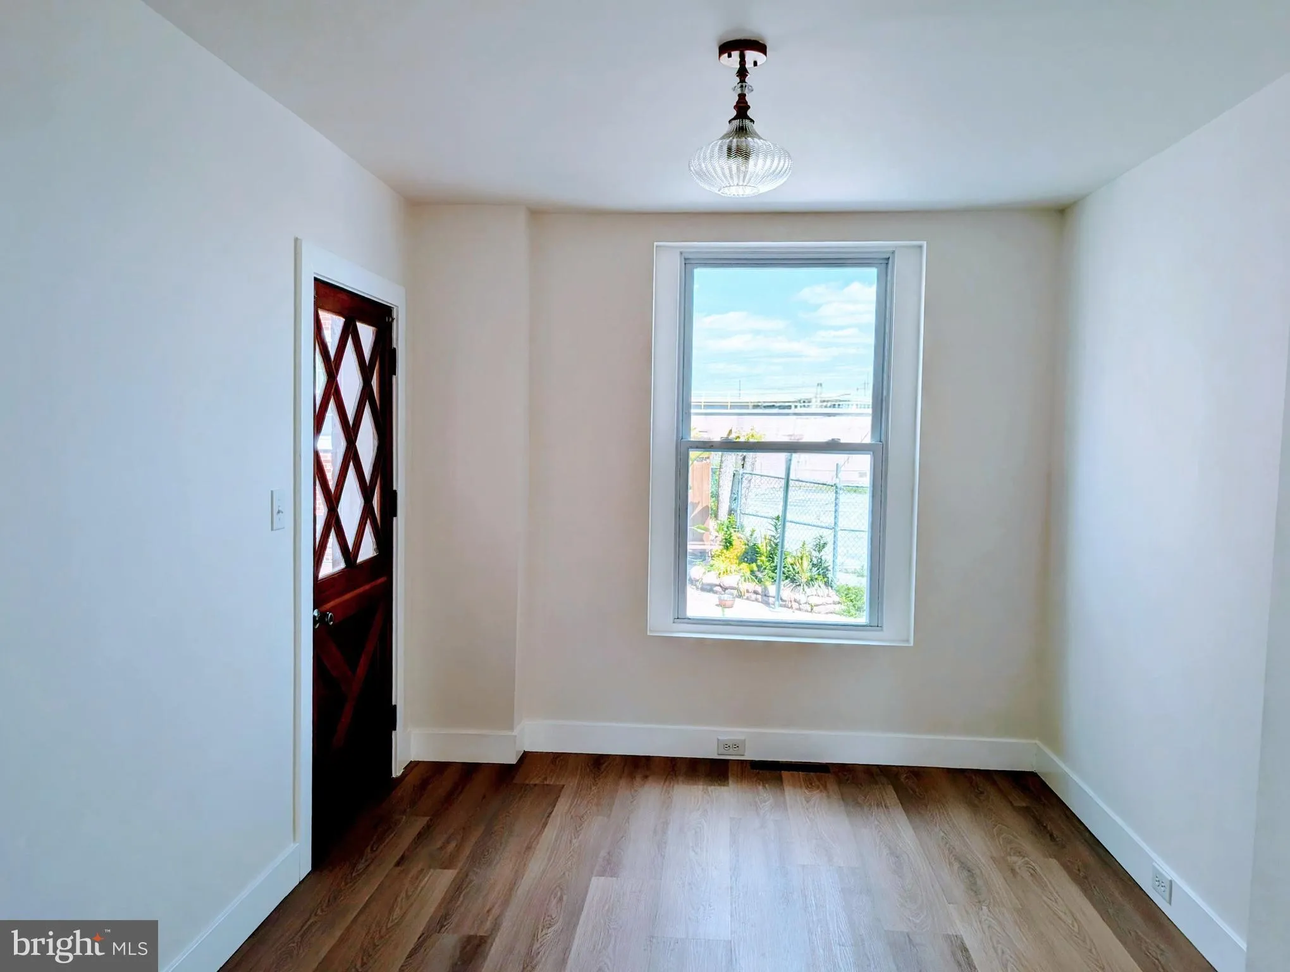
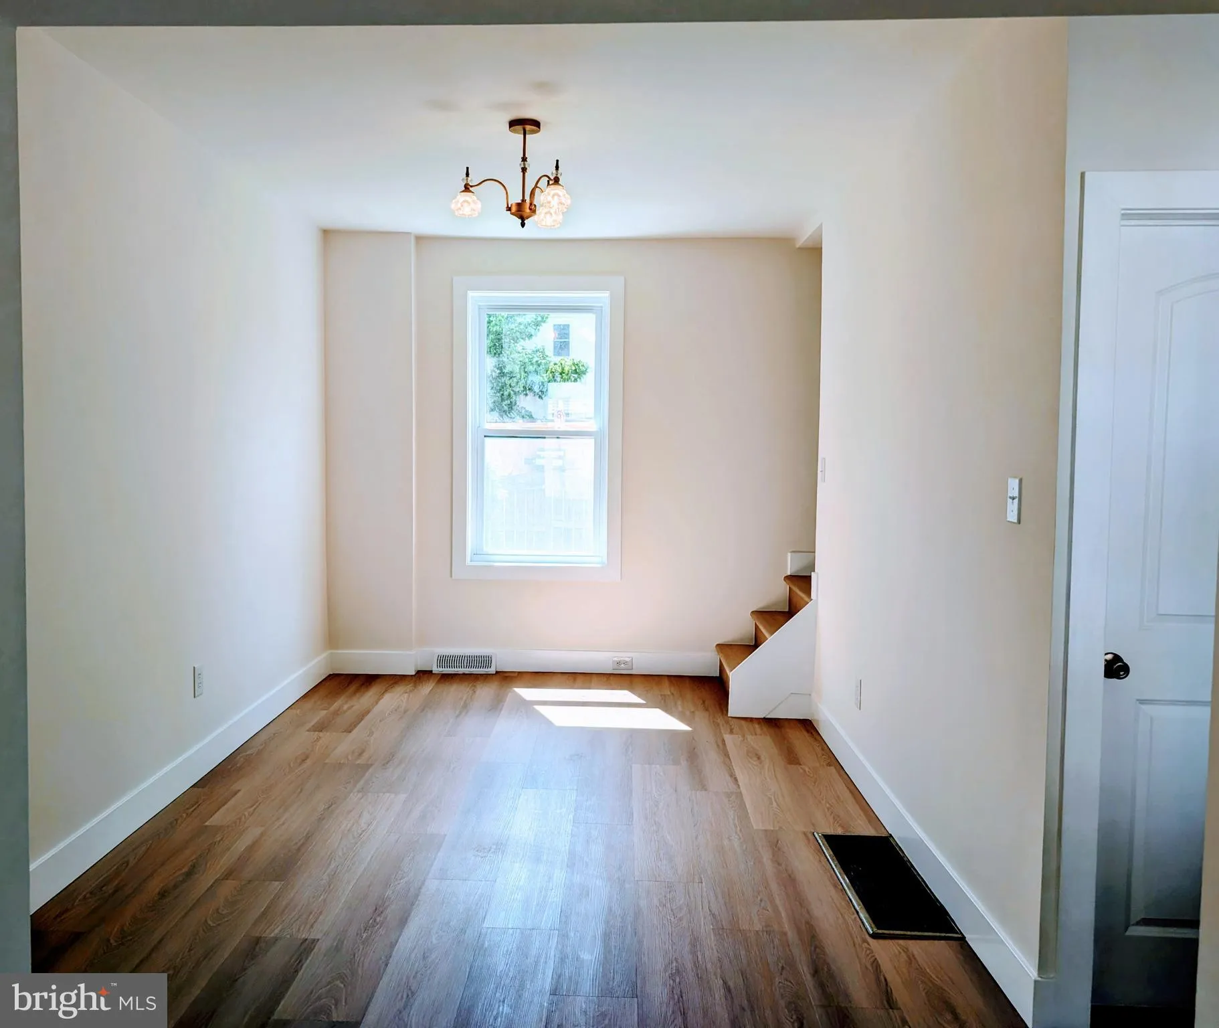
Charming, fully renovated duplex in the heart of downtown Frederick! This adorable home features luxury vinyl plank flooring throughout and a stunning, brand new kitchen complete with quartz countertops, stainless steel appliances, and stylish new cabinetry. The main level offers a spacious living room and separate dining room, perfect for everyday living and entertaining. Upstairs, you’ll find two generously sized bedrooms, a beautifully renovated full bathroom, and convenient laundry hookups. Step outside to the side porch overlooking the fenced backyard, an ideal spot to relax or entertain guests. The full basement provides abundant storage space and features gas heat and brand new central air conditioning for year-round comfort. Perfectly situated just around the corner from Union Mills Public House and Carroll Creek Park, with easy access to downtown shopping, dining, entertainment, and all the charm that downtown Frederick living has to offer.
 Features & Appliances
 Ask Agent A Question
 Address Map
 Neighborhood
 MLS Addon
 Additional Information
 Financial
Listing Information
Financial
Listing Information
 Rob Spicer Broker, GRI
Spicer Real Estate
Rob Spicer Broker, GRI
Spicer Real Estate
7201 Wisconsin Avenue
 RobSpicer@SpicerRealEstate.com
 2403881030
 2403881030
 7201 Wisconsin Avenue


