
 Share
Share
 5801 NICHOLSON LANE, North Bethesda, MD 20852
 4,150 Sqft SQFT
 3
3
 4
4
 Basic Details
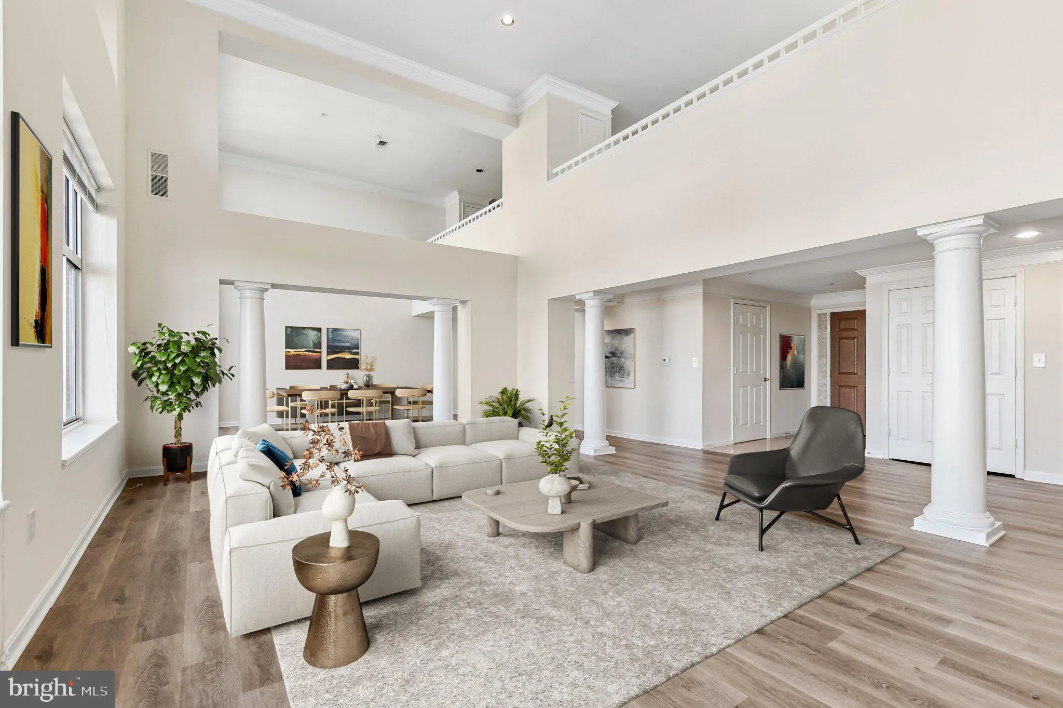
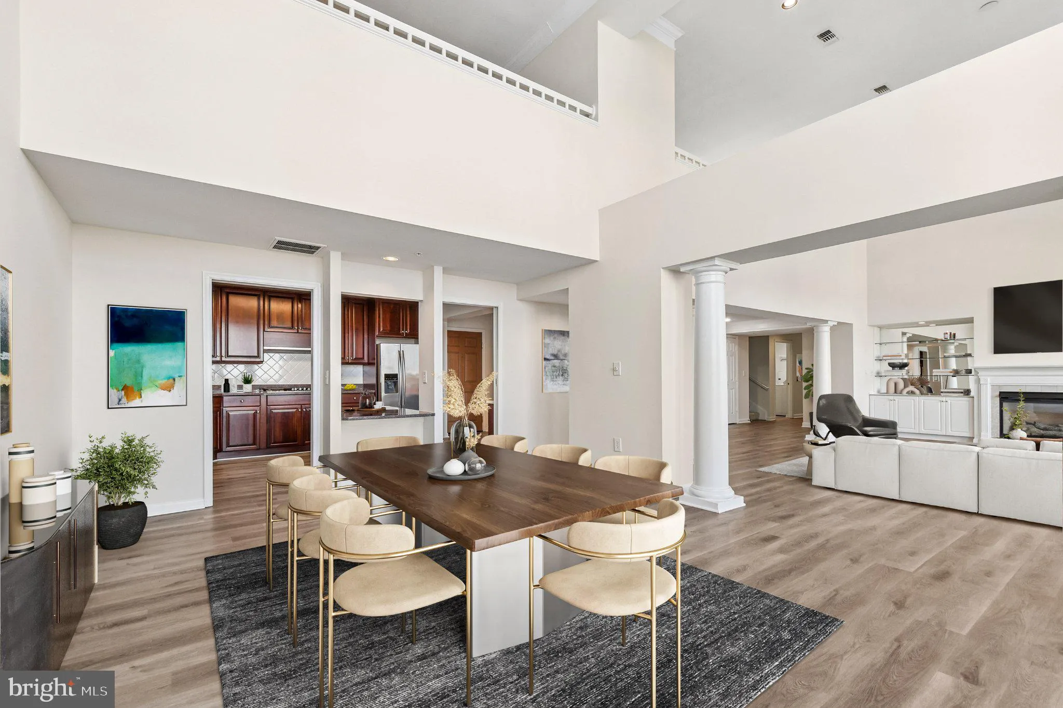
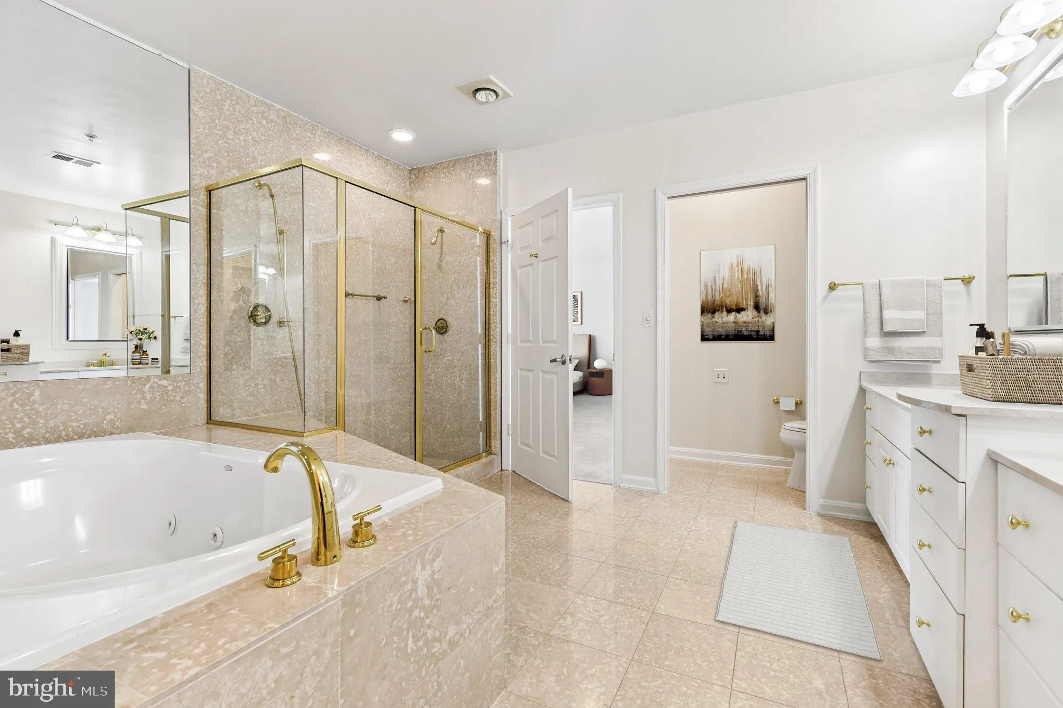
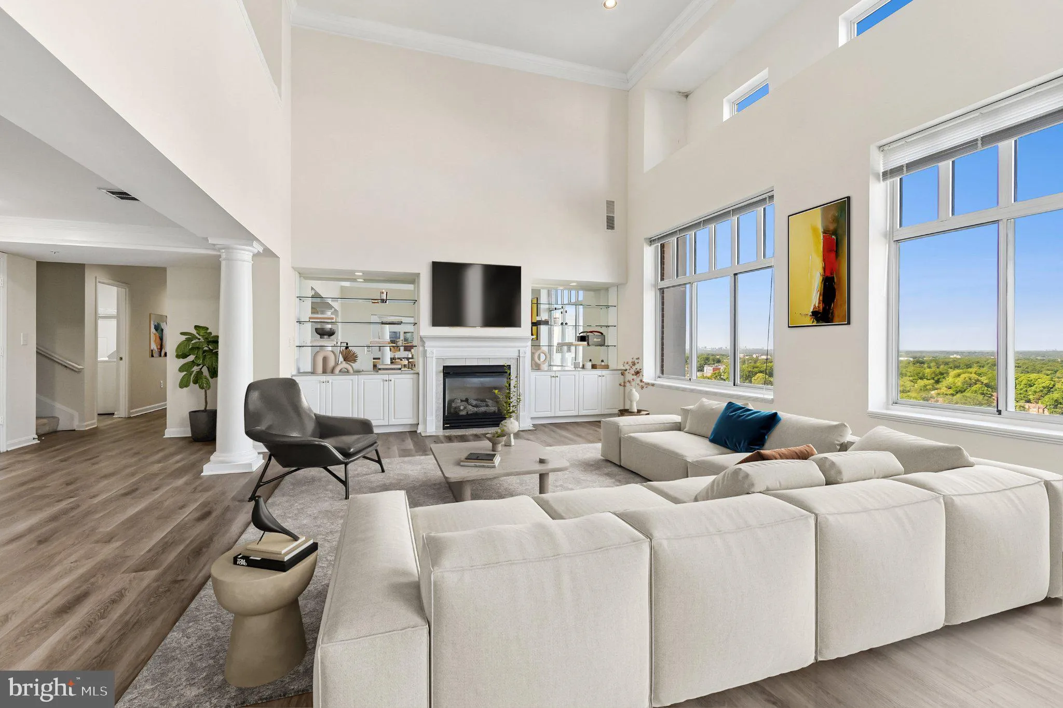
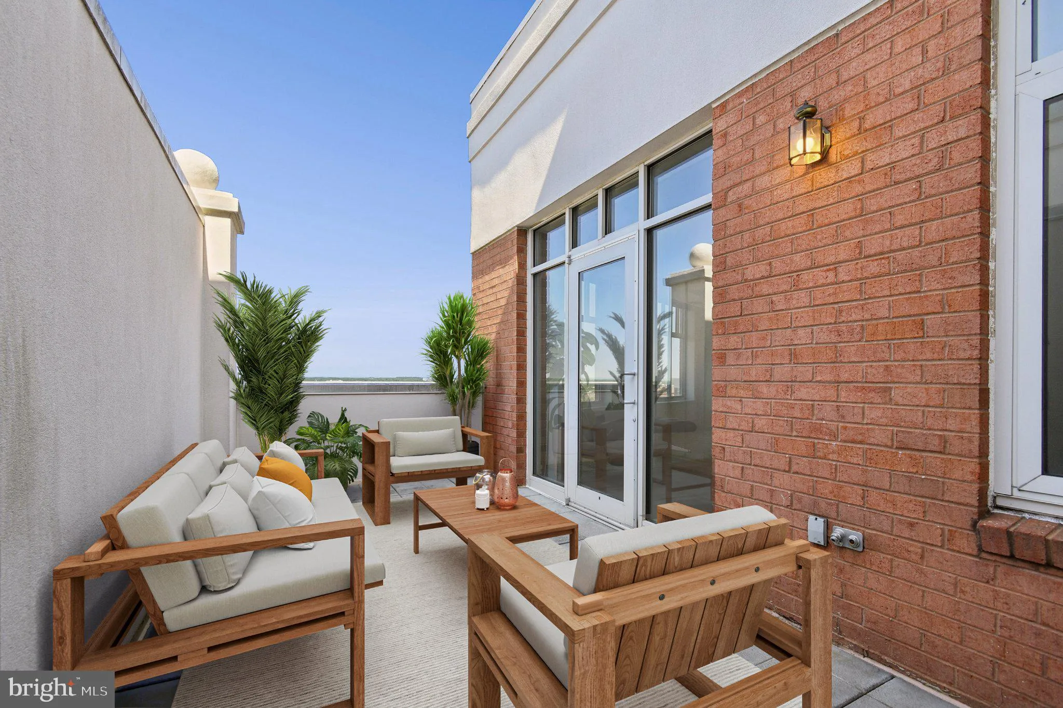
Perched atop the 19th floor of The Grand Residences, this extraordinary two-level penthouse offers over 4, 150 SF of refined luxury living with soaring 20-foot ceilings, a dramatic architectural staircase, expansive floor-to-ceiling window walls, private terraces, and breathtaking panoramic views stretching across t...
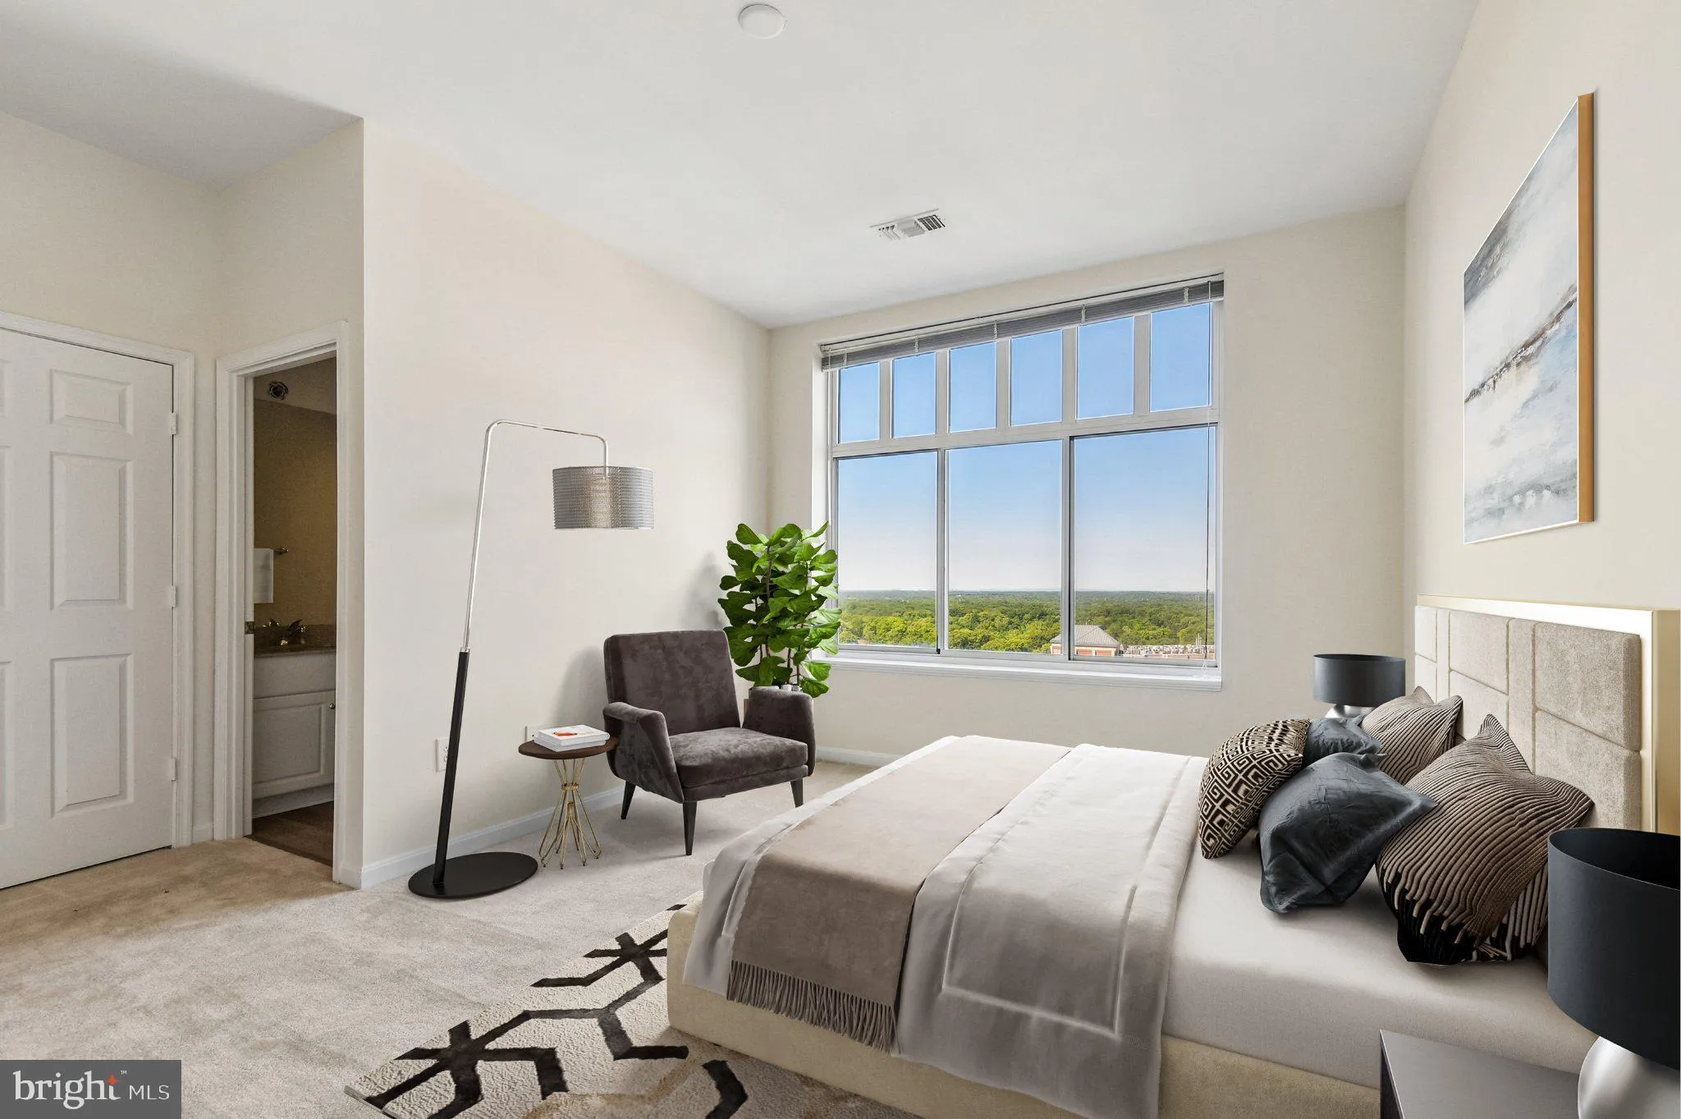
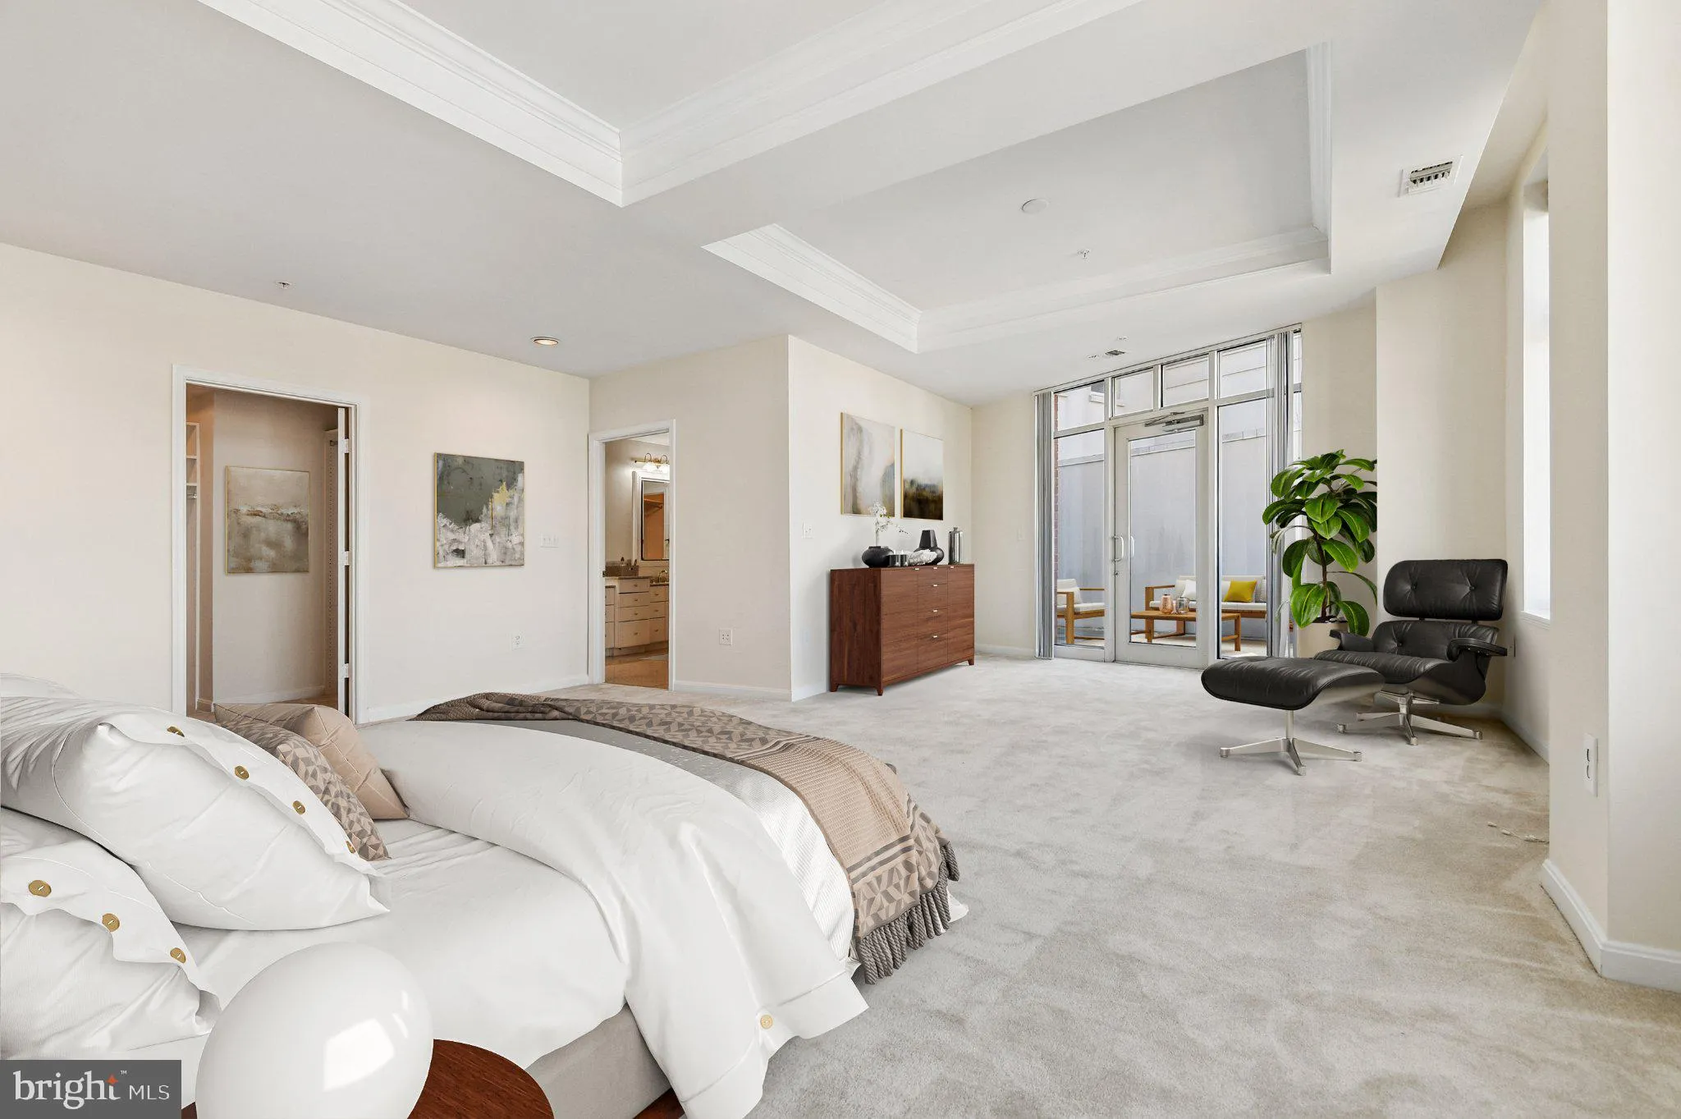
Perched atop the 19th floor of The Grand Residences, this extraordinary two-level penthouse offers over 4, 150 SF of refined luxury living with soaring 20-foot ceilings, a dramatic architectural staircase, expansive floor-to-ceiling window walls, private terraces, and breathtaking panoramic views stretching across the treetops to the Washington, DC skyline and Arlington. Designed for elevated living and sophisticated entertaining, this one-of-a-kind residence features expansive open-concept living spaces, a chef’s kitchen, spa-inspired baths, oversized bedrooms, and an unmatched sense of scale rarely found in today’s rental market. The Grand Residences is a distinguished full-service luxury community known for its timeless elegance, attentive management, 24/7 concierge and maintenance staff, resort-style amenities, and exceptional privacy — offering a level of service and sophistication that stands apart from newer high-rise buildings. Located directly across the street from North Bethesda Metro with immediate Red Line access into Washington, DC, and moments from Pike & Rose, NIH, FDA, the USNRC, downtown Bethesda, and major commuter routes.
 Features & Appliances
 Ask Agent A Question
 Address Map
 Neighborhood
 MLS Addon
 Additional Information
Listing Information
Additional Information
Listing Information
 Rob Spicer Broker, GRI
Spicer Real Estate
Rob Spicer Broker, GRI
Spicer Real Estate
7201 Wisconsin Avenue
 RobSpicer@SpicerRealEstate.com
 2403881030
 2403881030
 7201 Wisconsin Avenue


