
 Share
Share
 9359 DUFF COURT, Ellicott City, MD 21042
 2,067 Sqft SQFT
 4
4
 3
3
 Basic Details
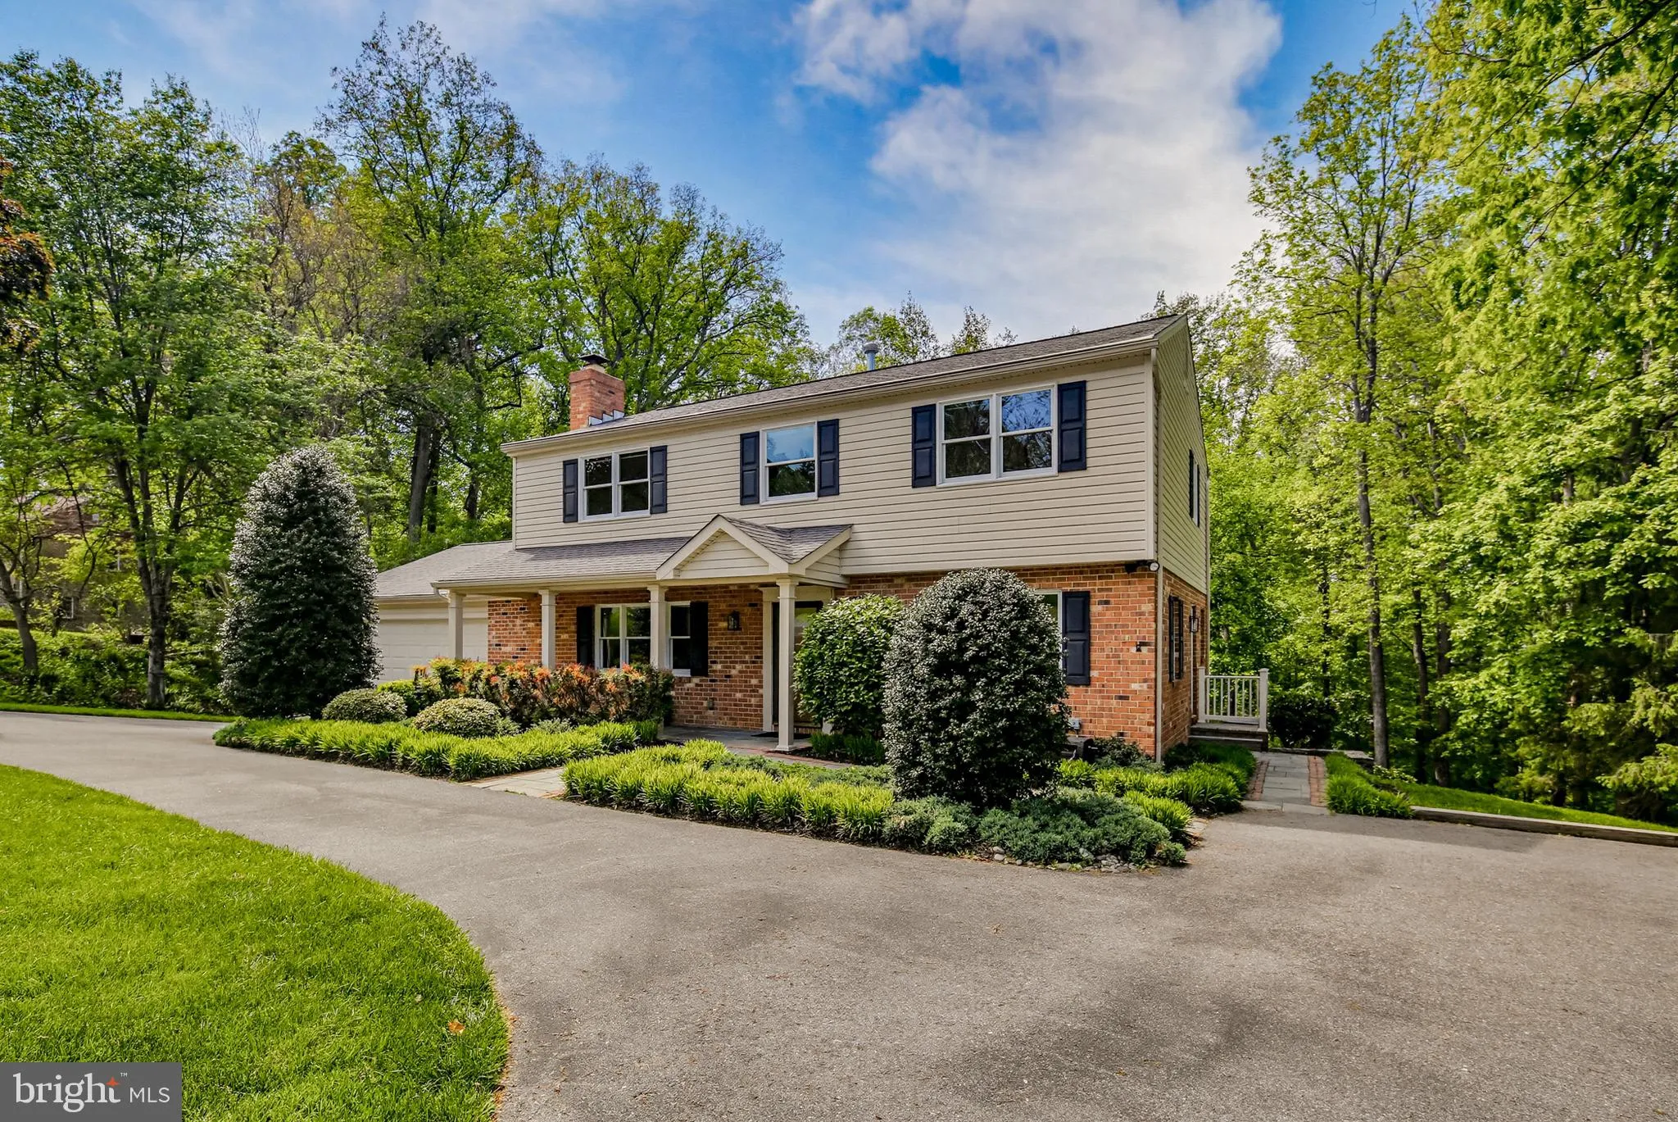
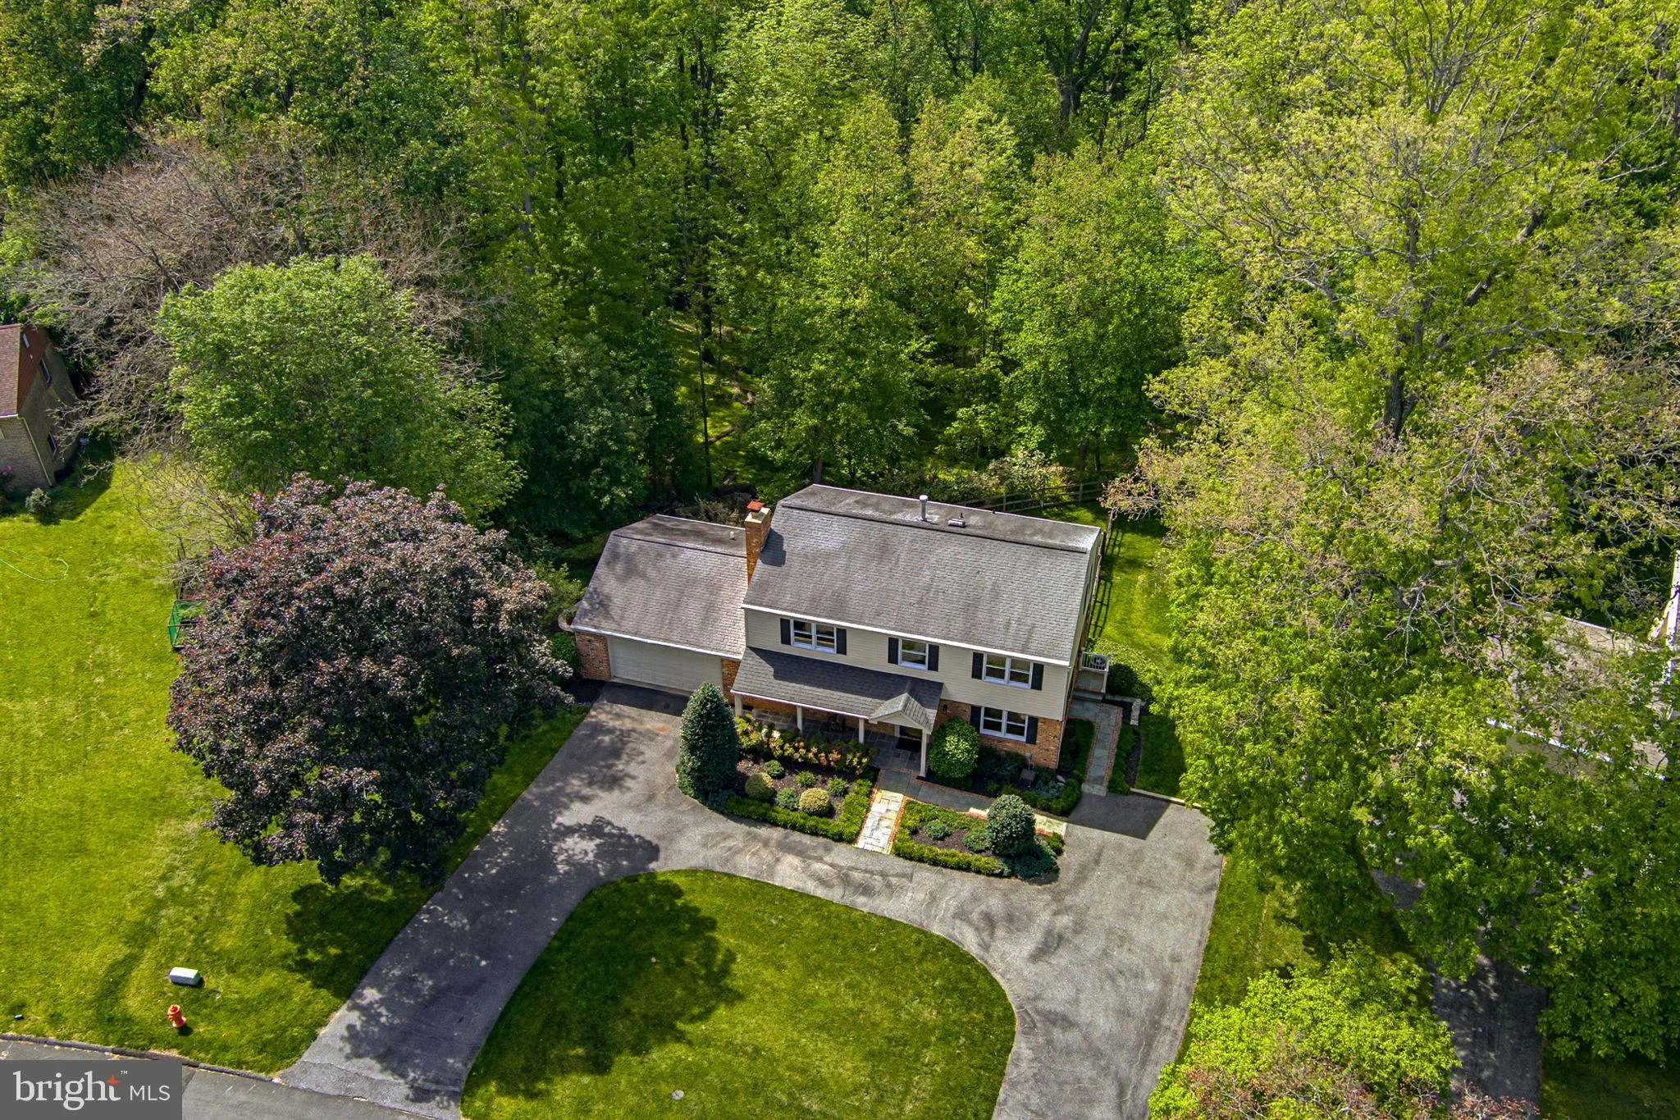
This property boasts exceptional style. Sitting on a huge lot with a circular driveway, it’s the perfect mix of private retreat and easy connection. You’ll love the scenic views of Patapsco Valley State Park right from your window, plus a neighborhood path that leads straight to the Woodstock Daniels trails. Ins...
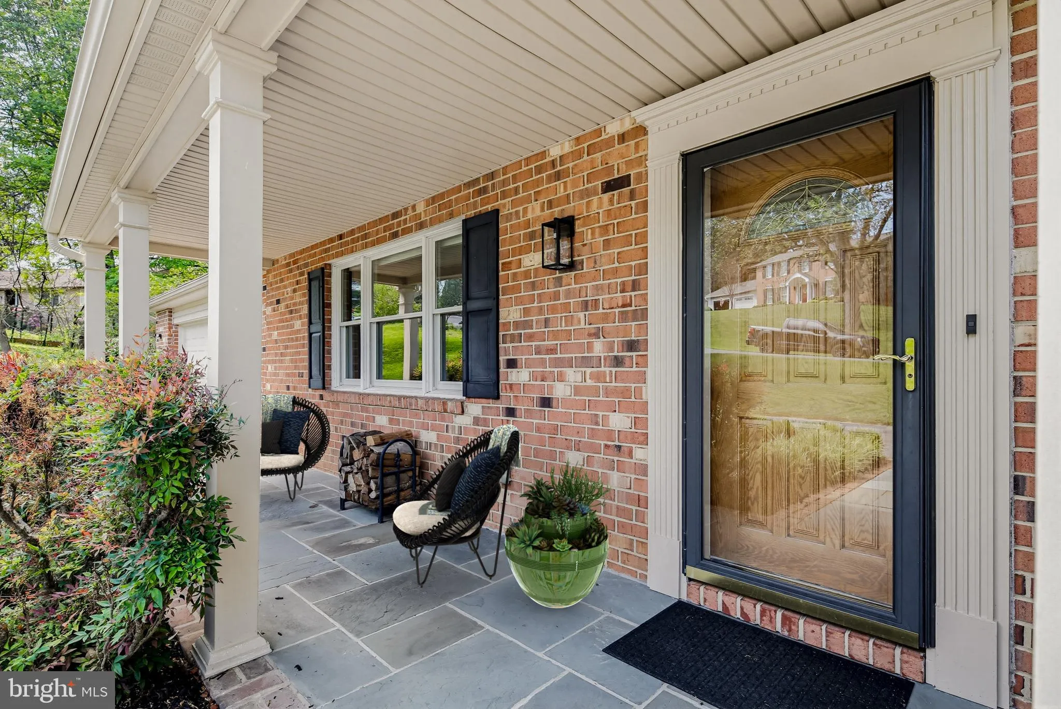
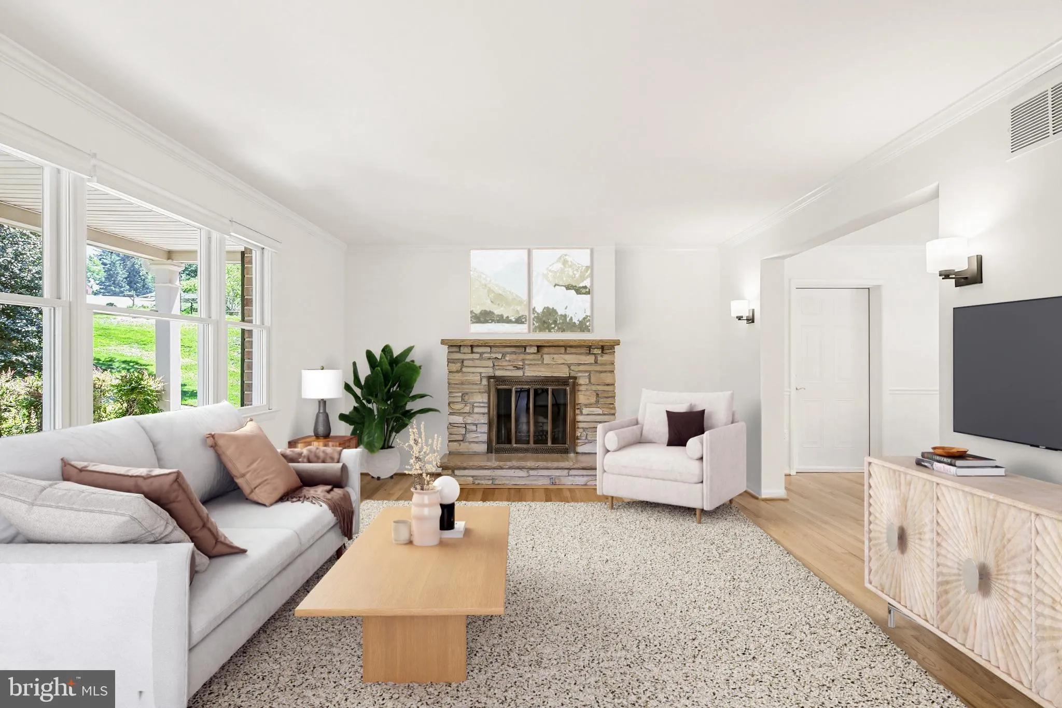
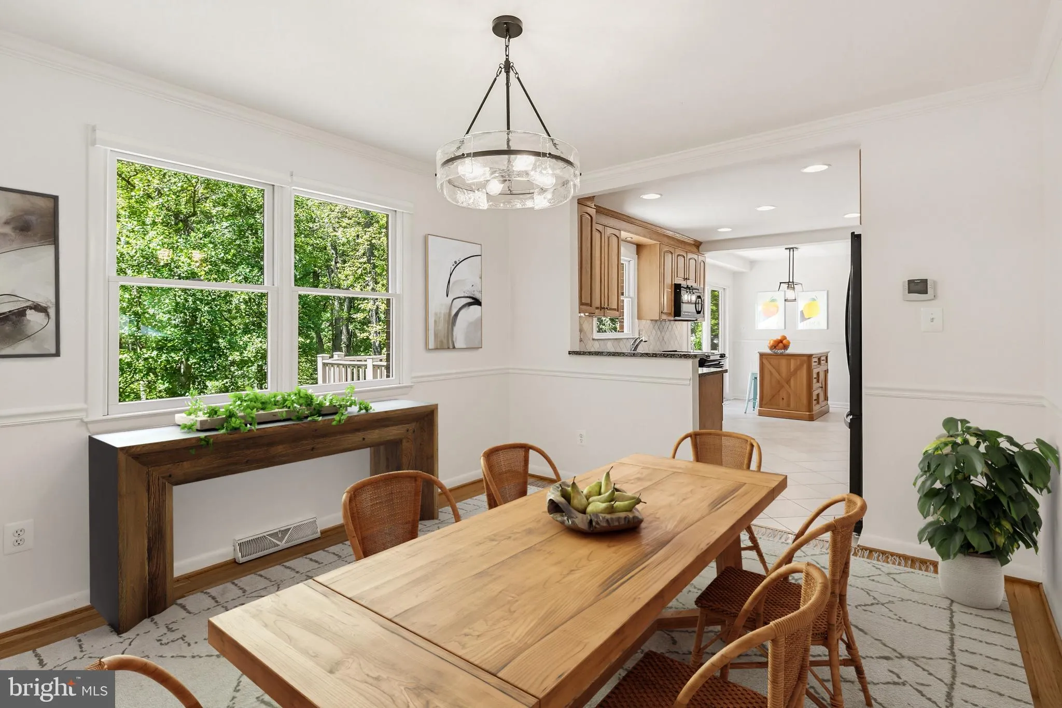
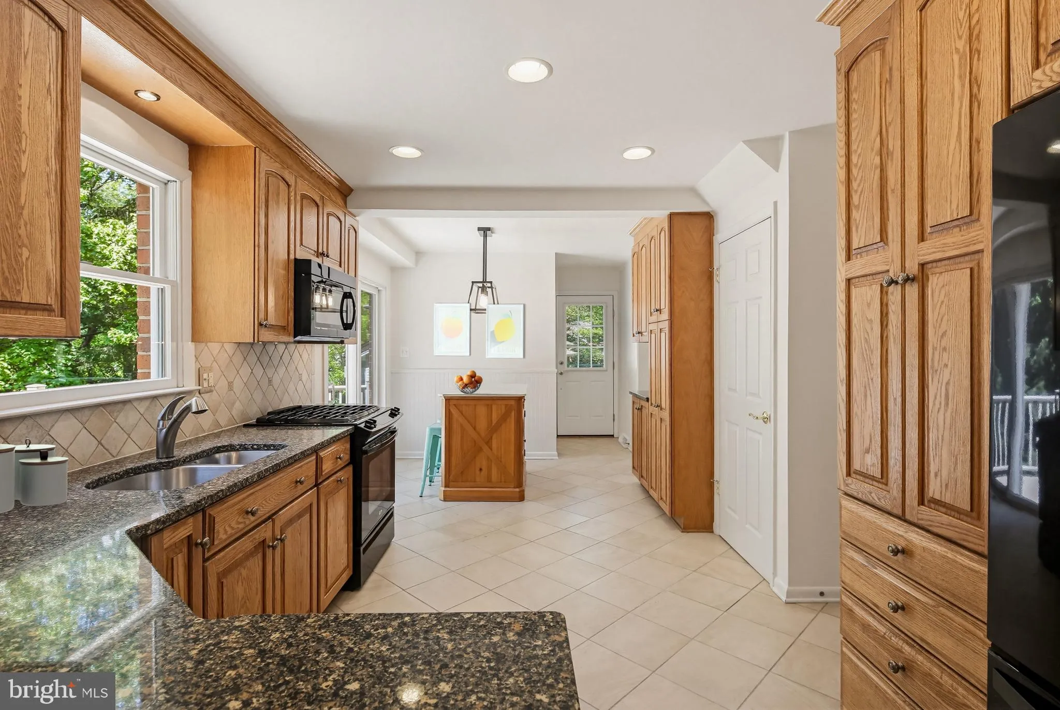
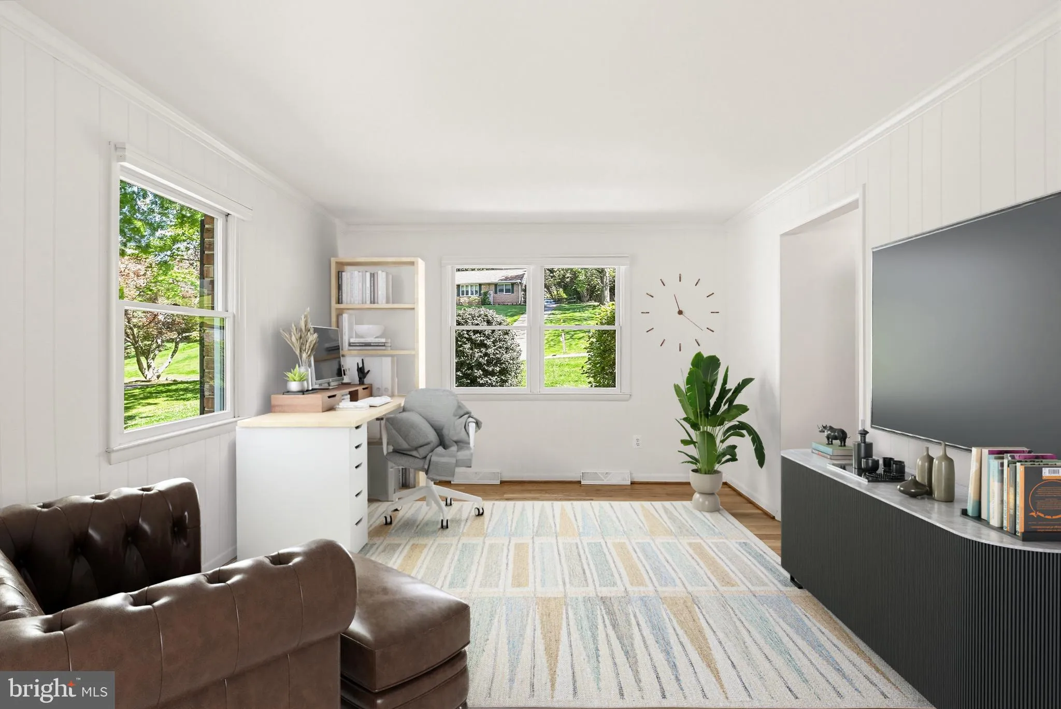
This property boasts exceptional style. Sitting on a huge lot with a circular driveway, it’s the perfect mix of private retreat and easy connection. You’ll love the scenic views of Patapsco Valley State Park right from your window, plus a neighborhood path that leads straight to the Woodstock Daniels trails. Inside, it’s warm and easy to settle into, while the outside feels like a peaceful sanctuary. You’re just minutes from the historic charm of Olde Ellicott City and the energy of Columbia. Whether you’re hitting Centennial Park, catching a show at Merriweather, or jumping on the highway for a quick commute, you’re close to everything. This kind of effortless living doesn’t hit the market often! Please note: School assignments should be verified with the local school board. Some photos have been virtually staged.
 Features & Appliances
 Ask Agent A Question
 Address Map
 Neighborhood
 MLS Addon
 Additional Information
 Financial
Listing Information
Financial
Listing Information
 Rob Spicer Broker, GRI
Spicer Real Estate
Rob Spicer Broker, GRI
Spicer Real Estate
7201 Wisconsin Avenue
 RobSpicer@SpicerRealEstate.com
 2403881030
 2403881030
 7201 Wisconsin Avenue


