
 Share
Share
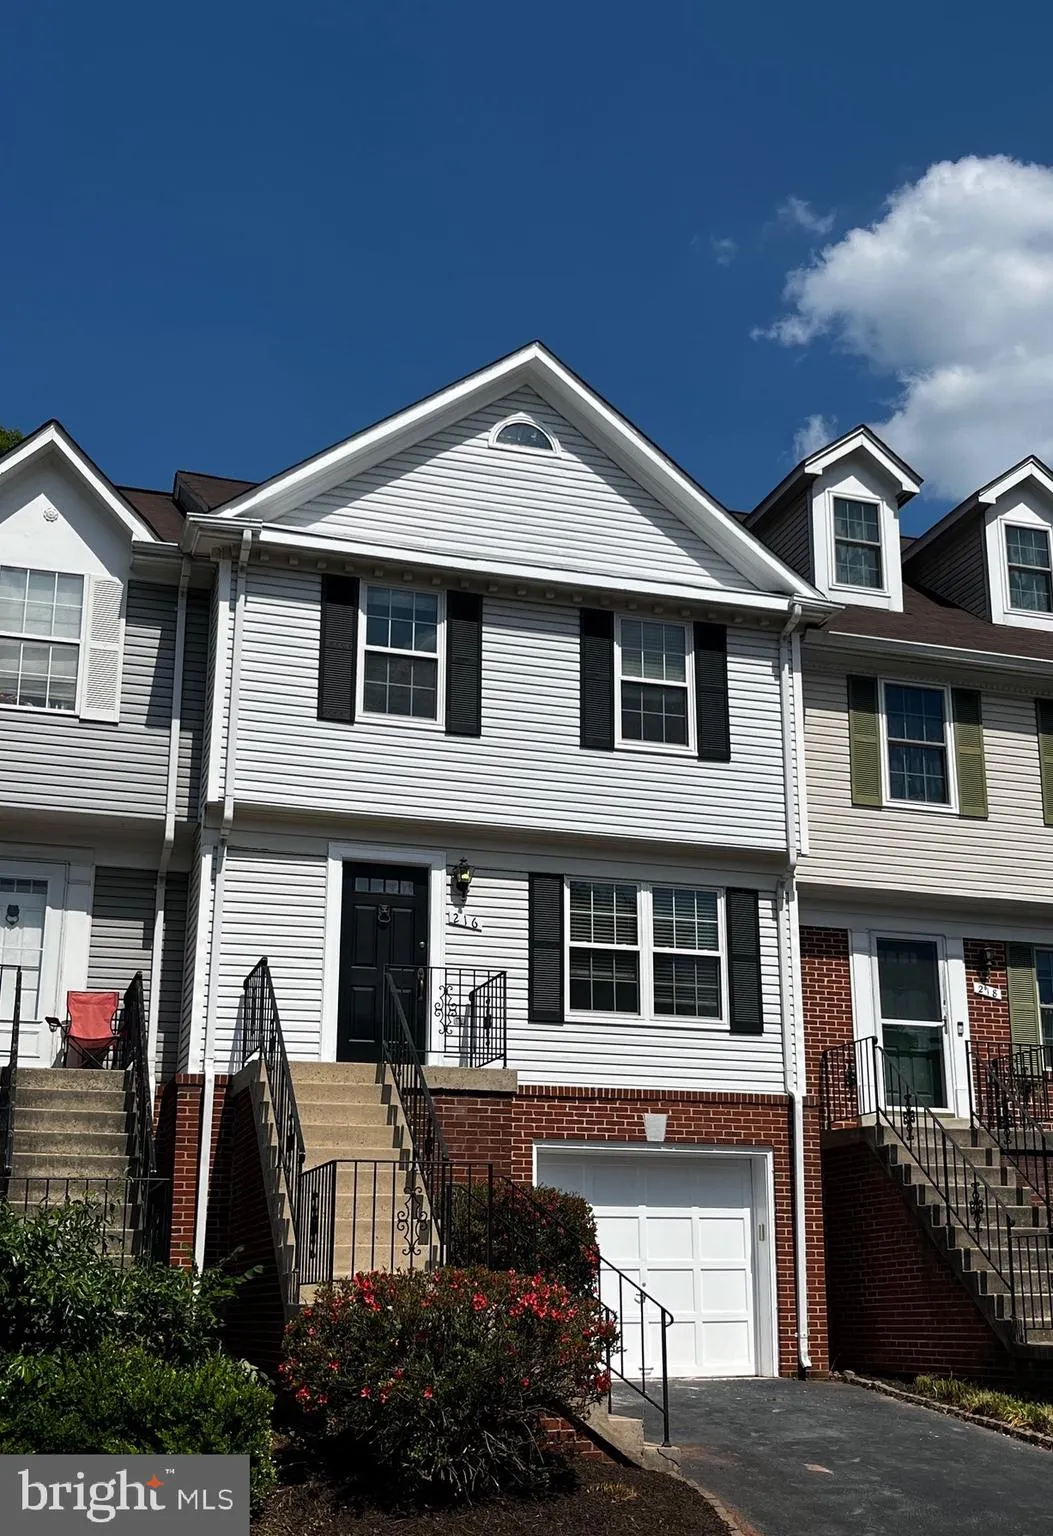
 216 FINCHINGFIELD COURT, Sterling, VA 20165
 1,768 Sqft SQFT
 3
3
 4
4
 Basic Details
Amazing lot backing to trees and open space with no neighbors behind!! Immaculate 1-car garage townhome in sought-after Countryside featuring numerous updates throughout. The remodeled kitchen offers beautiful cabinetry with pull-outs, lots of drawers for storage, and upgraded stainless steel appliances. The home al...
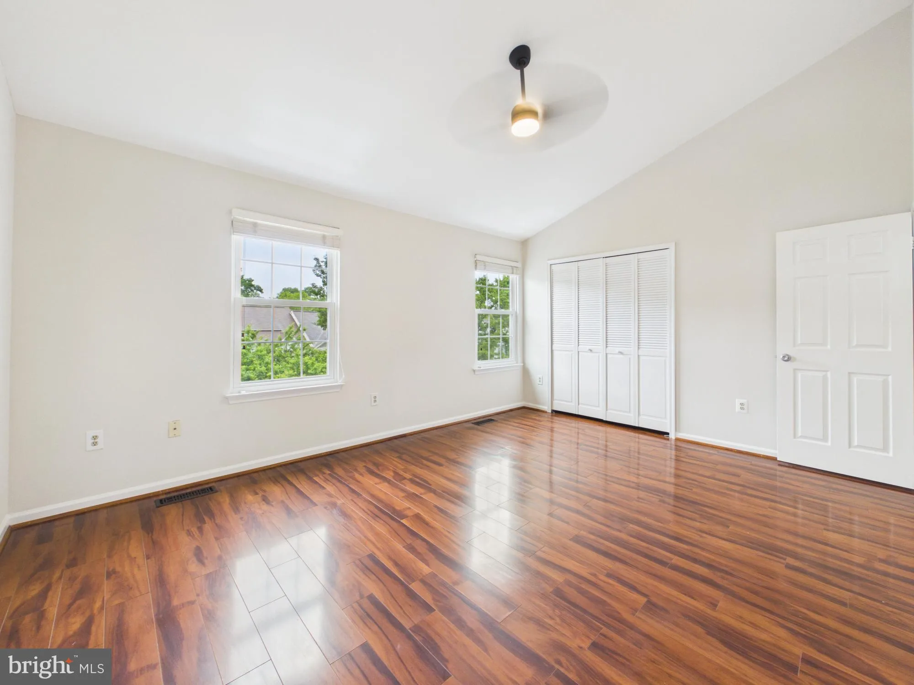
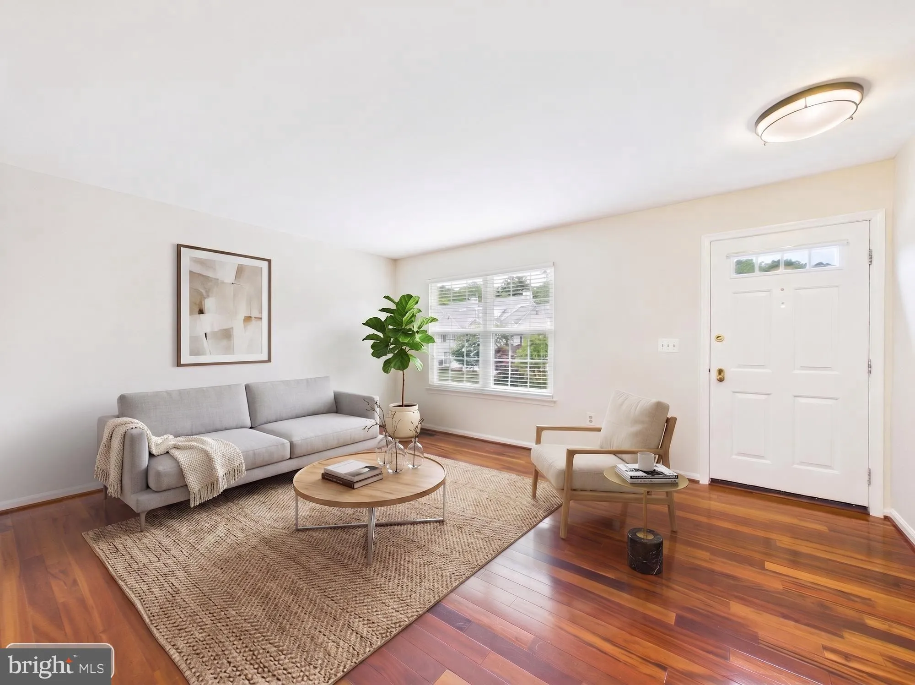
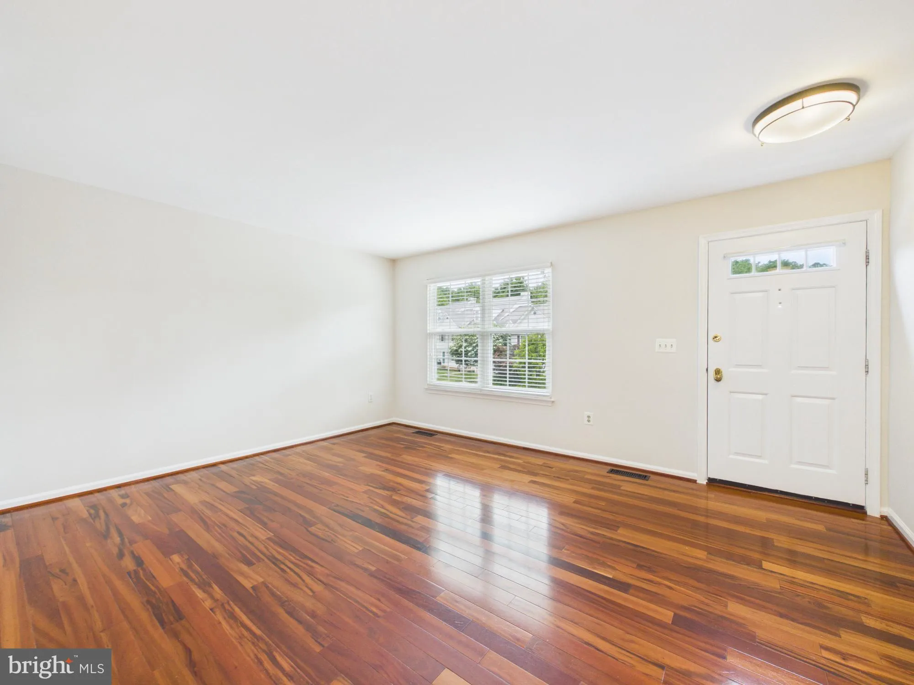
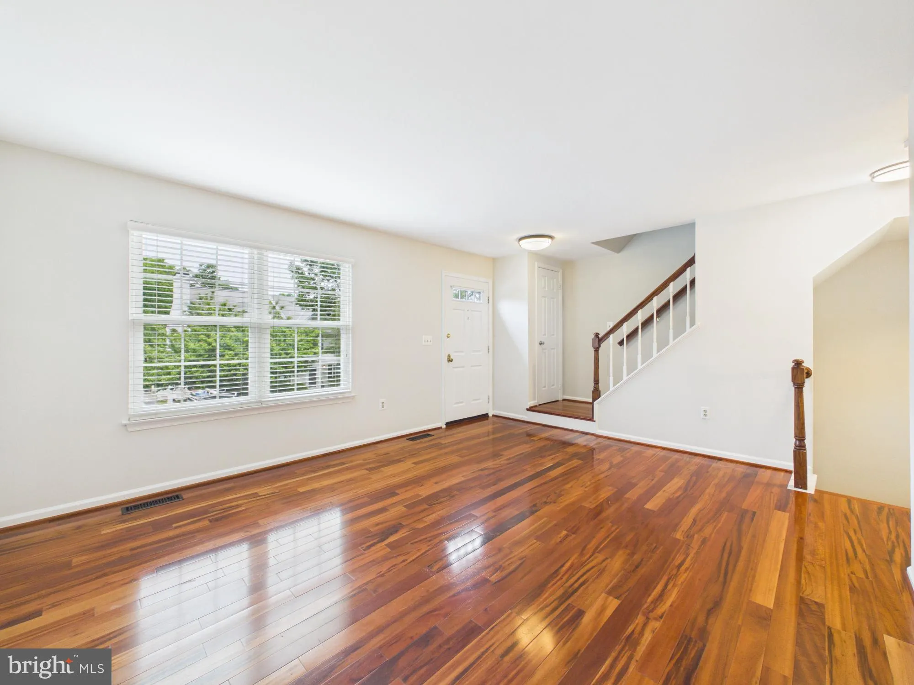
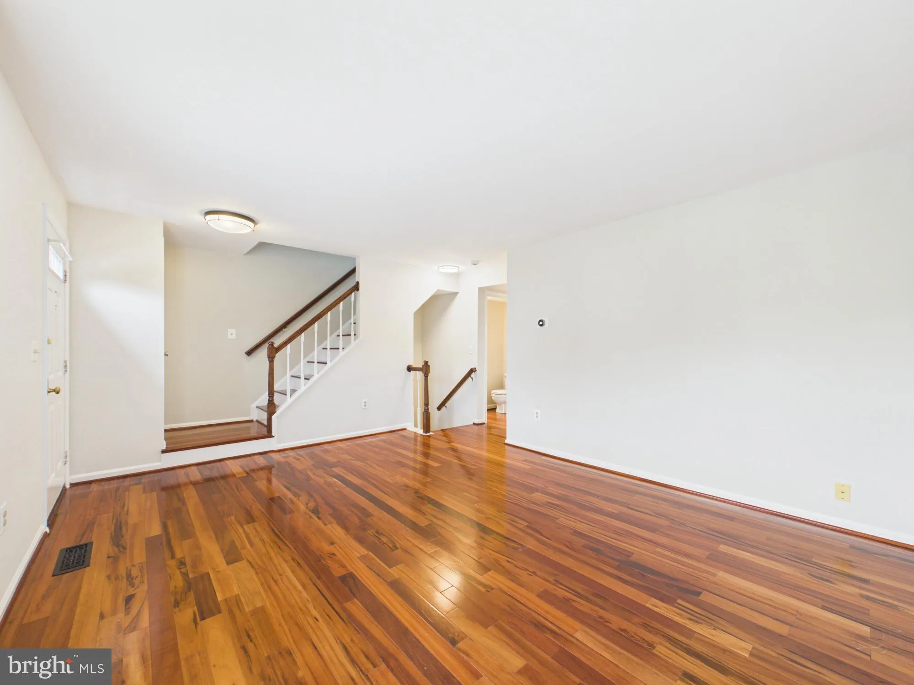
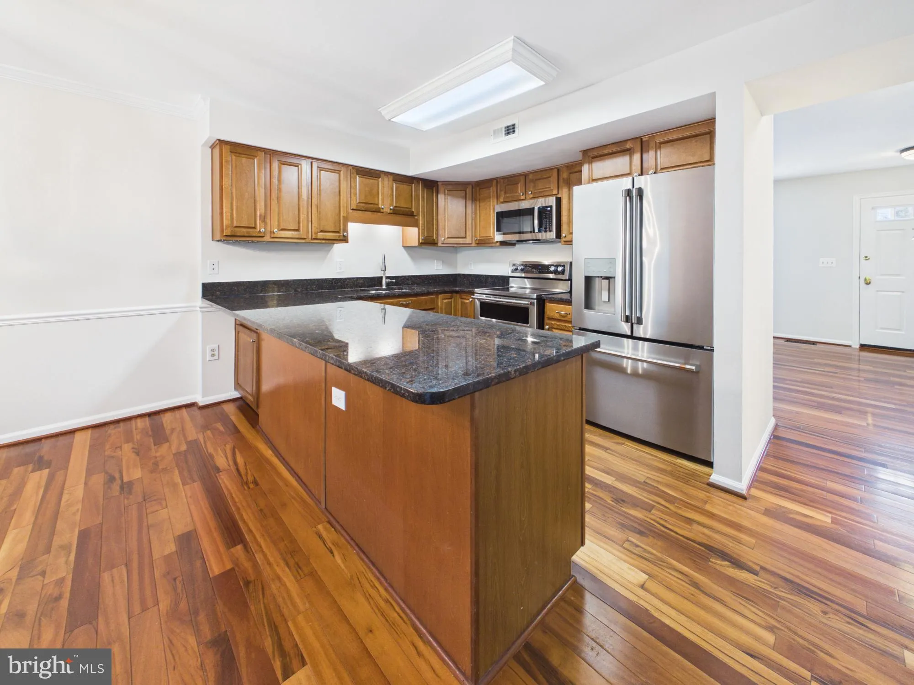
Amazing lot backing to trees and open space with no neighbors behind!! Immaculate 1-car garage townhome in sought-after Countryside featuring numerous updates throughout. The remodeled kitchen offers beautiful cabinetry with pull-outs, lots of drawers for storage, and upgraded stainless steel appliances. The home also features fresh paint throughout most of the home, hardwood and laminate flooring on the main and upper levels, hardwood stairs to the upper level, and new carpet on the staircase to the lower level. All three bedrooms feature vaulted ceilings. Additional highlights include updated bathrooms, a cozy fireplace with a lovely mantel, and a beautiful blue slate patio perfect for entertaining or relaxing in the private backyard. Major systems include replacement windows, a Rheem HVAC system replaced in May 2025, and a roof replaced in 2018. Excellent location with easy access to Algonkian Regional Park and the Potomac River. Close to major commuter routes, bus to metro, restaurants and breweries. Great Countryside amenities including three swimming pools, tennis courts, basketball courts and great trails with exercise stations along the way. Potomac Falls High School pyramid.
 Features & Appliances
 Ask Agent A Question
 Address Map
 Neighborhood
 MLS Addon
 Additional Information
 Financial
Listing Information
Financial
Listing Information
 Rob Spicer Broker, GRI
Spicer Real Estate
Rob Spicer Broker, GRI
Spicer Real Estate
7201 Wisconsin Avenue
 RobSpicer@SpicerRealEstate.com
 2403881030
 2403881030
 7201 Wisconsin Avenue


