
 Share
Share
 2333 EDISON STREET, Arlington, VA 22207
 1,356 Sqft SQFT
 4
4
 2
2
 Basic Details
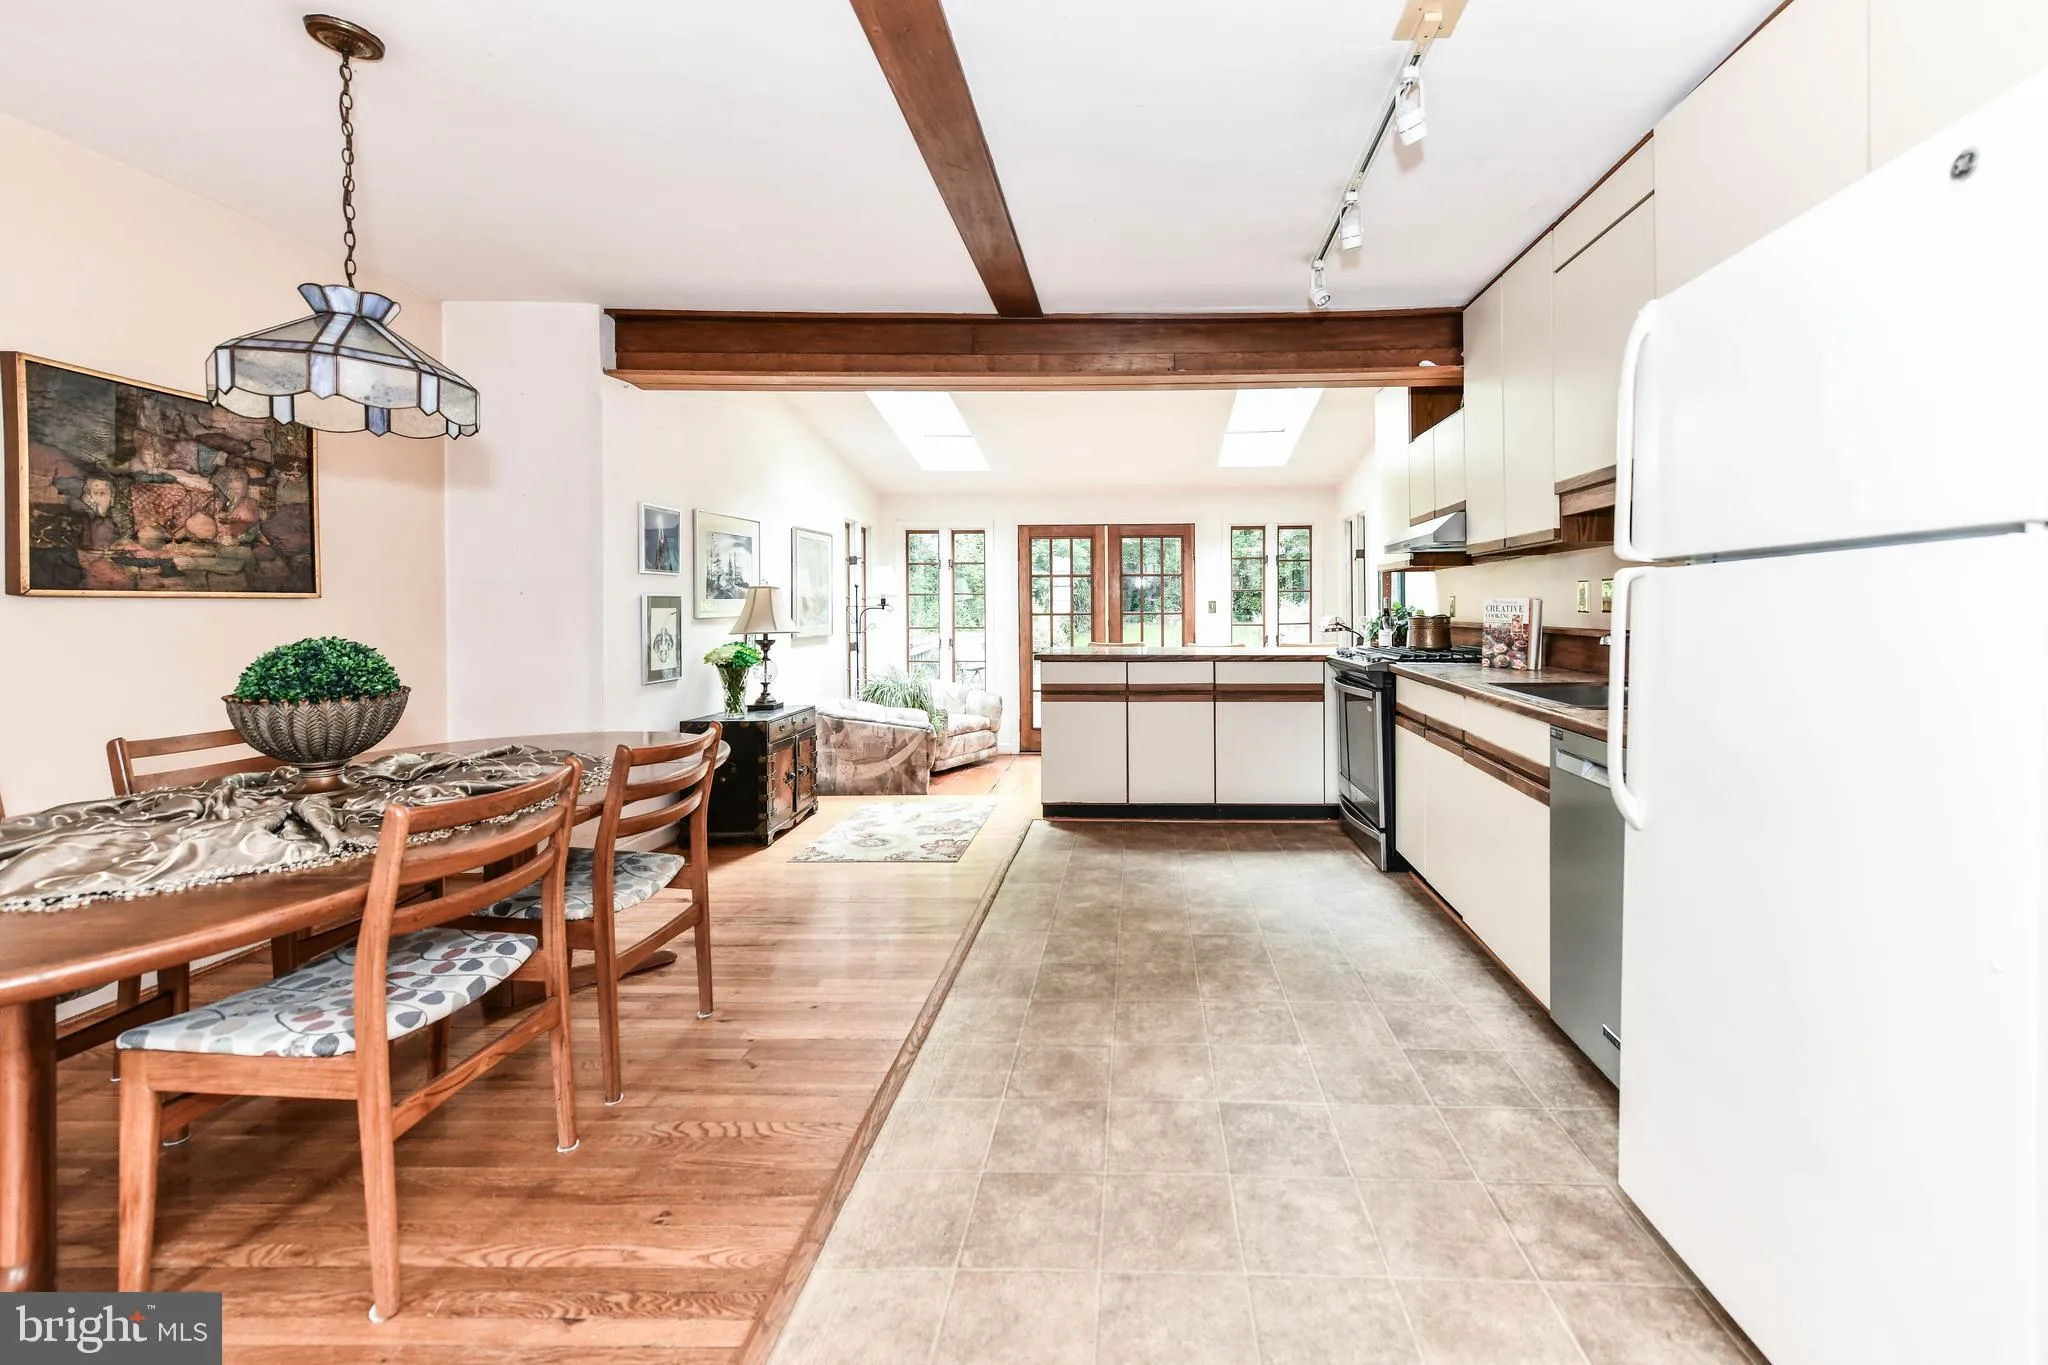
This storybook cottage on a gorgeous lot offers so many great features and awaits your personal aspirations. A small family room bump out near the kitchen’s breakfast bar offers cathedral ceilings and reclaimed hardwood flooring. Skylights let the sun shine in and beautiful French doors walk out to an expansiv...
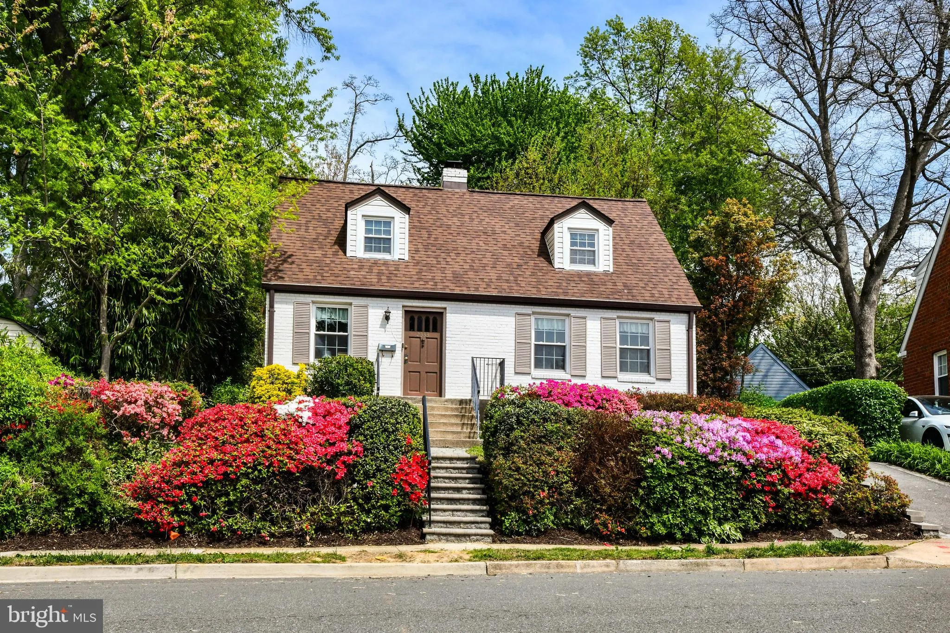
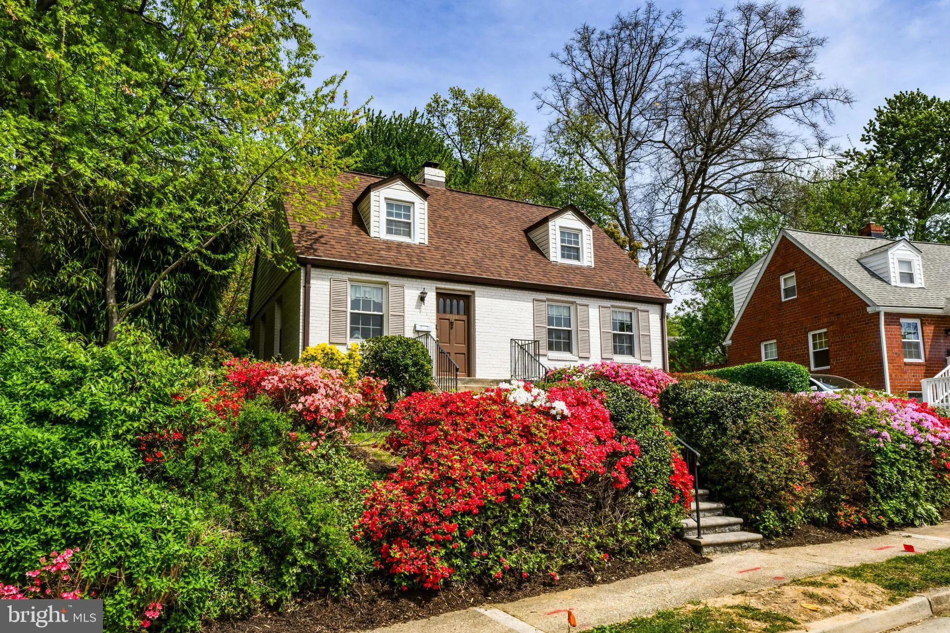
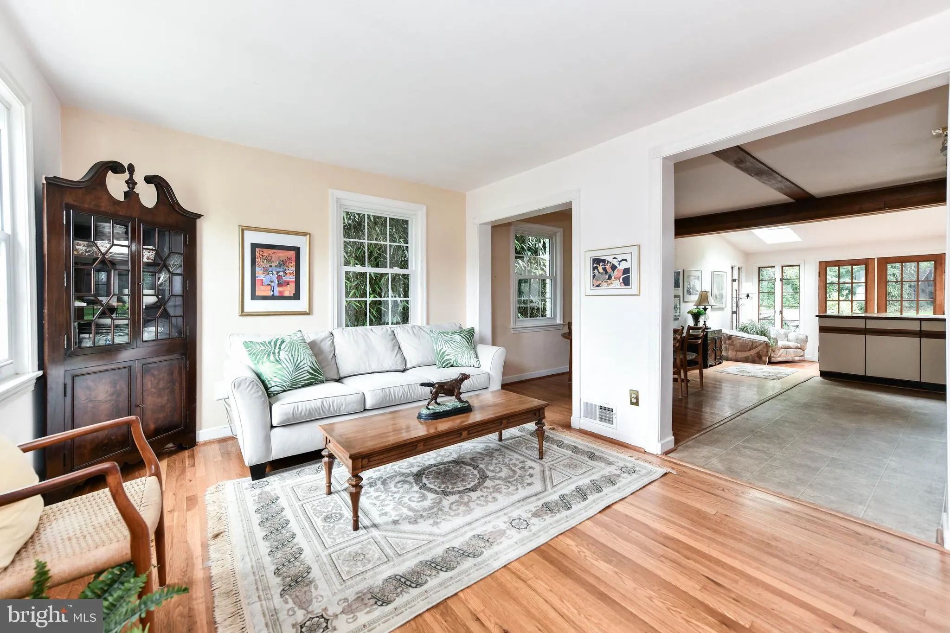
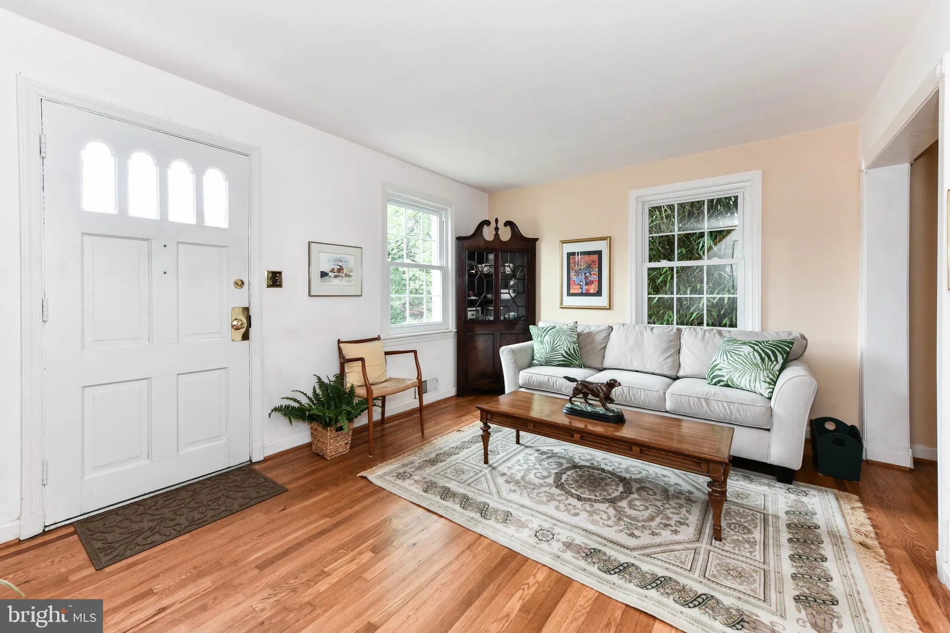
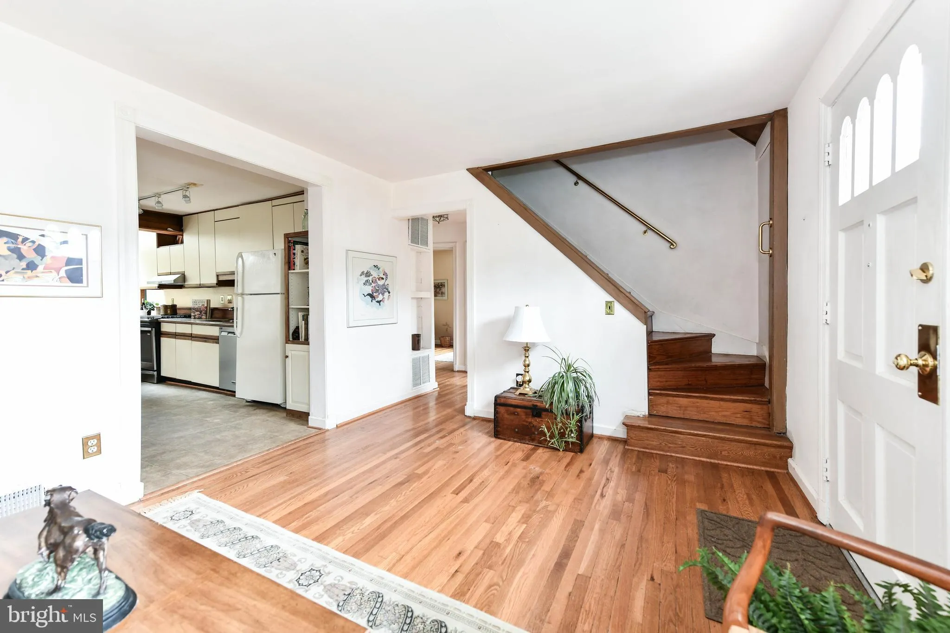
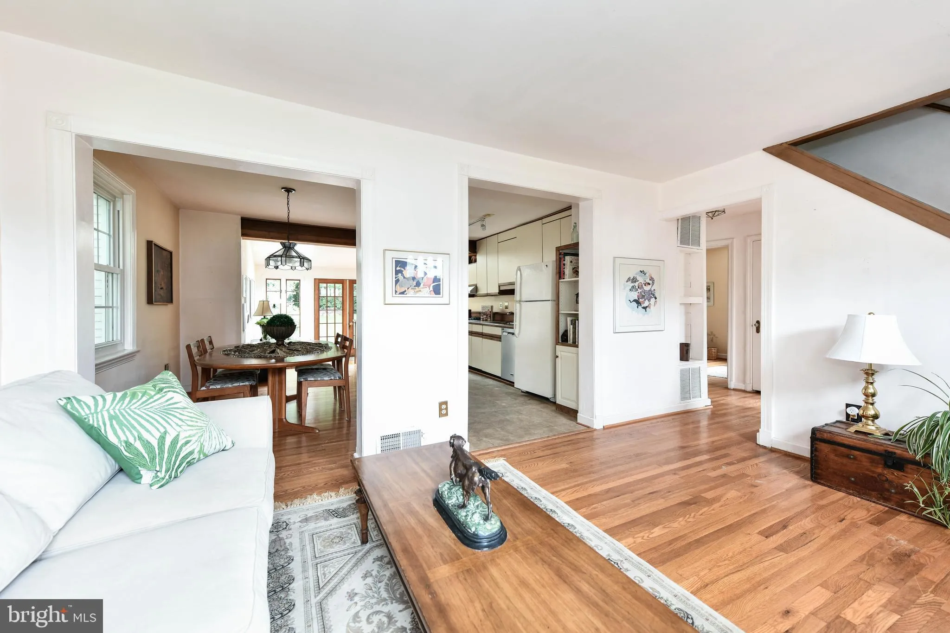
This storybook cottage on a gorgeous lot offers so many great features and awaits your personal aspirations. A small family room bump out near the kitchen’s breakfast bar offers cathedral ceilings and reclaimed hardwood flooring. Skylights let the sun shine in and beautiful French doors walk out to an expansive deck that transitions right into the stunning and private yard. Unlike most Capecods, the first floor is completely open with and expanded kitchen and large dining room. Hardwoods throughout, (including under the carpeting on the second level) could easily shine like new. The windows have all been replaced, and the roof was done several years ago. The finished area in the rec-room is a great in-home office or cozy television room. Then it goes on and on with unfisnished space for increrdible storage. Discovery, Williamsburg and Yorktown Pyramid make this an exceptional find! Walk to shops and restaurants. Square footage does not reflect the expanded first floor
 Features & Appliances
 Ask Agent A Question
 Address Map
 Neighborhood
 MLS Addon
 Additional Information
 Financial
Listing Information
Financial
Listing Information
 Rob Spicer Broker, GRI
Spicer Real Estate
Rob Spicer Broker, GRI
Spicer Real Estate
7201 Wisconsin Avenue
 RobSpicer@SpicerRealEstate.com
 2403881030
 2403881030
 7201 Wisconsin Avenue


