
Spicer Real Estate
  • Share
$675,000
Active Active
MD,Frederick

Location 1954 MORAN DRIVE, Frederick, MD 21702

  • Sqft 3,108 Sqft SQFT
  • Bed 4
  • Bath 4
Basic Details Basic Details
Description

OPEN HOUSE Saturday, May 30, 1:00pm – 3:00pm. Welcome home to this well-maintained 4-bedroom, 3.5-bath Colonial located in the sought-after Clover Ridge community. From the moment you walk into the impressive two-story foyer, you’ll notice the care and updates throughout the home. Oak hardwood floors, and a ...

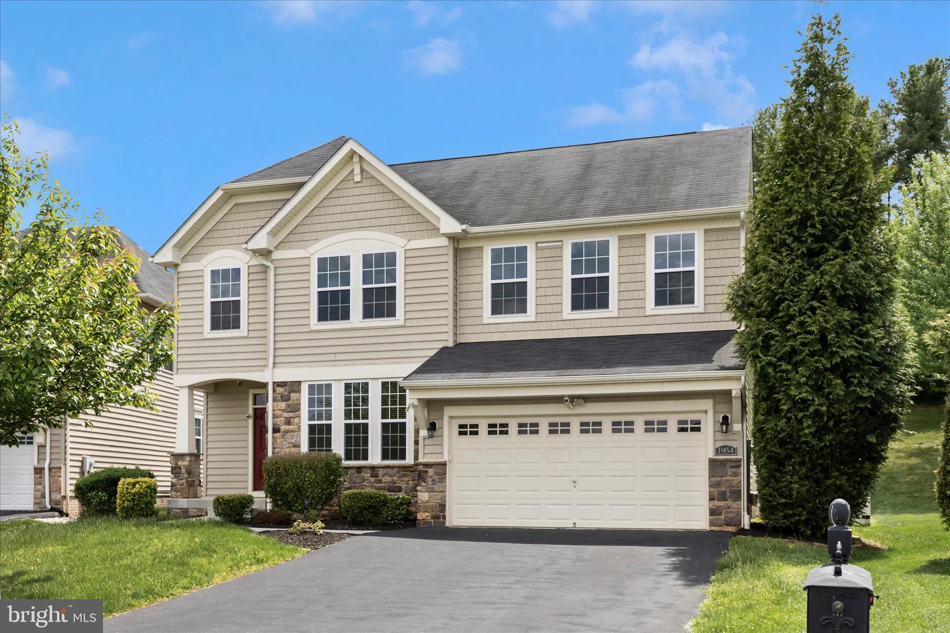
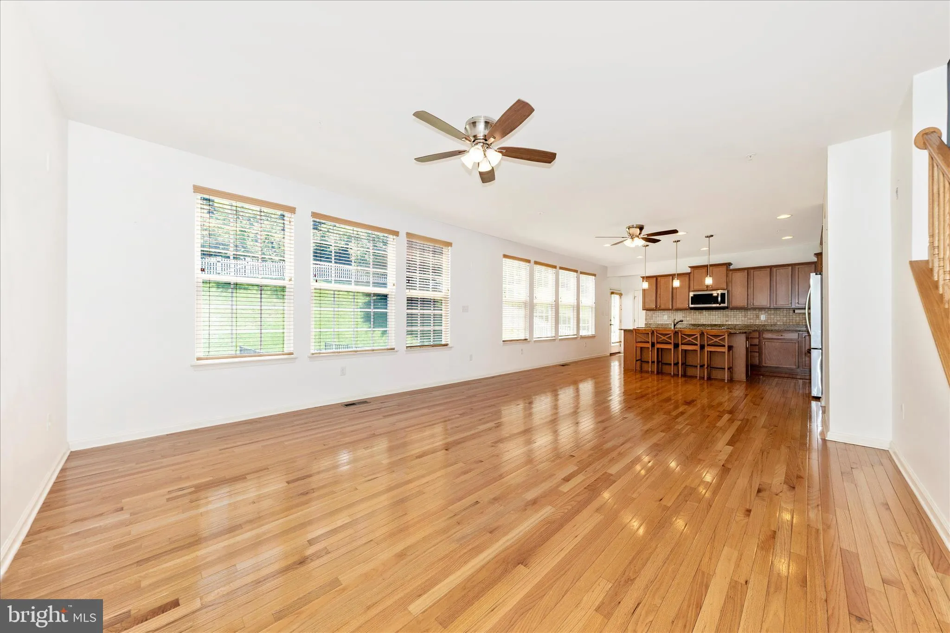
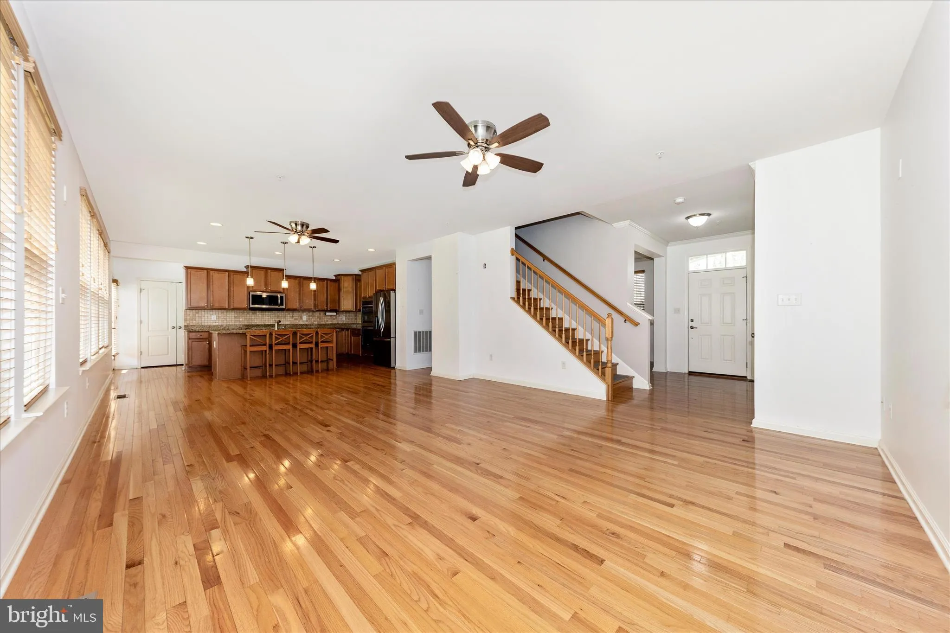
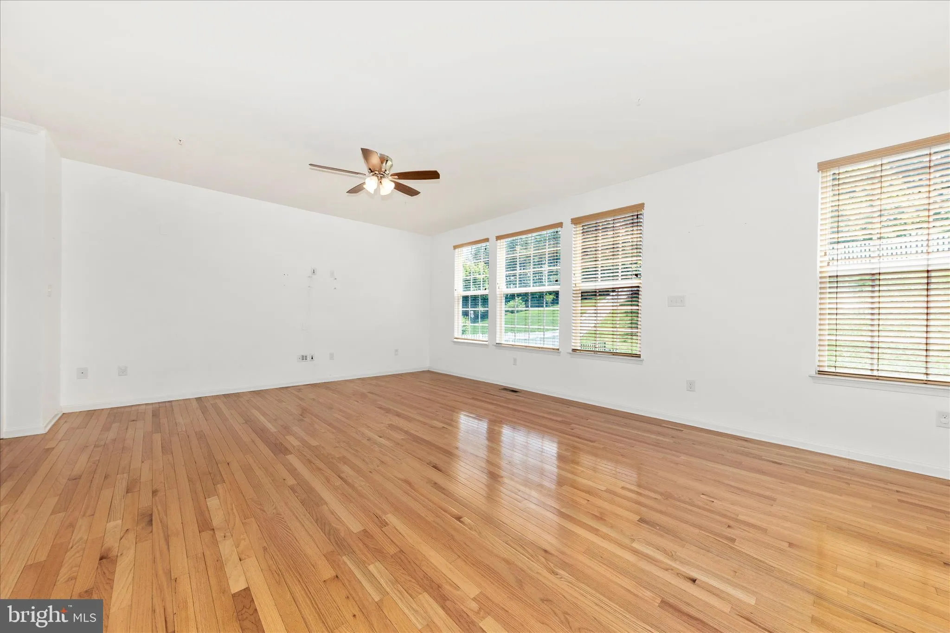
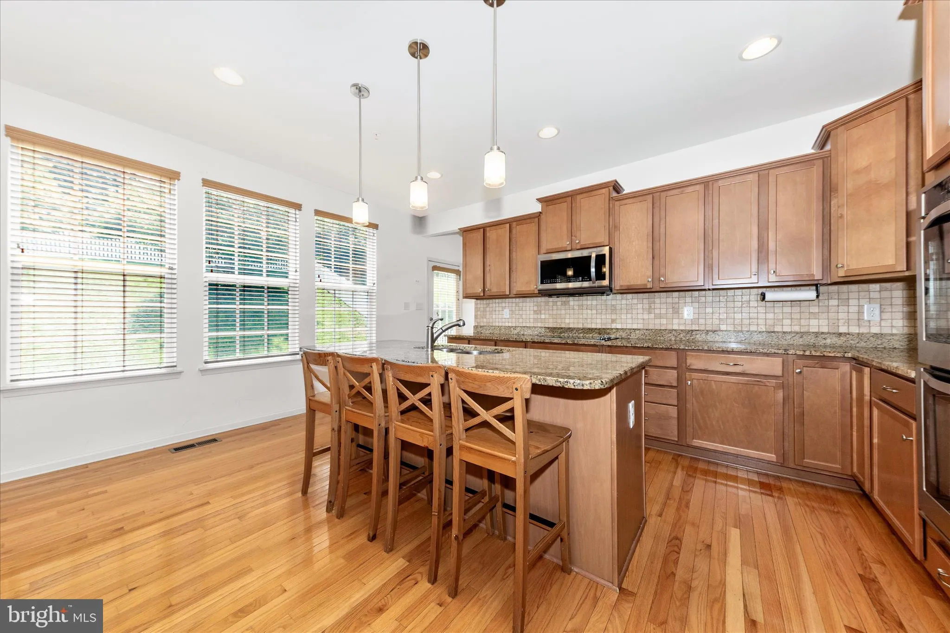
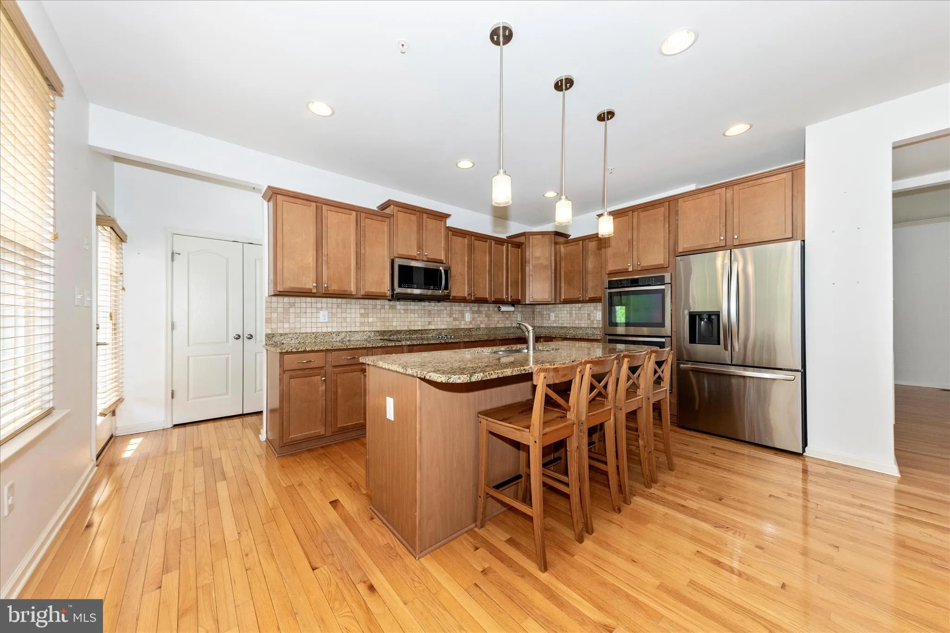
OPEN HOUSE Saturday, May 30, 1:00pm – 3:00pm. Welcome home to this well-maintained 4-bedroom, 3.5-bath Colonial located in the sought-after Clover Ridge community. From the moment you walk into the impressive two-story foyer, you’ll notice the care and updates throughout the home. Oak hardwood floors, and a functional, updated kitchen create a comfortable layout that works equally well for everyday living or entertaining guests. The walk-up basement provides excellent potential for future living space, a home gym, rec room, or storage. Out back, enjoy a fully fenced yard along with a patio and pergola that make a perfect setup for relaxing evenings or weekend gatherings. Conveniently located near schools, shopping, dining, downtown Frederick, and major commuter routes, this move-in ready home offers space, updates, and a location that’s hard to beat.

Read More
Basic Details
  • Property Type: Residential
  • Listing Type: Active
  • Listing ID: MDFR2080180
  • Price: $675,000
  • Bedrooms: 4
  • Bathrooms: 4
  • Half Bathrooms: 1
  • Sqft: 3,108 Sqft
  • Year Built: 2014
  • Lot Area: 0.23 Acre
  • Location: US, MD, FREDERICK-MD, Frederick, CLOVER RIDGE, 21702
  • Structure Type: Detached
  • Heating System: Central, Forced Air
  • Cooling System: Ceiling Fan(s), Central A/C, Programmable Thermostat
  • Basement: Full, Fully Finished, Heated, Interior Access, Outside Entrance, Rear Entrance, SumpPump, Walkout Stairs
  • Fence: Picket, Rear, Vinyl
  • Patio: Patio
  • Parking: Asphalt Driveway
  • Full Bathrooms: 3
  • Listing Status: Active
  • Roof: Asphalt
Features & Appliances
Features
  • Utilities: Under Ground
  • Window Features: DoublePaneWindows, Screens, Transom
  • Architectural Style: Colonial, Traditional
  • Exterior Features: Extensive Hardscape, Flood Lights
  • Flooring: Carpet, CeramicTile, Hardwood
  • Interior Features: Bathroom - Stall Shower, Bathroom - Tub Shower, Breakfast Area, Carpet, Ceiling Fan(s), Crown Moldings, Dining Area, Floor Plan - Open, Kitchen - Eat-In, Kitchen - Gourmet, Kitchen - Island, Kitchen - Table Space, Pantry, Primary Bath(s), Recessed Lighting, Sprinkler System, Upgraded Countertops, Walk-in Closet(s), Window Treatments, Wood Floors
  • Sewer: Public Sewer

Appliances
  • Appliances: Built-In Microwave, Cooktop, Dishwasher, Disposal, Dryer, Dryer - Electric, Dryer - Front Loading, Exhaust Fan, Extra Refrigerator/Freezer, Oven - Double, Oven - Self Cleaning, Refrigerator, Stainless Steel Appliances, Washer, WaterHeater
Ask Agent A Question Ask Agent A Question

Address Map Address Map
MLS Addon MLS Addon
  • Office Name: Mackintosh, Inc.
  • Agent Name: Michael Kurtianyk
Additional Information Additional Information
  • Water Source: Public
  • Accessibility Features: None
  • Association Amenities: Common Grounds, Pool - Outdoor
  • Construction Materials: Asphalt, BattsInsulation, Concrete, Other, Shingle Siding, Stone, Vinyl Siding
  • Electric: 200+ Amp Service
  • Foundation Details: Concrete Perimeter
  • Garage: 2.0
  • Levels: 3
  • On Market Date: 2026-05-11
Financial Financial
  • Tax Annual Amount: 9353.0
  • Association Fee: 541.0
  • Association Fee Frequency: Annually
  • Association Fee Includes: Common Area Maintenance, Management, Pool(s)
  • Association Yn: 1
Listing Information Listing Information
  • Originating System Name: Bright
  • List Agent Mls Id: 63598
  • List Office Mls Id: MCK1
  • MLS Status: ACTIVE-BRIGHT
  • Modification Timestamp: 2026-05-25T20:18:50Z
  • Status Change Timestamp: 2026-05-11T04:00:00Z
Rob Spicer Broker, GRI Rob Spicer Broker, GRI Spicer Real Estate

7201 Wisconsin Avenue

Mortgage Calculator
$
$ %
Years
%
$ %Per Year
$ % Per Year

$
