
 Share
Share


 4000 WISCONSIN AVENUE, Washington, DC 20016
 701 Sqft SQFT
 1
1
 1
1
 Basic Details
Step into your brand-new home at Upton Place, where everything gleams with that fresh-from-construction perfection that only comes from being the very first to call a space home. This one-bedroom, one-bathroom residence spans 701 square feet of thoughtfully designed living space, where every surface and fixture repr...
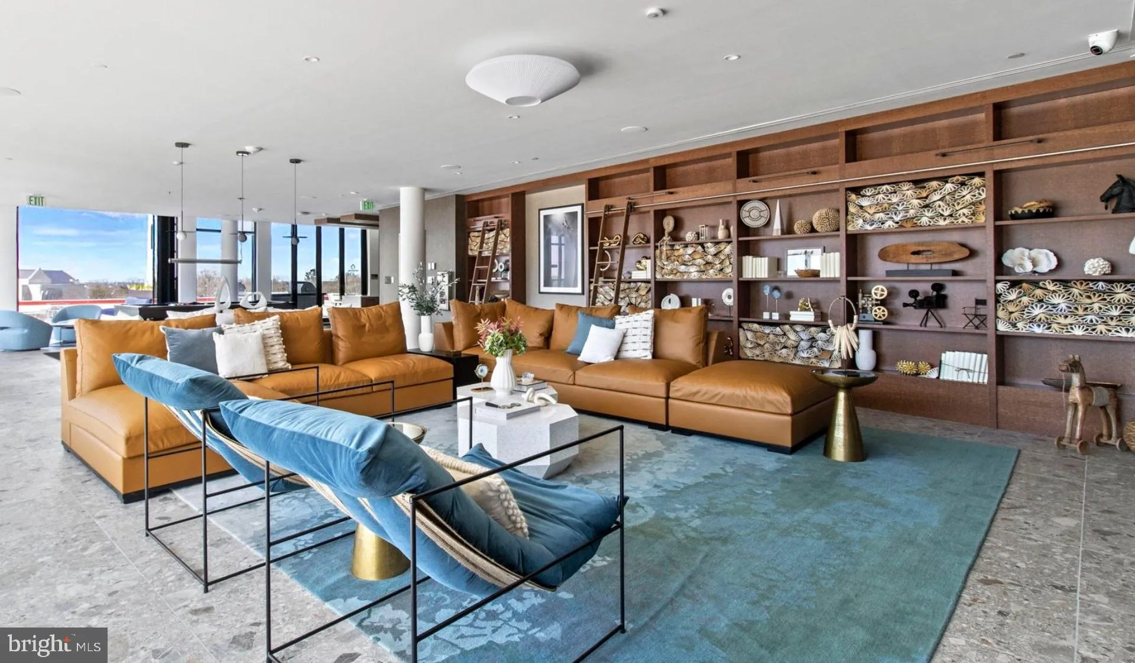
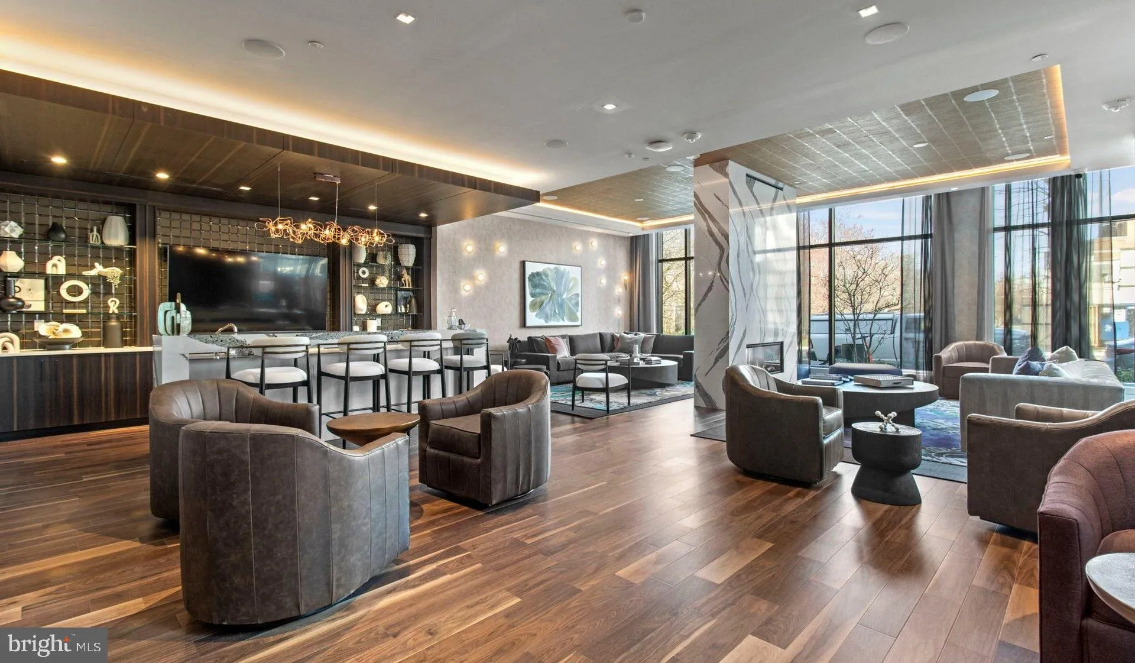
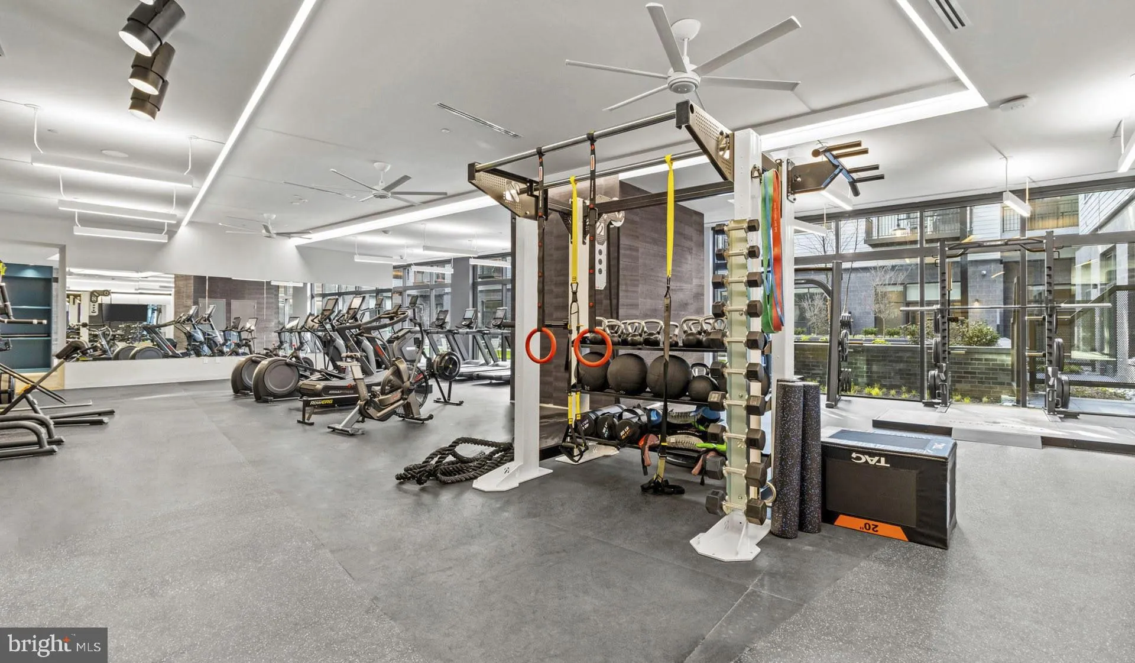
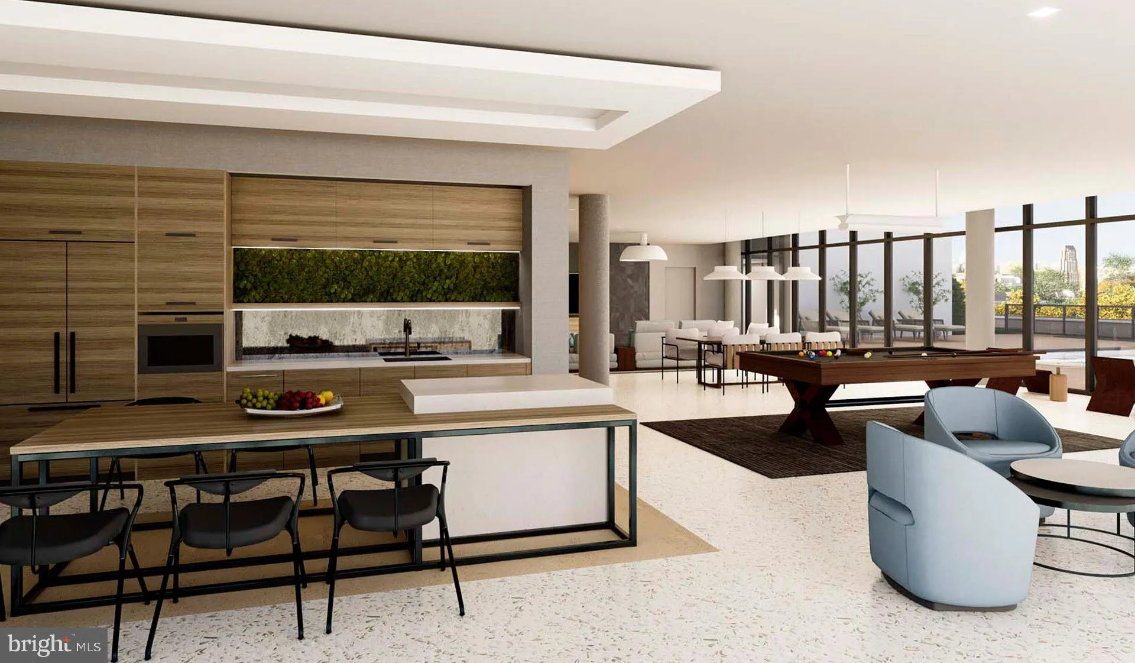
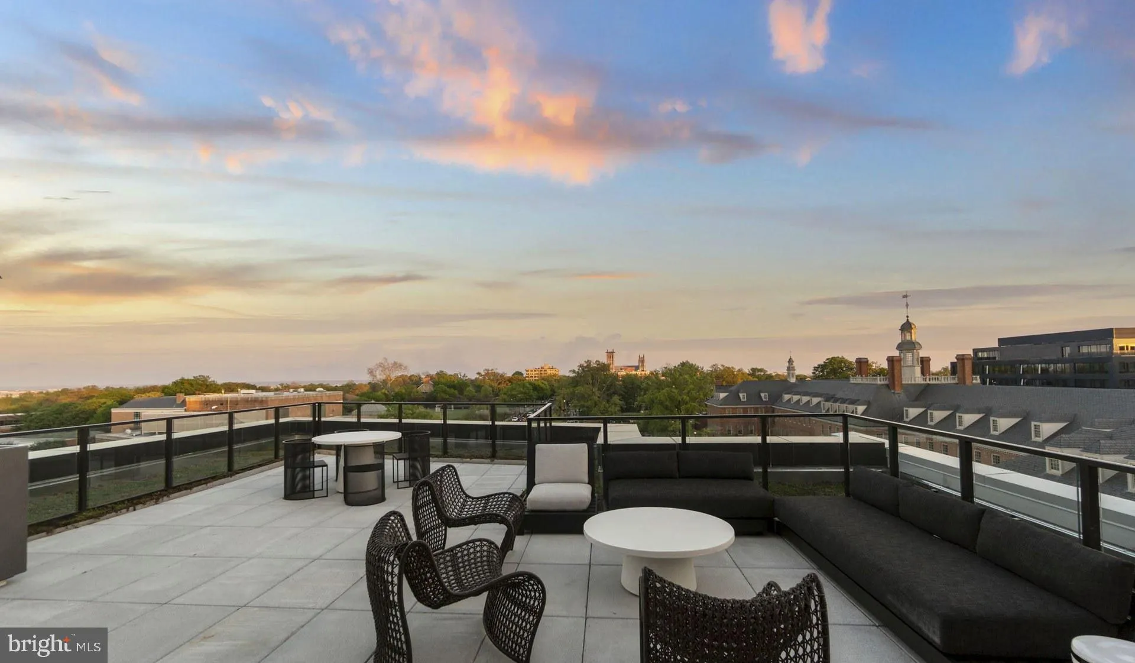
Step into your brand-new home at Upton Place, where everything gleams with that fresh-from-construction perfection that only comes from being the very first to call a space home. This one-bedroom, one-bathroom residence spans 701 square feet of thoughtfully designed living space, where every surface and fixture represents the latest in modern apartment living. Your morning begins in a kitchen that feels both sophisticated and welcoming, where upgraded countertops provide the perfect workspace for preparing your daily coffee ritual. The refrigerator stands ready to hold your favorite ingredients, while the clean lines and contemporary finishes create an atmosphere that makes even the simplest meal preparation feel elevated. Picture yourself leaning against those beautiful countertops as you plan your day, natural light streaming through the windows and illuminating the pristine surfaces that have never known another resident’s touch. The bedroom offers a peaceful retreat where you can truly settle in and make your mark as the inaugural resident of this carefully crafted space. The full bathroom continues the theme of modern luxury with finishes that reflect the building’s commitment to quality construction. Every corner of this home speaks to the attention to detail that comes with brand-new development, from the perfectly aligned fixtures to the flawless paint that covers walls no one has lived behind before. When you step outside your front door, the building’s amenities create an extension of your living space that rivals the finest resorts. The swimming pool becomes your private oasis during warm afternoons, where you can float away the stresses of the day surrounded by fellow residents who appreciate the finer things in life. The rooftop deck offers elevated views and fresh air, perfect for morning yoga sessions or evening wind-down time under the stars. The lounge provides an elegant space for entertaining friends or settling in with a good book when you want company without leaving home. When work requires focus, these common areas offer inspiring alternatives to your kitchen table, each thoughtfully designed to enhance your daily routines. The bike room keeps your wheels secure and easily accessible, supporting an active lifestyle that takes advantage of the surrounding neighborhood’s walkable character. Along Wisconsin Avenue, you’ll discover an eclectic dining scene that caters to every craving and occasion. Weekend mornings might find you exploring local cafes that have become neighborhood institutions, while evening strolls reveal new restaurants worth adding to your regular rotation. The mix of established eateries and exciting newcomers creates a dining landscape that continues to evolve, ensuring you’ll always have fresh options just steps from your front door. The building welcomes cats, understanding that your feline companions deserve the same quality living experience you do. Parking garage access means never worrying about street parking or weather conditions affecting your daily commute. Living at Upton Place means waking up each day in a space designed specifically for modern life, where the newest construction standards meet thoughtful amenities and an engaging neighborhood atmosphere that makes every day feel like a discovery. Pricing and availability subject to change on a daily basis. Photos are of model units. Parking may be available subject to availability and may be an additional fee.
 Features & Appliances
 Ask Agent A Question
 Address Map
 MLS Addon
 Additional Information
Listing Information
Additional Information
Listing Information
 Rob Spicer Broker, GRI
Spicer Real Estate
Rob Spicer Broker, GRI
Spicer Real Estate
7201 Wisconsin Avenue
 RobSpicer@SpicerRealEstate.com
 2403881030
 2403881030
 7201 Wisconsin Avenue


