
 Share
Share
 17800 BUEHLER ROAD, Olney, MD 20832
 996 Sqft SQFT
 3
3
 2
2
 Basic Details
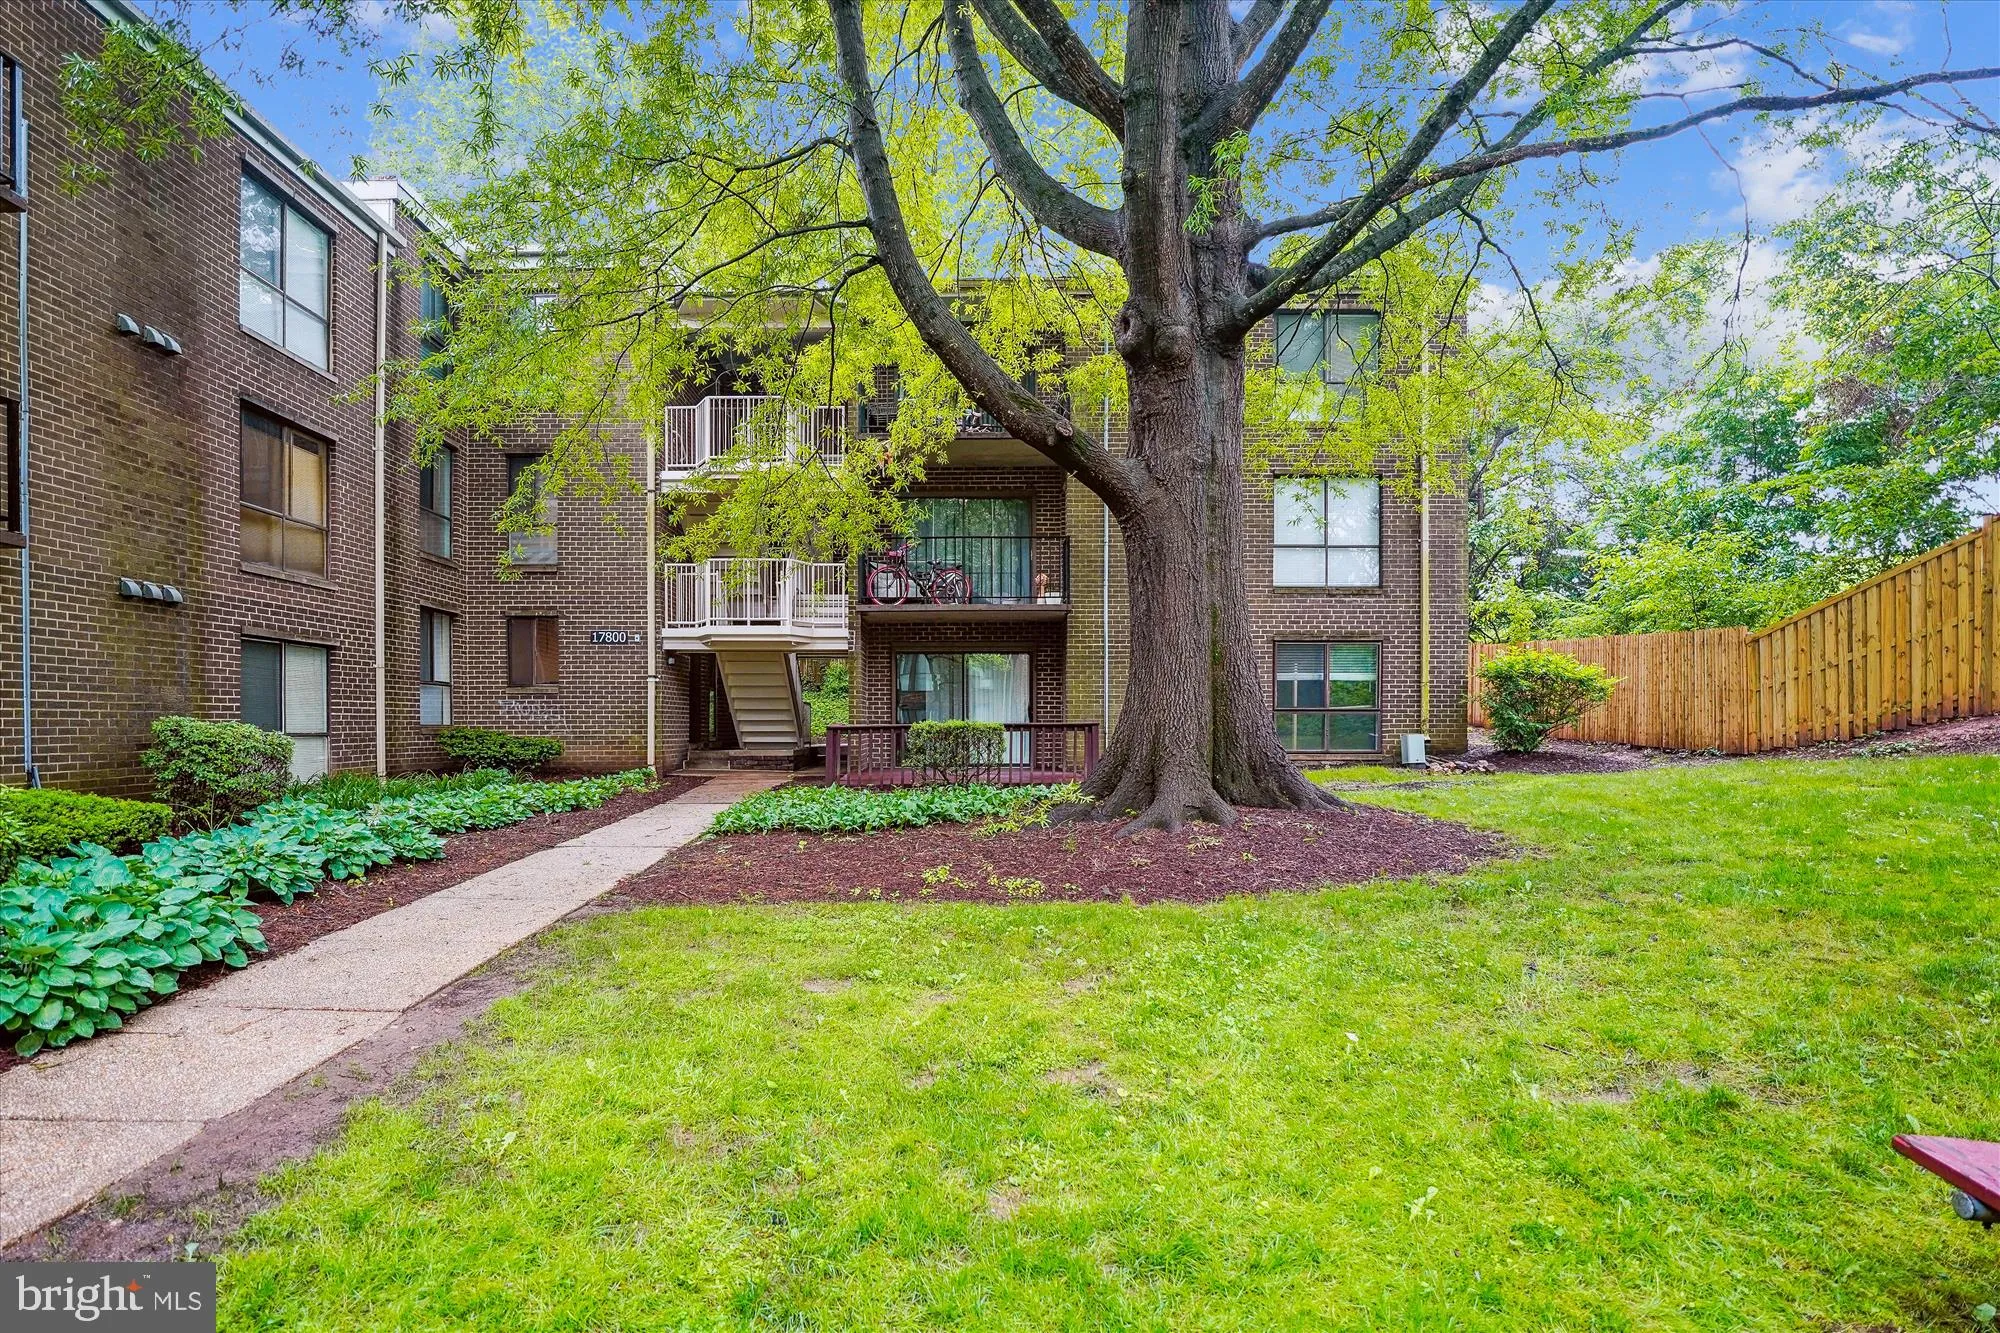
After parking, proceed through the archway to the courtyard, where building 17800 will be on your left. This beautifully updated unit is ideally located on the third/top floor and the number on the door is #133. Nestled in a sought-after location just a short walk from downtown Olney, this bright and sunny three-bed...
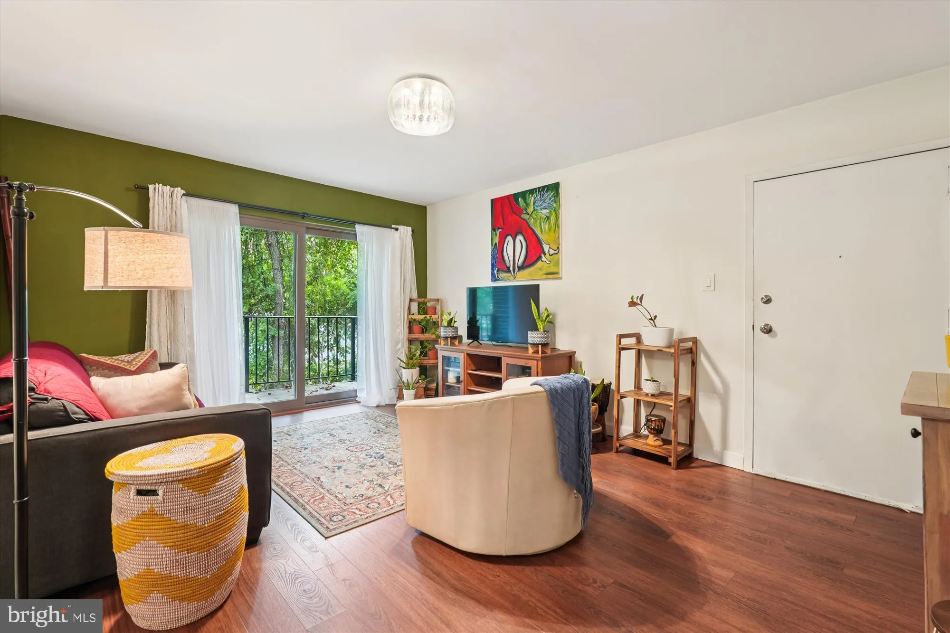
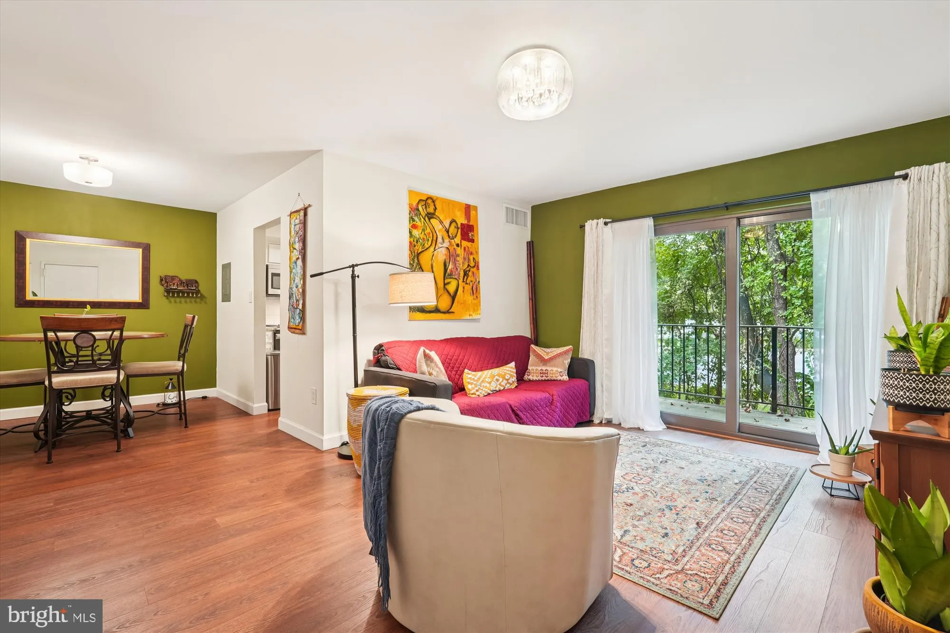
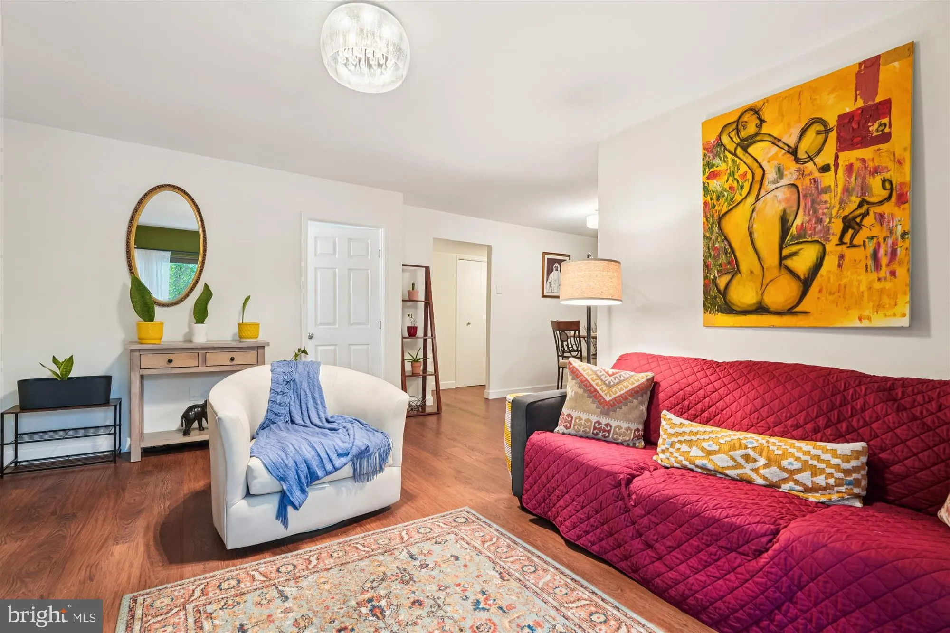
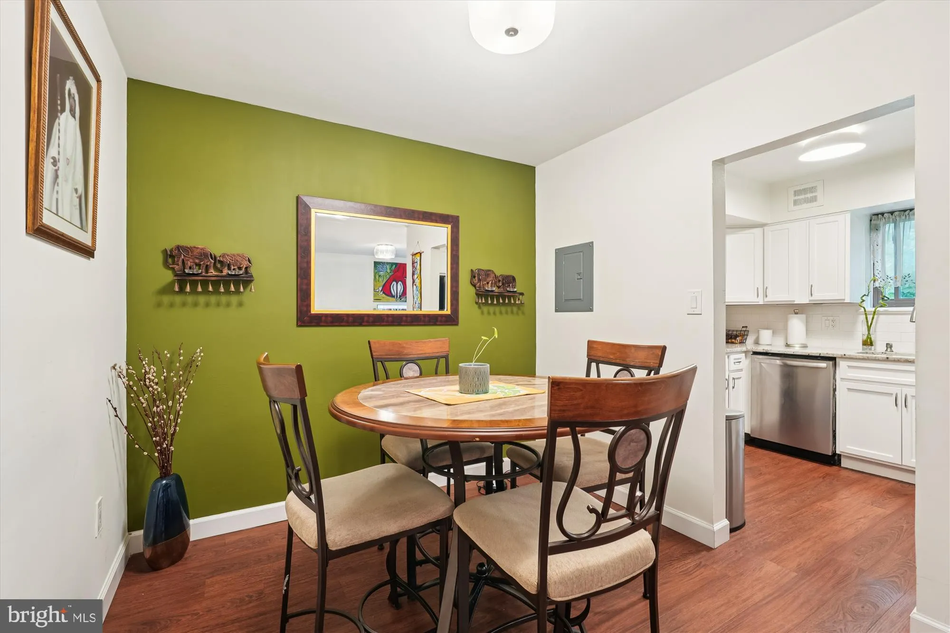
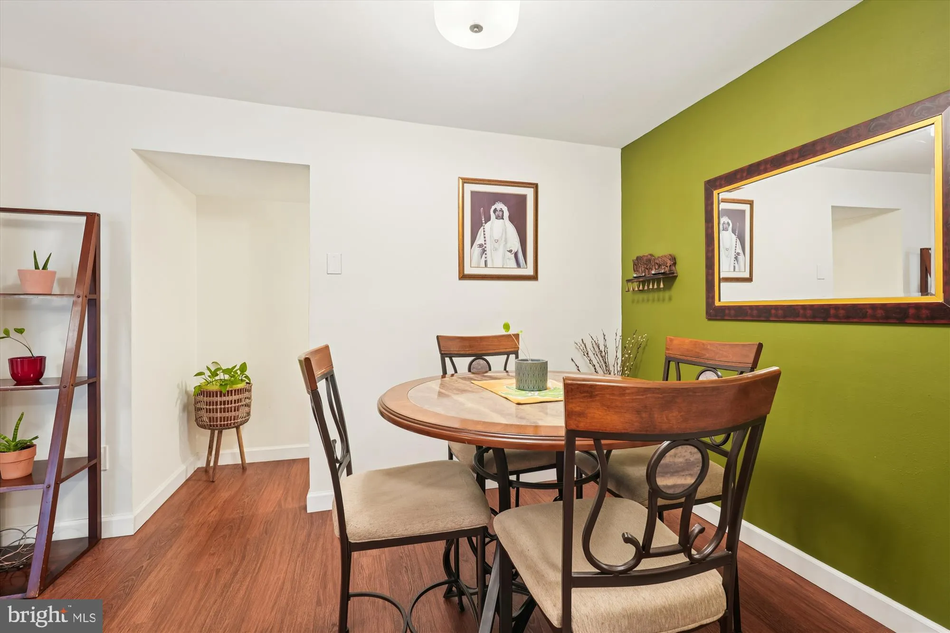
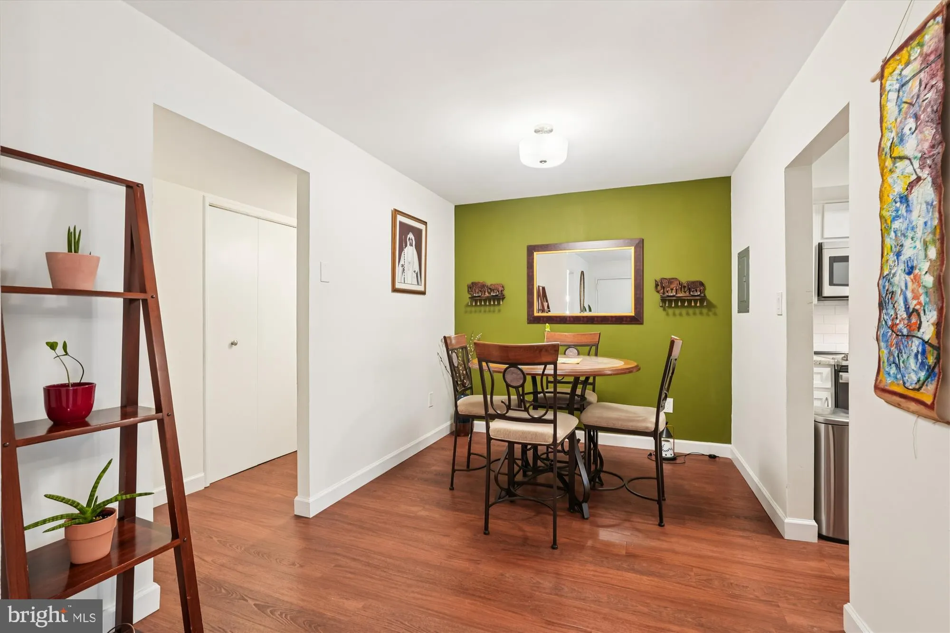
After parking, proceed through the archway to the courtyard, where building 17800 will be on your left. This beautifully updated unit is ideally located on the third/top floor and the number on the door is #133. Nestled in a sought-after location just a short walk from downtown Olney, this bright and sunny three-bedroom condo strikes the perfect balance of convenience and serenity. Located in a tranquil corner of the community, it offers peaceful views from its private balcony. The unit features luxury flooring, a beautifully remodeled kitchen with stainless steel appliances and granite countertops (2020), a fully renovated hall bath (2020), a new electric panel (2025), new HVAC system (2020), new carpet (2025), and a washer/dryer combo (2020). The updated kitchen opens to a separate dining area and a spacious living room with balcony access. The condo includes three bedrooms, a full bath in the hallway, and an en-suite half bath in the primary bedroom. There is ample storage with a large hallway closet and a walk-in closet in the primary bedroom. This prime location is just blocks from the library, grocery stores, restaurants, shops, and more! Don’t miss this opportunity!
 Features & Appliances
 Ask Agent A Question
 Address Map
 Neighborhood
 MLS Addon
 Additional Information
 Financial
Listing Information
Financial
Listing Information
 Rob Spicer Broker, GRI
Spicer Real Estate
Rob Spicer Broker, GRI
Spicer Real Estate
7201 Wisconsin Avenue
 RobSpicer@SpicerRealEstate.com
 2403881030
 2403881030
 7201 Wisconsin Avenue


