
 Share
Share
 4141 HENDERSON ROAD, Arlington, VA 22203
 545 Sqft SQFT
 1
1
 Basic Details
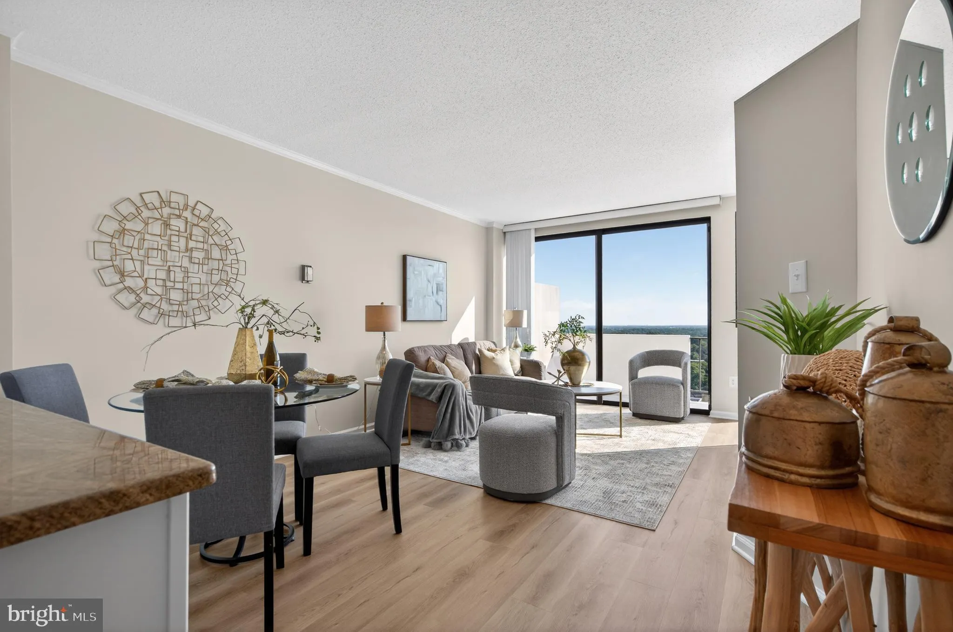
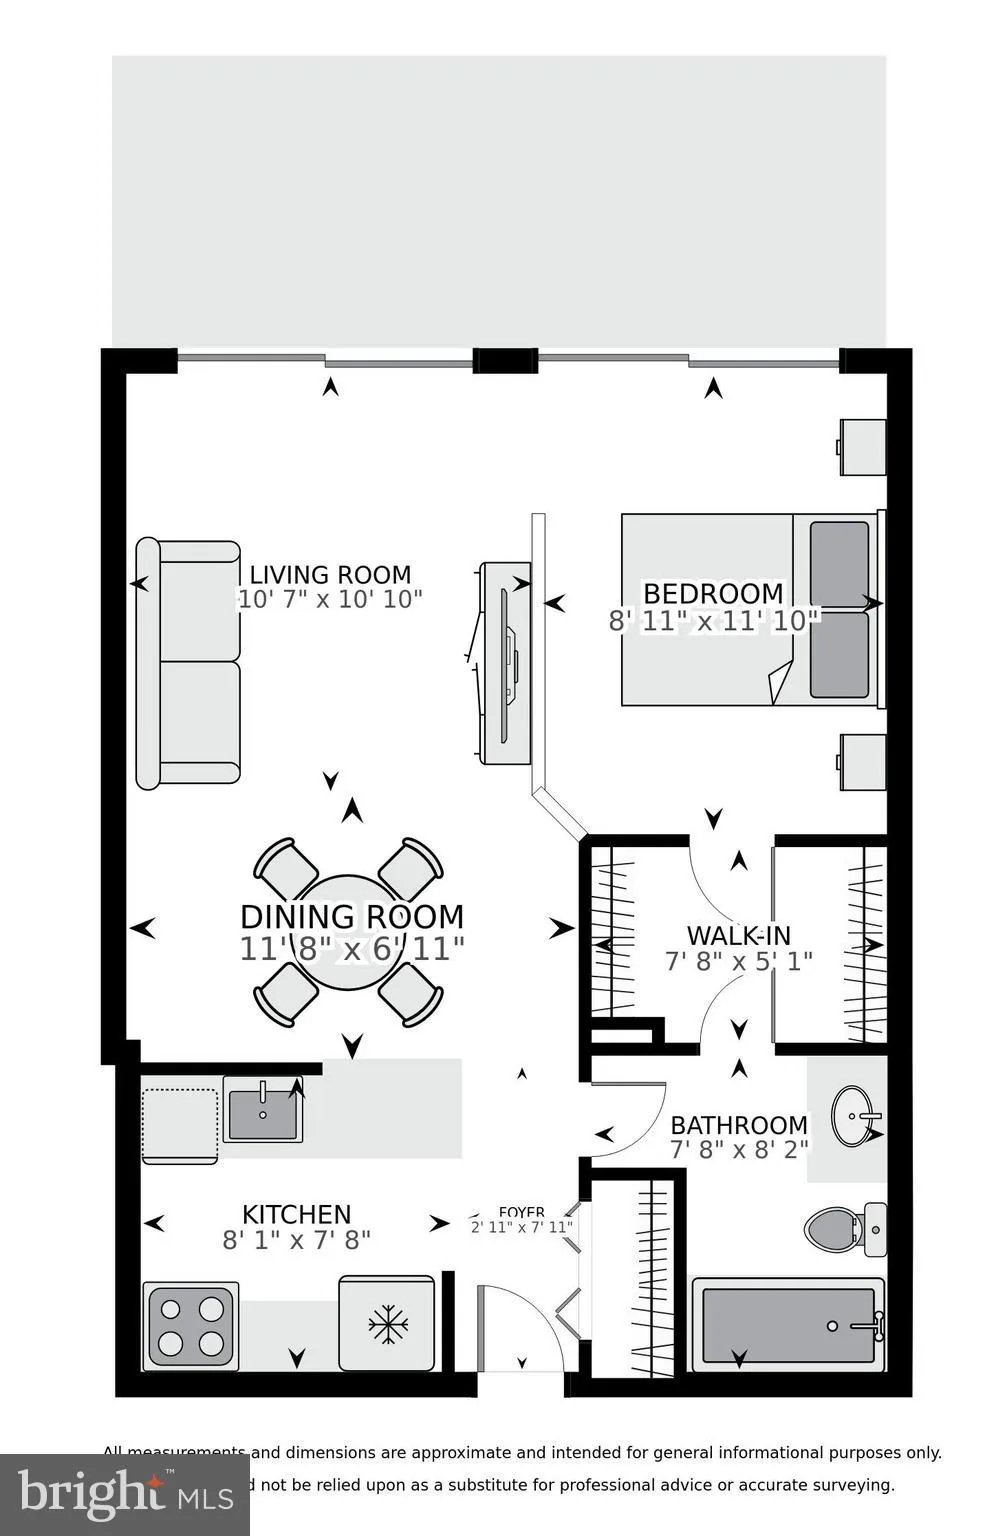
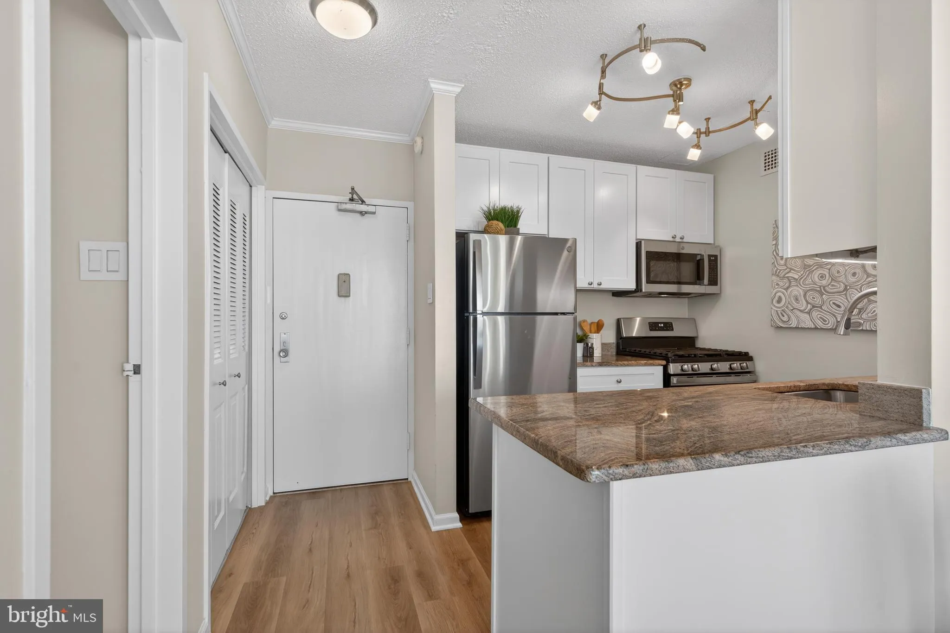
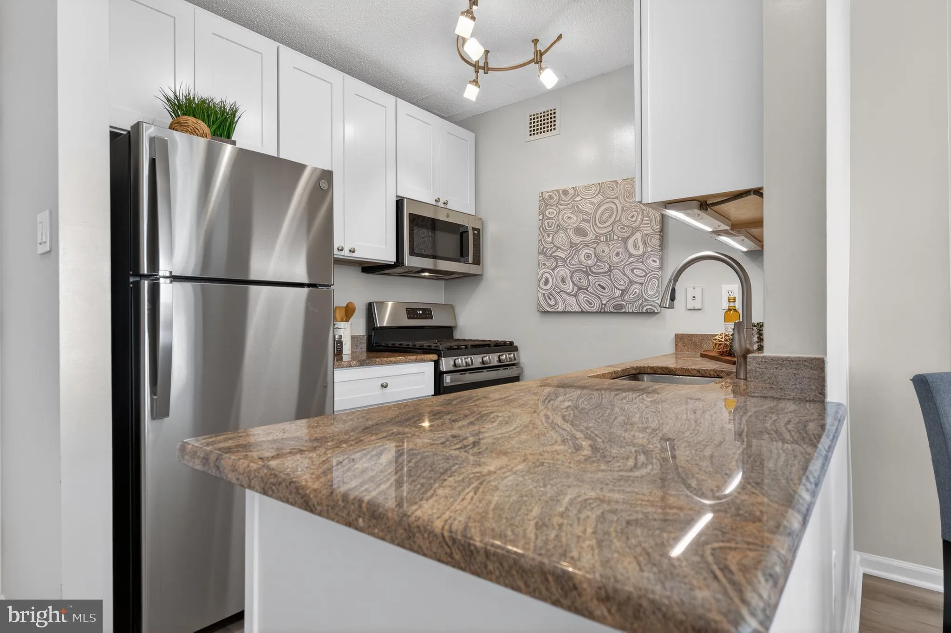
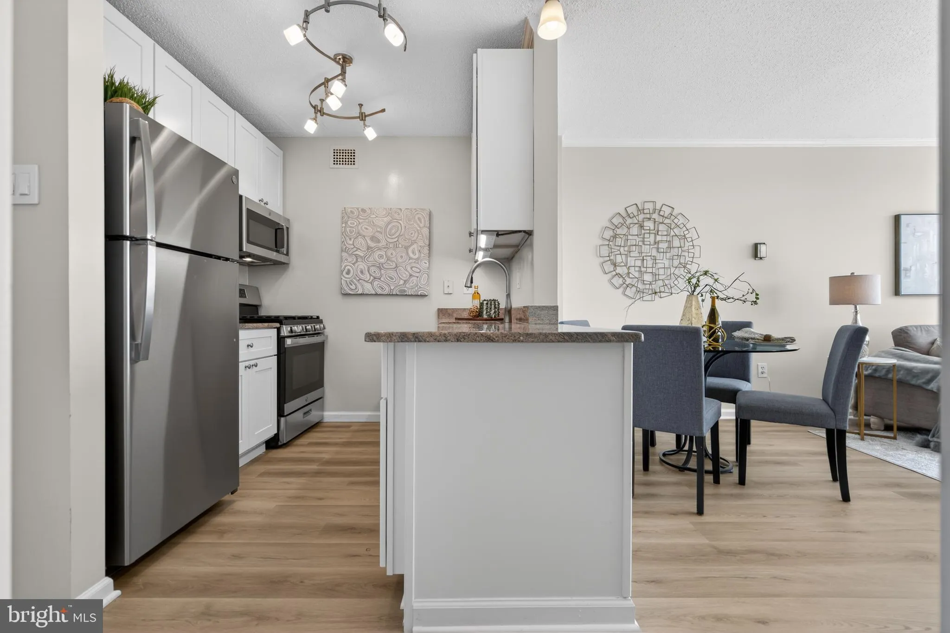
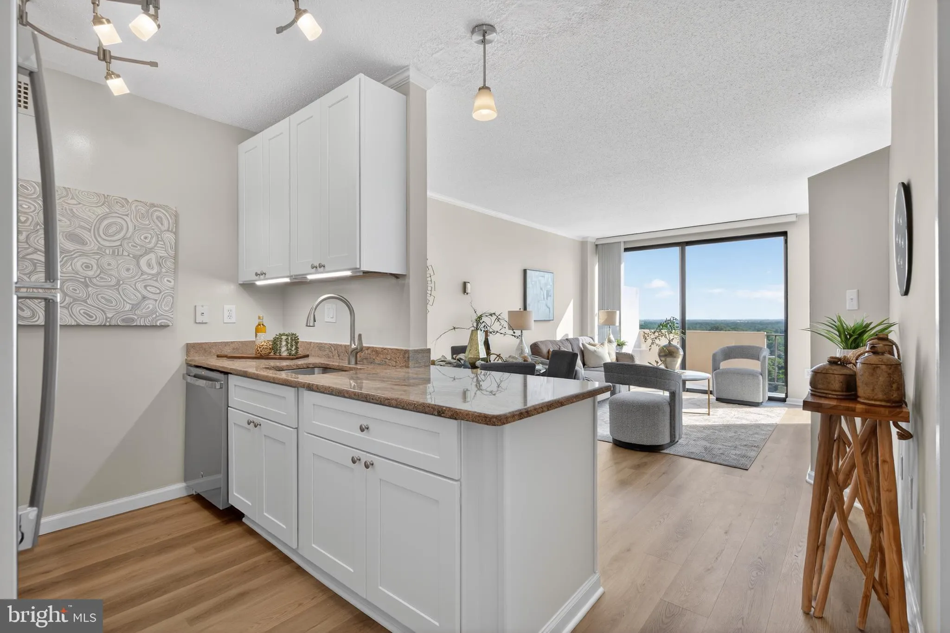
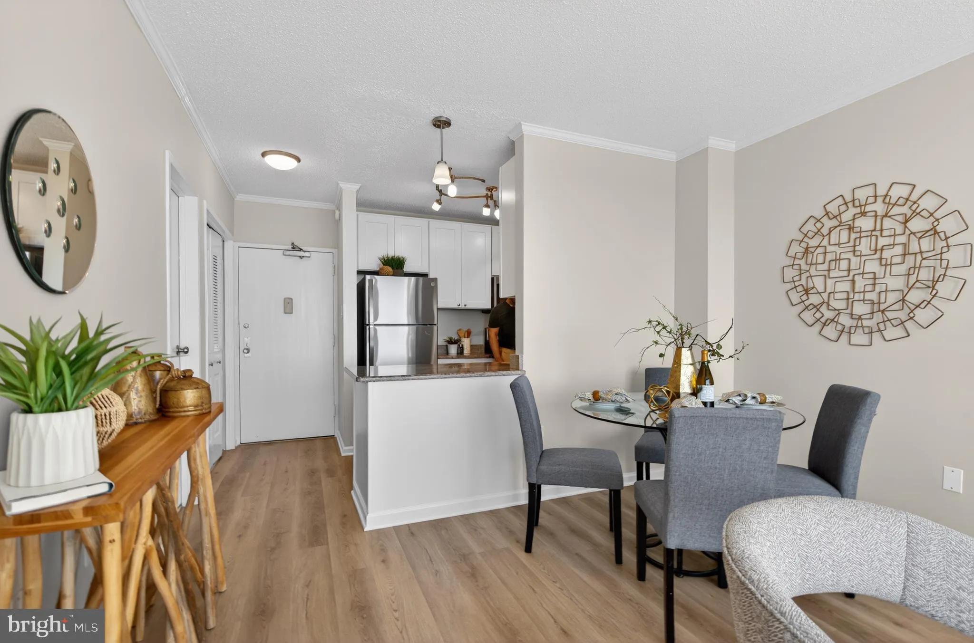
BEAUTIFUL RENOVATION – MOVE-IN READY! // 545 SF OF SPACE! // 1/2 MILE TO METRO! // CONDO FEE INCLUDES ALL UTILITIES! (electricity, water, gas, heating and cooling) // ALL-NEW KITCHEN FEATURES BRAND NEW APPLIANCES – gas stove, refrigerator, range hood, dishwasher // RENOVATED BATH // New high-quality LVP ...
BEAUTIFUL RENOVATION – MOVE-IN READY! // 545 SF OF SPACE! // 1/2 MILE TO METRO! // CONDO FEE INCLUDES ALL UTILITIES! (electricity, water, gas, heating and cooling) // ALL-NEW KITCHEN FEATURES BRAND NEW APPLIANCES – gas stove, refrigerator, range hood, dishwasher // RENOVATED BATH // New high-quality LVP floors // This large Studio unit has 545 square feet of space, with a wall constructed to creat a separate sleeping area! // Windows and sliding doors have all been replaced. // Spacious balcony gets great light and a huge, unobstructed western view, and has plenty of space for dining, entertaining, and relaxing! // UP TO THREE GARAGE SPACES possible per unit [$600/yr for one car, $1, 320/yr for two cars, additional charge for third]. // Many restaurants, shops, and night spots nearby. // Harris Teeter next door, new Target nearby, and Ballston Quarter just across the street – very convenient! // Hyde Park is a great building with professional on-site management and excellent full-time staff. Amenities include a pool, a large private park with a gazebo and gas and charcoal grills, and a community garden. ****** BE SURE TO SEE THE 3D VIRTUAL TOUR!
 Features & Appliances
 Ask Agent A Question
 Address Map
 MLS Addon
 Additional Information
 Financial
Listing Information
Financial
Listing Information
 Rob Spicer Broker, GRI
Spicer Real Estate
Rob Spicer Broker, GRI
Spicer Real Estate
7201 Wisconsin Avenue
 RobSpicer@SpicerRealEstate.com
 2403881030
 2403881030
 7201 Wisconsin Avenue


