
 Share
Share
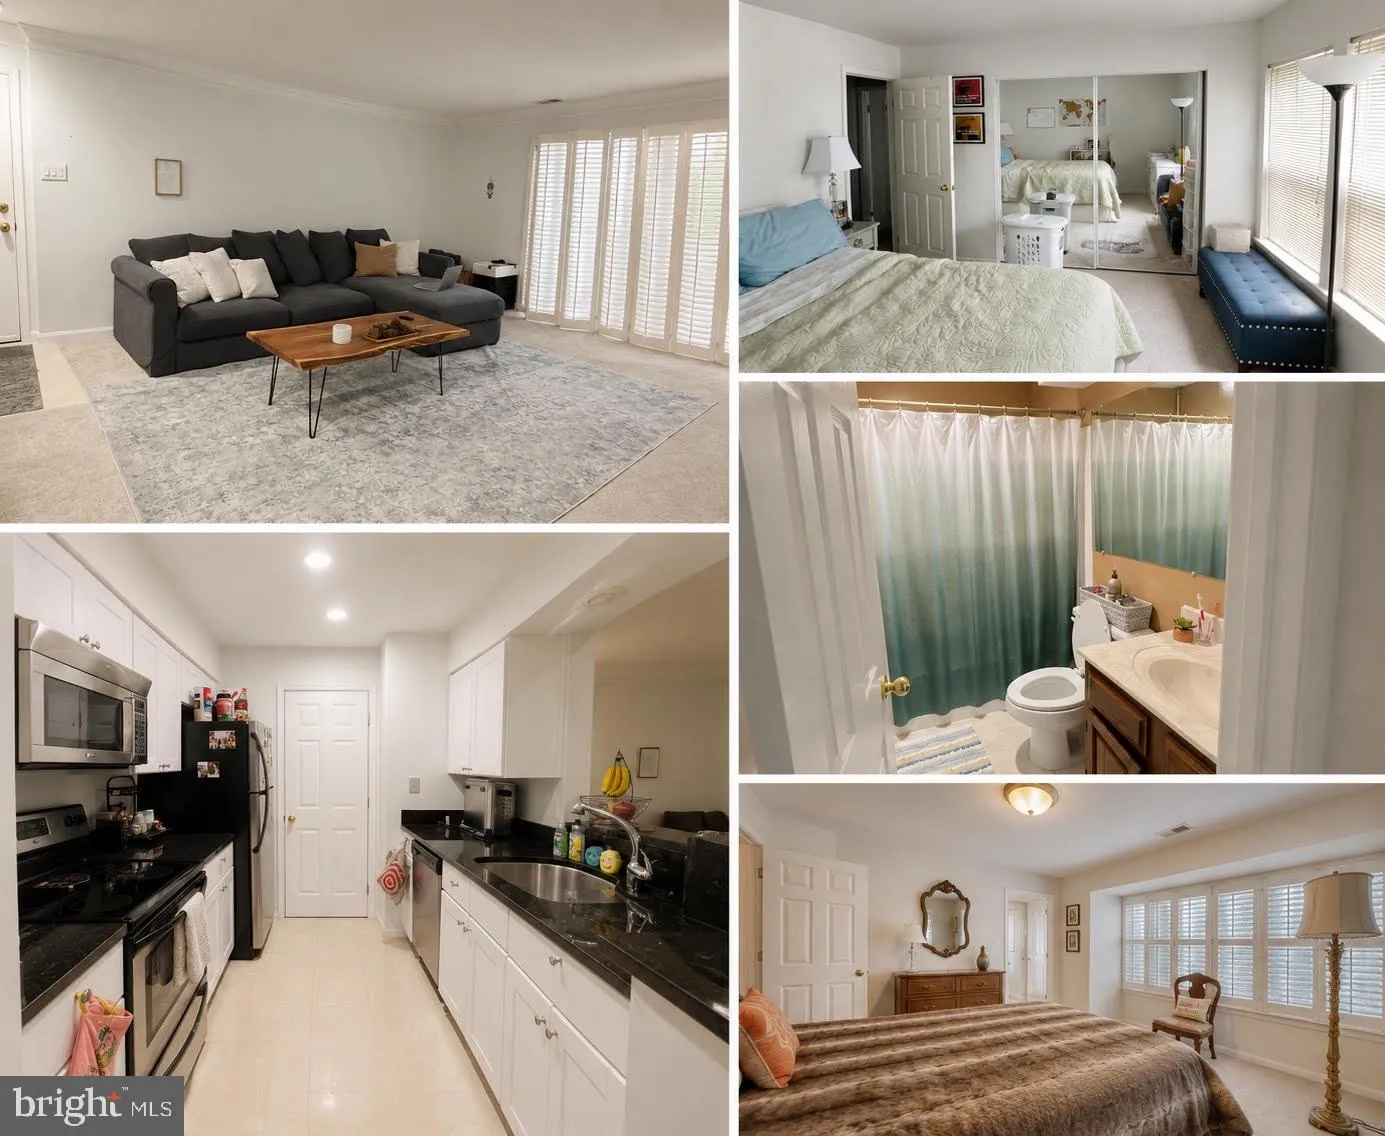
 7717 LAFAYETTE FOREST DRIVE, Annandale, VA 22003
 1,130 Sqft SQFT
 2
2
 2
2
 Basic Details
*** Please note the number on the front door is 13, not 89*** Lafayette Forest is a well-cared-for community tucked away in the trees while still offering a convenient Annandale location near shopping, restaurants, schools, and major routes! This main-level Ashley model offers over 1, 100 sq ft with 2 bedrooms, 2 fu...
*** Please note the number on the front door is 13, not 89*** Lafayette Forest is a well-cared-for community tucked away in the trees while still offering a convenient Annandale location near shopping, restaurants, schools, and major routes! This main-level Ashley model offers over 1, 100 sq ft with 2 bedrooms, 2 full bathrooms, a bright living room with a wood-burning fireplace, built-in bookcases, and a balcony overlooking green space. The kitchen features GRANITE counters, stainless steel appliances, a breakfast bar, a dining area, and IN-UNIT LAUNDRY! The spacious primary bedroom includes a walk-in closet and a RENOVATED PRIMARY BATHROOM (MAY 2026). The home also comes with a storage unit in the building, access to the community pool, and 3 PARKING PASSES! Parking is first-come, first-served, and passes must be displayed between midnight and 7 AM. WATER is included. Tenant is ONLY responsible for electricity (Dominion Energy) & Cable/Internet.
 Features & Appliances
 Ask Agent A Question
 Address Map
 Neighborhood
 MLS Addon
 Additional Information
 Financial
Listing Information
Financial
Listing Information
 Rob Spicer Broker, GRI
Spicer Real Estate
Rob Spicer Broker, GRI
Spicer Real Estate
7201 Wisconsin Avenue
 RobSpicer@SpicerRealEstate.com
 2403881030
 2403881030
 7201 Wisconsin Avenue


