
 Share
Share
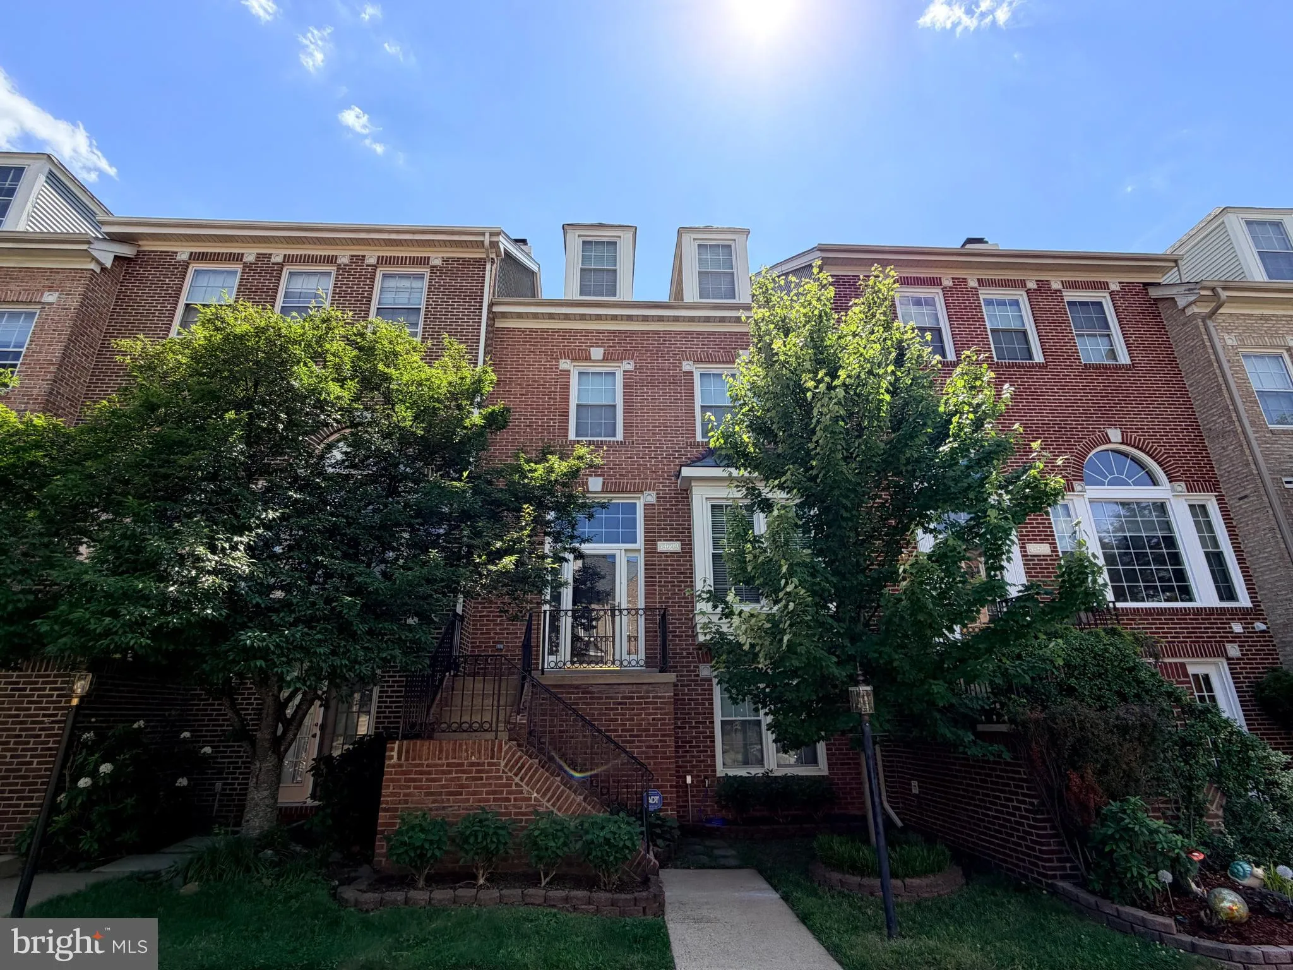
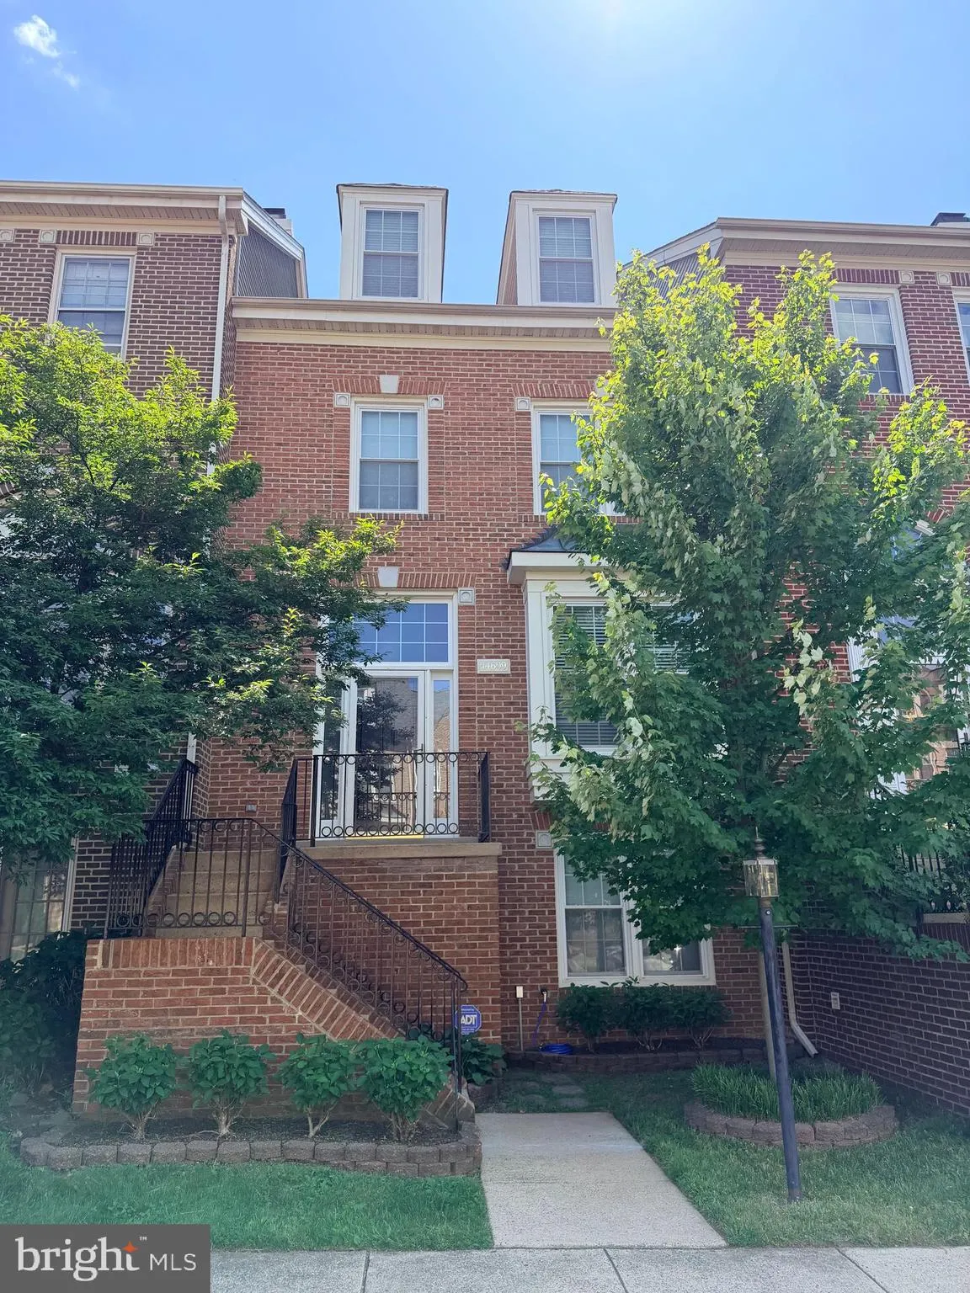
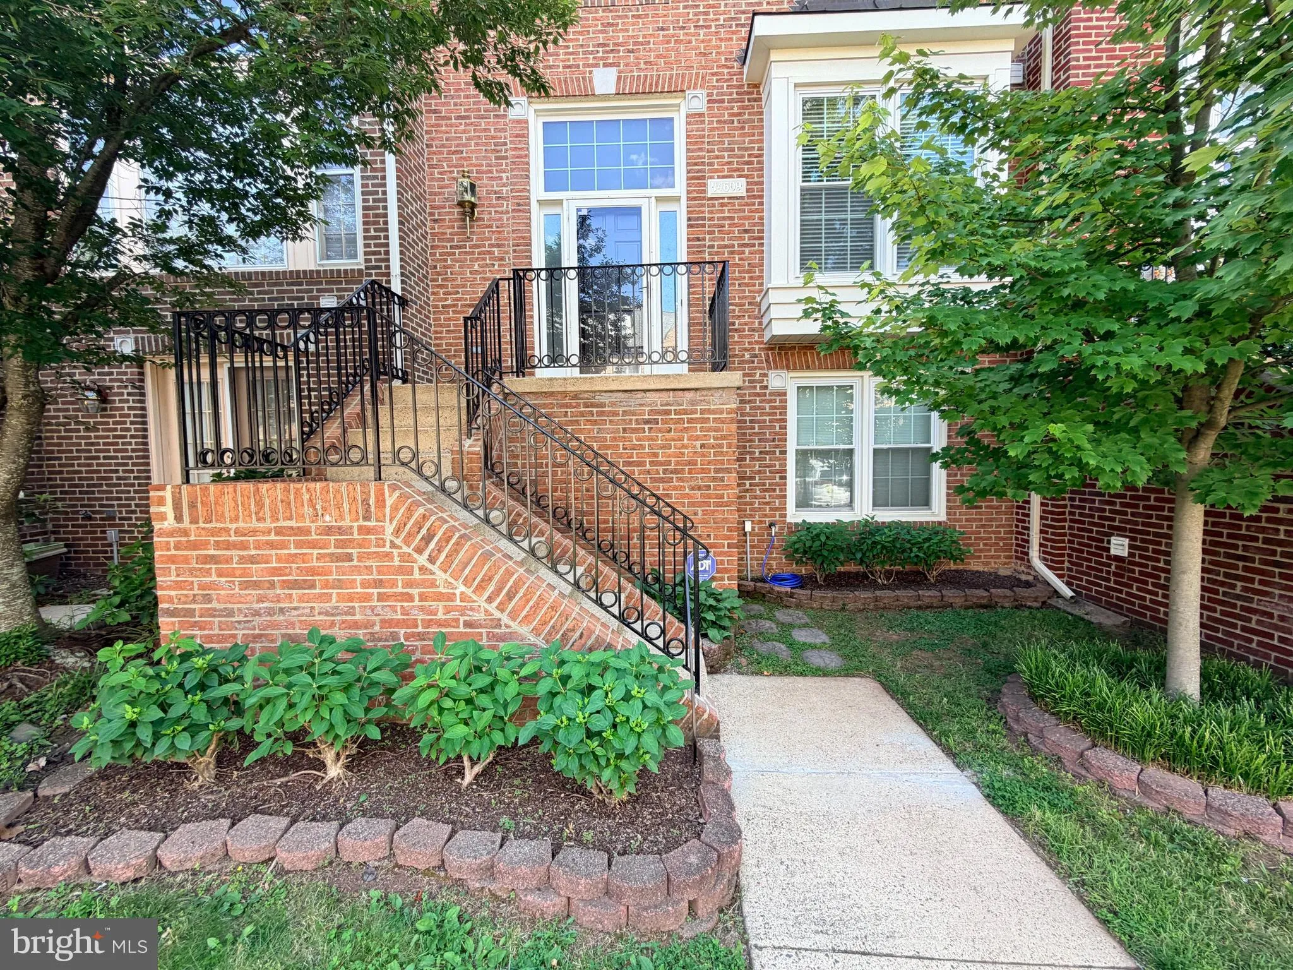
 14609 CREEK VALLEY COURT, Centreville, VA 20120
 2,800 Sqft SQFT
 3
3
 4
4
 Basic Details
Professional Photos Soon. Active in MLS 6/11 and Open House Sunday June 14th 1-3pm. Welcome to a 4-level townhome boasting nearly 3000sf and backing to a serene common area. As you enter through the foyer – appreciate the open floorplan and neutral decor. The kitchen offers room for a breakfast table and featu...
Professional Photos Soon. Active in MLS 6/11 and Open House Sunday June 14th 1-3pm. Welcome to a 4-level townhome boasting nearly 3000sf and backing to a serene common area. As you enter through the foyer – appreciate the open floorplan and neutral decor. The kitchen offers room for a breakfast table and features ample counter and cabinetry space as well as a pantry. A separate dining area connects to the soaring 2-story family room anchored by a gas fireplace and features French door access to the deck. Back inside, a half bath completes this level. Upstairs, two bedrooms with ample closet space and hall bath fill the next level. Up to the top level, the primary suite awaits! The bedroom features a high vaulted ceiling and unique and spacious loft area with gas fireplace – the perfect retreat! A spa bath with dual vanities, shower and soaking tub as well as an abundance of closet space complete this level. The lower level of this home features a rec room anchored by a fireplace, walkout access to the back yard, a full bath and storage space. Major improvements include both HVAC 2026, Roof 2017, Hot Water 2013. Close proximity to Dulles Airport, I66, Rt 28, Centreville Park & Ride. Great community amenities include pool, tennis courts, club house and more. WELCOME HOME!
 Features & Appliances
 Ask Agent A Question
 Address Map
 Neighborhood
 MLS Addon
 Additional Information
 Financial
Listing Information
Financial
Listing Information
 Rob Spicer Broker, GRI
Spicer Real Estate
Rob Spicer Broker, GRI
Spicer Real Estate
7201 Wisconsin Avenue
 RobSpicer@SpicerRealEstate.com
 2403881030
 2403881030
 7201 Wisconsin Avenue


