
 Share
Share
 2039 SUMNER DRIVE, Frederick, MD 21702
 2,171 Sqft SQFT
 3
3
 3
3
 Basic Details
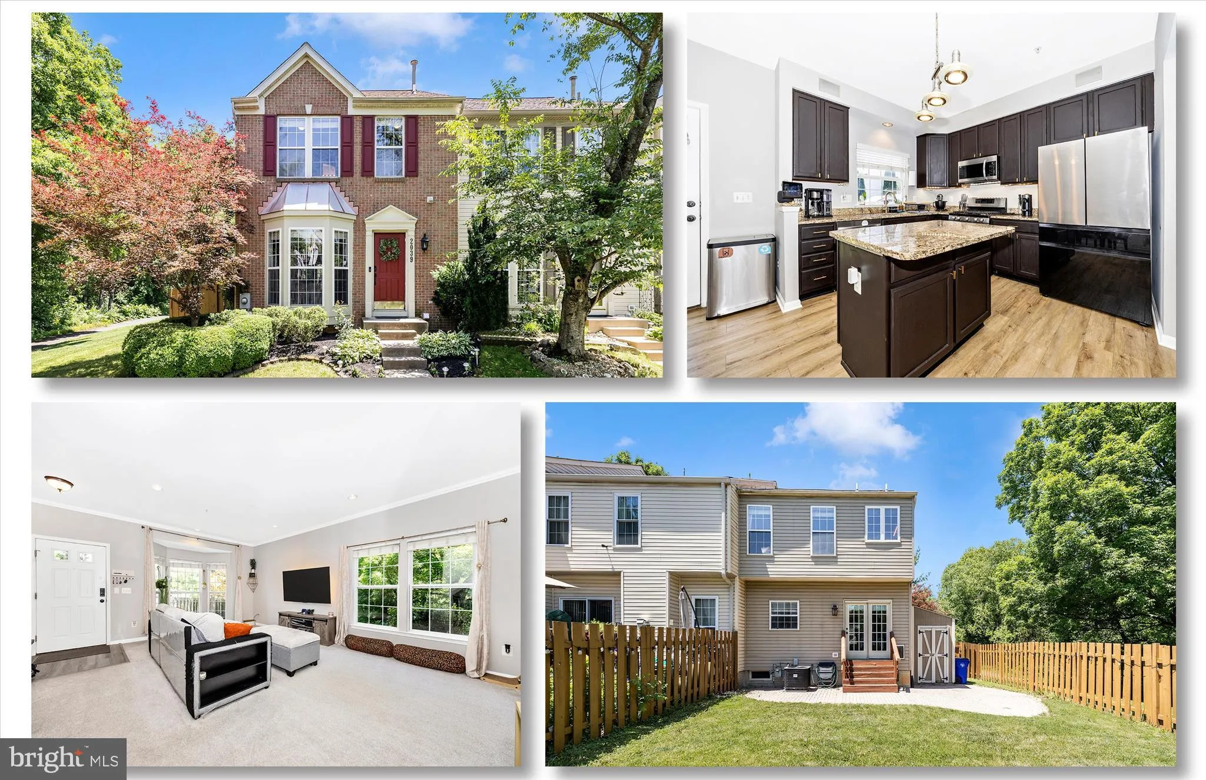
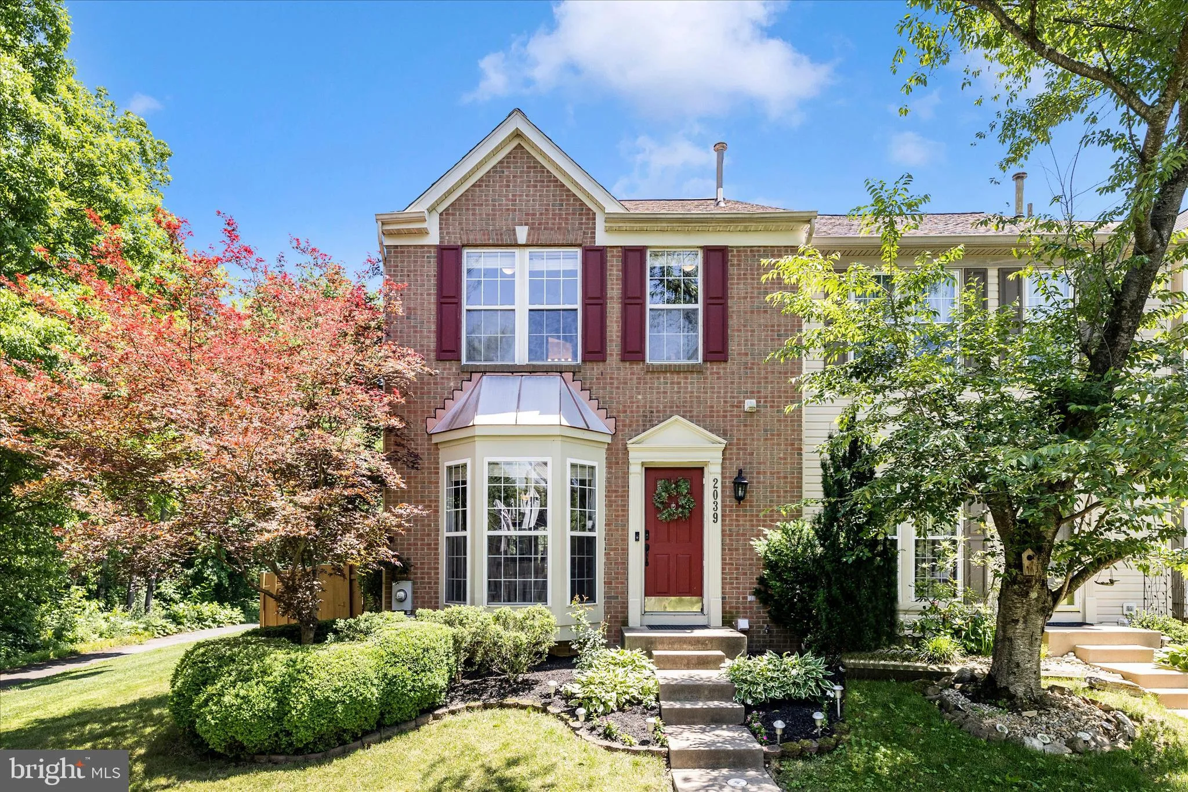
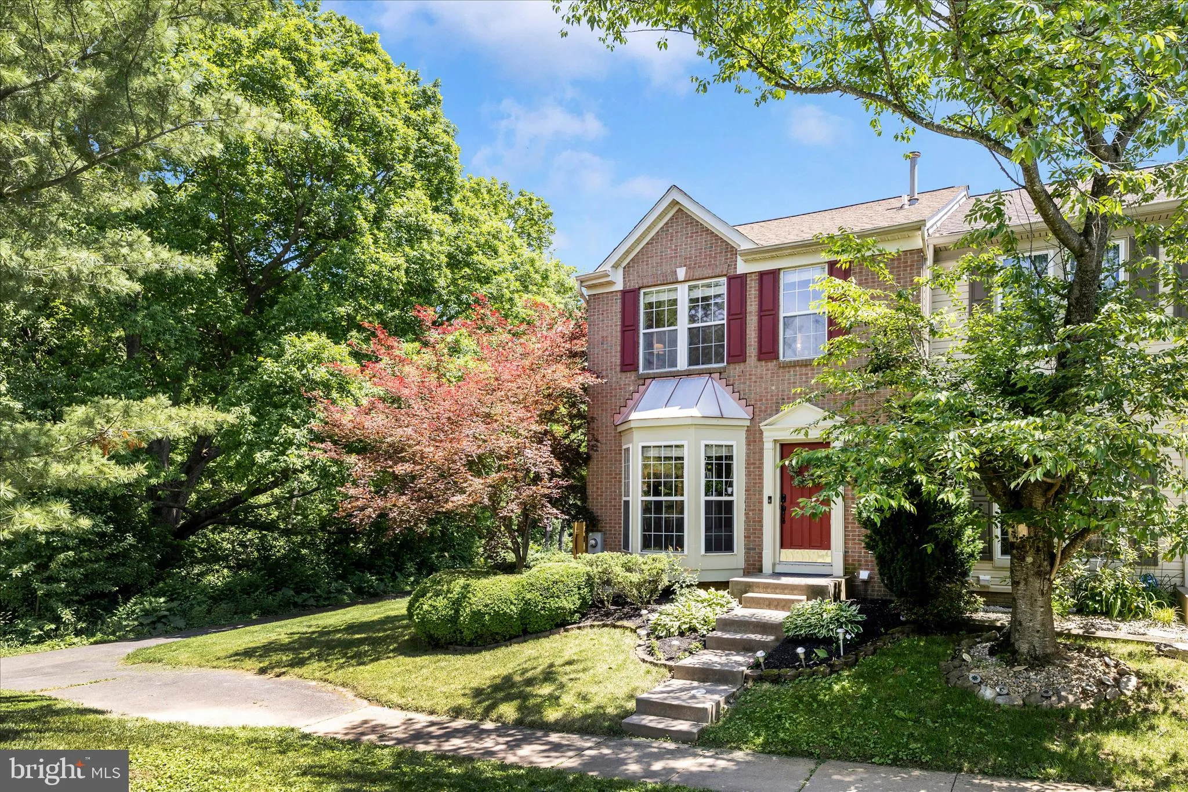
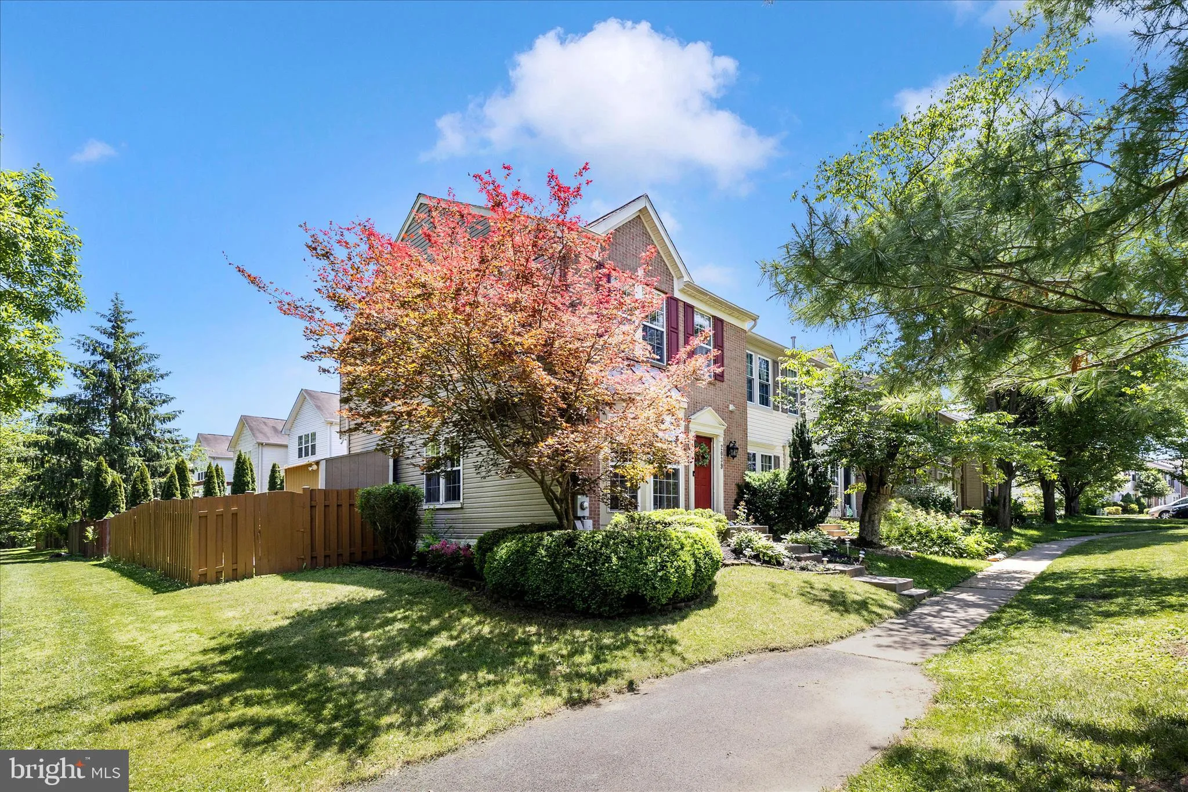
Quite possibly the BEST townhome lot in all of Frederick! An end unit corner lot tucked away next to the walking trail, trees, and the river! Beautiful, as secluded as you can get in a townhome. Brick front, extra wide level fully fenced back yard, 9′ ceilings, Bay window and extra side windows for a really br...
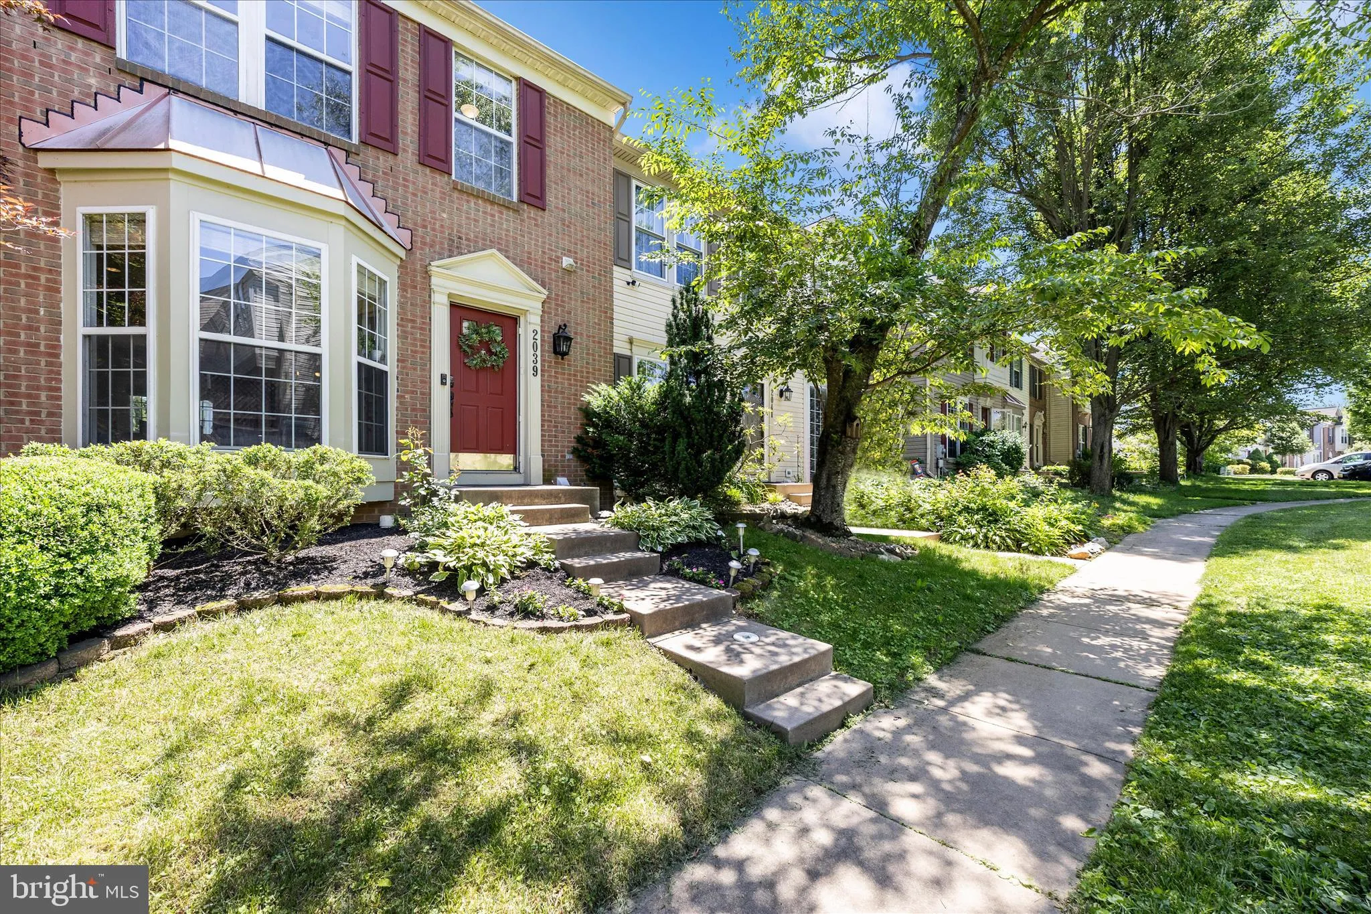
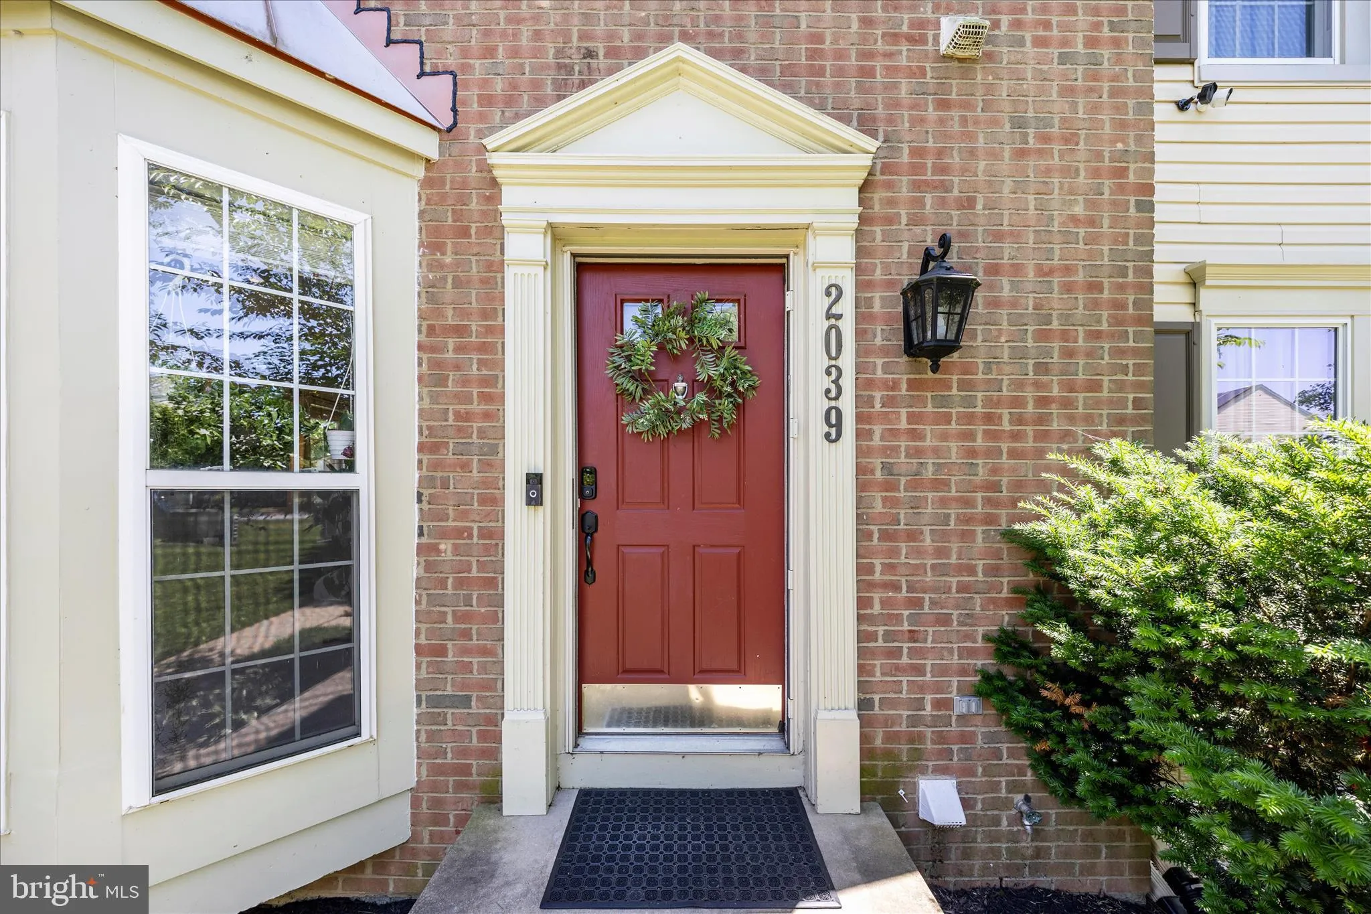
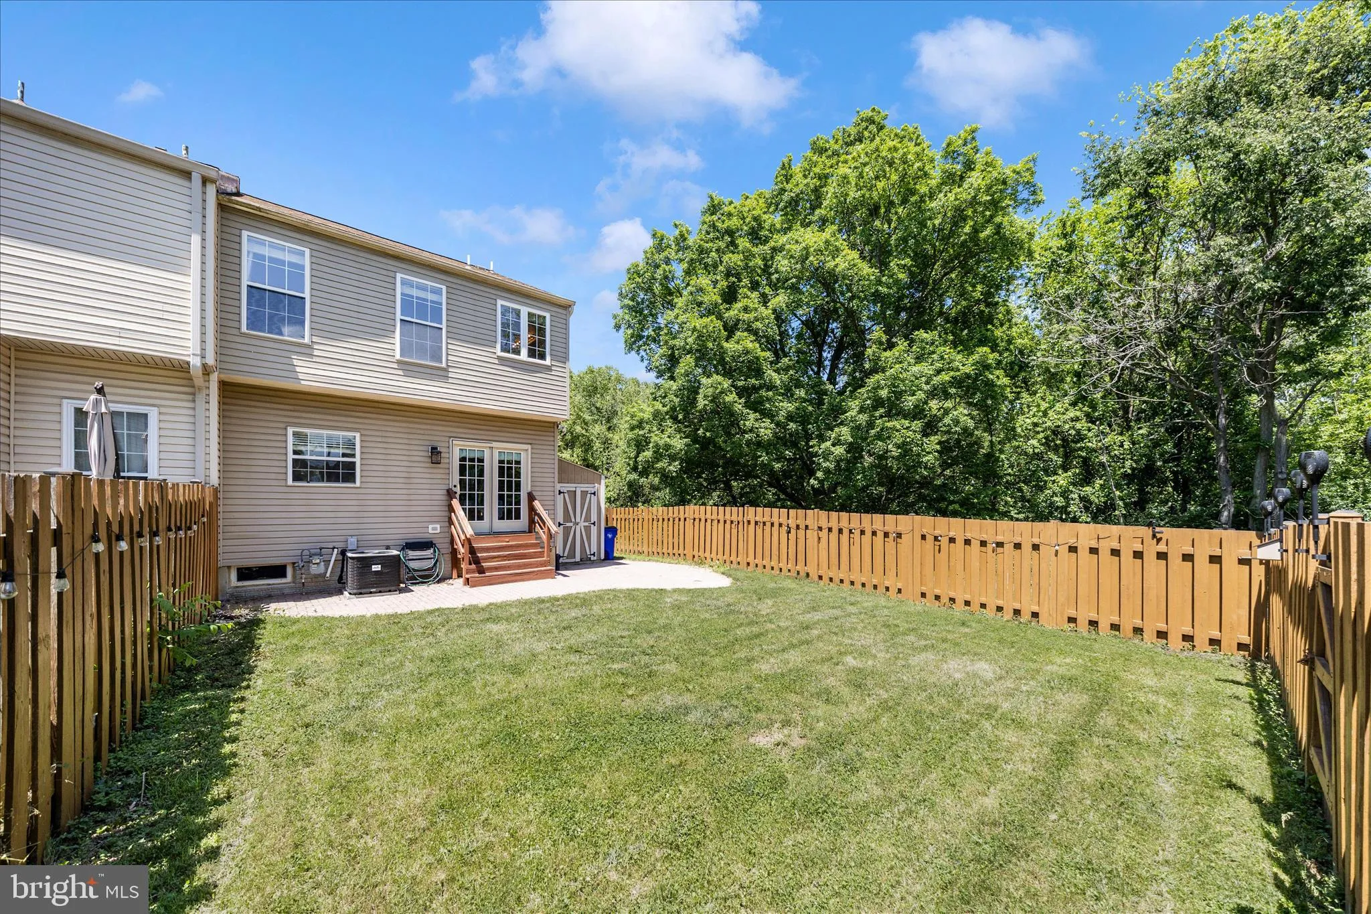
Quite possibly the BEST townhome lot in all of Frederick! An end unit corner lot tucked away next to the walking trail, trees, and the river! Beautiful, as secluded as you can get in a townhome. Brick front, extra wide level fully fenced back yard, 9′ ceilings, Bay window and extra side windows for a really bright home with GREAT views. Excellent condition. Granite countertops, NEW SS appliances in 2025. Roof, AC, gas furnace, and hot water heater, all replaced in 2021. New flooring in 2022/23. Wow! Spacious bedrooms, even the secondary bedrooms are larger than most in a townhome and all vaulted for an extra spacious feel. Roomy MBR with walk-in closet. Finished basement with laundry and storage area, and full bath rough-in plumbing for a third full bath if desired. 3 minutes to route 15, connecting to 70/270/340. BEAUTIFUL HOME, GREAT LOCATION! OPEN HOUSE Sunday May 31st, 12-3.
 Features & Appliances
 Ask Agent A Question
 Address Map
 MLS Addon
 Additional Information
 Financial
Listing Information
Financial
Listing Information
 Rob Spicer Broker, GRI
Spicer Real Estate
Rob Spicer Broker, GRI
Spicer Real Estate
7201 Wisconsin Avenue
 RobSpicer@SpicerRealEstate.com
 2403881030
 2403881030
 7201 Wisconsin Avenue


