
 Share
Share
 310 HIGH GABLES DRIVE, Gaithersburg, MD 20878
 904 Sqft SQFT
 1
1
 1
1
 Basic Details
Enjoy the comfort and luxury of this special one-bedroom, one-bath condominium with a reserved parking space. This 3rd floor pristine apartment blends a casual, innovative design in its unique floorplan. Here you can enjoy formal entertaining or everyday casual living – not to mention maintenance free living at it...
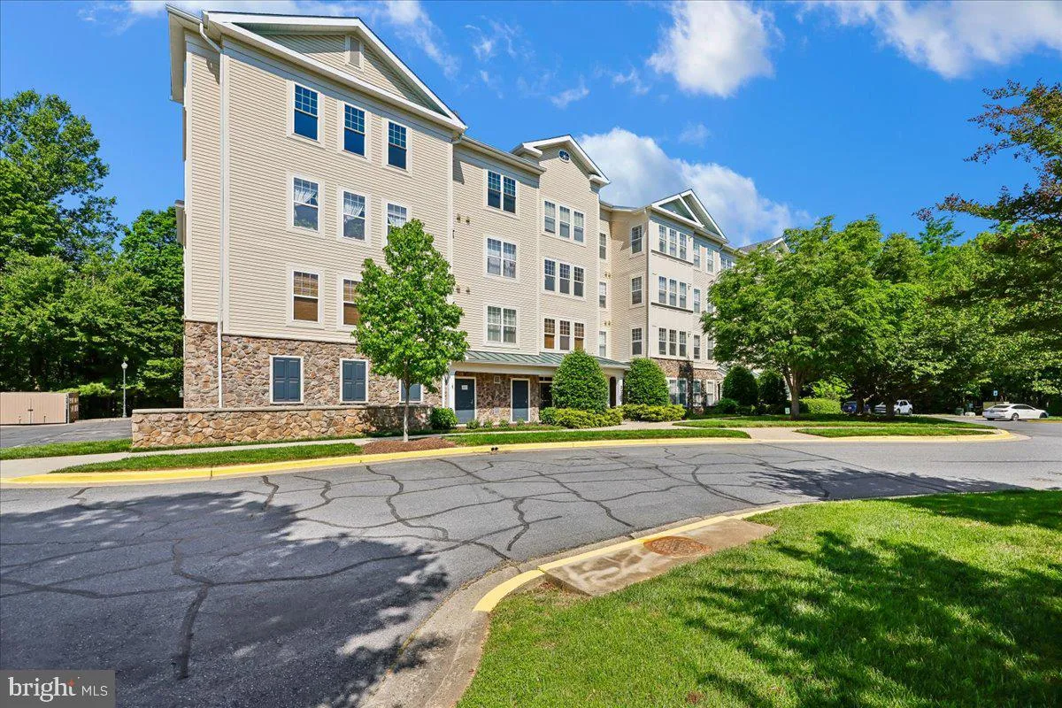
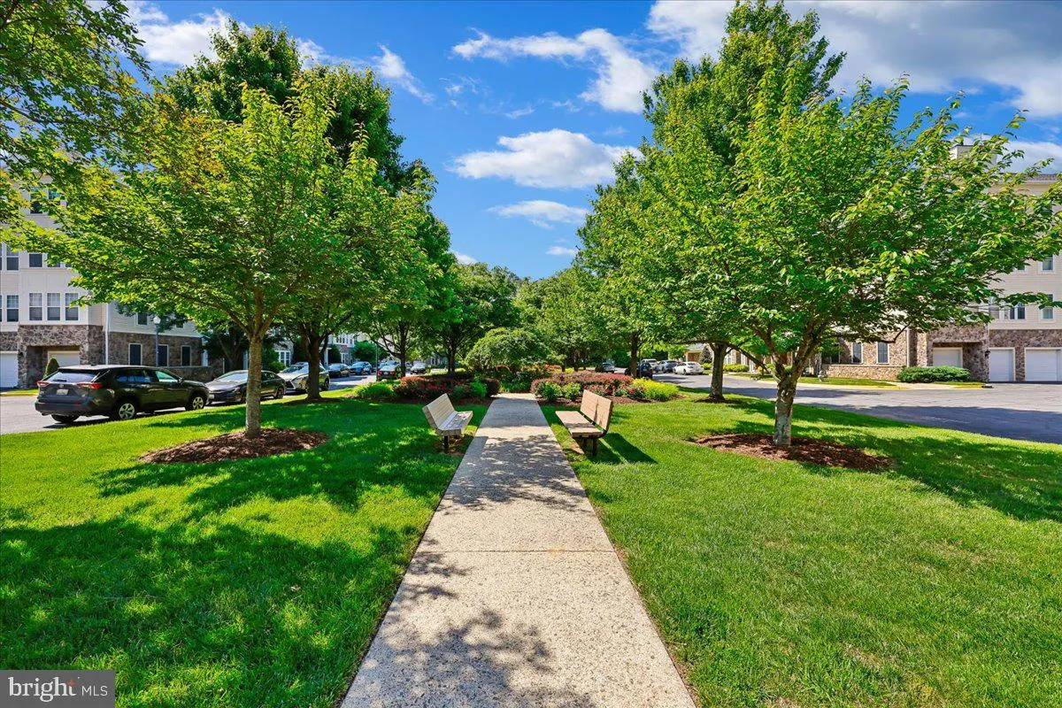
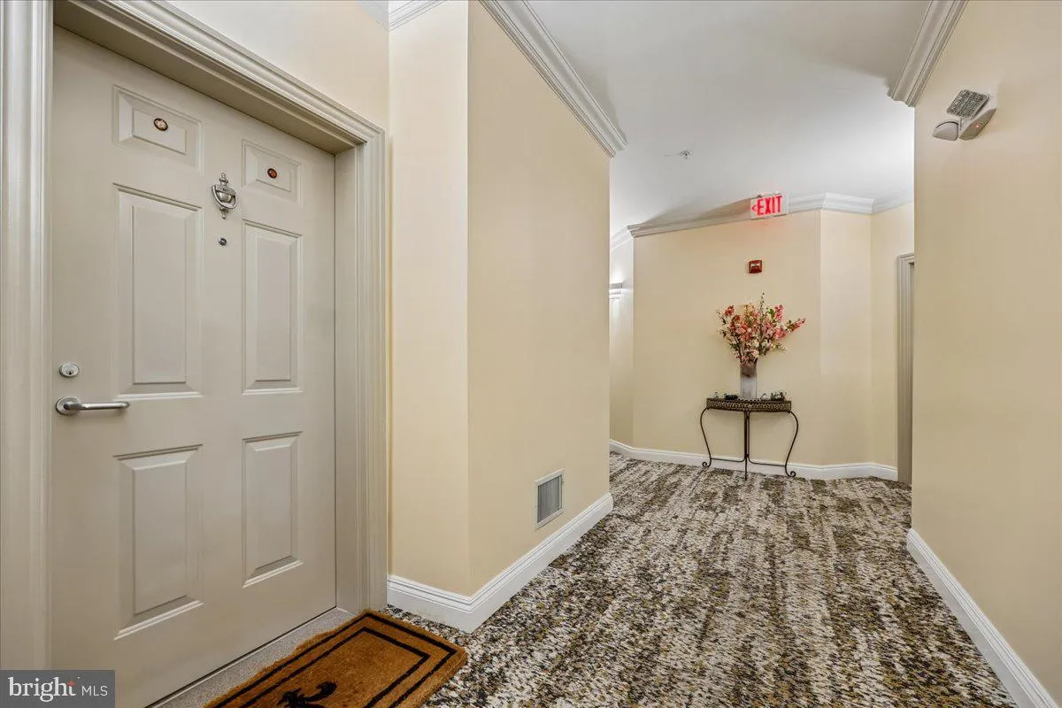
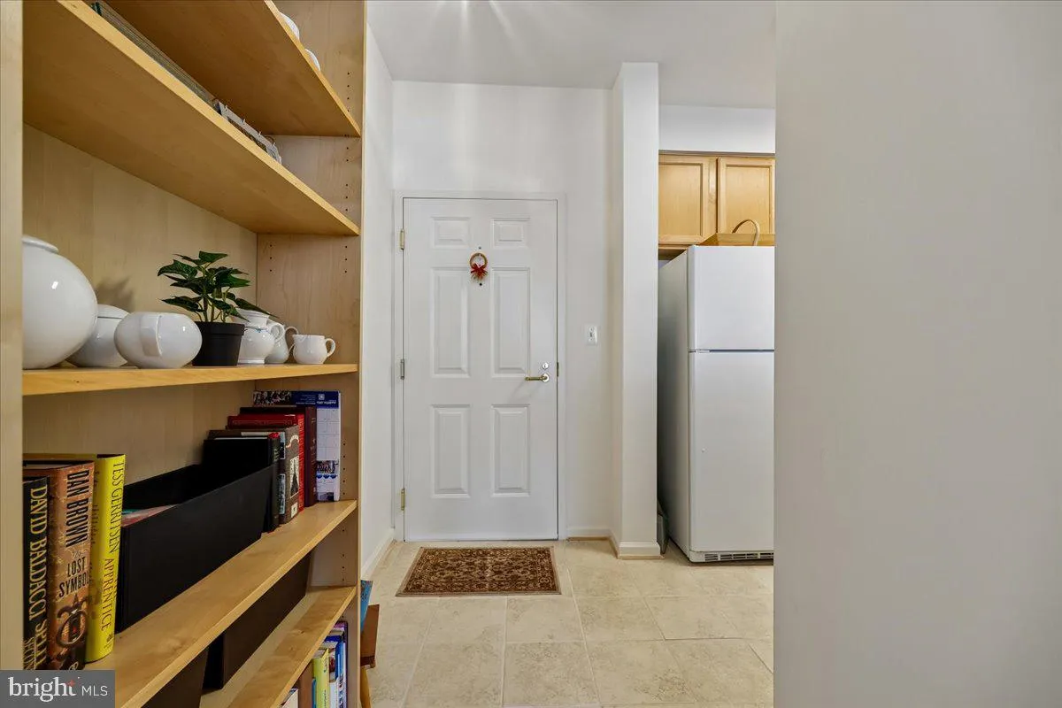
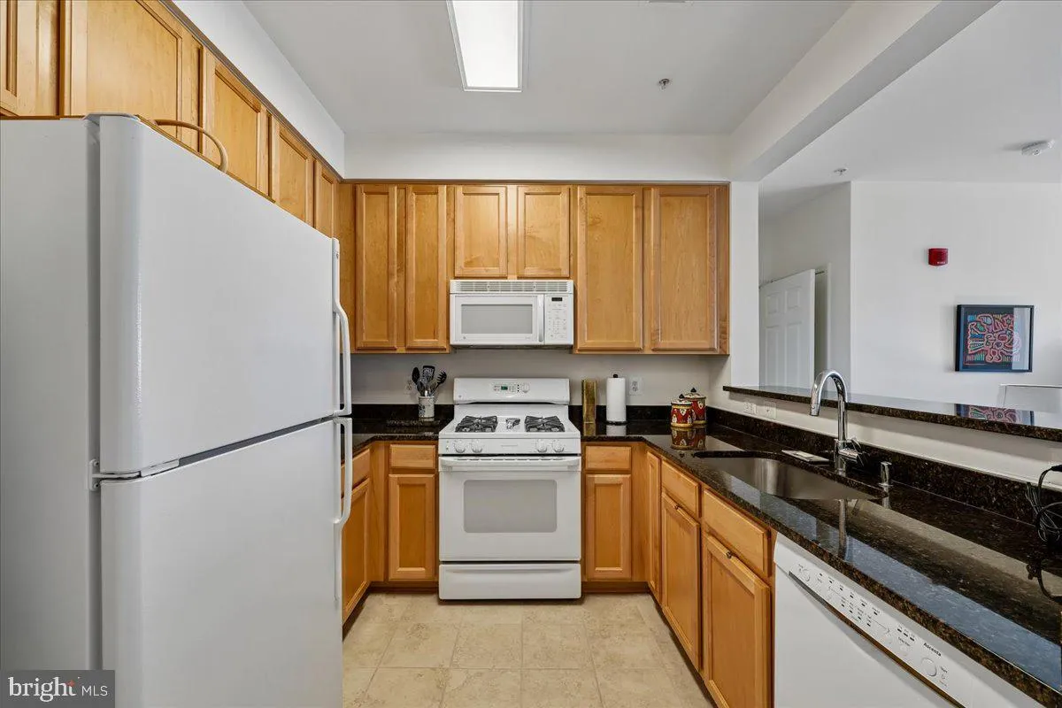
Enjoy the comfort and luxury of this special one-bedroom, one-bath condominium with a reserved parking space. This 3rd floor pristine apartment blends a casual, innovative design in its unique floorplan. Here you can enjoy formal entertaining or everyday casual living – not to mention maintenance free living at its finest. This sun-drenched unit boasts an updated kitchen with maple cabinets, granite counters, and pass-through to the spacious living room. The sunny dining room can also serve as a relaxing sunroom and boasts hardwood floors. Take the hallway with guest closet to the wonderful carpeted primary bedroom that has a large walk-in closet and a second closet. Lovely, updated ceramic tile full bath with white vanity and tub/shower. This area also has a laundry closet with stackable washer and dryer and linen closet. It is just a perfect unit and located in the sought after Lakelands Ridge, which is minutes to Kentlands, Lakelands, Rio, and Crown. It offers you the convenience of being close to shopping, restaurants, movie theaters, major roadways, and Shady Grove Metro. Just a lovely community tucked in the trees with its own swimming pool, club house with party room and fitness center. This location is a commuter’s dream! What more could you ask for?
 Features & Appliances
 Ask Agent A Question
 Address Map
 Neighborhood
 MLS Addon
 Additional Information
 Financial
Listing Information
Financial
Listing Information
 Rob Spicer Broker, GRI
Spicer Real Estate
Rob Spicer Broker, GRI
Spicer Real Estate
7201 Wisconsin Avenue
 RobSpicer@SpicerRealEstate.com
 2403881030
 2403881030
 7201 Wisconsin Avenue


