
 Share
Share
 1236 SHEPHERD STREET, Washington, DC 20011
 820 Sqft SQFT
 2
2
 2
2
 Basic Details
This exceptional two-bedroom, two-bathroom condo is a rare opportunity to own one of Petworth’s true hidden gems. Unit #1 is the only residence in the building that comes with an expansive private green space in addition to its oversized patio — creating the unique feel of your own peaceful courtyard retreat in ...
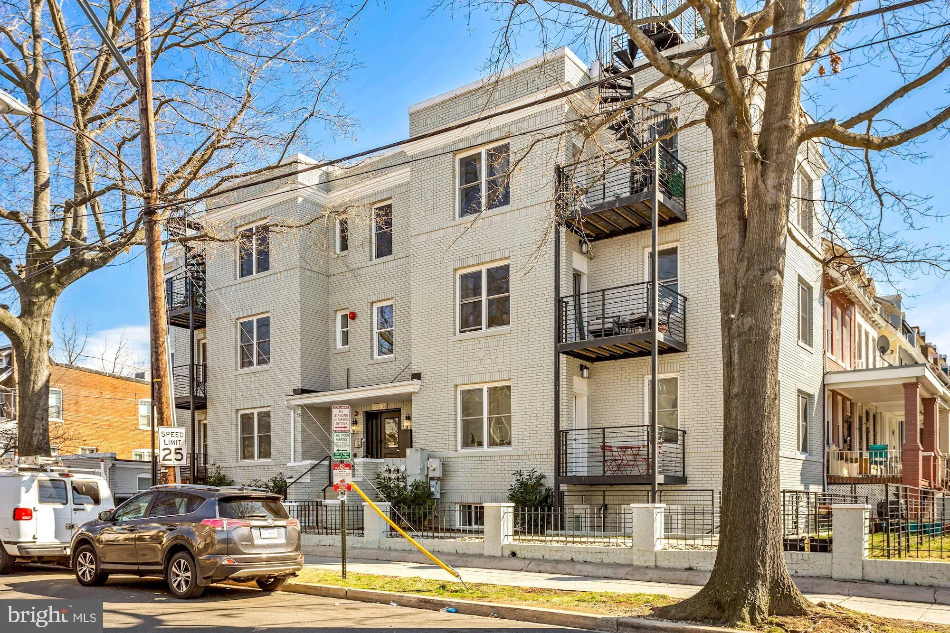
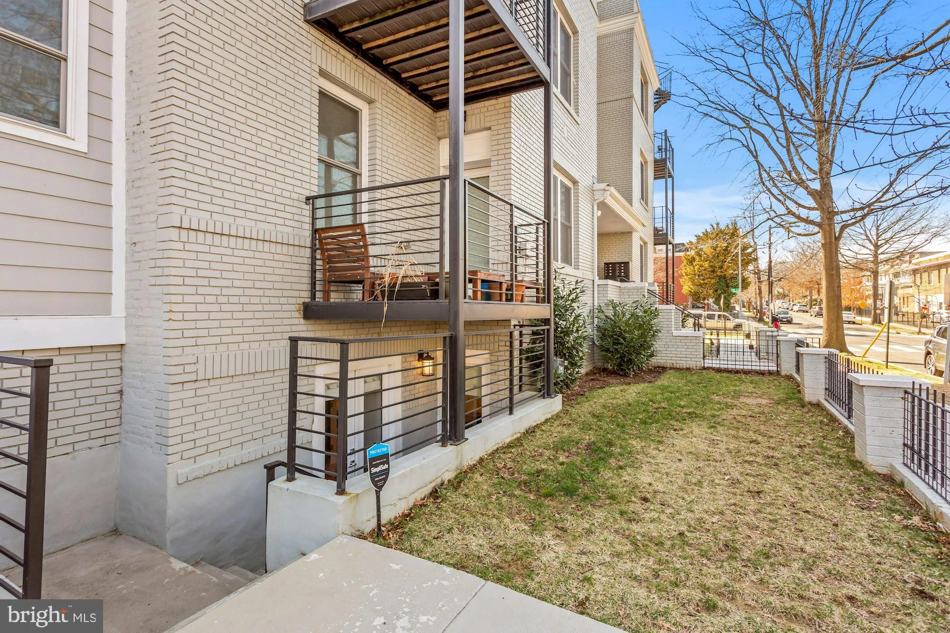

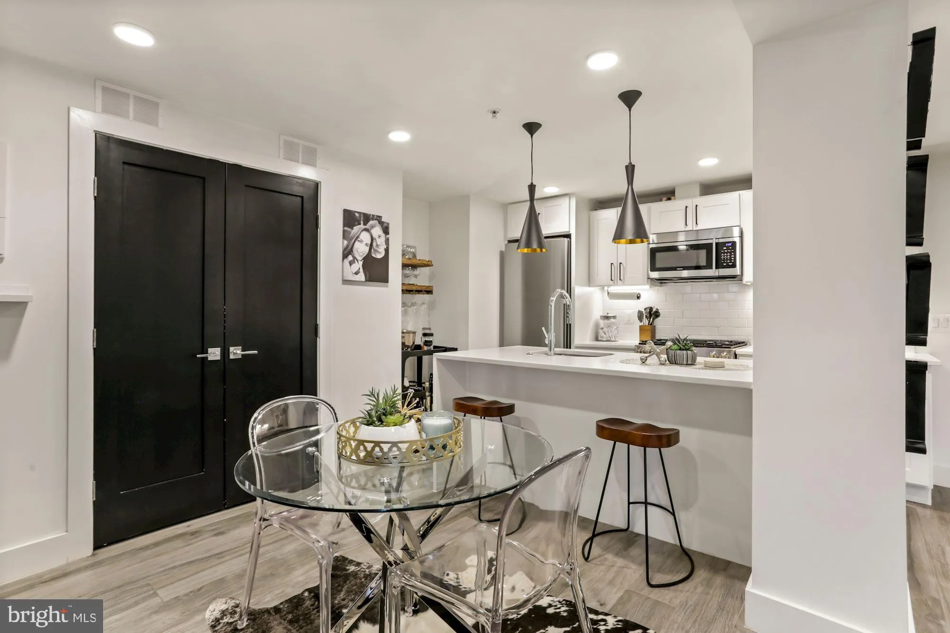
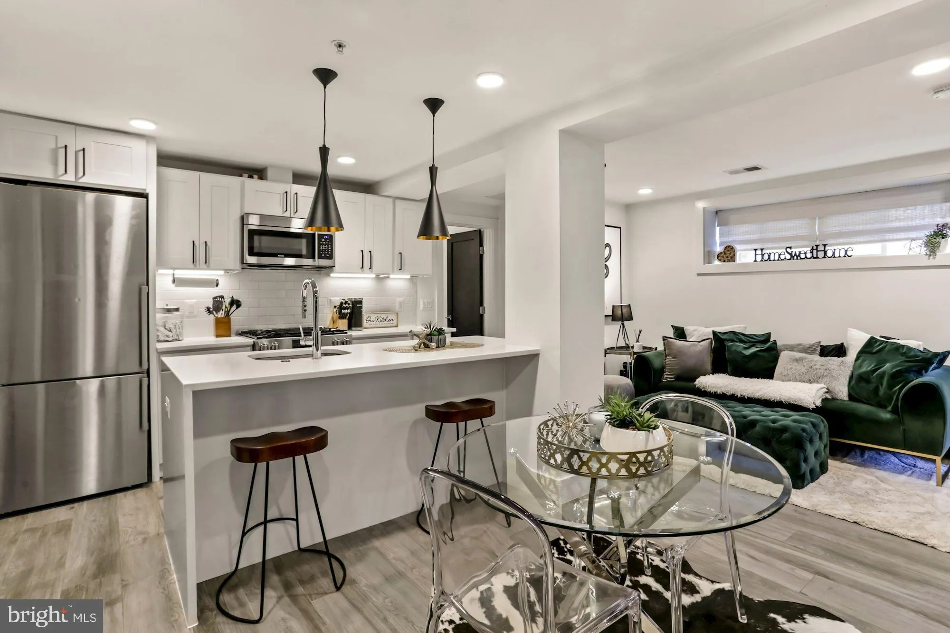
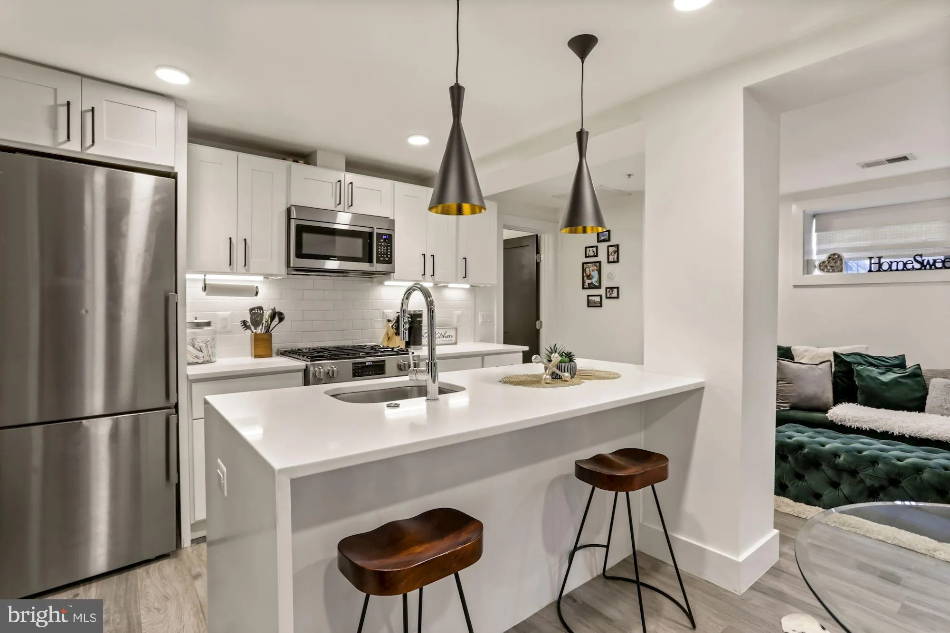
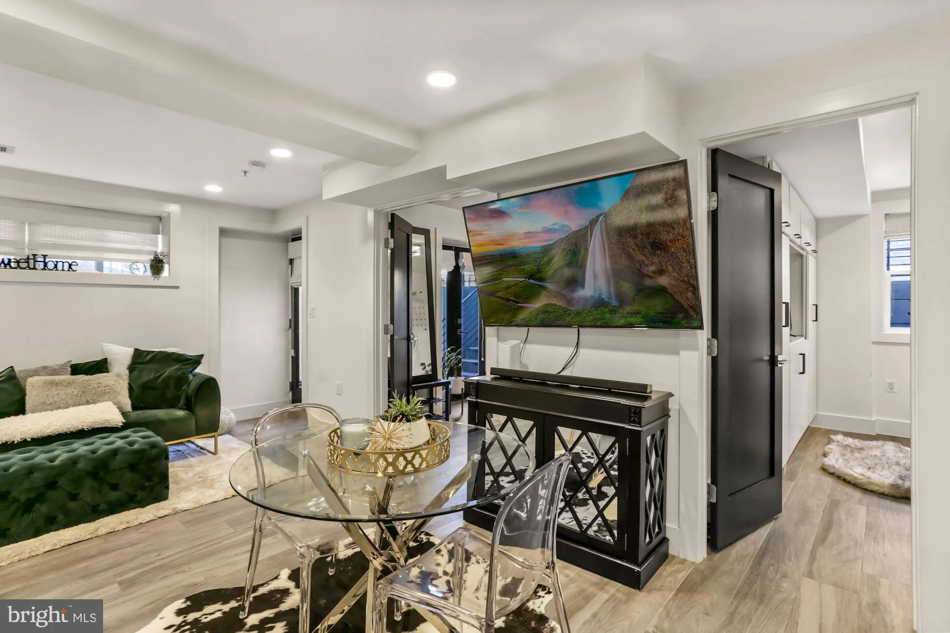
This exceptional two-bedroom, two-bathroom condo is a rare opportunity to own one of Petworth’s true hidden gems. Unit #1 is the only residence in the building that comes with an expansive private green space in addition to its oversized patio — creating the unique feel of your own peaceful courtyard retreat in the heart of the city. Perfect for entertaining, relaxing, gardening, or enjoying warm summer days and evenings, this exclusive outdoor oasis is truly unmatched. 1236 Shepherd St NW is a boutique condominium building consisting of just eight units. Unit #1 stands out as the largest residence in the building, offering approximately 820 square feet of thoughtfully designed living space along with the building’s largest private outdoor patio and dedicated yard space exclusively for this unit. Inside, the home features a sophisticated open-concept layout designed for both everyday living and entertaining. The stunning chef’s kitchen flows seamlessly into the spacious living and dining area, creating the perfect gathering space. A large quartz waterfall island with seating anchors the kitchen, complemented by stainless steel appliances, elegant backsplash details, and abundant high-quality cabinetry. The spacious primary suite is filled with natural light and features custom built-in closets for exceptional storage. The luxurious en-suite bathroom offers a double vanity and spa-inspired finishes, comfortably designed for two people to start their day with ease. The second bedroom provides incredible flexibility with its own private entrance, making it ideal for guests, a home office, or additional rental potential. It also includes a generously sized walk-in closet. Recessed lighting throughout the home adds warmth, cohesion, and a modern designer touch. Located in the vibrant heart of Petworth, this home places you just minutes from neighborhood markets, grocery stores, coffee shops, acclaimed local restaurants, and two Metro stations — offering the perfect balance of convenience, community, and city living. This turnkey residence combines modern luxury, private outdoor living, and an unbeatable location — a truly rare offering in Washington, DC.
 Features & Appliances
 Ask Agent A Question
 Address Map
 Neighborhood
 MLS Addon
 Additional Information
 Financial
Listing Information
Financial
Listing Information
 Rob Spicer Broker, GRI
Spicer Real Estate
Rob Spicer Broker, GRI
Spicer Real Estate
7201 Wisconsin Avenue
 RobSpicer@SpicerRealEstate.com
 2403881030
 2403881030
 7201 Wisconsin Avenue


