
 Share
Share


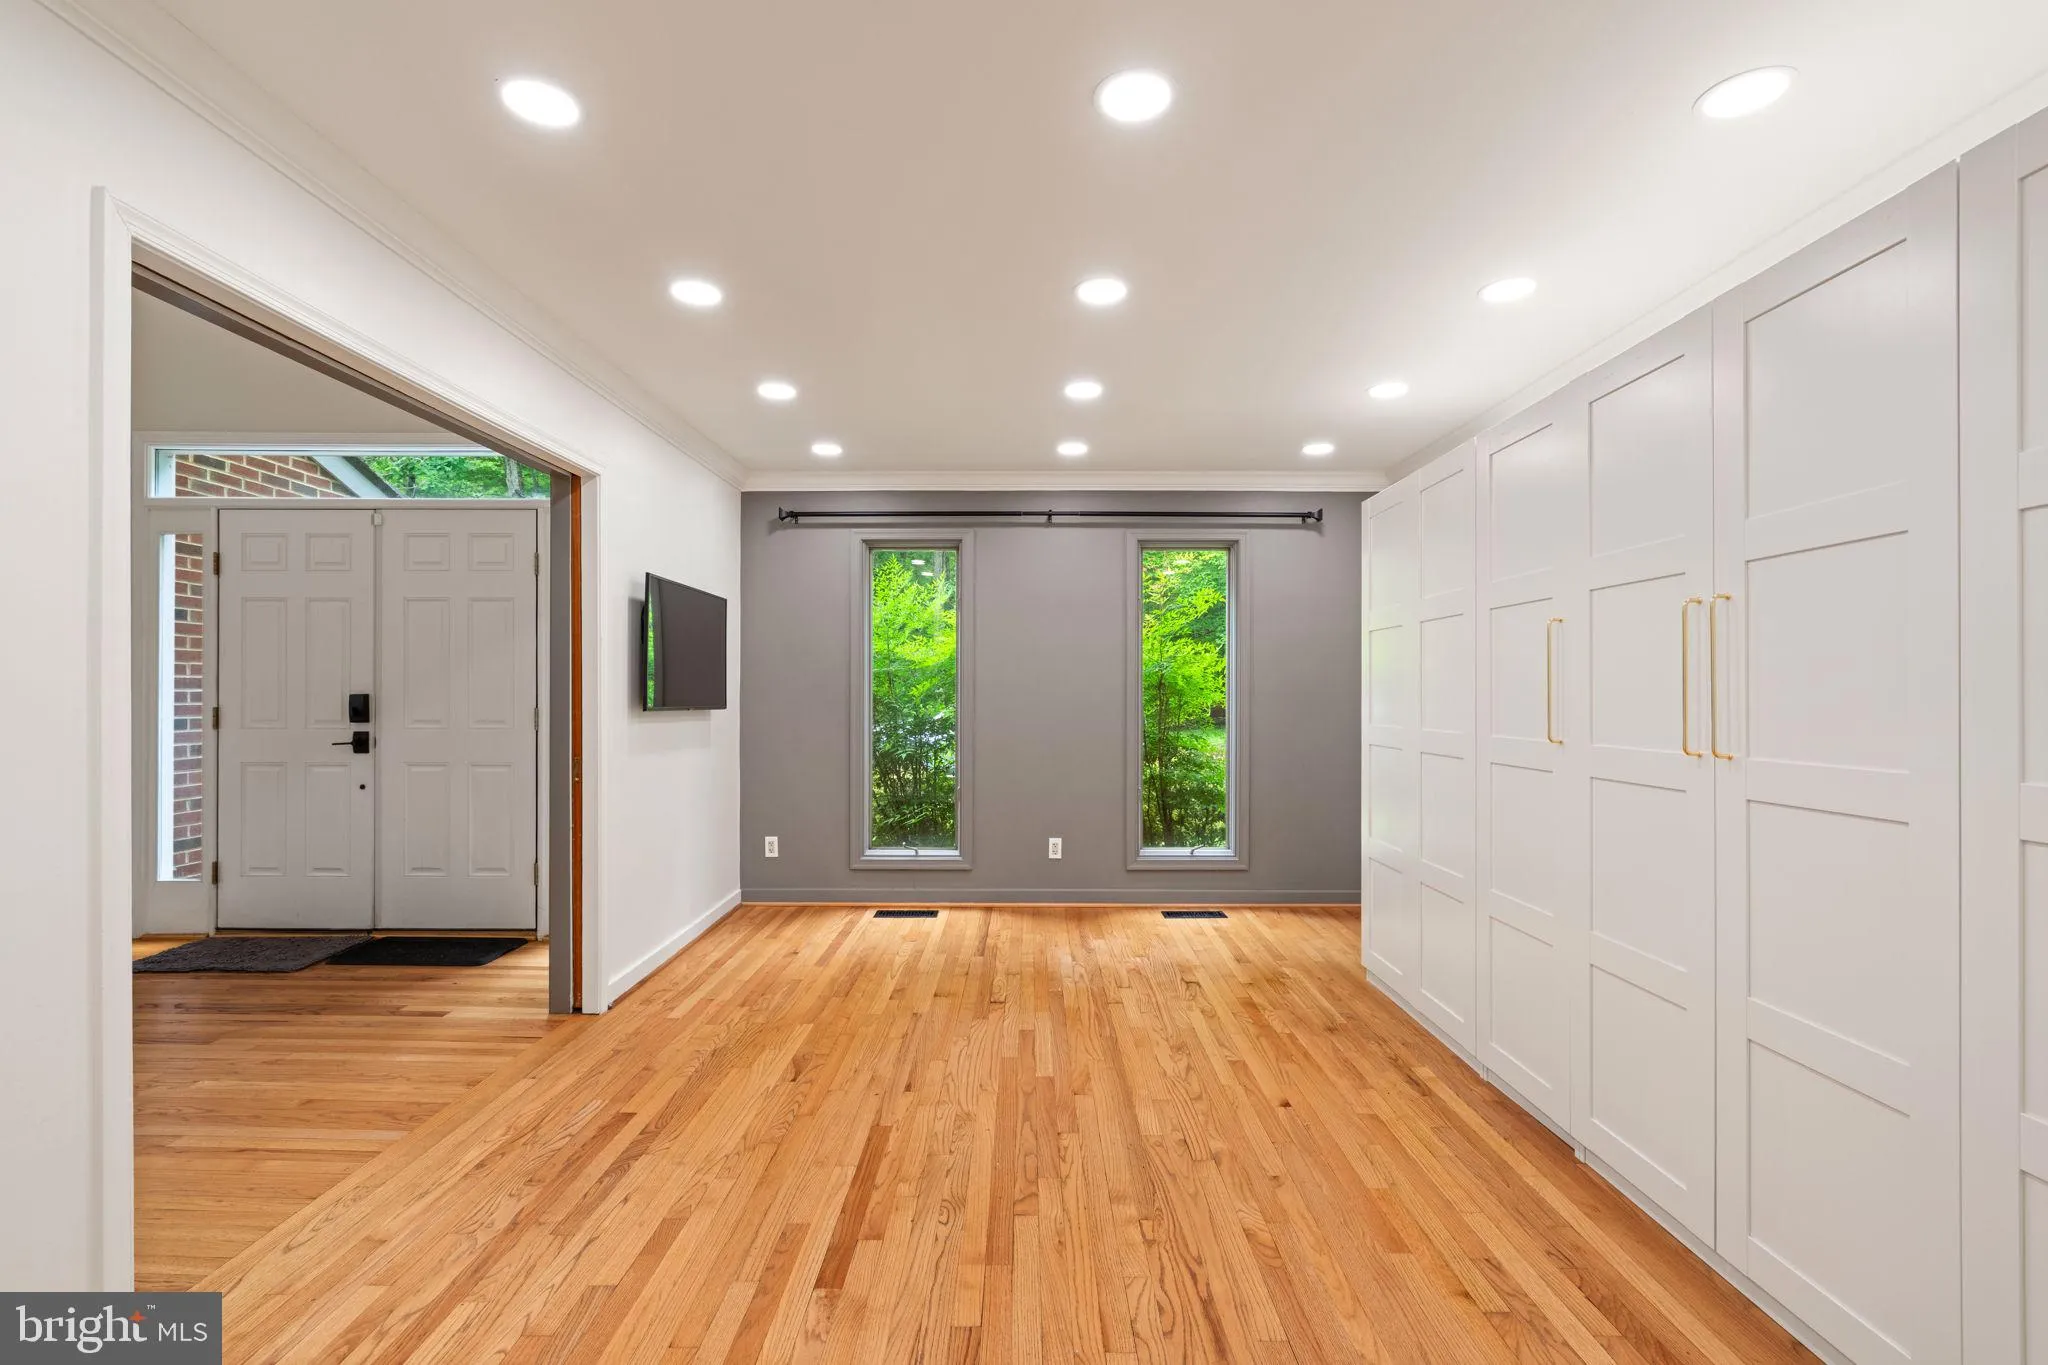
 10101 JAYDEE BOULEVARD, Fairfax Station, VA 22039
 4,506 Sqft SQFT
 5
5
 5
5
 Basic Details
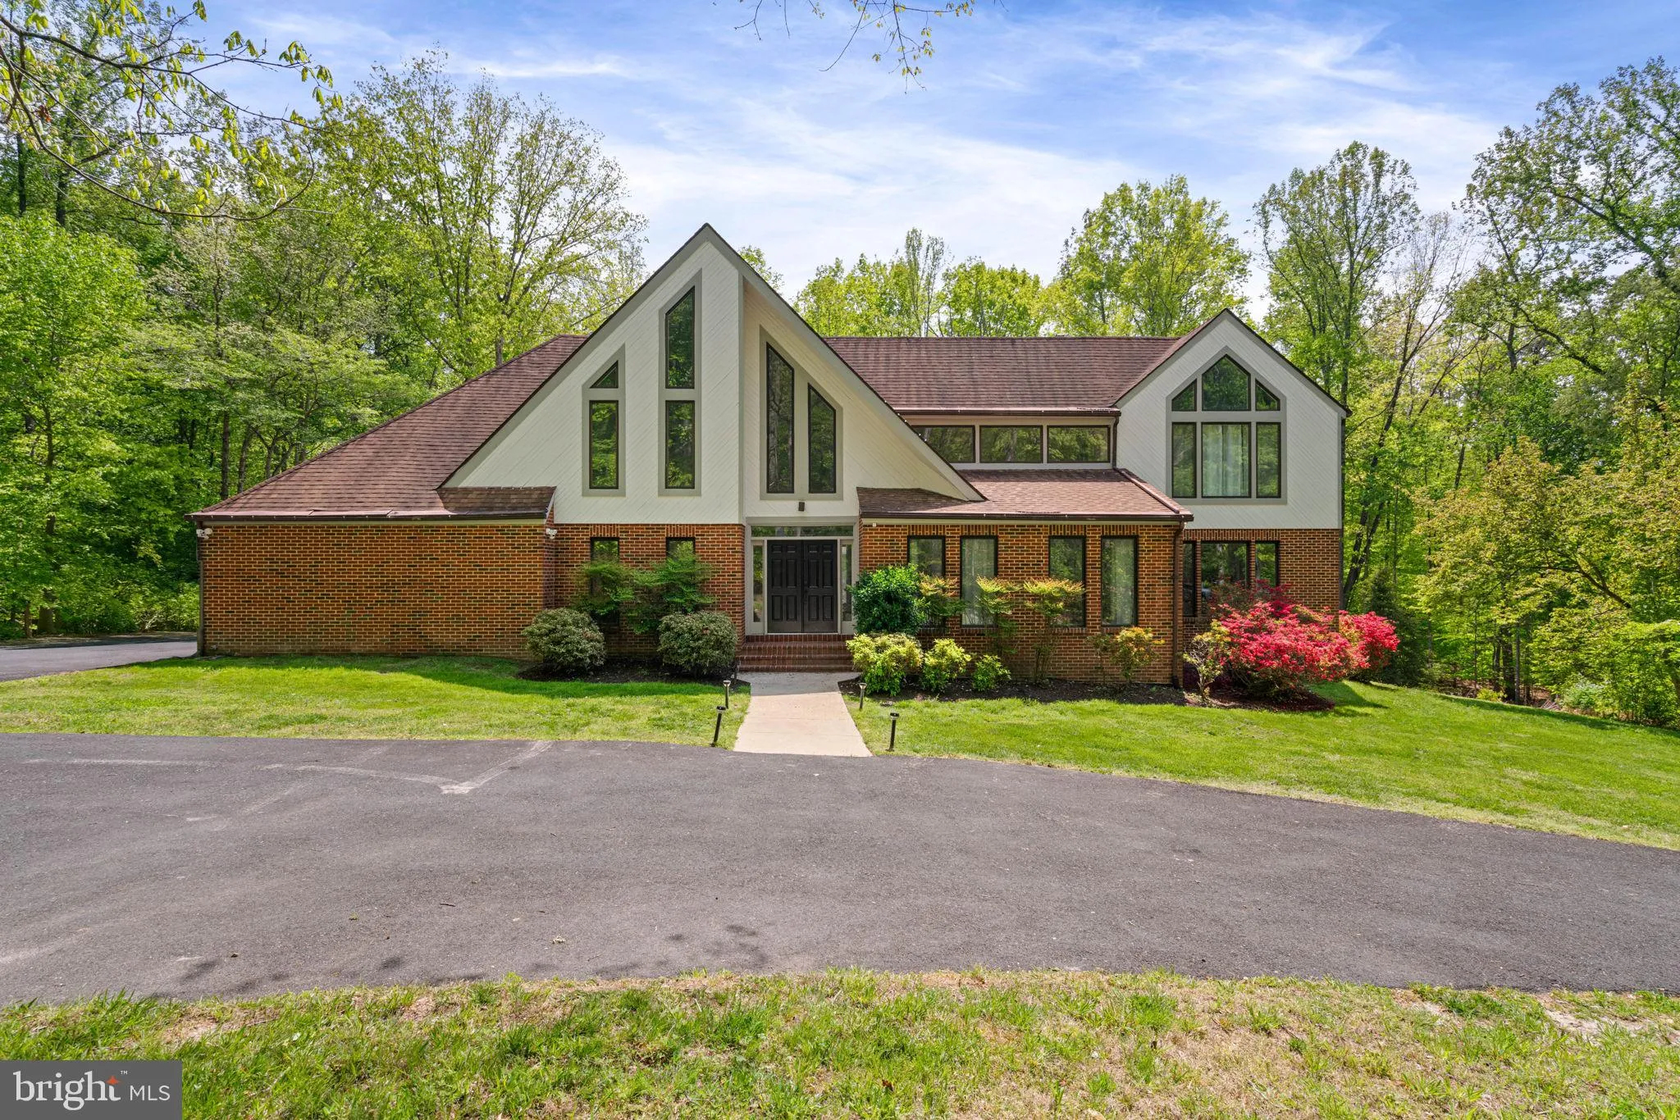
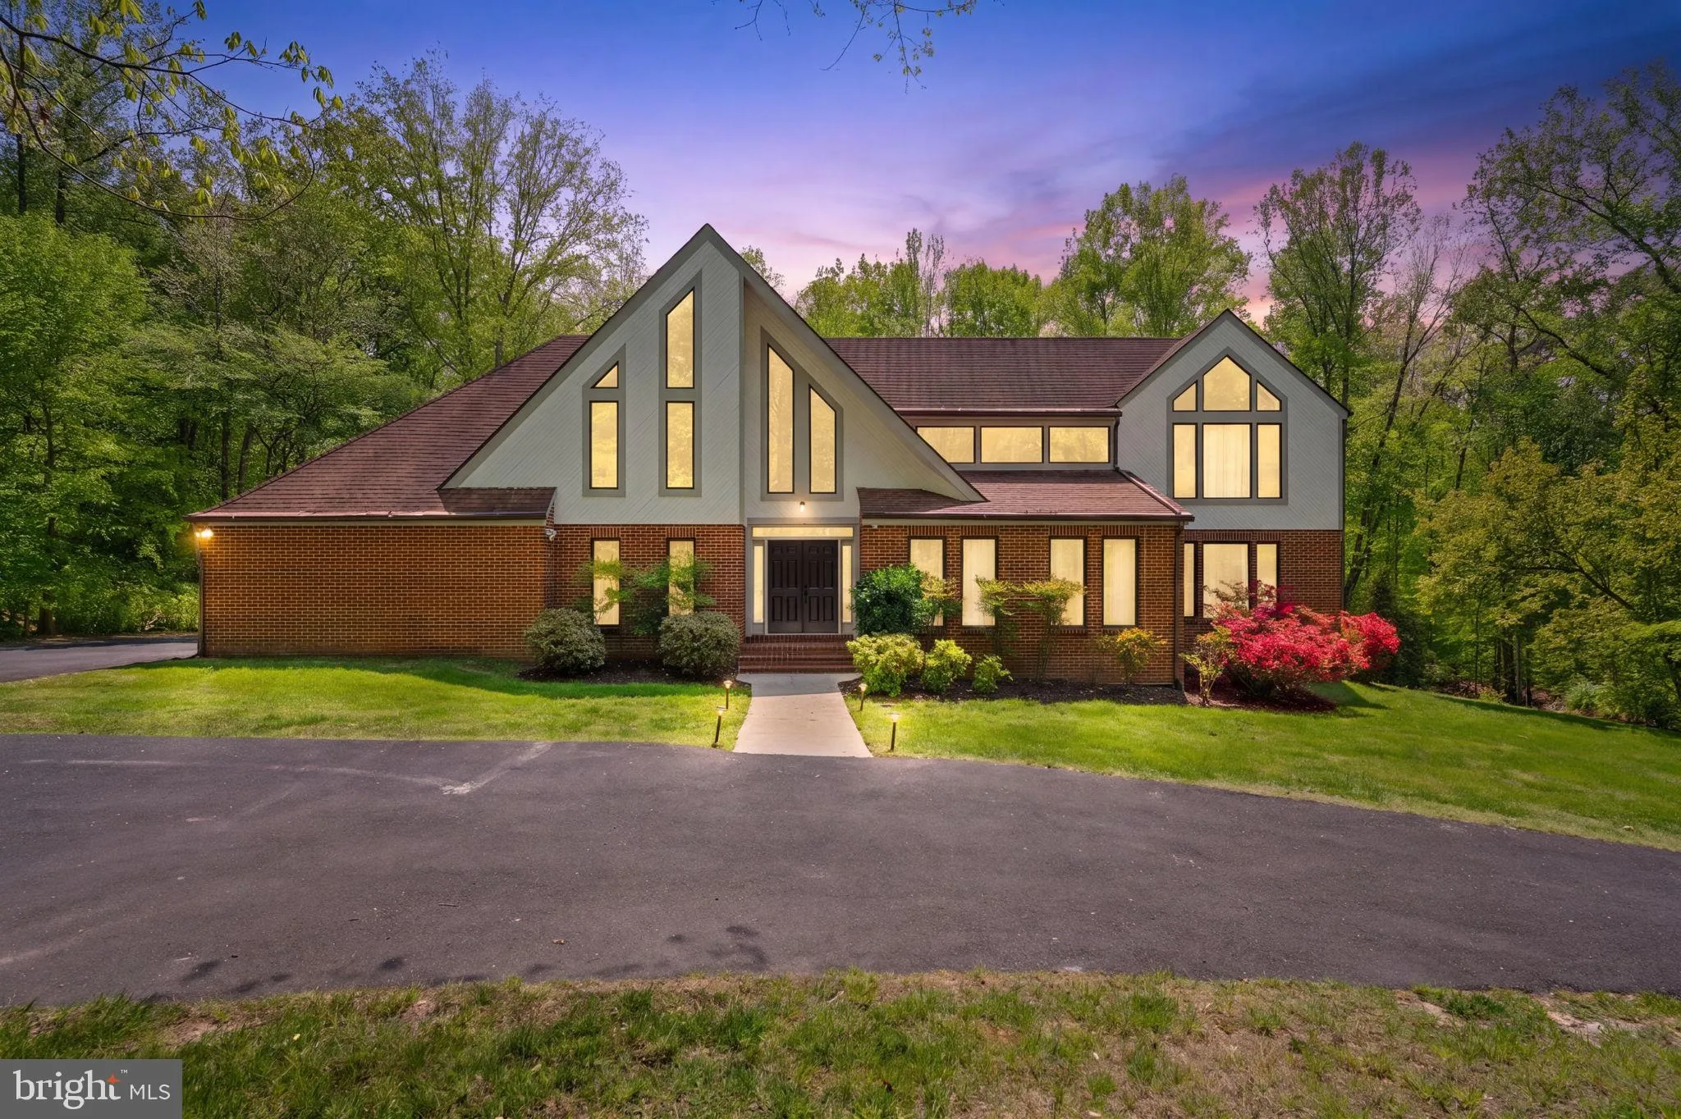
Exceptional custom home in Fairfax Station featuring 5 bedrooms and 4.5 bathrooms on 5 private acres, complete with a pool. Spanning close to 5000 square feet, this beautifully designed residence is nestled in the desirable Dominion Valley Hunt community just off Ox Road. An oversized three-car garage includes a Tes...
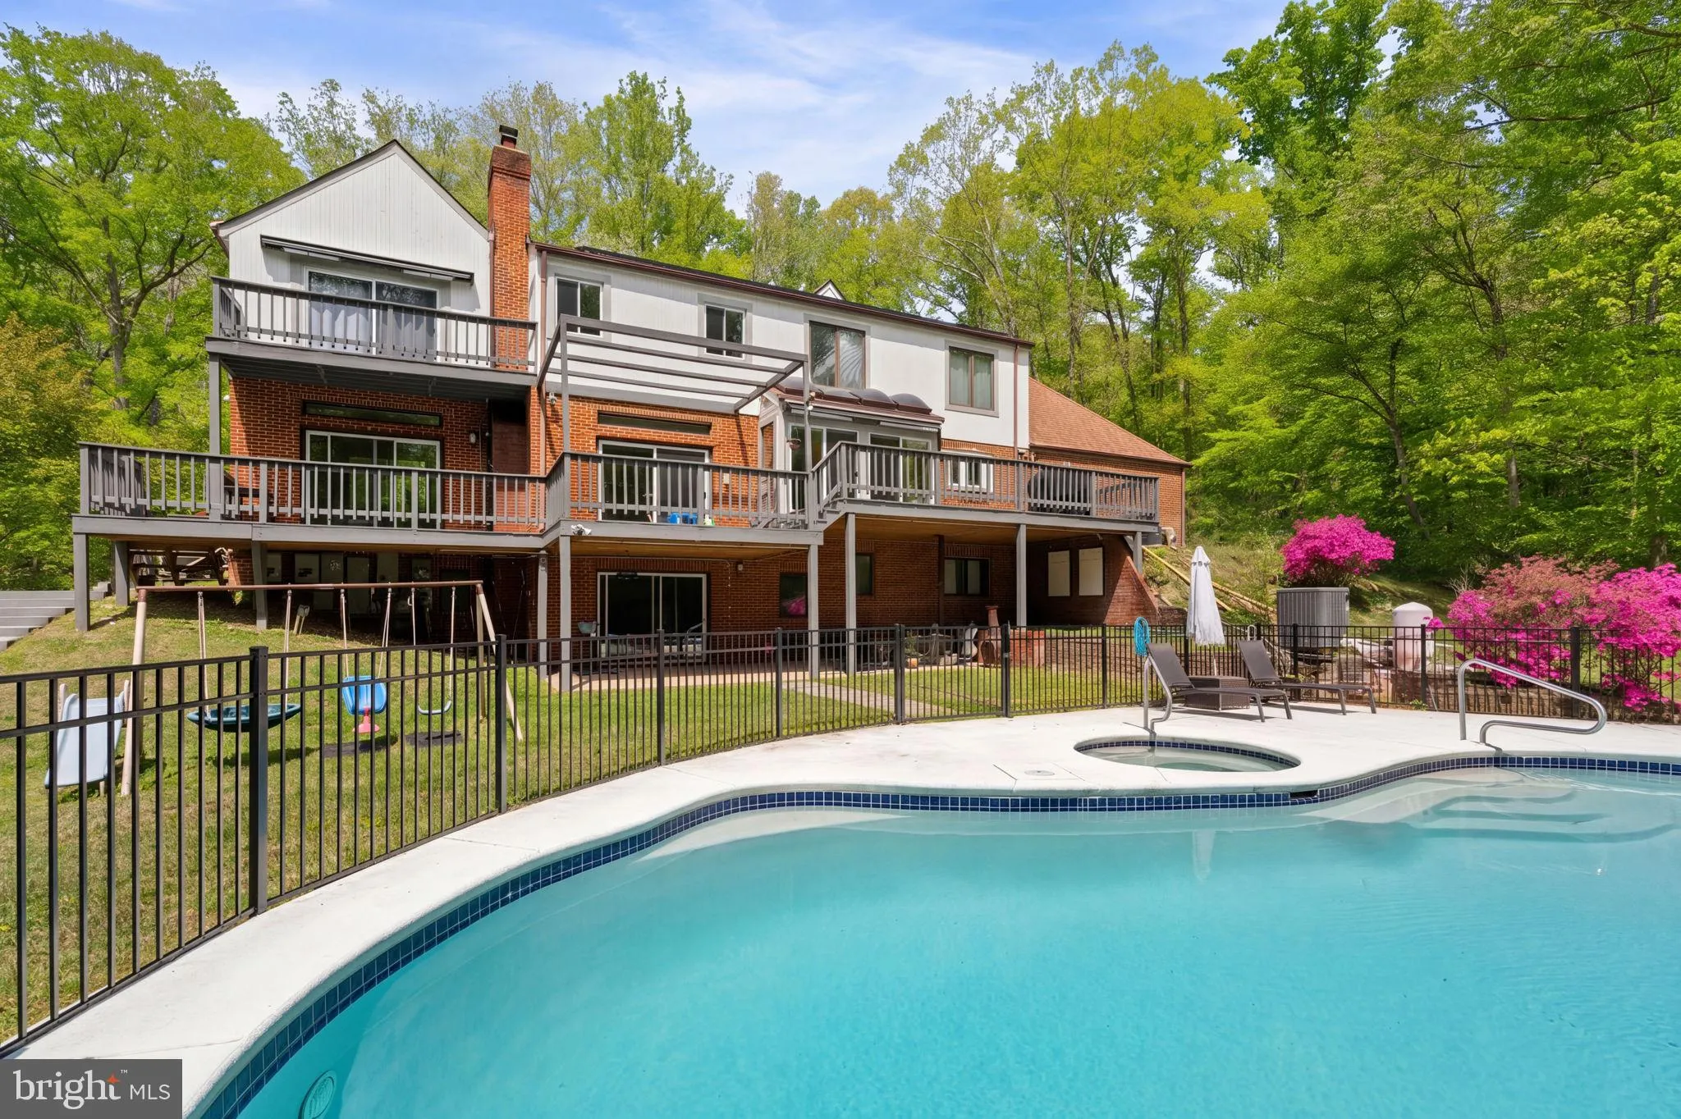
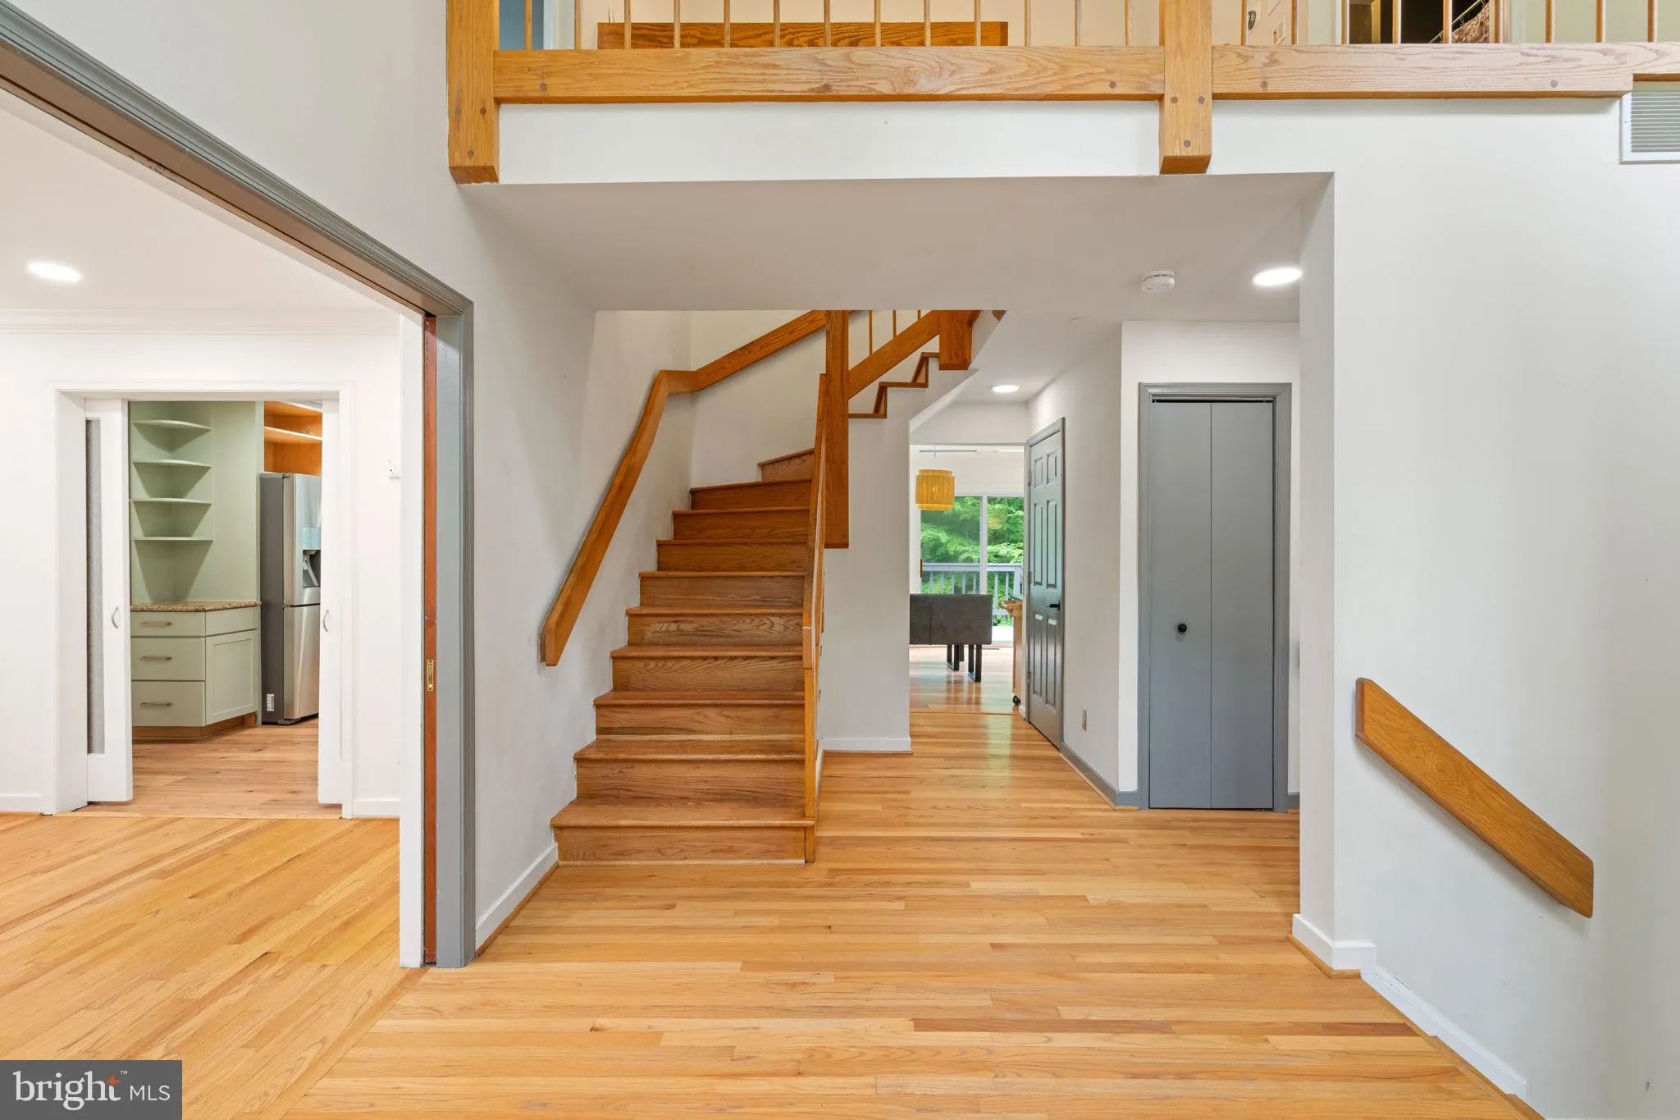
Exceptional custom home in Fairfax Station featuring 5 bedrooms and 4.5 bathrooms on 5 private acres, complete with a pool. Spanning close to 5000 square feet, this beautifully designed residence is nestled in the desirable Dominion Valley Hunt community just off Ox Road. An oversized three-car garage includes a Tesla Powerwall, Tesla whole-house backup power, and a Tesla Rapid EV charging station. Step into a dramatic two-story foyer with floor-to-ceiling windows that fill the home with natural light. The main level showcases hardwood floors, elegant formal living spaces, and a private office. A gourmet kitchen with stainless steel appliances overlooks the expansive yard and wooded surroundings, while a second-level deck provides serene views of the private pool. Upstairs, the spacious owner’s suite features a private balcony, accompanied by three additional bedrooms and a full bath. The walkout basement offers even more living space, including an additional bedroom, den, and game room. With the convenience of dual laundry rooms and thoughtfully designed spaces throughout, this home is a standout choice for discerning buyers.
 Features & Appliances
 Ask Agent A Question
 Address Map
 Neighborhood
 MLS Addon
 Additional Information
 Financial
Listing Information
Financial
Listing Information
 Rob Spicer Broker, GRI
Spicer Real Estate
Rob Spicer Broker, GRI
Spicer Real Estate
7201 Wisconsin Avenue
 RobSpicer@SpicerRealEstate.com
 2403881030
 2403881030
 7201 Wisconsin Avenue


