
 Share
Share
 1225 MARTHA CUSTIS DRIVE, Alexandria, VA 22302
 833 Sqft SQFT
 1
1
 1
1
 Basic Details
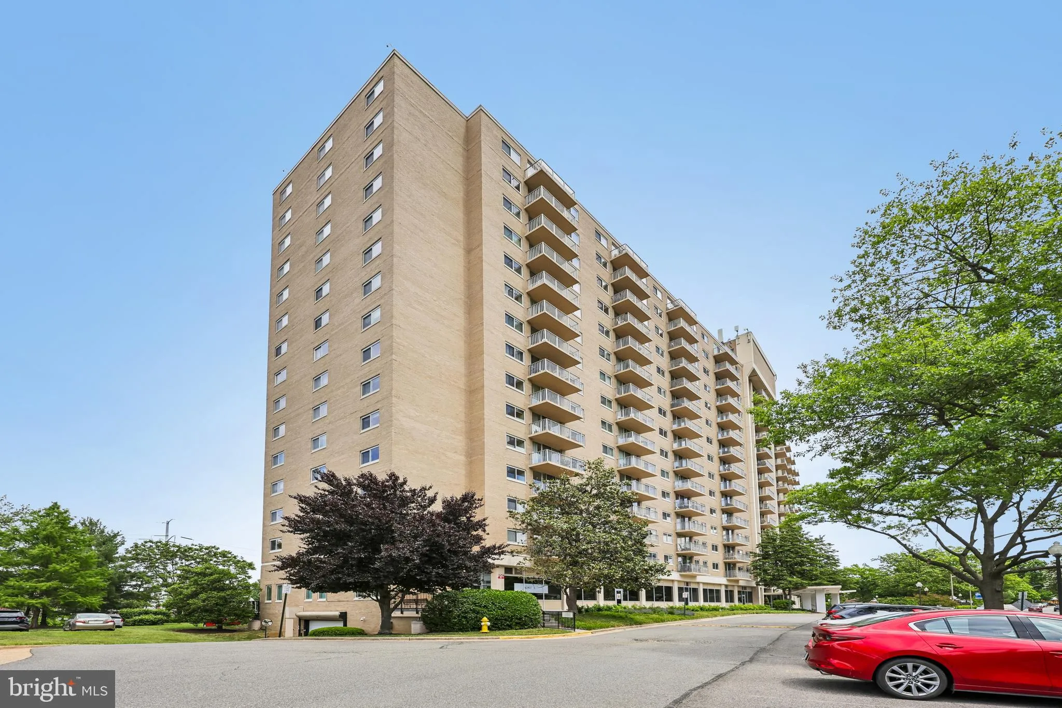
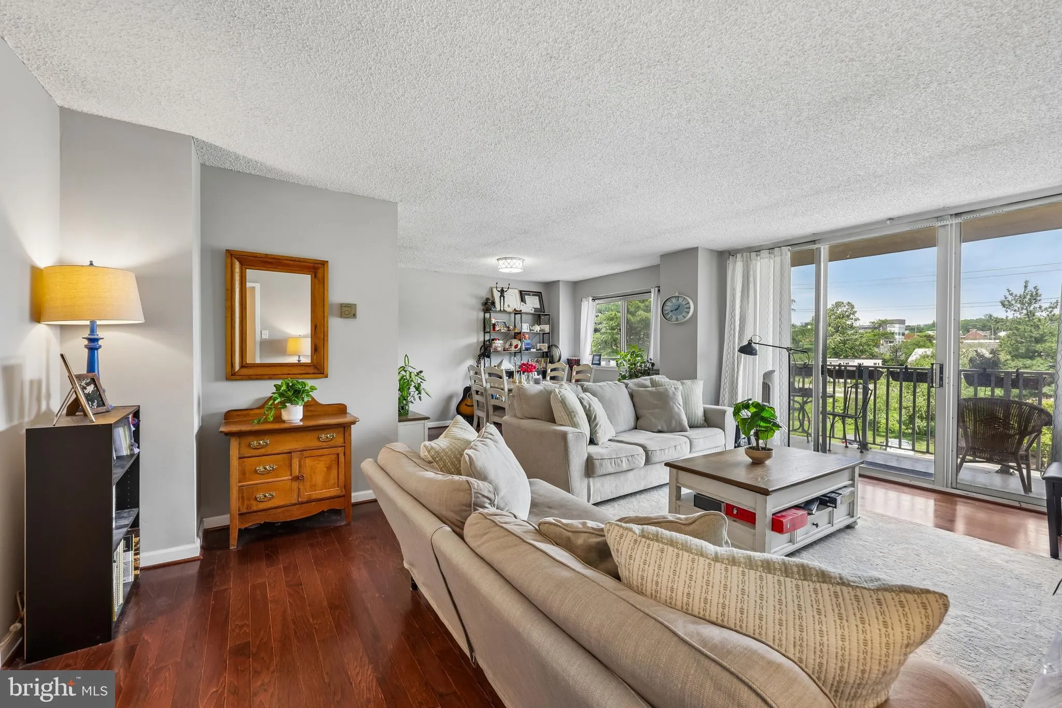
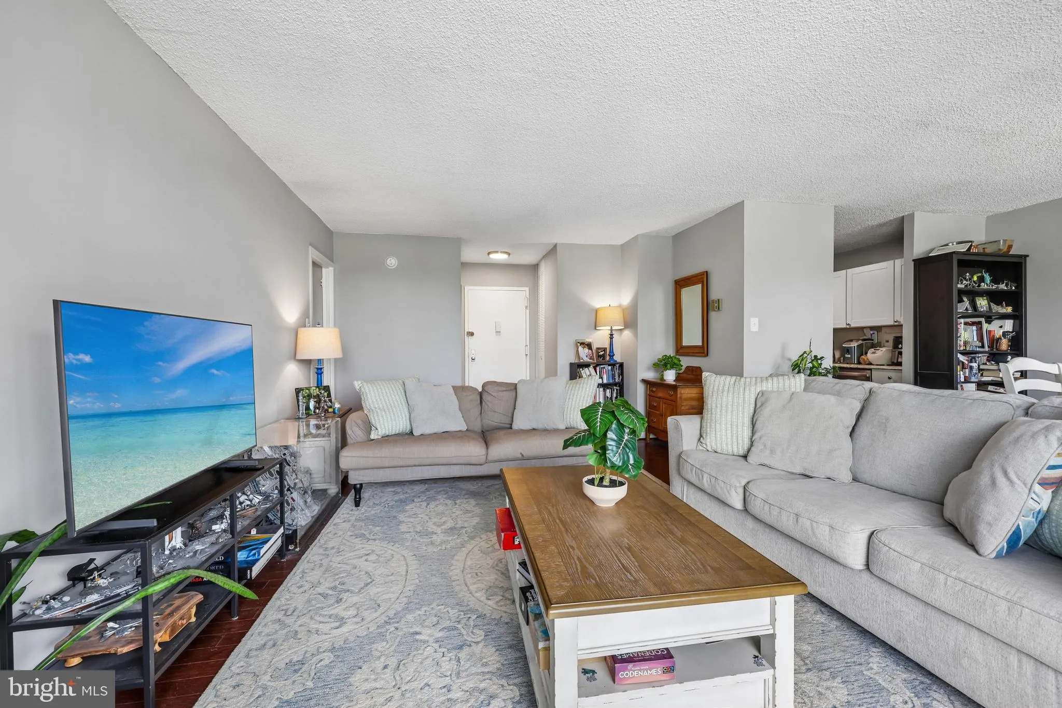
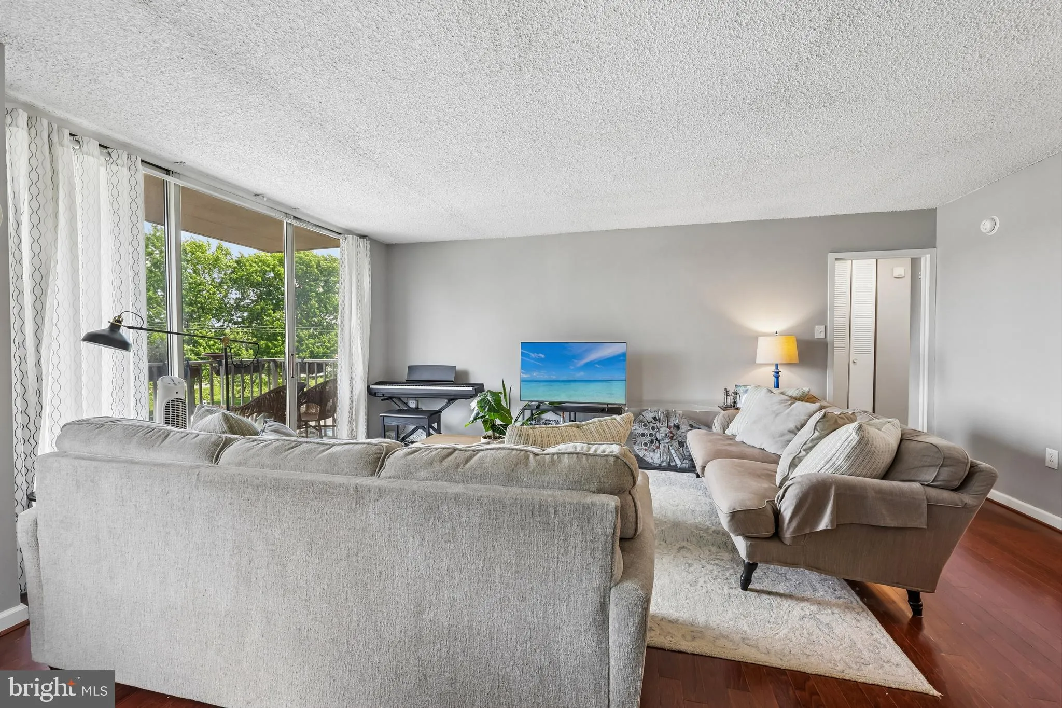
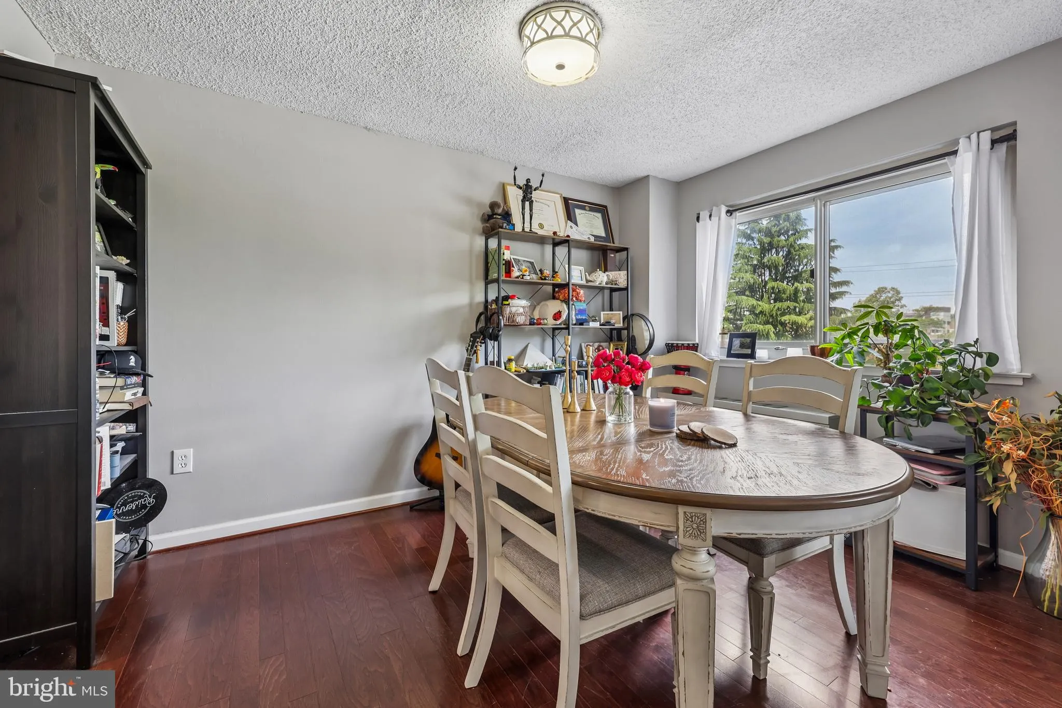
Welcome home to Parc East! Beautiful 1-bedroom condo is filled with natural light and offers an easy, open layout you’ll love. Gorgeous wood floors lead into a spacious living room with dramatic floor-to-ceiling windows and an adjoining dining area perfect for everyday living or entertaining. The kitchen features ...
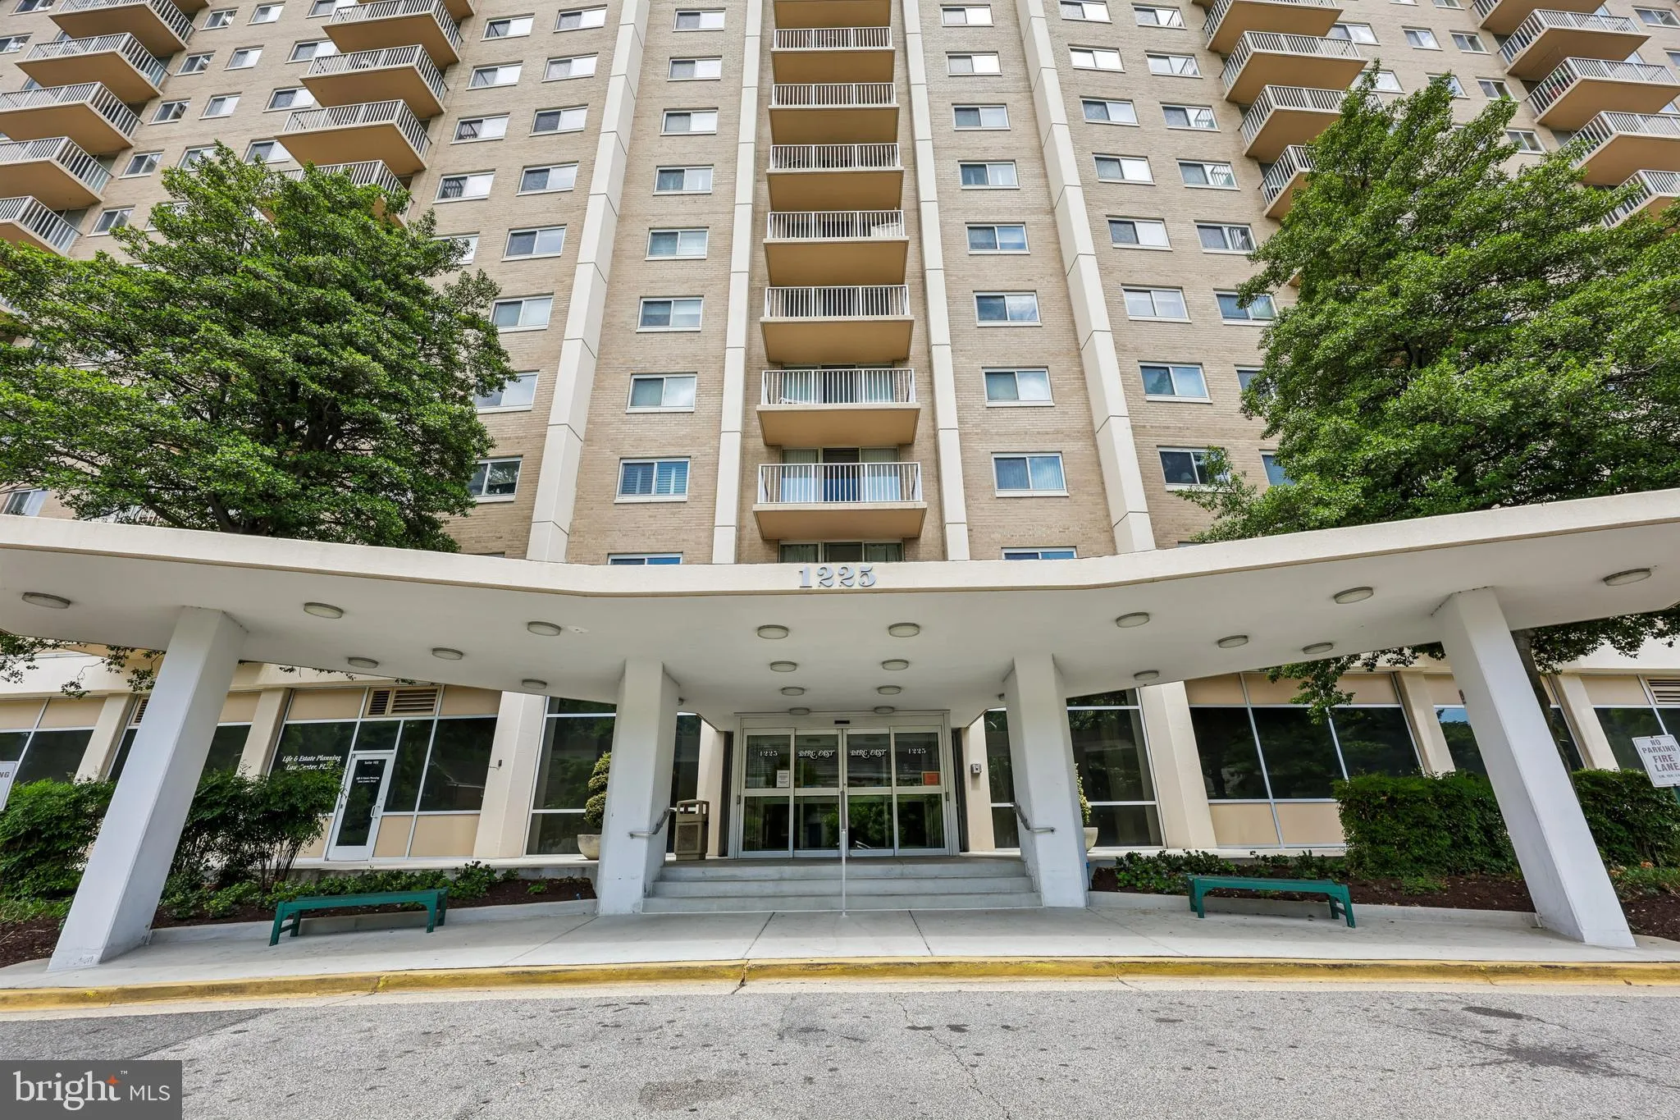
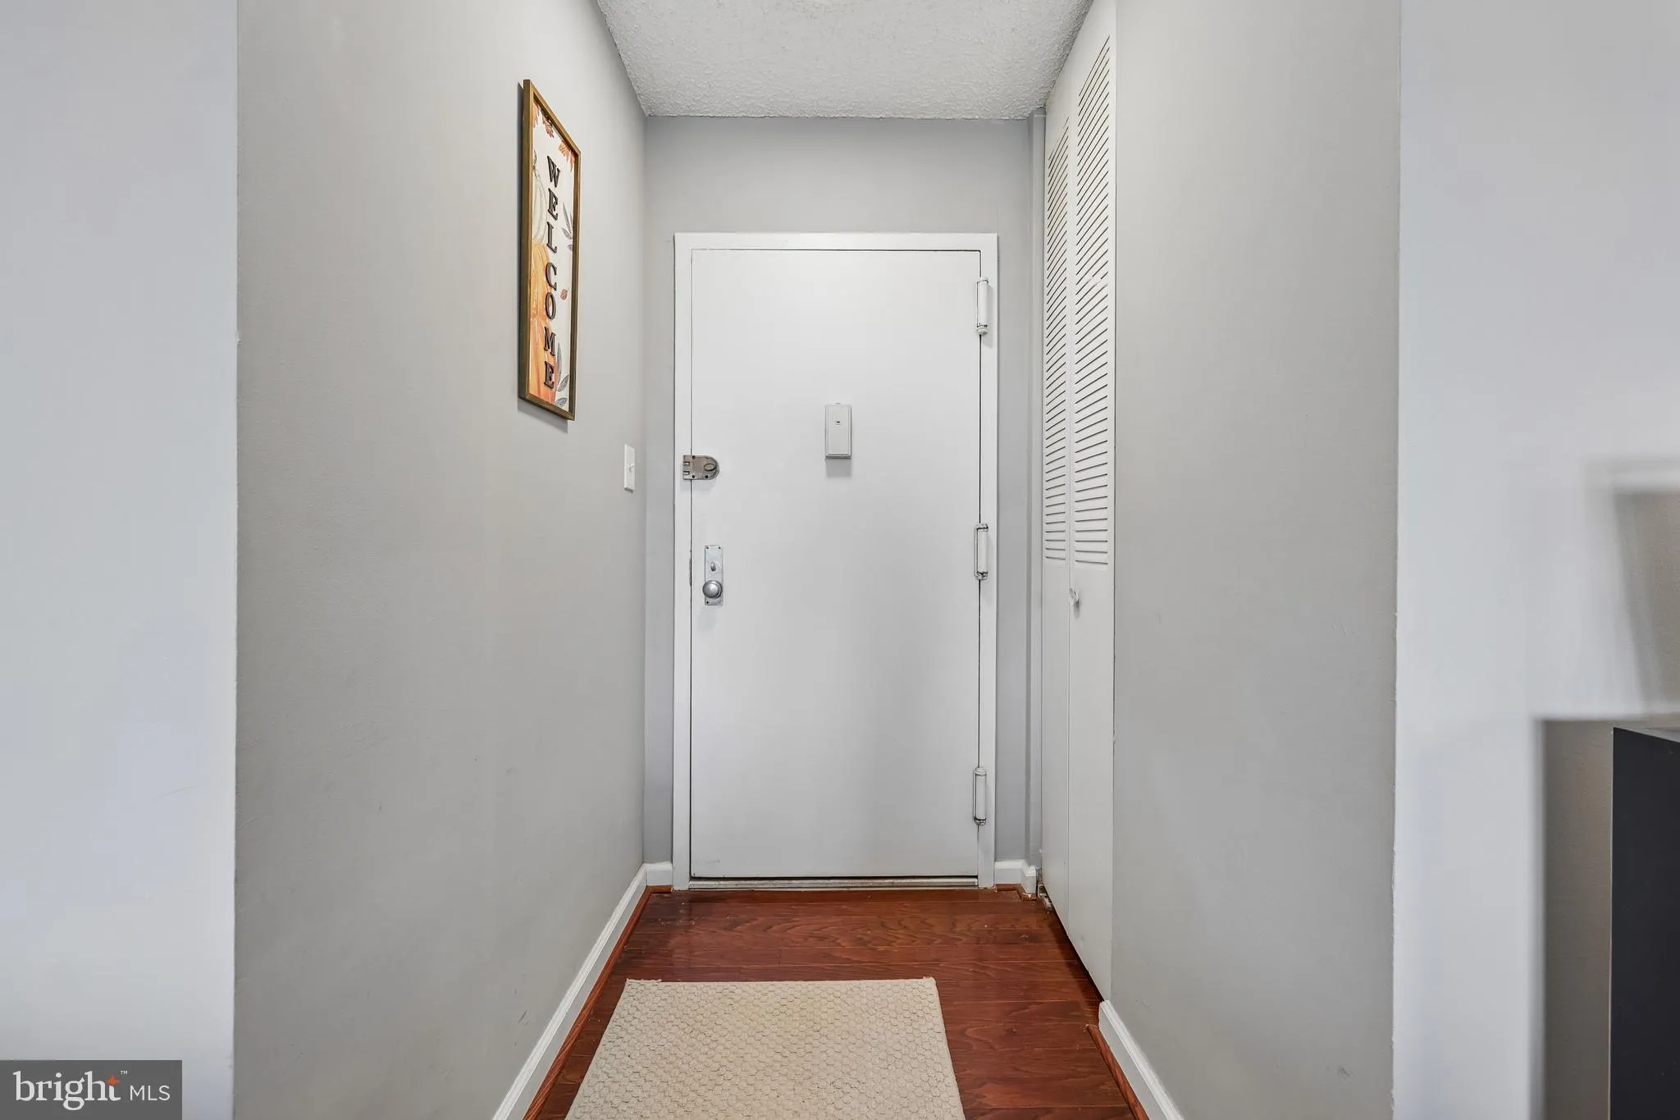
Welcome home to Parc East! Beautiful 1-bedroom condo is filled with natural light and offers an easy, open layout you’ll love. Gorgeous wood floors lead into a spacious living room with dramatic floor-to-ceiling windows and an adjoining dining area perfect for everyday living or entertaining. The kitchen features Shaker-style cabinetry, granite countertops, and stainless-steel appliances. The bedroom suite includes a generous walk-in closet, linen closet, and tasteful end suite bath with modern finishes. Enjoy morning coffee or evening unwinding on your private balcony. Parc East offers incredible amenities, including 24-hour concierge, outdoor pool, fitness center, sauna, party room, grilling area, basketball and tennis courts, storage, car wash station, dog walking area, bike storage, and laundry on every level. Minutes from shopping, dining, parks, trails, Old Town Alexandria, Del Ray, Shirlington, Pentagon City, The Pentagon, Amazon HQ2, and Potomac Yard Metro, with quick access to I-395, Glebe Road, King Street, Route 1, and the Beltway. Stylish, convenient, and move-in ready — come see your new home today!
 Features & Appliances
 Ask Agent A Question
 Address Map
 MLS Addon
 Additional Information
 Financial
Listing Information
Financial
Listing Information
 Rob Spicer Broker, GRI
Spicer Real Estate
Rob Spicer Broker, GRI
Spicer Real Estate
7201 Wisconsin Avenue
 RobSpicer@SpicerRealEstate.com
 2403881030
 2403881030
 7201 Wisconsin Avenue


