
 Share
Share
 1458 MOBLEY COURT, Frederick, MD 21701
 1,520 Sqft SQFT
 3
3
 2
2
 Basic Details
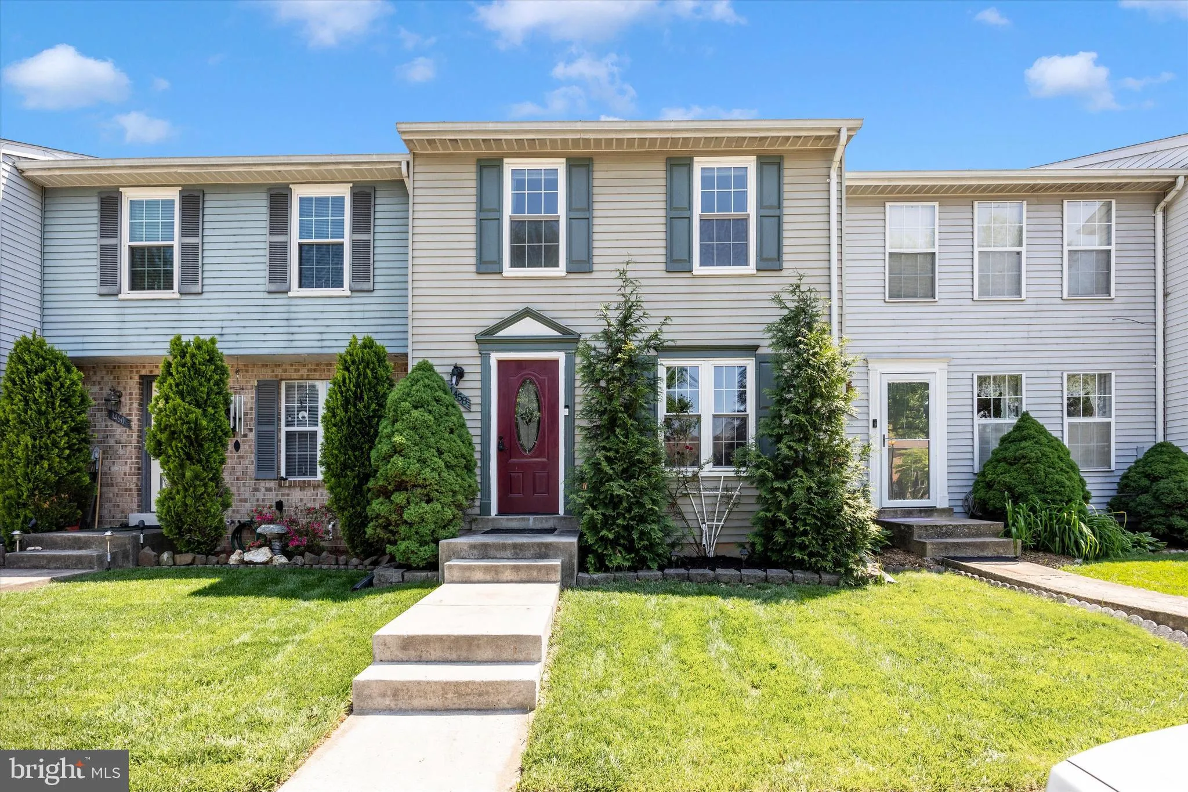
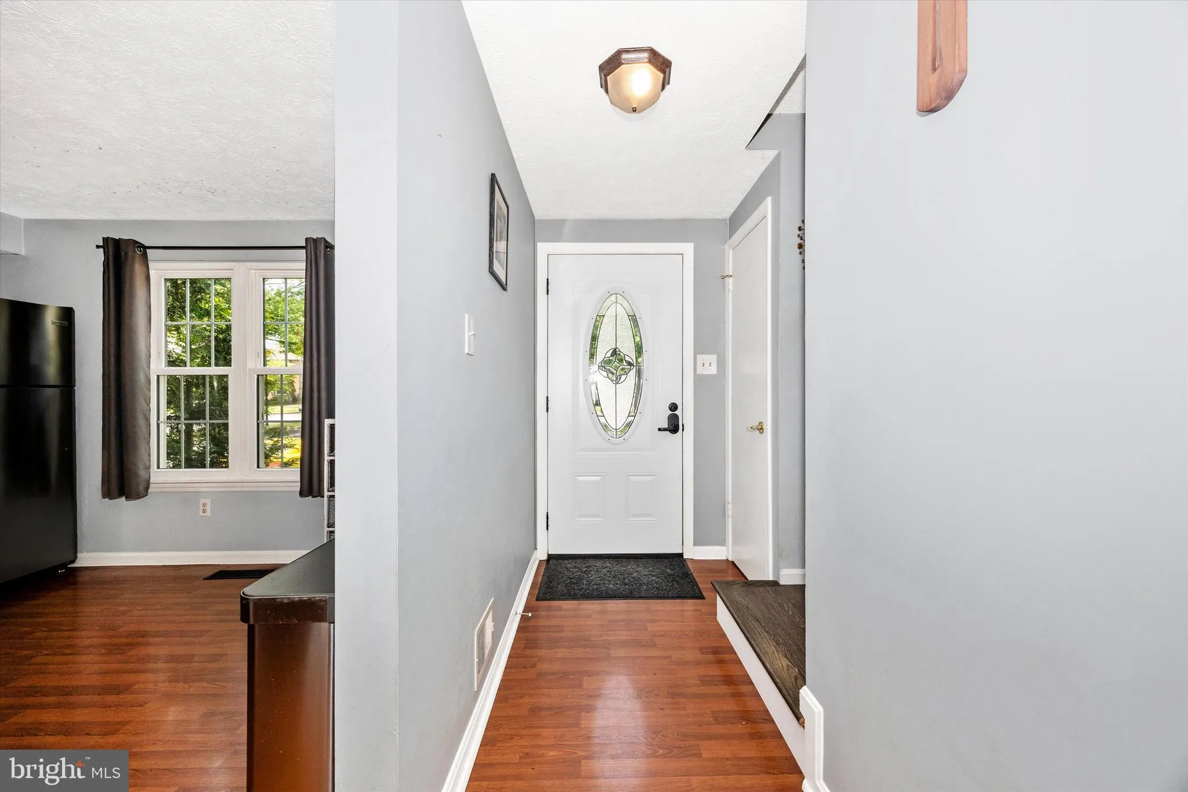
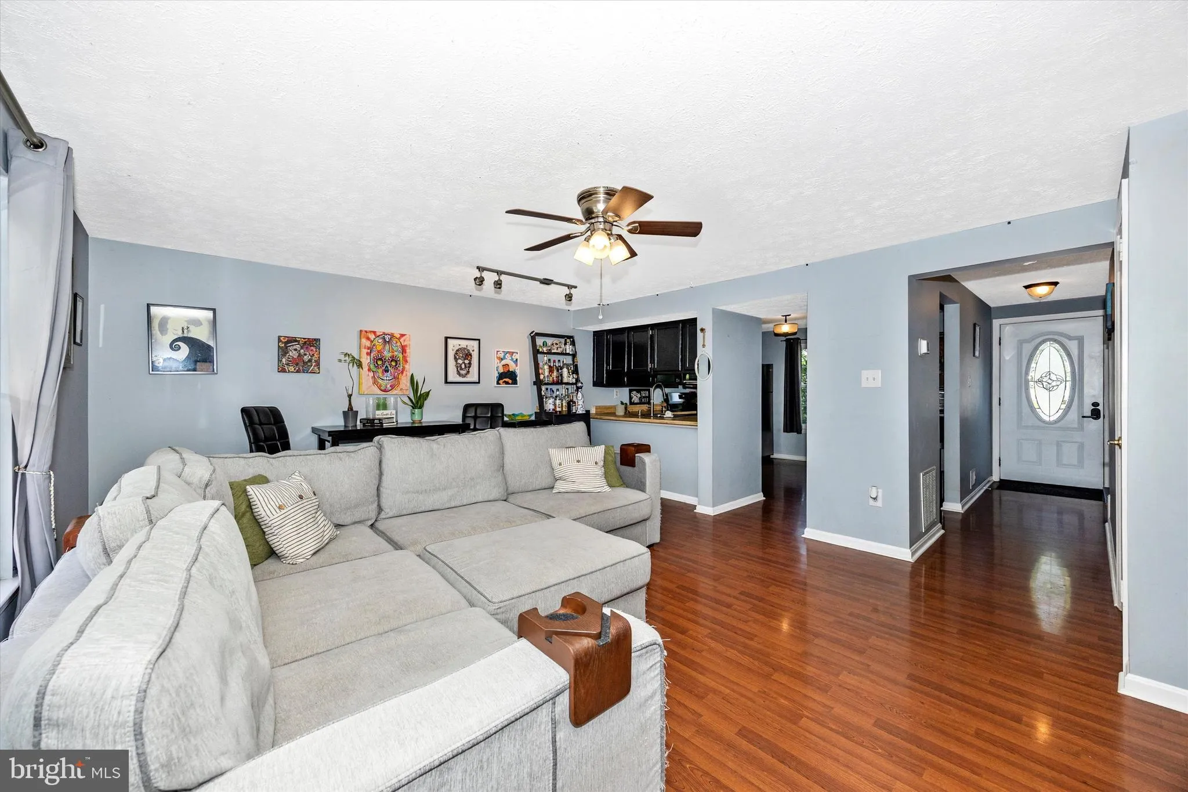
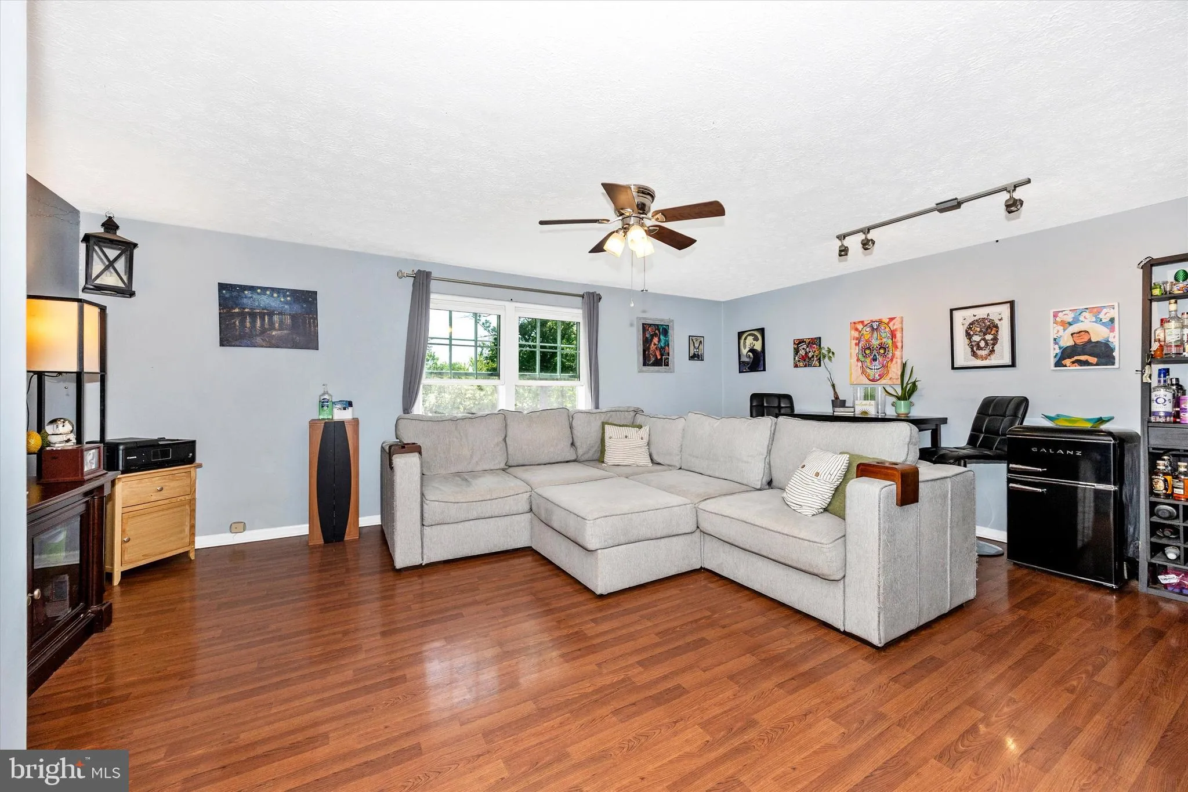
Beautiful townhome backing to trees, offering exceptional privacy and peaceful views. Step into the spacious foyer featuring natural oak hardwood flooring. The bright and inviting living room offers an abundance of windows, providing plenty of natural light throughout the space. The kitchen features ample cabinet st...
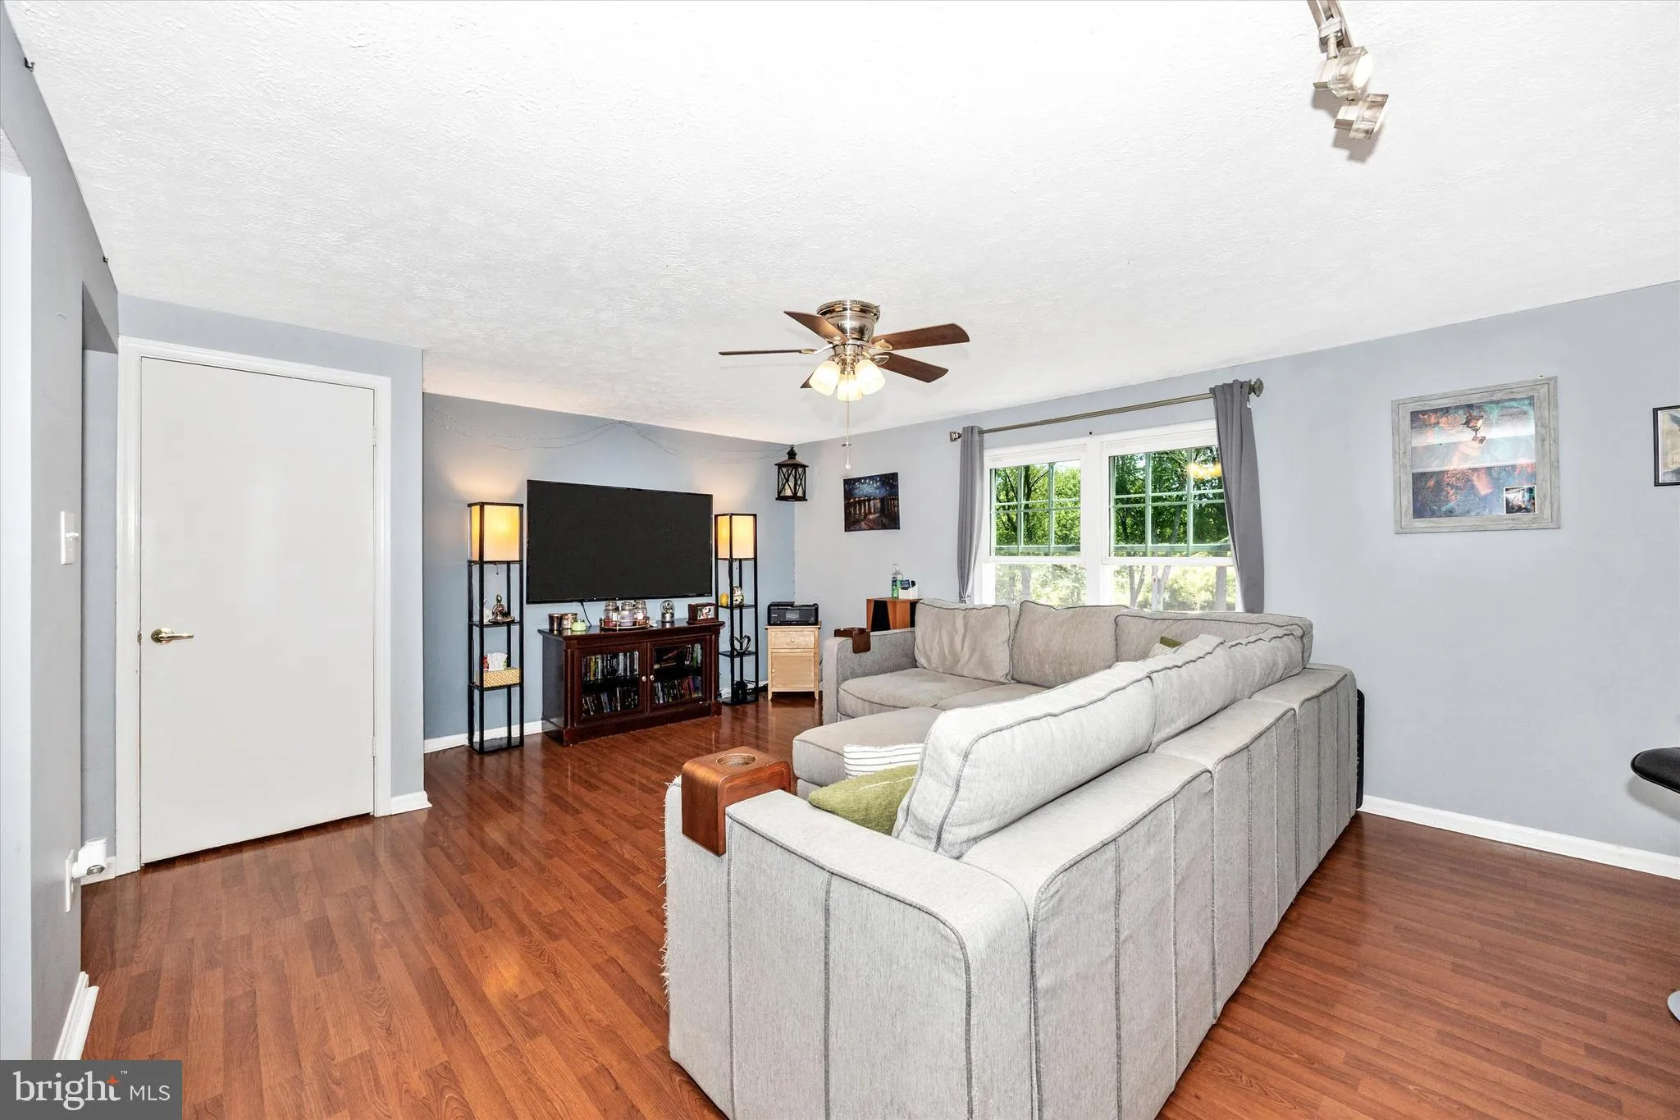
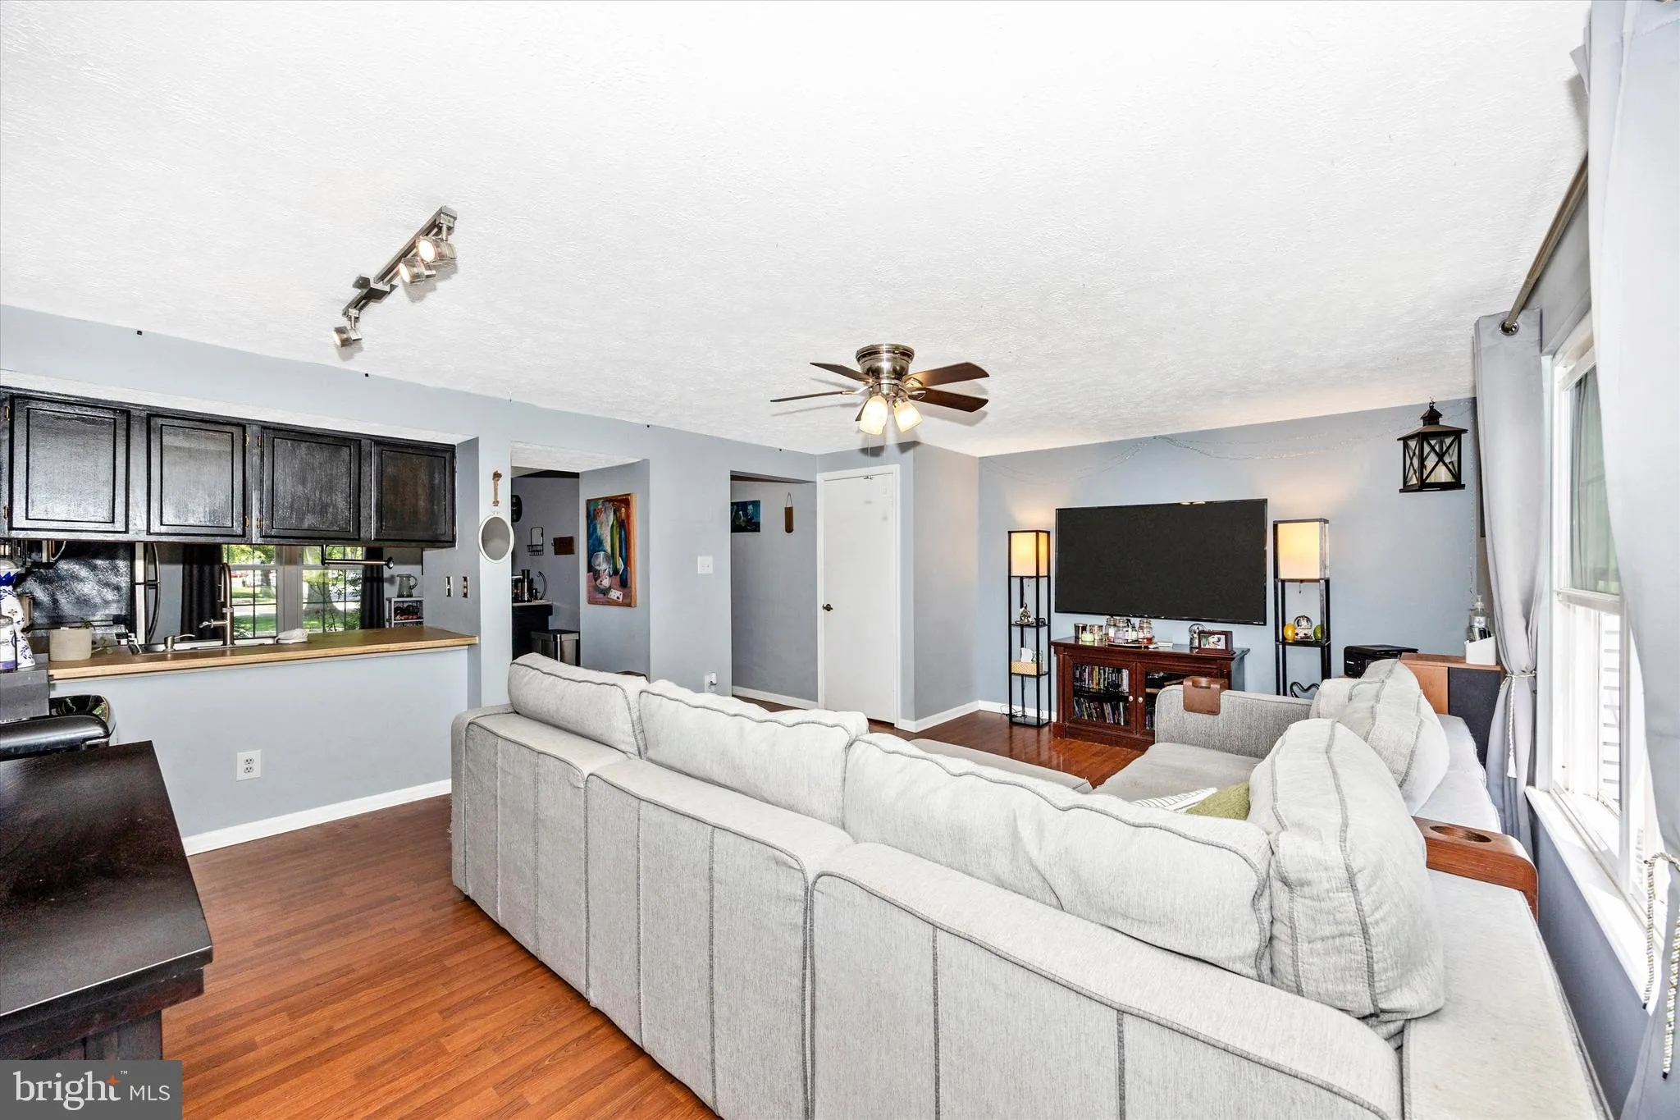
Beautiful townhome backing to trees, offering exceptional privacy and peaceful views. Step into the spacious foyer featuring natural oak hardwood flooring. The bright and inviting living room offers an abundance of windows, providing plenty of natural light throughout the space. The kitchen features ample cabinet storage and updated appliances, making it both functional and stylish. The owner’s suite offers generous closet space and luxury vinyl plank flooring for a modern touch. The upper-level full bathroom has been updated with custom ceramic tile finishes. Bedrooms two and three are both generously sized. The fully finished lower level features custom flooring, chair rail molding, and a walk-out to the backyard. A second full bathroom on the lower level includes a stylish tile pattern and glass shower door. Enjoy the fenced backyard complete with a patio and storage shed. The home backs to open green space and mature trees, creating a private outdoor setting. Perfectly located within walking distance to downtown Frederick, local restaurants, Carroll Creek Park, shopping, and much more.
 Features & Appliances
 Ask Agent A Question
 Address Map
 Neighborhood
 MLS Addon
 Additional Information
 Financial
Listing Information
Financial
Listing Information
 Rob Spicer Broker, GRI
Spicer Real Estate
Rob Spicer Broker, GRI
Spicer Real Estate
7201 Wisconsin Avenue
 RobSpicer@SpicerRealEstate.com
 2403881030
 2403881030
 7201 Wisconsin Avenue


