
Spicer Real Estate
  • Share
$1,659,999
Active Active
DC,Washington

Location 1720 VERBENA STREET, Washington, DC 20012

  • Sqft 3,380 Sqft SQFT
  • Bed 4
  • Bath 4
Basic Details Basic Details
Description

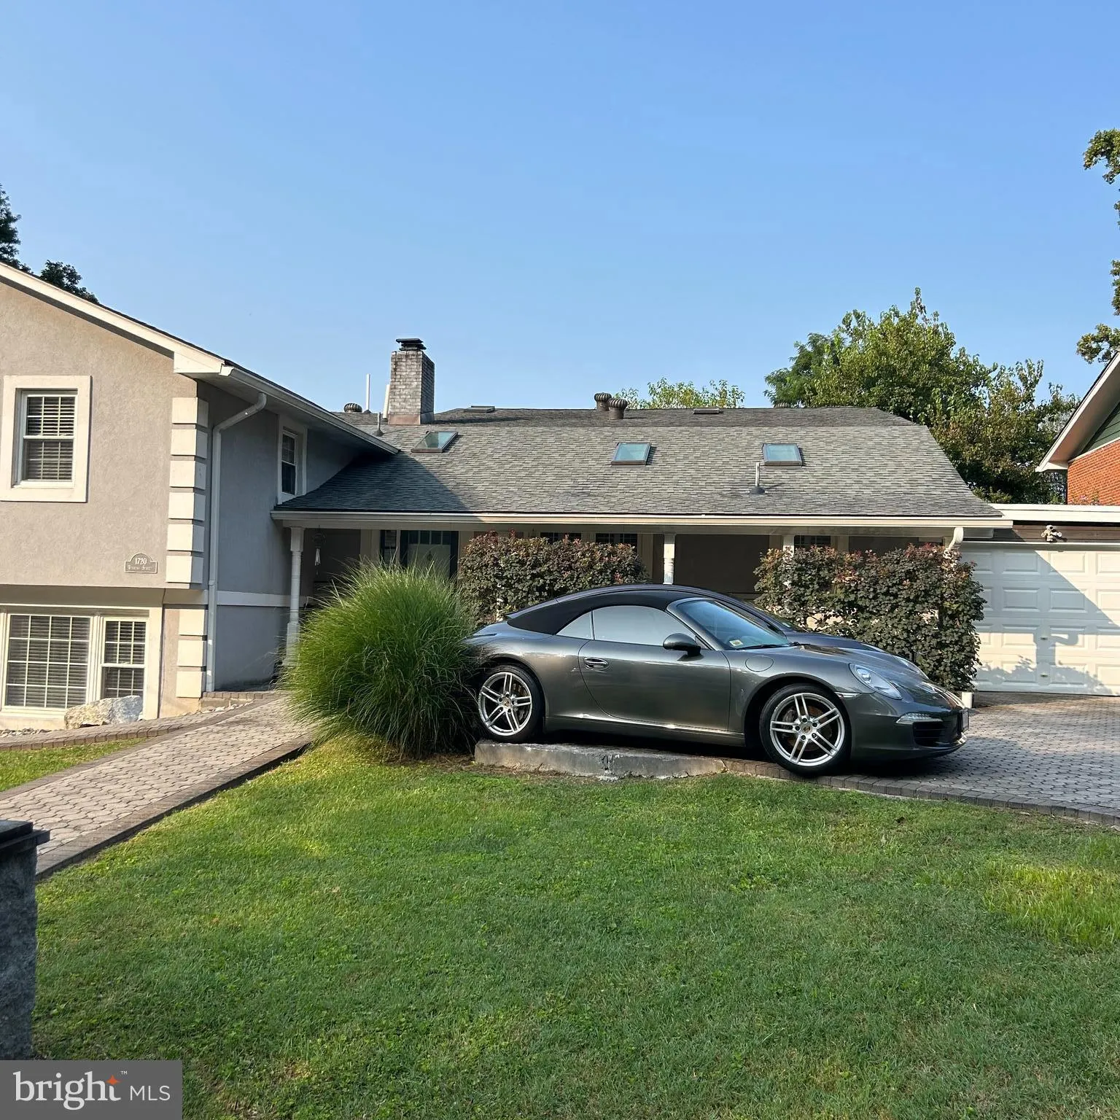
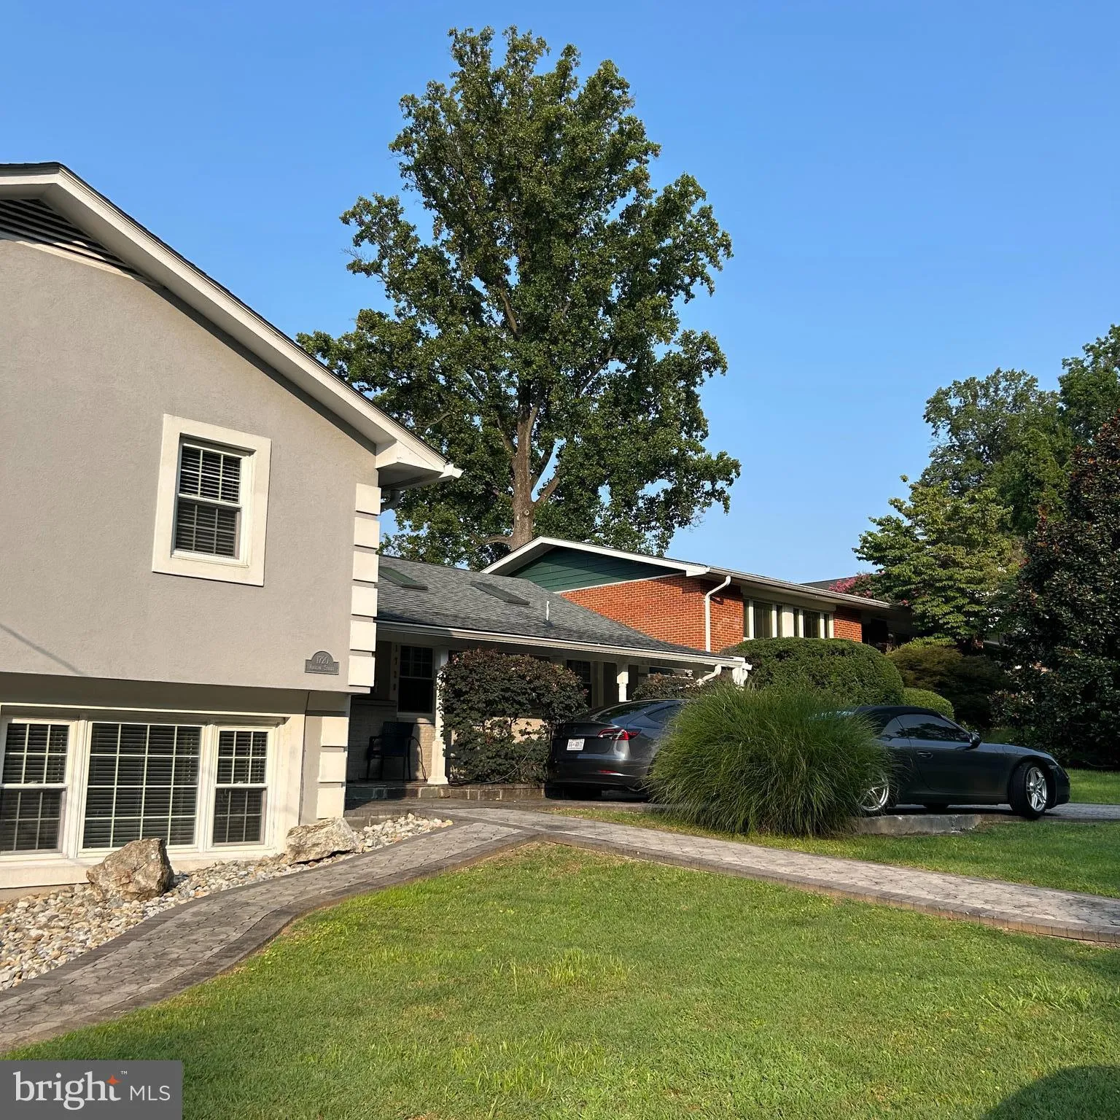
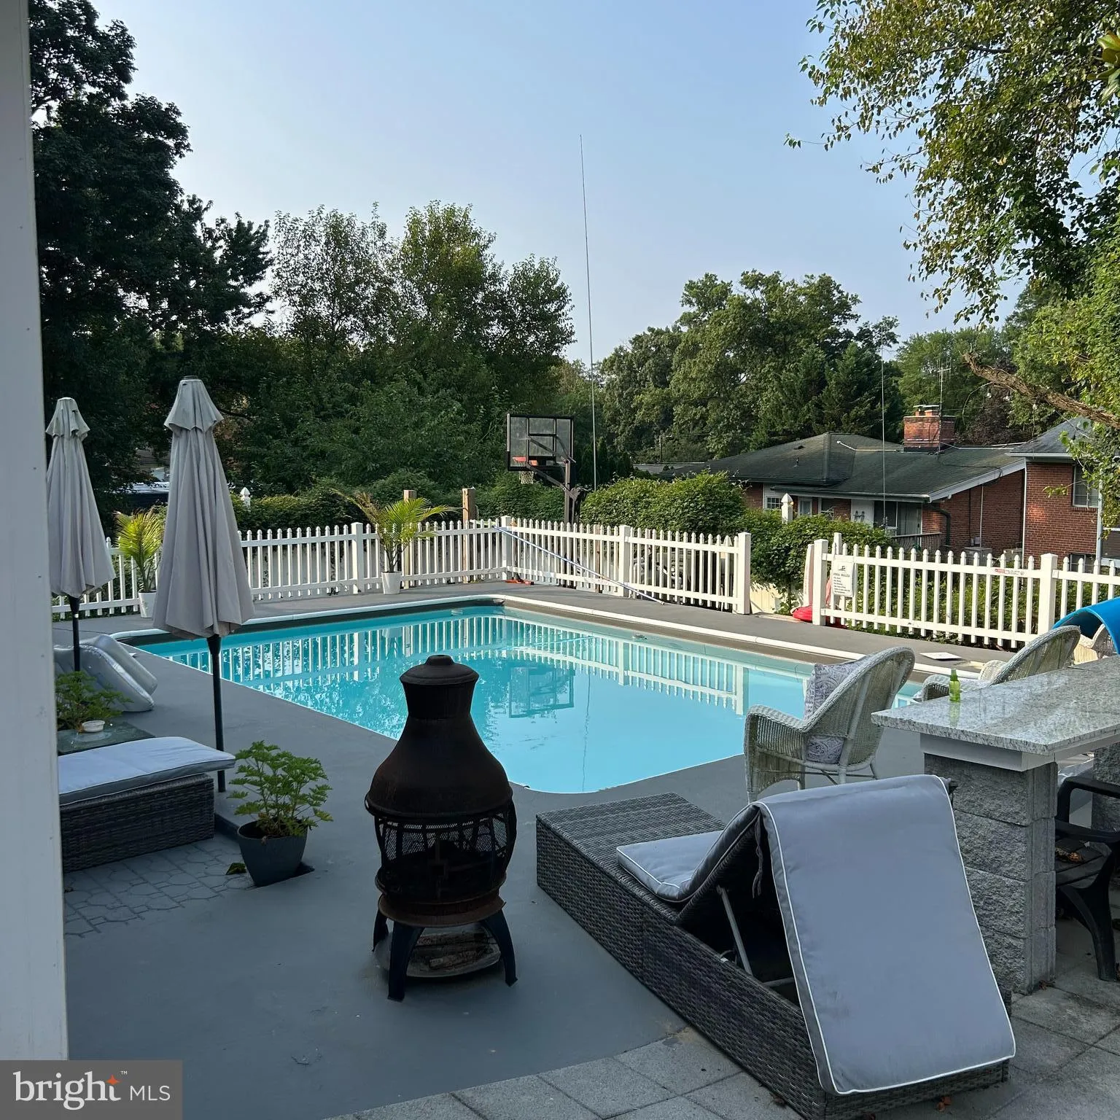
A cream property located in the sought-after Colonial Village neighborhood of NW Washington, DC, the home has been renovated from the exterior stucco to the interior that gives 4 bedrooms with 2 primaries with balconies overlooking the backyard pool and basketball court. This residence offers a split level in the fr...

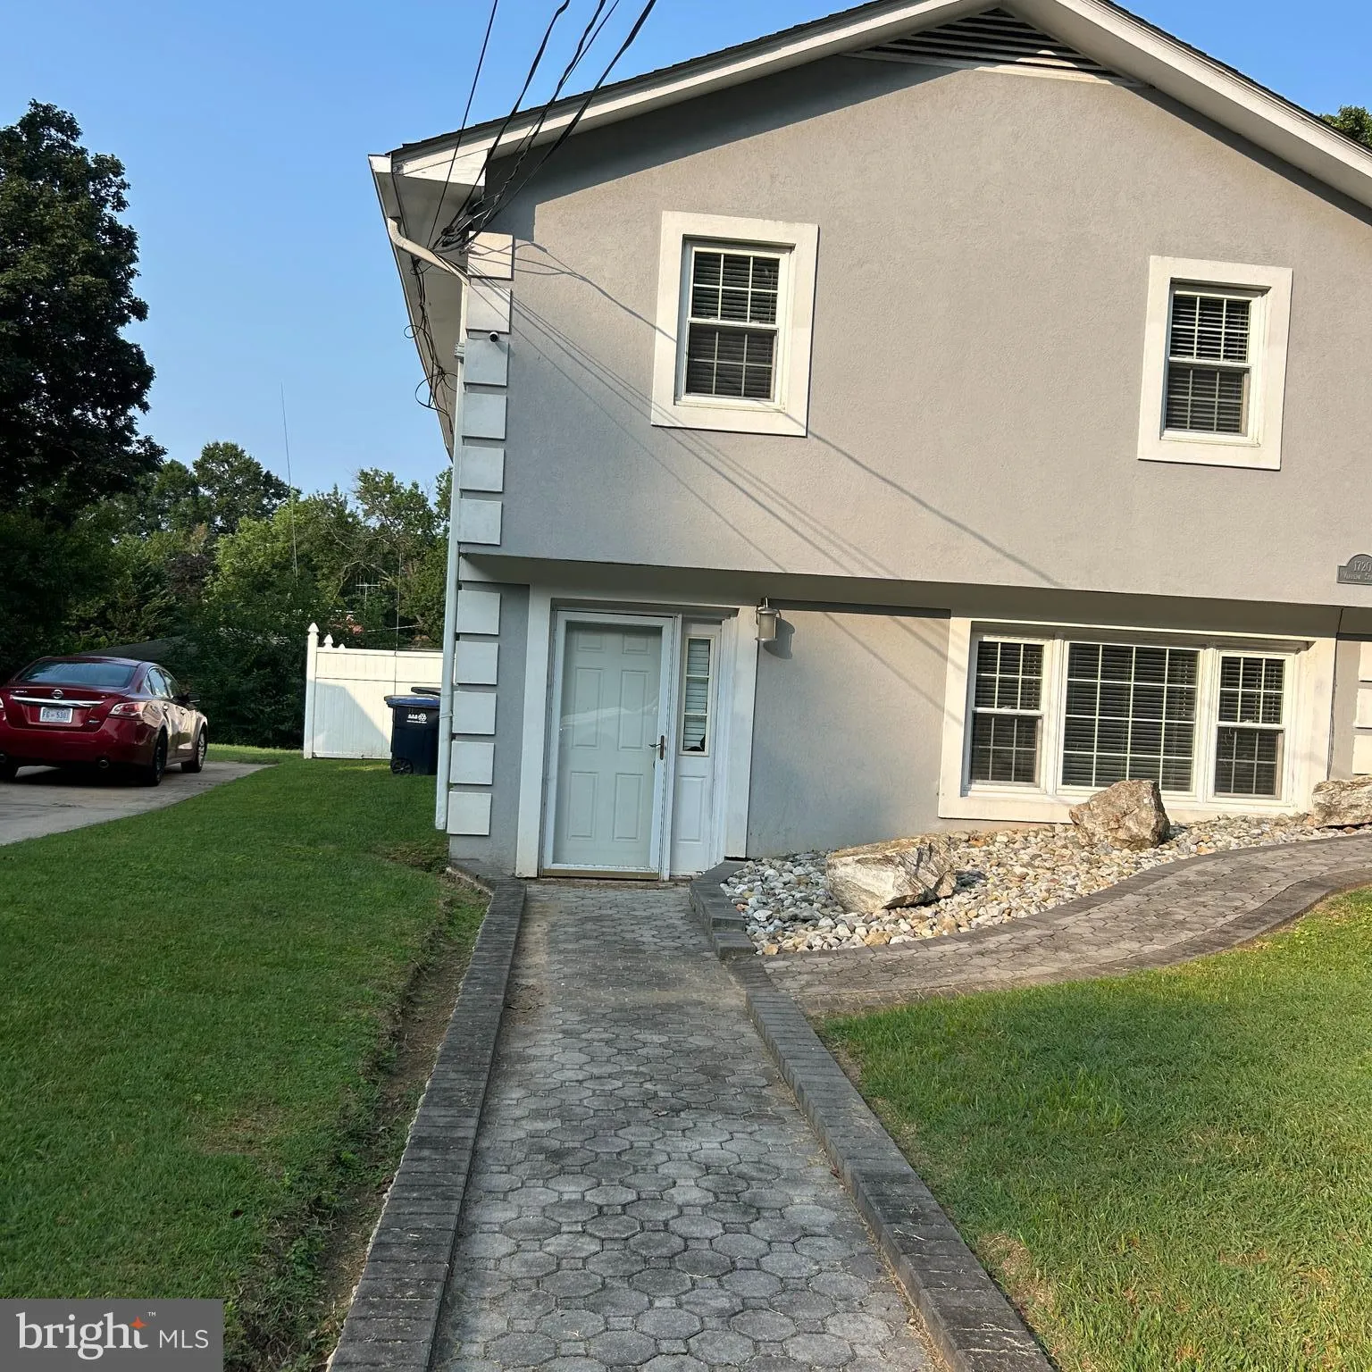
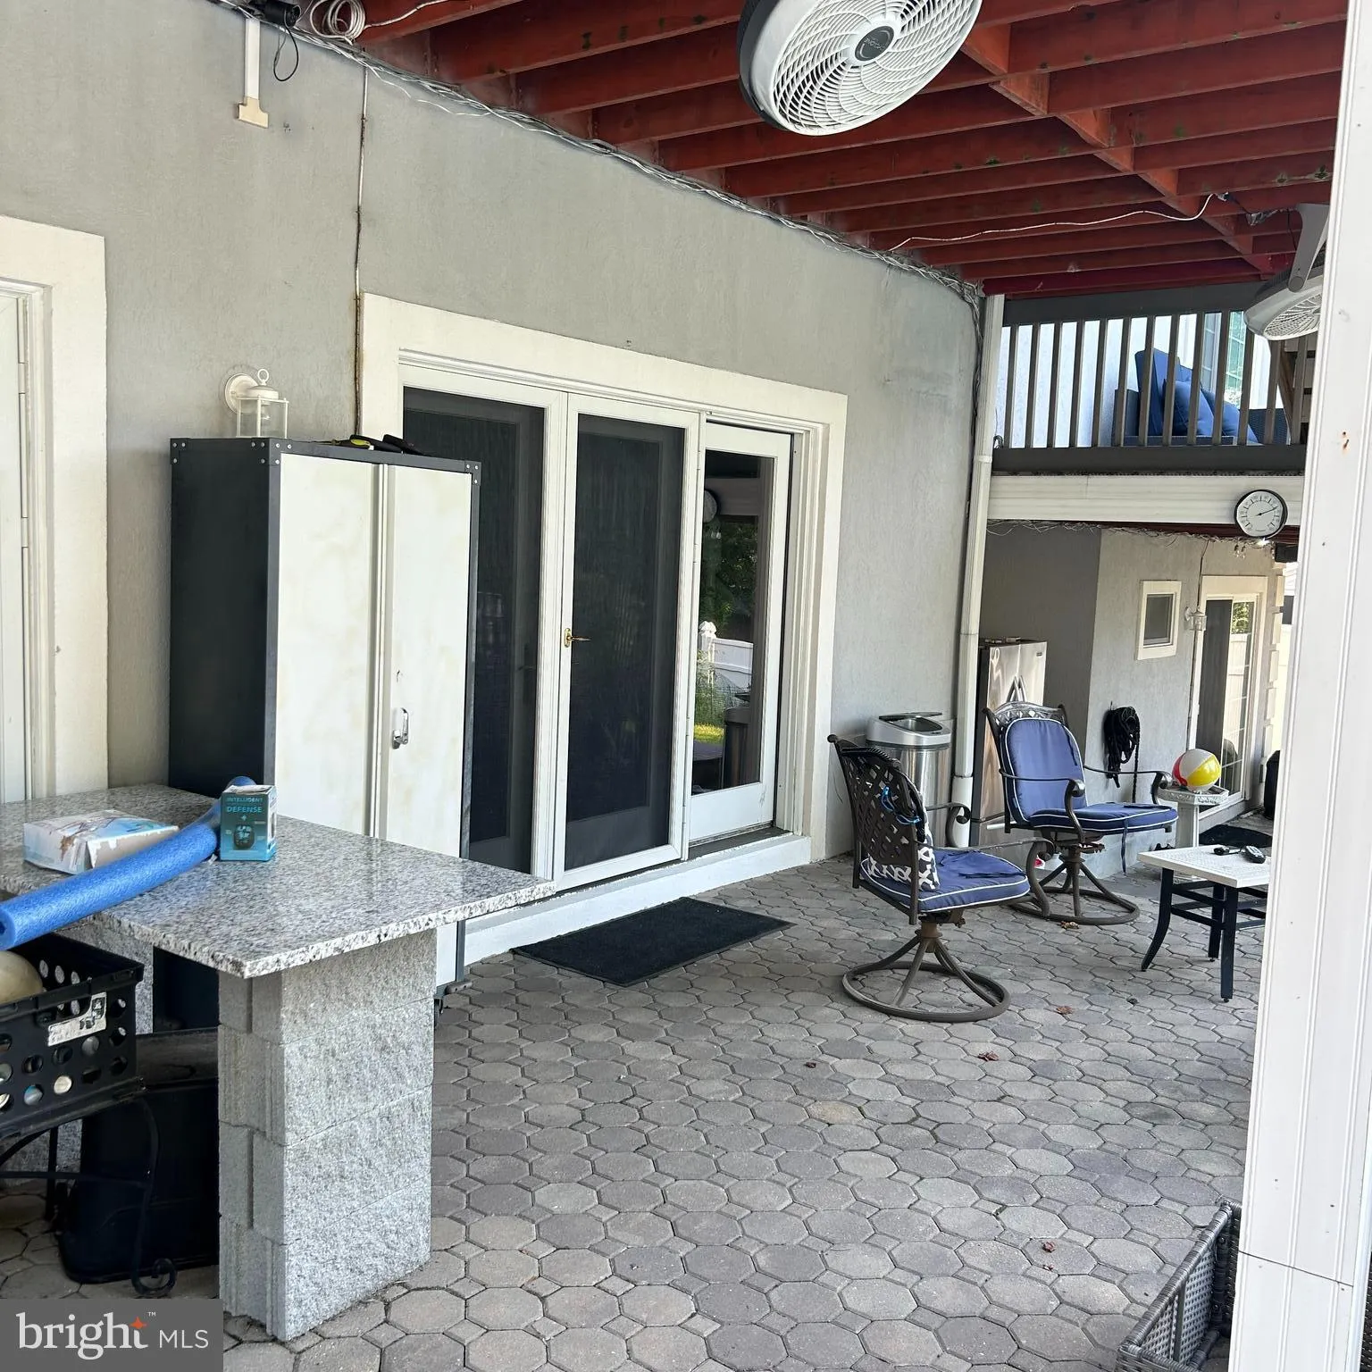
A cream property located in the sought-after Colonial Village neighborhood of NW Washington, DC, the home has been renovated from the exterior stucco to the interior that gives 4 bedrooms with 2 primaries with balconies overlooking the backyard pool and basketball court. This residence offers a split level in the front of the home with an addition 1800 sq ft that expanded the family room, full gym and sauna and increased the size of the home’s original size of 2300 which is not indicated in the DC Real Property Database. The home was designed for everyday living and entertaining and was perfect during the Covid-19 pandemic because of the many amenities. Formal living room with fireplace and large formal dining room, renovated kitchen with gas range, stainless-steel dishwashers, and tons of cabinet space. The kitchen’s arched doorways open to the dining room which opens to the large family room which gives you views through two patio doors of the backyard pool. Please note: Square footage is a guesstimate.

Read More
Basic Details
  • Property Type: Residential
  • Listing Type: Active
  • Listing ID: DCDC2263054
  • Price: $1,659,999
  • Bedrooms: 4
  • Bathrooms: 4
  • Half Bathrooms: 1
  • Sqft: 3,380 Sqft
  • Year Built: 1962
  • Lot Area: 0.23 Acre
  • Location: US, DC, WASHINGTON-DC, Washington, NORTH PORTAL ESTATES, 20012
  • Structure Type: Garage/Parking Space
  • Heating System: 90% Forced Air, Central, Energy Star Heating System
  • Swimming Pool: Concrete, Fenced, Filtered, Heated, Vinyl
  • Cooling System: Central A/C
  • Basement: Full, Improved, Side Entrance
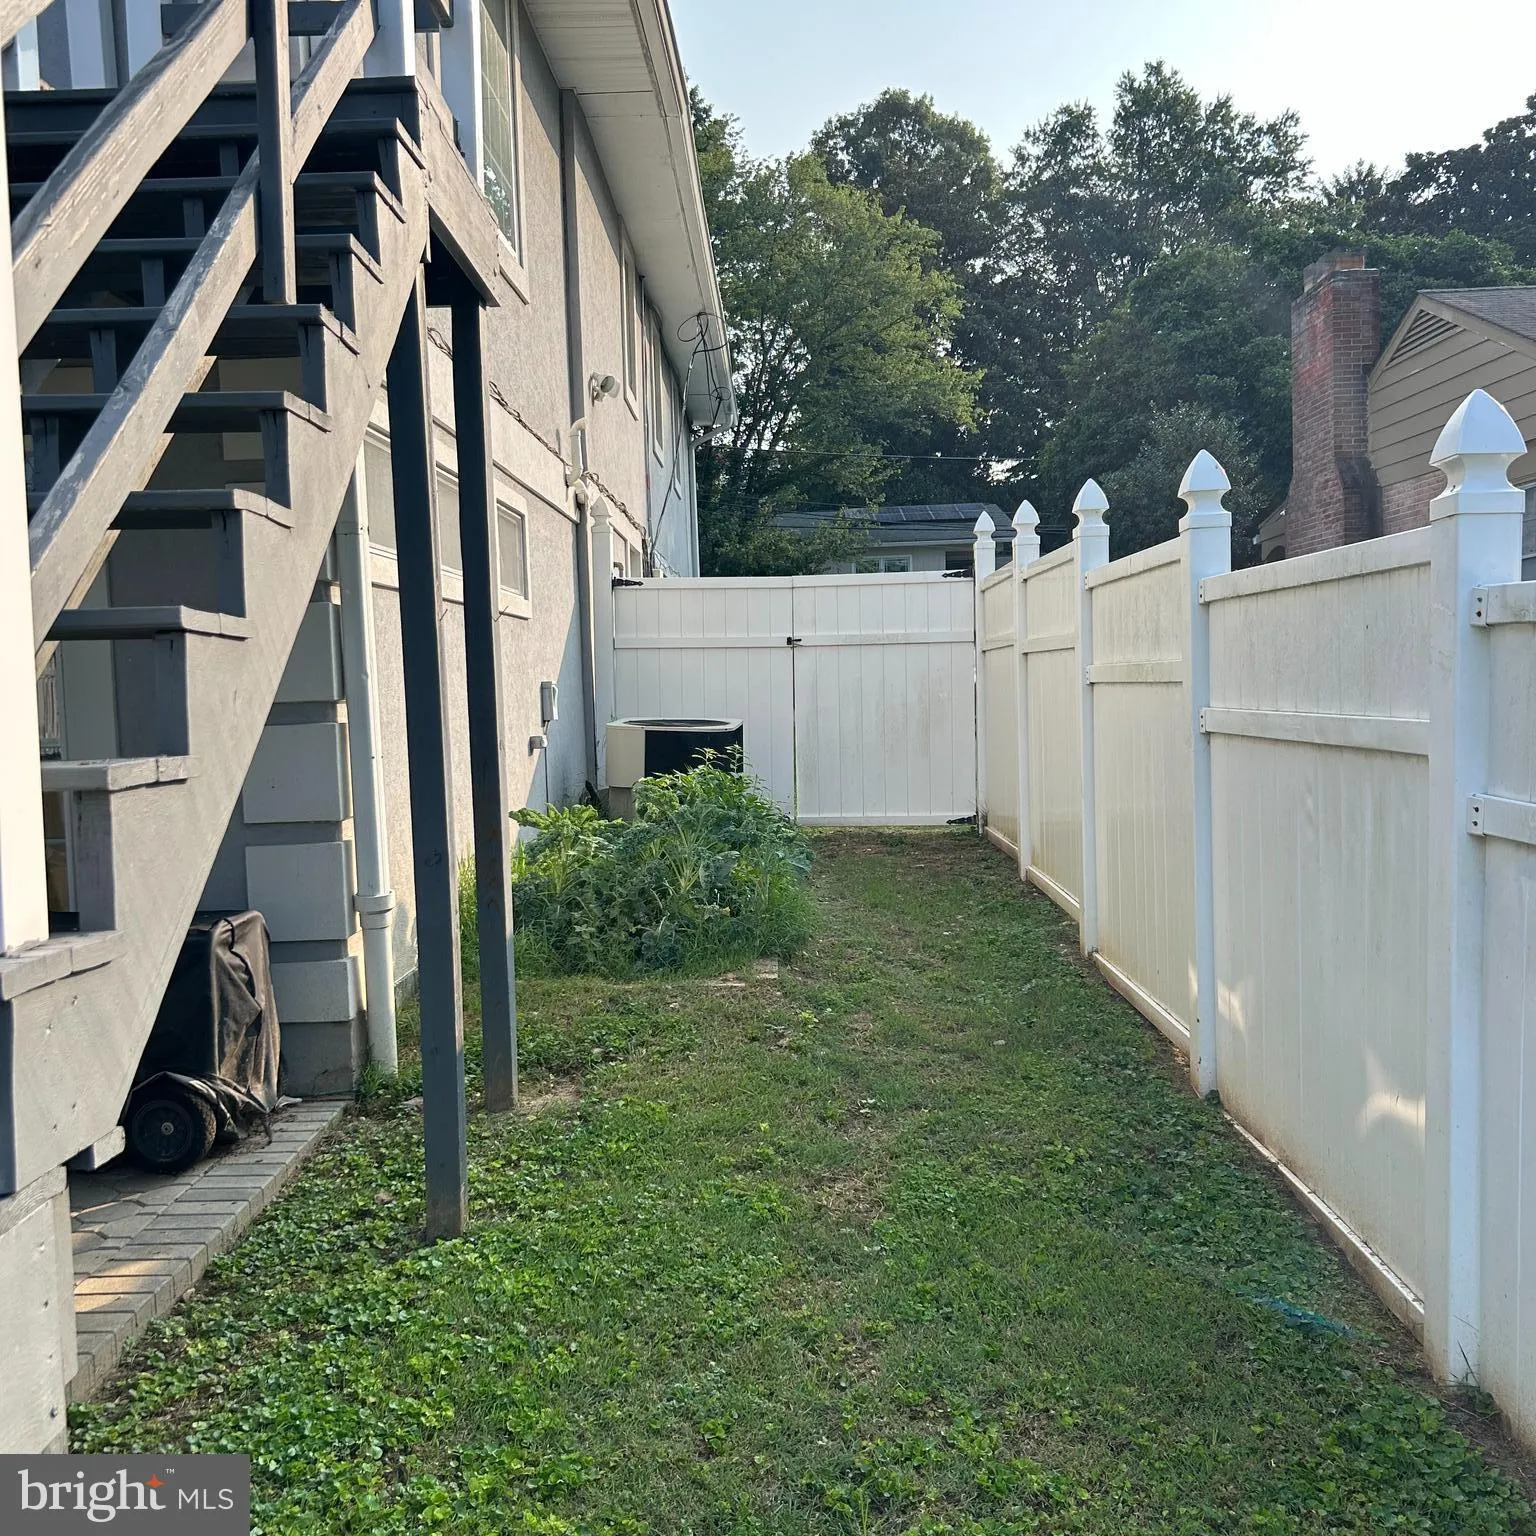
  • Fence: Vinyl
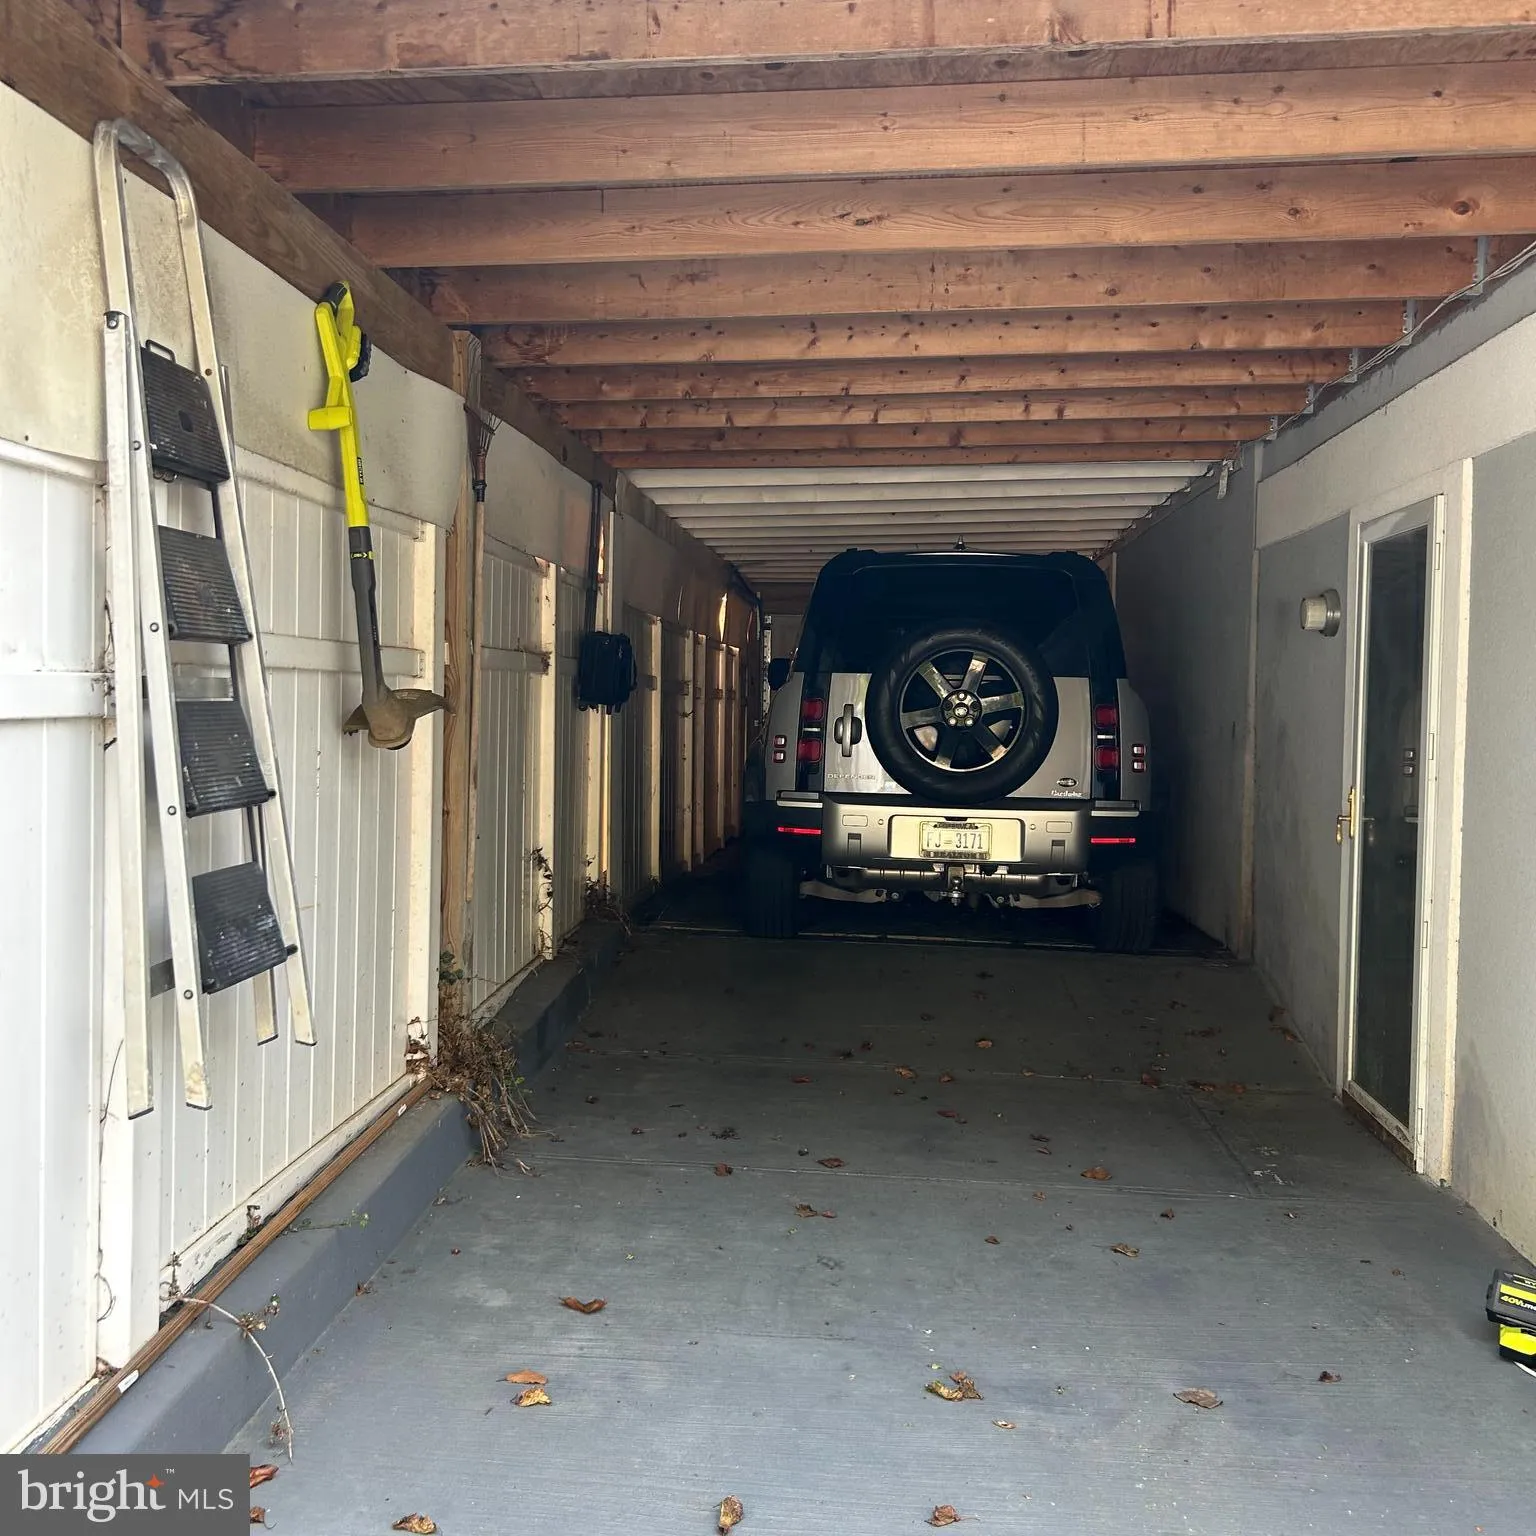
  • Parking: Brick Driveway, Paved Driveway
  • Full Bathrooms: 3
  • Listing Status: Active
  • Roof: Shingle
Features & Appliances
Features
  • Utilities: Natural Gas Available, Cable TV Available, Cable TV, Electric Available
  • Architectural Style: Other, Split Level, Split Foyer
  • Fireplaces Total: 1
  • Flooring: Engineered Wood, Hardwood, Wood
  • Interior Features: Bathroom - Soaking Tub, Bathroom - Walk-In Shower, Breakfast Area, Ceiling Fan(s), Chair Railings, Combination Dining/Living, Combination Kitchen/Dining, Combination Kitchen/Living, Crown Moldings, Family Room Off Kitchen, Kitchen - Island, Recessed Lighting, Sauna, Skylight(s), Solar Tube(s), Upgraded Countertops, Walk-in Closet(s), Water Treat System
  • Sewer: Public Sewer

Appliances
  • Appliances: Built-In Microwave, Built-In Range, Commercial Range, Dishwasher, Disposal, Dryer - Electric, Dryer - Front Loading, Energy Efficient Appliances, ENERGY STAR Clothes Washer, ENERGY STAR Dishwasher, ENERGY STAR Refrigerator, Exhaust Fan, Icemaker, Microwave, Oven - Self Cleaning, Oven/Range - Gas, Refrigerator, Stainless Steel Appliances, Washer - Front Loading, Water Heater - High-Efficiency
Ask Agent A Question Ask Agent A Question

Address Map Address Map
MLS Addon MLS Addon
  • Office Name: Ron J Realty, LLC.
  • Agent Name: Ron Johnson
Additional Information Additional Information
  • Water Source: Public
  • Accessibility Features: Level Entry - Main
  • Construction Materials: Brick, Stucco
  • Electric: 200+ Amp Service
  • Garage: 3.0
  • Levels: 2
  • On Market Date: 2026-05-20
Financial Financial
  • Tax Annual Amount: 9196.0
Listing Information Listing Information
  • Originating System Name: Bright
  • List Agent Mls Id: 139696
  • List Office Mls Id: RONJ1
  • MLS Status: ACTIVE-BRIGHT
  • Modification Timestamp: 2026-06-30T12:35:02Z
  • Status Change Timestamp: 2026-05-20T04:00:00Z
Rob Spicer Broker, GRI Rob Spicer Broker, GRI Spicer Real Estate

7201 Wisconsin Avenue

Mortgage Calculator
$
$ %
Years
%
$ %Per Year
$ % Per Year

$
