
 Share
Share
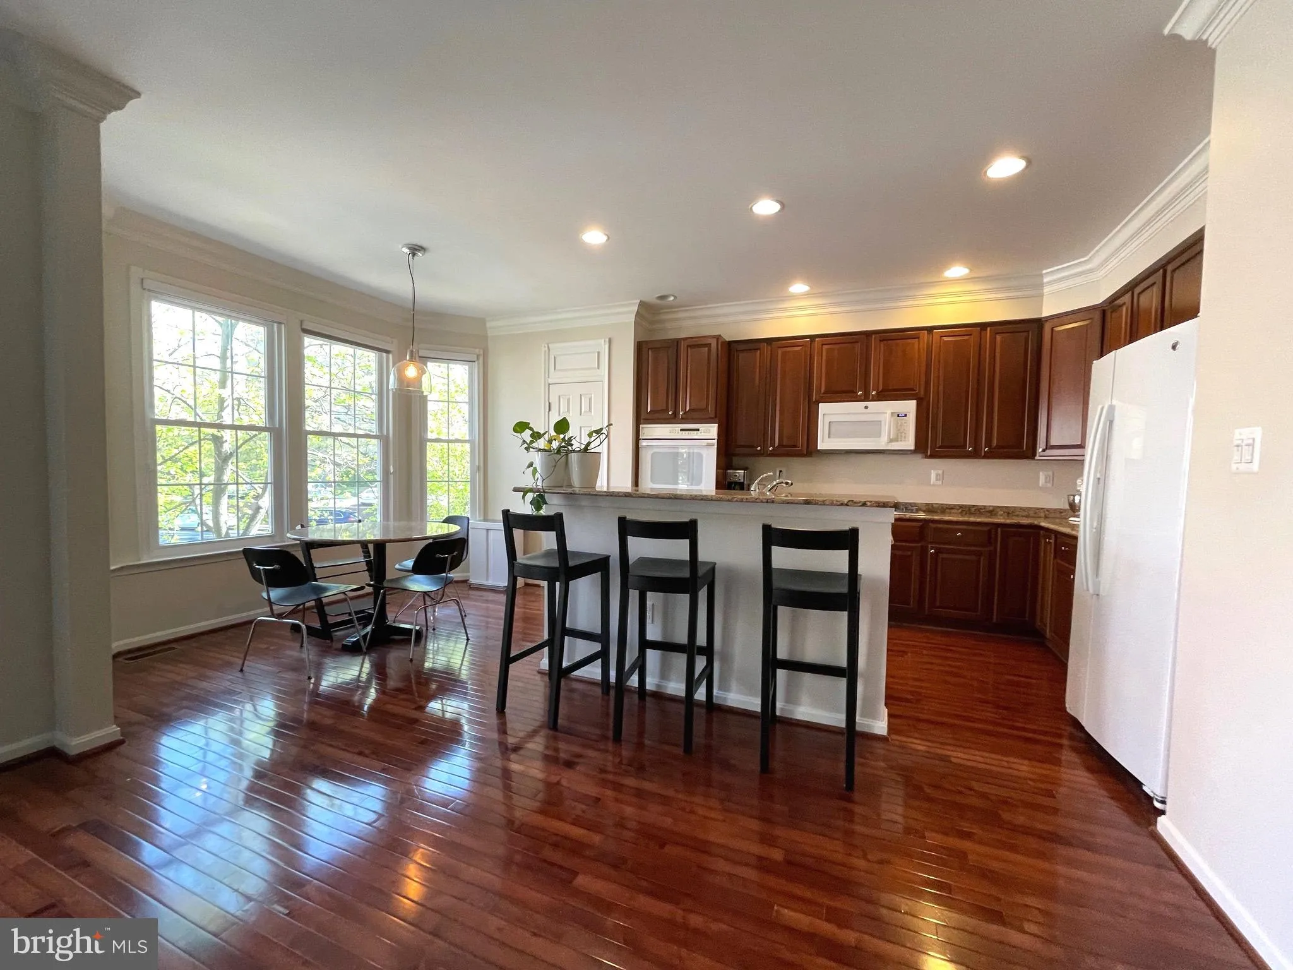
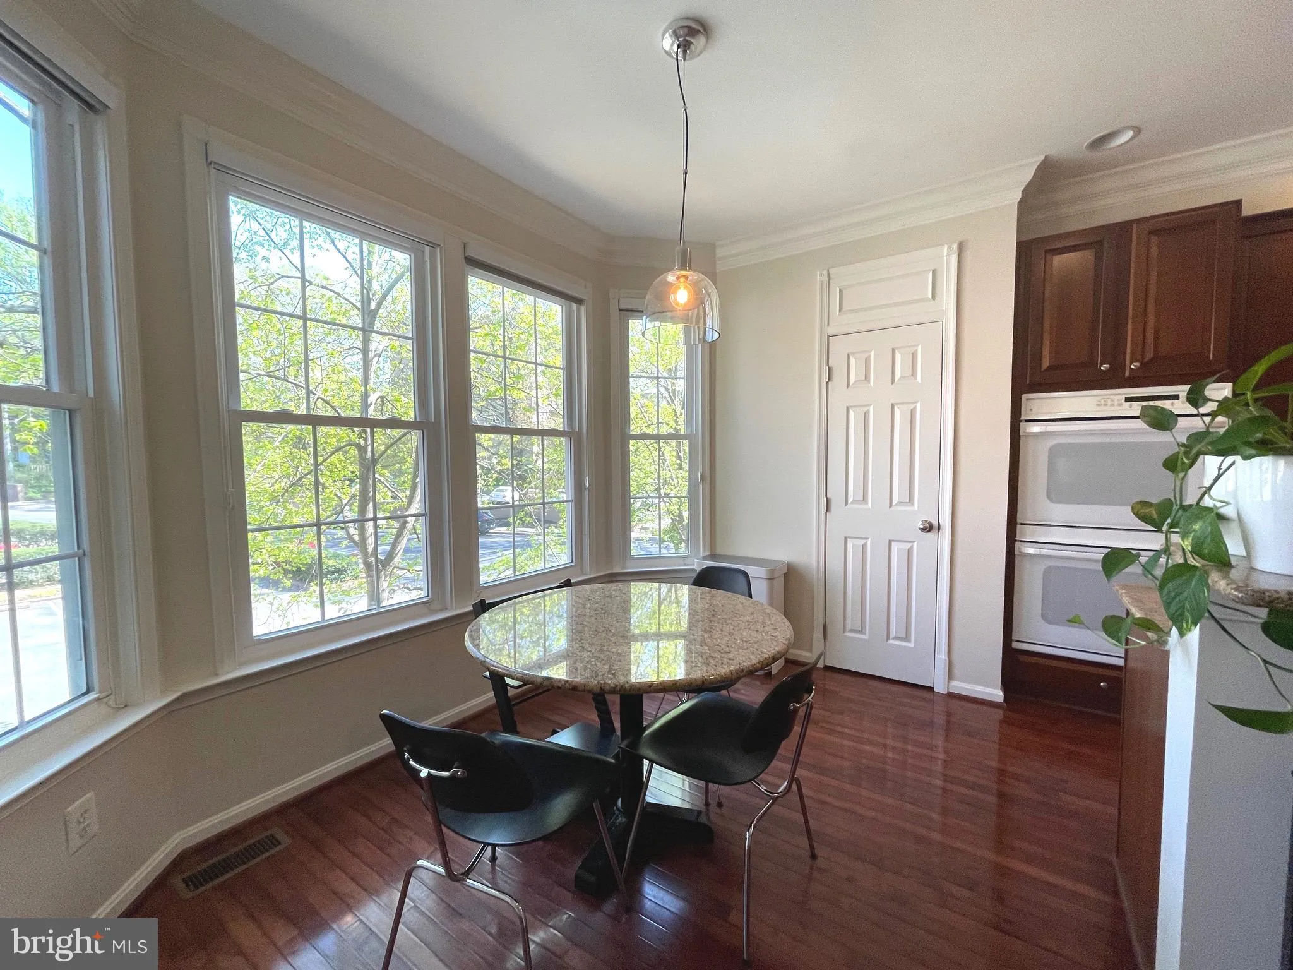
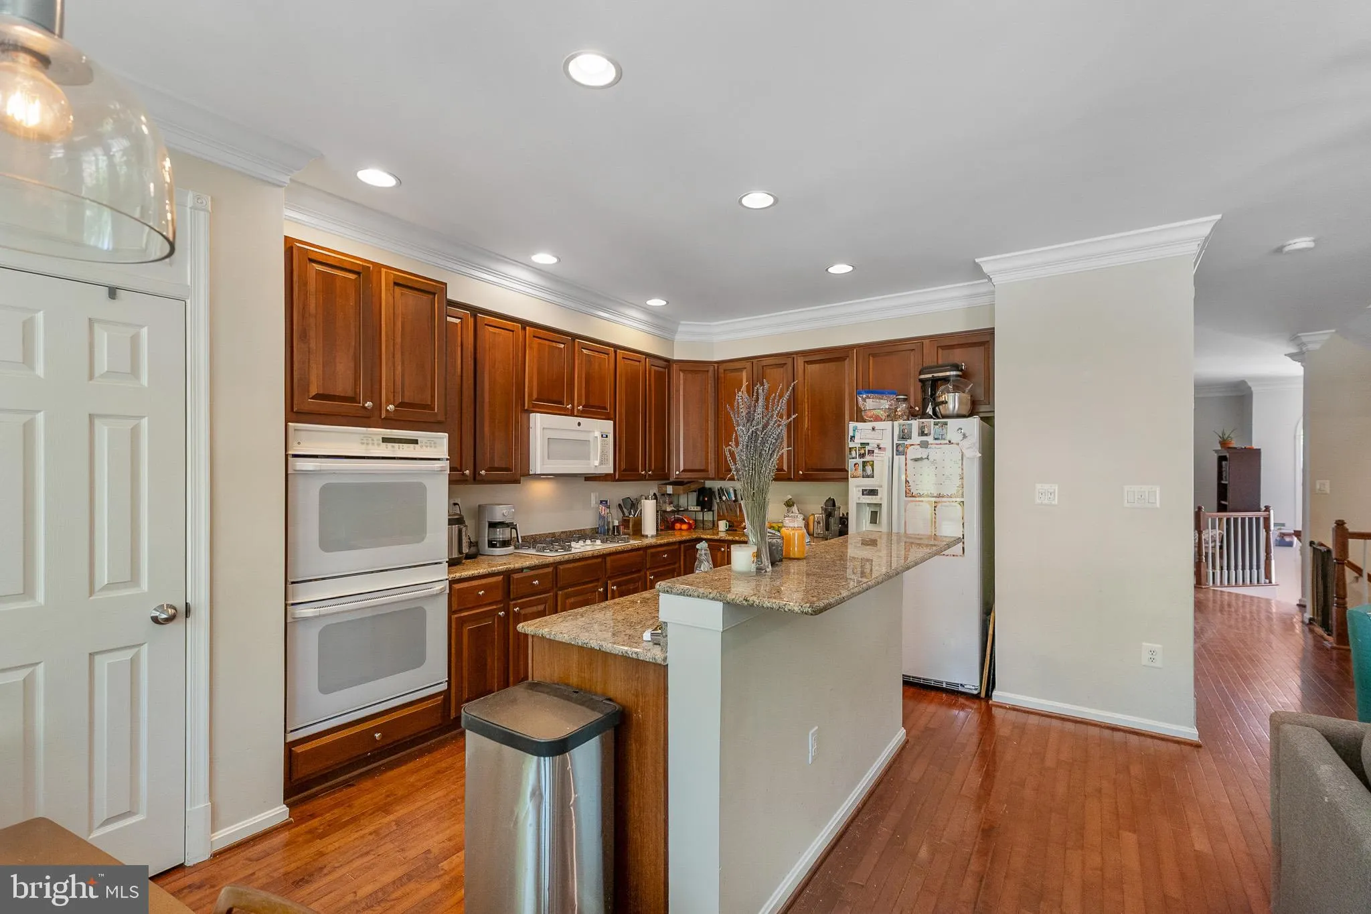
 102 LOUNSBURY PLACE, Falls Church, VA 22046
 2,400 Sqft SQFT
 3
3
 4
4
 Basic Details
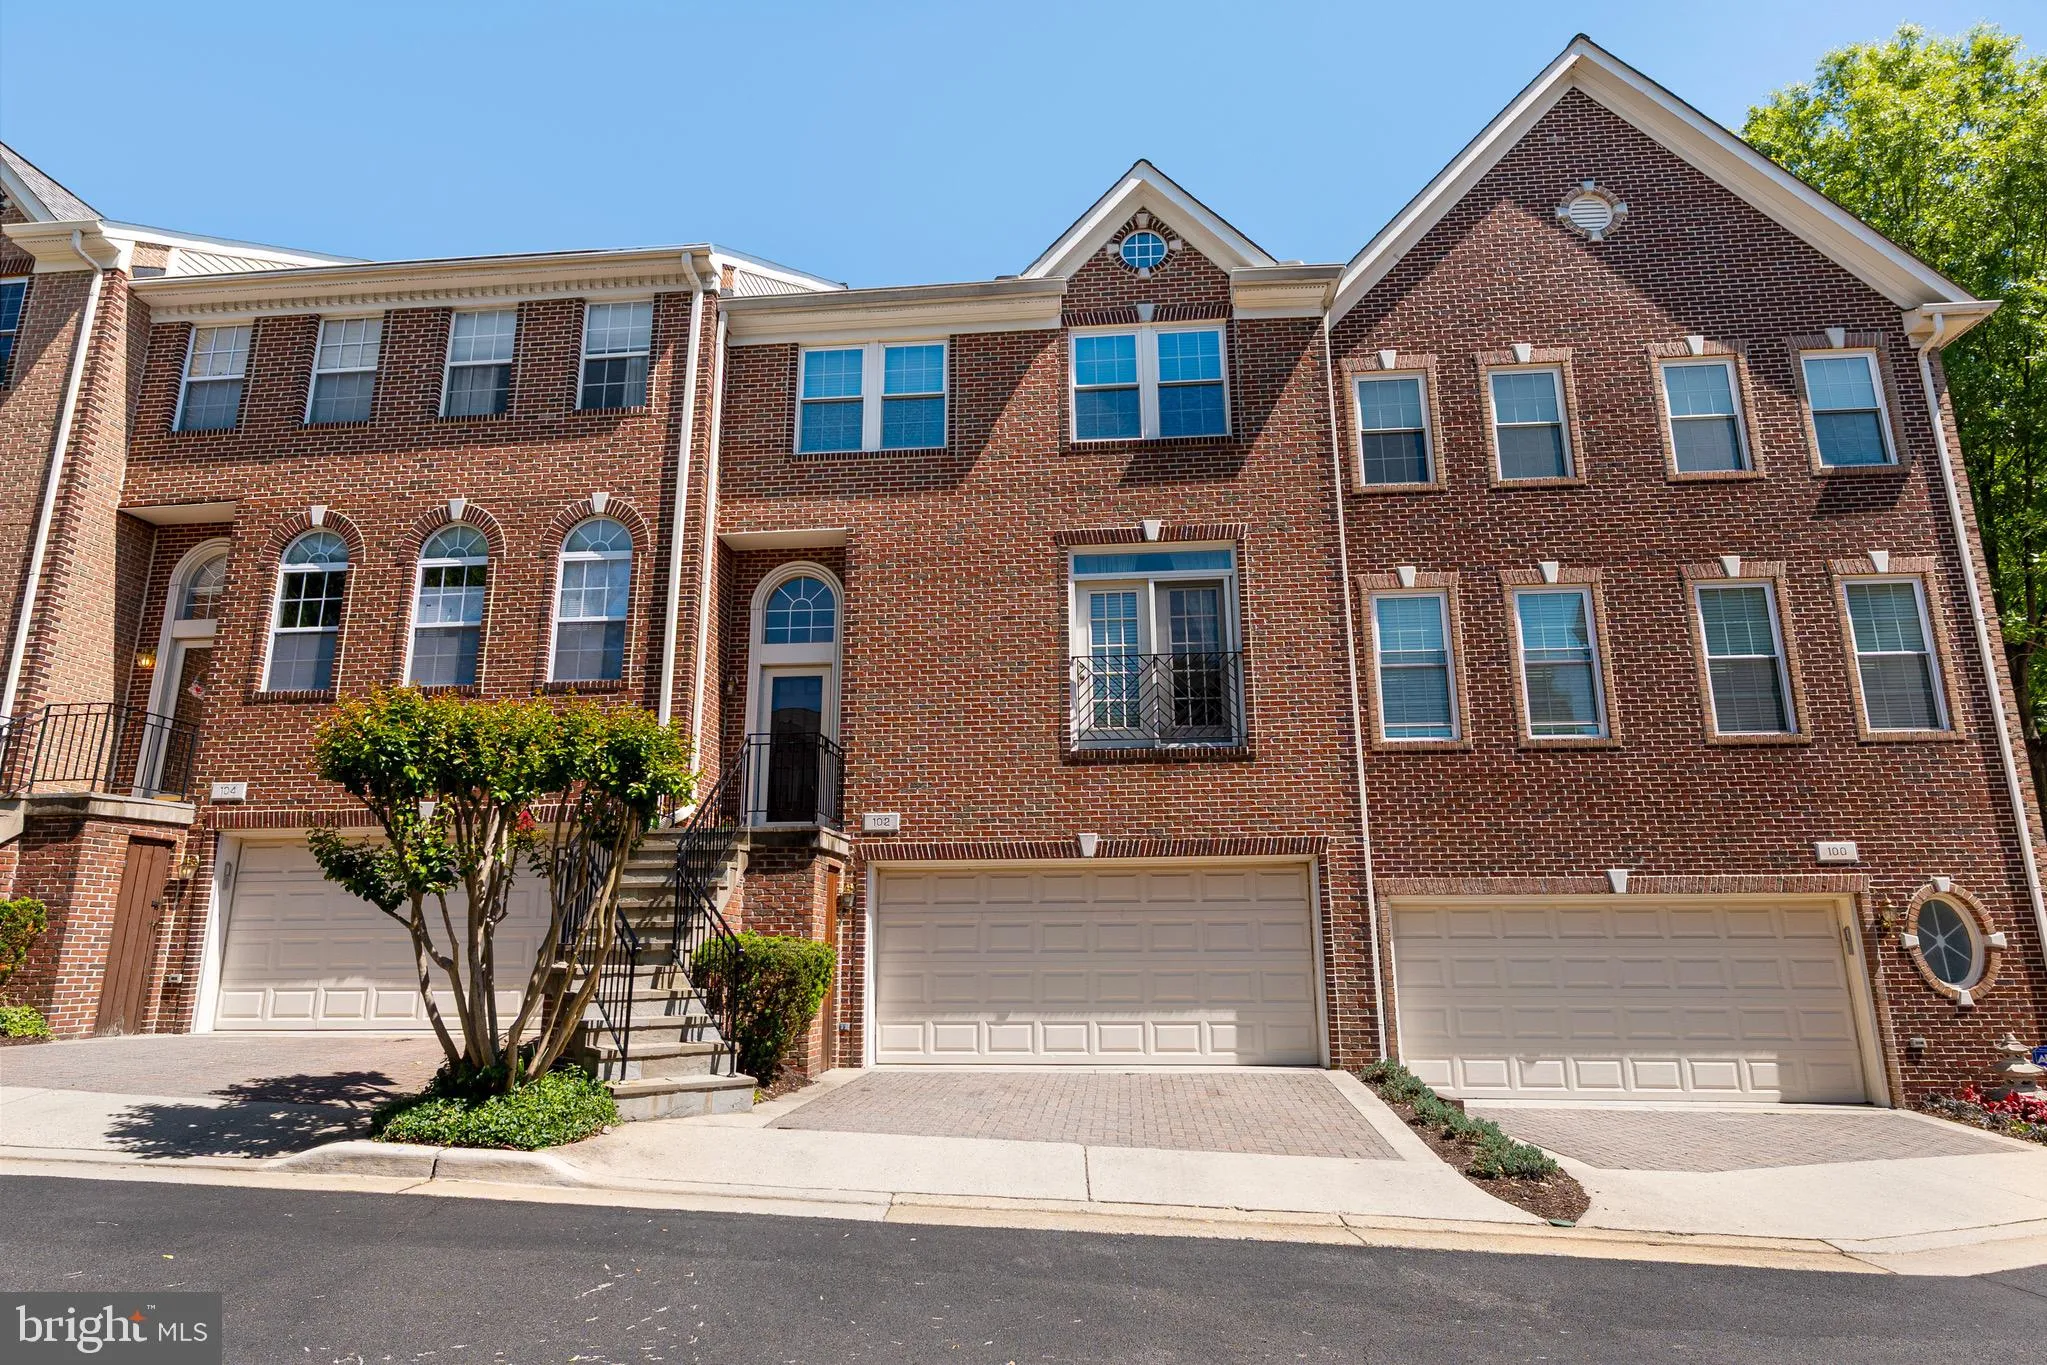
Live in the Heart of Falls Church City – Steps from Everything You Need! Welcome to 102 Lounsbury Pl, Falls Church City, offering the perfect blend of comfort, convenience, and walkable urban living. Featuring 3 spacious bedrooms, 3.5 bathrooms, and a 2-car garage, this home is ideally situated in one of North...
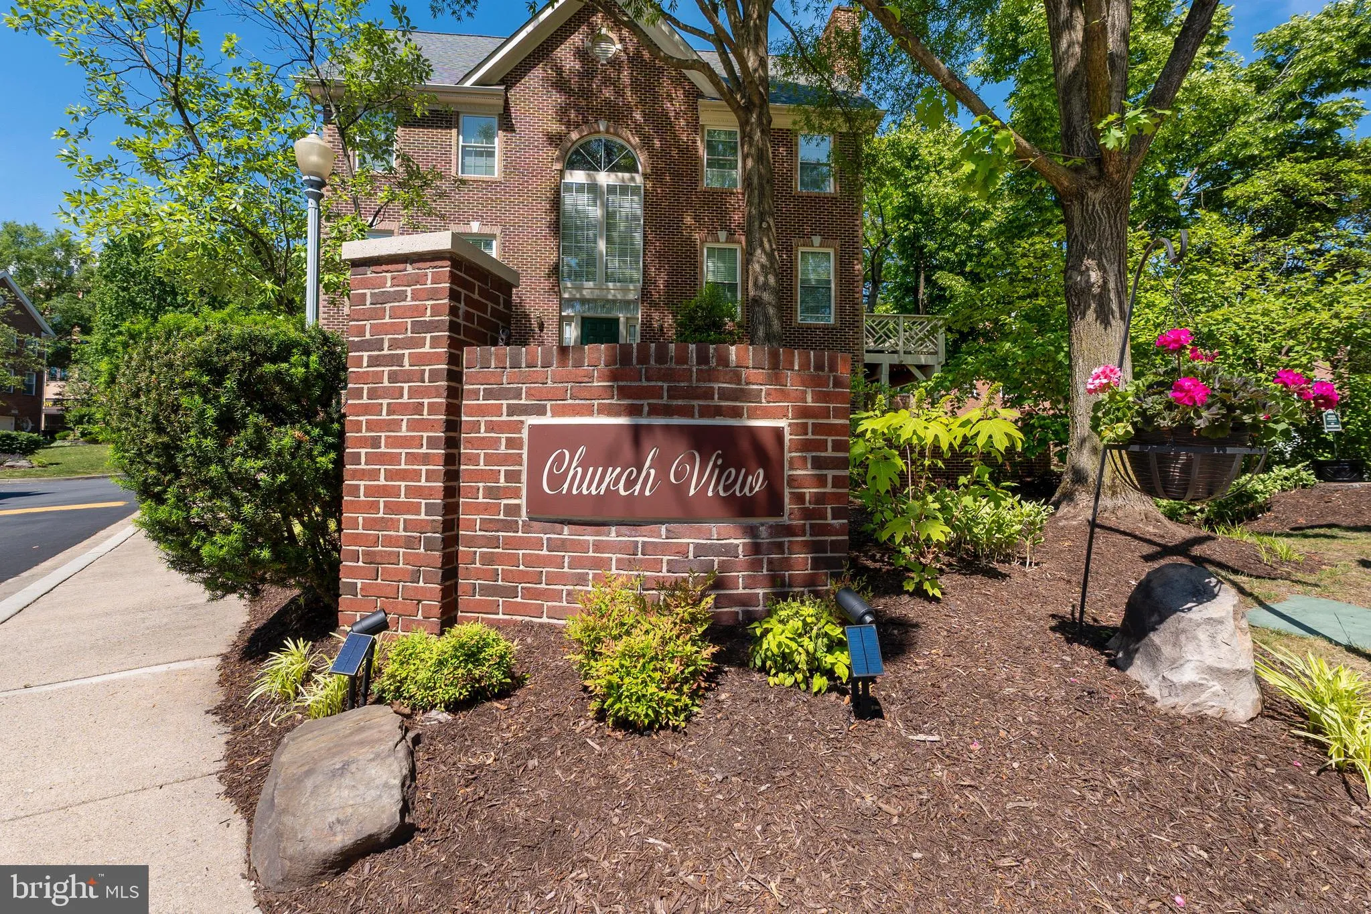
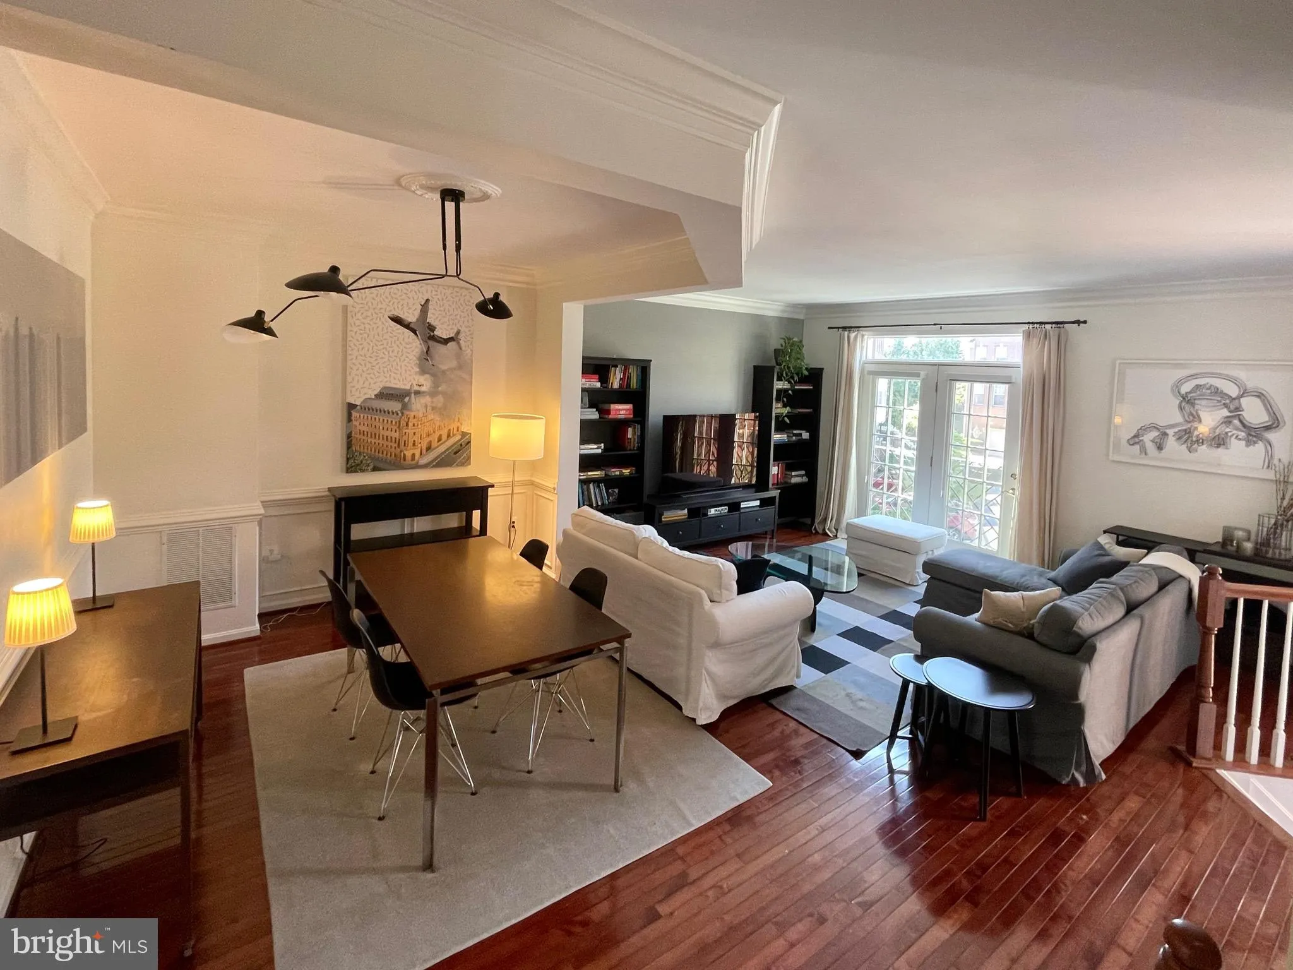
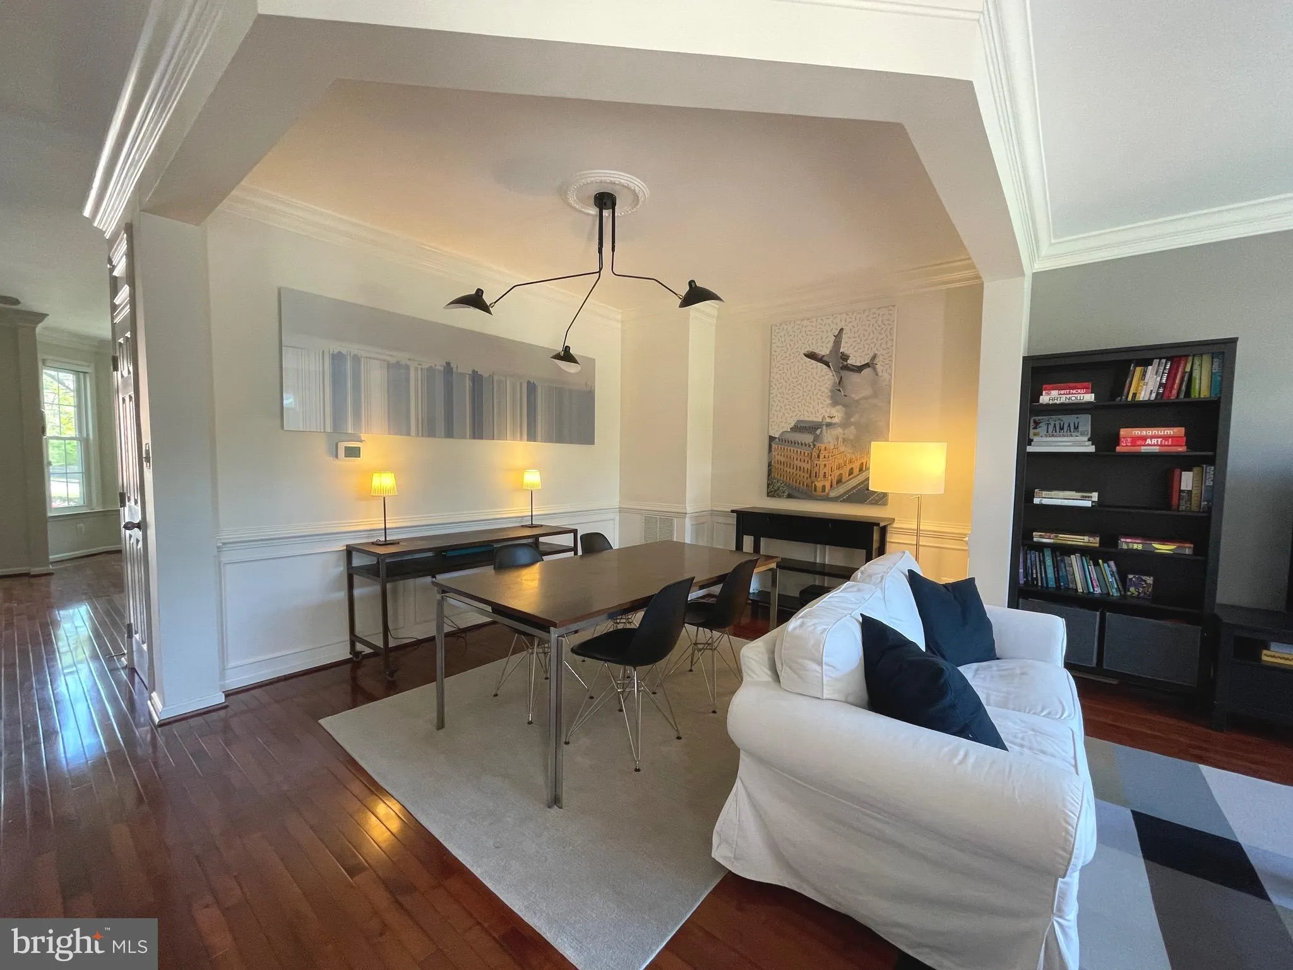
Live in the Heart of Falls Church City – Steps from Everything You Need! Welcome to 102 Lounsbury Pl, Falls Church City, offering the perfect blend of comfort, convenience, and walkable urban living. Featuring 3 spacious bedrooms, 3.5 bathrooms, and a 2-car garage, this home is ideally situated in one of Northern Virginia’s most desirable neighborhoods. Inside, you’ll find generous living spaces filled with natural light, an open and functional layout, and multiple levels of comfortable living perfect for both everyday life and entertaining. The attached 2-car garage provides rare convenience in this highly sought-after downtown location. Step outside and enjoy everything Falls Church City has to offer right at your doorstep. The home sits directly across from the newly opened Whole Foods Market, making grocery runs effortless. You’re also just moments from some of the area’s favorite restaurants and local establishments including Northside Social, Clare & Don’s Beach Shack, Rare Bird Coffee Roasters, Sfizi Italian Kitchen, and Harvey’s, along with boutique shopping, fitness studios, cafés, parks, and community events that give Falls Church its unique charm. Commuters will love the unbeatable accessibility. Conveniently located near Route 7, I-66, Route 29, and the Beltway (I-495), the home offers quick access to Tysons Corner, Mosaic District, Arlington, and Washington, DC. Both Reagan National Airport (DCA) and Dulles International Airport (IAD) are within easy reach, making travel simple and efficient. This is a rare opportunity to enjoy modern townhouse living in a premier walkable location with exceptional convenience and connectivity. ***Available July 10th *** Pets considered on a case by case basis ***
 Features & Appliances
 Ask Agent A Question
 Address Map
 MLS Addon
 Additional Information
 Financial
Listing Information
Financial
Listing Information
 Rob Spicer Broker, GRI
Spicer Real Estate
Rob Spicer Broker, GRI
Spicer Real Estate
7201 Wisconsin Avenue
 RobSpicer@SpicerRealEstate.com
 2403881030
 2403881030
 7201 Wisconsin Avenue


