
Spicer Real Estate
  • Share
$615,000
Active Active
VA,Alexandria

Location 3639 RANSOM PLACE, Alexandria, VA 22306

  • Sqft 2,120 Sqft SQFT
  • Bed 3
  • Bath 4
Basic Details Basic Details
Description

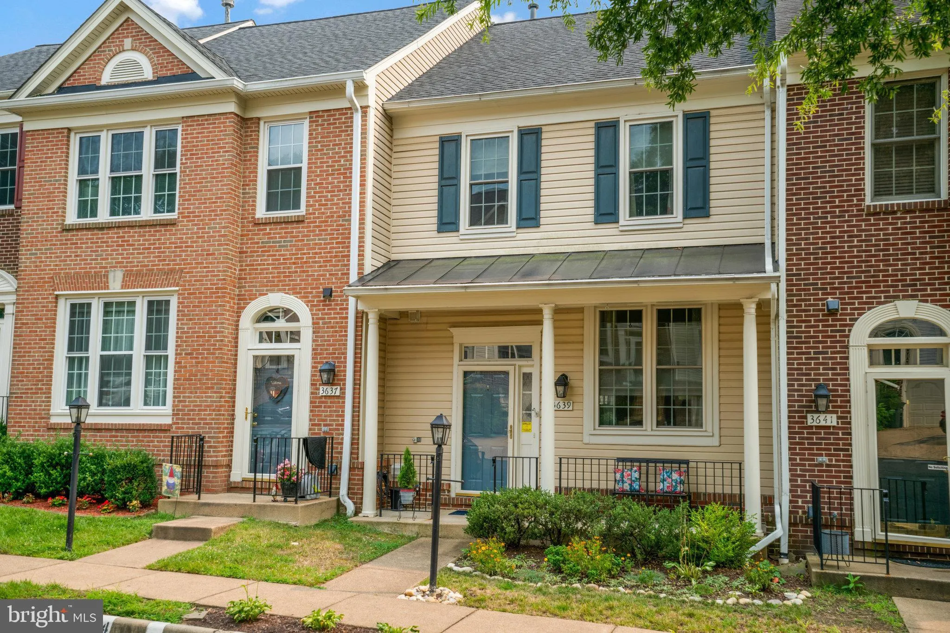
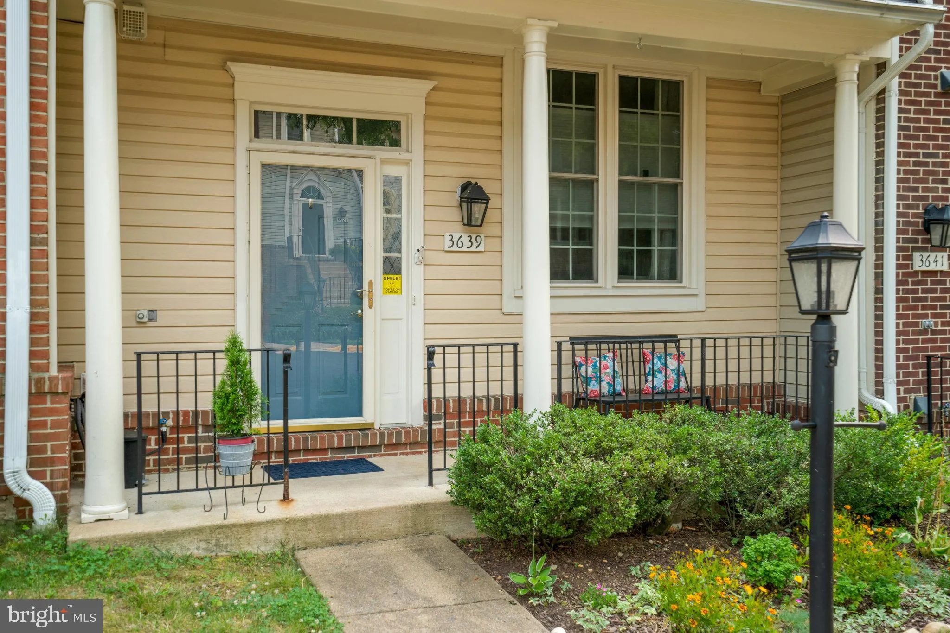
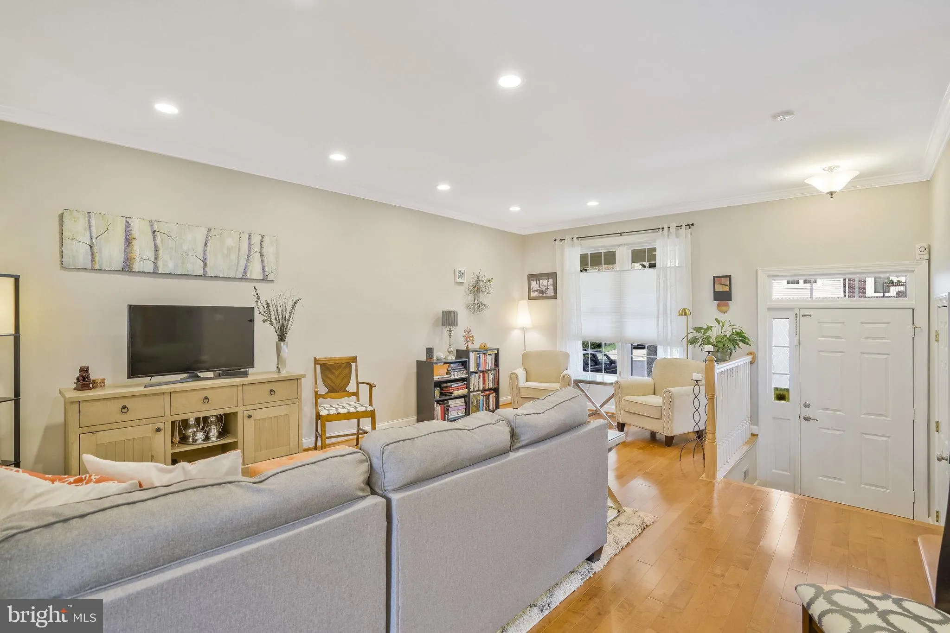
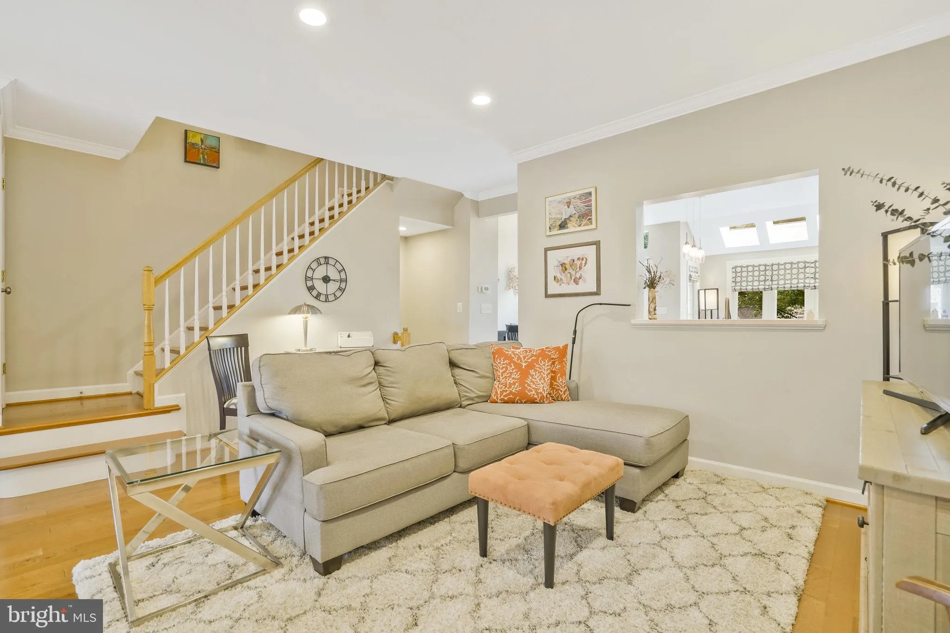
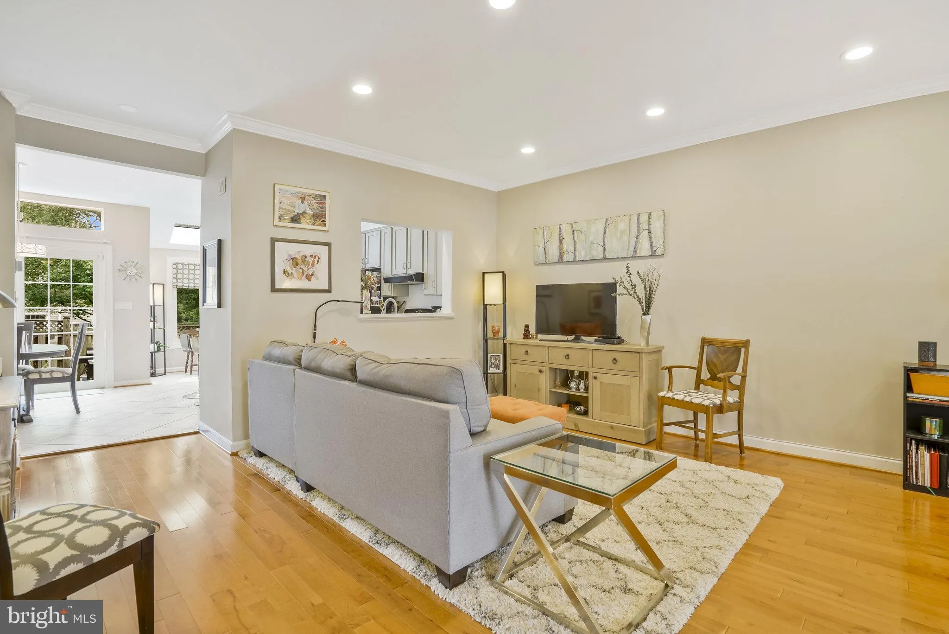
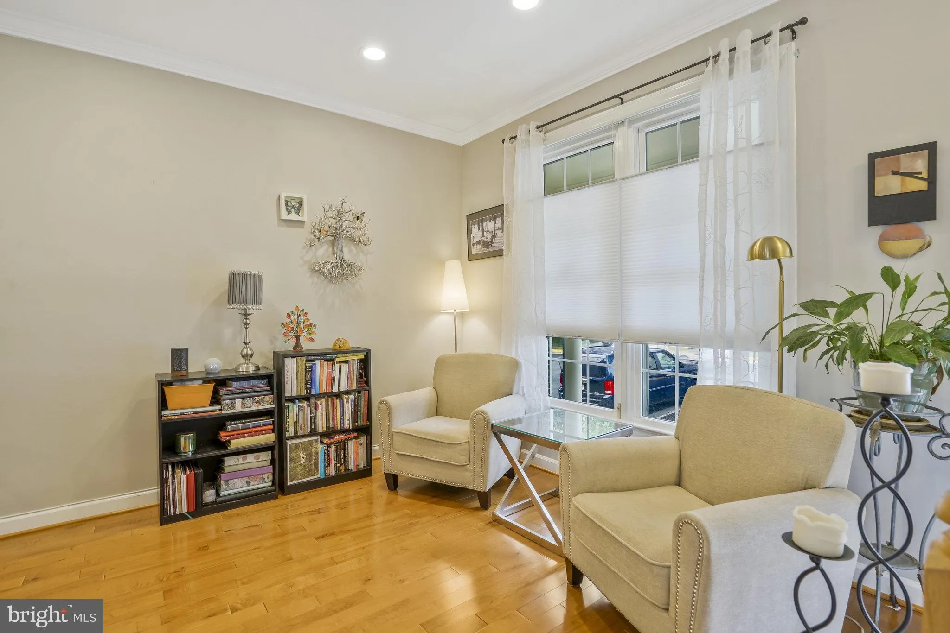
Beautifully updated home in quiet Huntley Meadows neighborhood! The views from this neighborhood are fabulous – you would never know where you are! This lovely home has hardwood floors throughout main and upper levels, designer lighting, custom cabinetry, quartz countertops, primary bath renovated with walk in...

Beautifully updated home in quiet Huntley Meadows neighborhood! The views from this neighborhood are fabulous – you would never know where you are! This lovely home has hardwood floors throughout main and upper levels, designer lighting, custom cabinetry, quartz countertops, primary bath renovated with walk in shower and huge closet instead of the old stand up shower – and so many other special touches! Gas heat, cooking and hot water. Extra room in lower level to use as you wish with huge closet. Along with large living room and large family room. Gas fireplace on remote in lower level. Open and bright – this will be your pride and joy!

Read More
Basic Details
  • Property Type: Residential
  • Listing Type: Active
  • Listing ID: VAFX2314342
  • Price: $615,000
  • View: Garden/Lawn
  • Bedrooms: 3
  • Bathrooms: 4
  • Half Bathrooms: 1
  • Sqft: 2,120 Sqft
  • Year Built: 1994
  • Lot Area: 0.03 Acre
  • Location: US, VA, FAIRFAX-VA, Alexandria, HUNTLEY MEADOWS, 22306
  • Structure Type: Interior Row/Townhouse
  • Heating System: Forced Air
  • Cooling System: Ceiling Fan(s), Central A/C
  • Basement: Fully Finished
  • Fence: Wood
  • Fireplace: Gas/Propane, Mantel(s)
  • Patio: Patio
  • Full Bathrooms: 3
  • Listing Status: Active
Features & Appliances
Features
  • Utilities: Cable TV Available, Under Ground, Electric Available, Natural Gas Available, Sewer Available, Water Available
  • Window Features: DoublePaneWindows, Skylights
  • Exterior Features: Sidewalks, Other
  • Fireplaces Total: 1
  • Flooring: Hardwood, CeramicTile
  • Interior Features: Primary Bath(s), Wood Floors, Bathroom - Walk-In Shower, Carpet, Ceiling Fan(s), Floor Plan - Open, Kitchen - Island, Kitchen - Table Space, Pantry, Recessed Lighting, Upgraded Countertops, Walk-in Closet(s), Window Treatments
  • Sewer: Public Sewer

Appliances
  • Appliances: Dishwasher, Disposal, Exhaust Fan, Oven/Range - Gas, Refrigerator
Ask Agent A Question Ask Agent A Question

Address Map Address Map
Neighborhood Neighborhood
  • High School: WEST POTOMAC
MLS Addon MLS Addon
  • Office Name: CENTURY 21 New Millennium
  • Agent Name: Maggie L Britvec
Additional Information Additional Information
  • Water Source: Public
  • Accessibility Features: None
  • Construction Materials: Aluminum Siding
  • Foundation Details: Concrete Perimeter
  • Levels: 3
  • Lot Features: Backs to Trees, Backs - Open Common Area, Front Yard, Landscaping, No Thru Street, Trees/Wooded
  • On Market Date: 2026-05-23
Financial Financial
  • Tax Annual Amount: 6683.0
  • Association Fee: 350.0
  • Association Fee Frequency: Quarterly
  • Association Yn: 1
Listing Information Listing Information
  • Originating System Name: Bright
  • List Agent Mls Id: 3062207
  • List Office Mls Id: CENT2001
  • MLS Status: ACTIVE-BRIGHT
  • Modification Timestamp: 2026-05-28T11:56:54Z
  • Status Change Timestamp: 2026-05-23T04:00:00Z
Rob Spicer Broker, GRI Rob Spicer Broker, GRI Spicer Real Estate

7201 Wisconsin Avenue

Mortgage Calculator
$
$ %
Years
%
$ %Per Year
$ % Per Year

$
