
 Share
Share
 3803 STONEYBROOKE COURT, Alexandria, VA 22306
 2,008 Sqft SQFT
 4
4
 3
3
 Basic Details
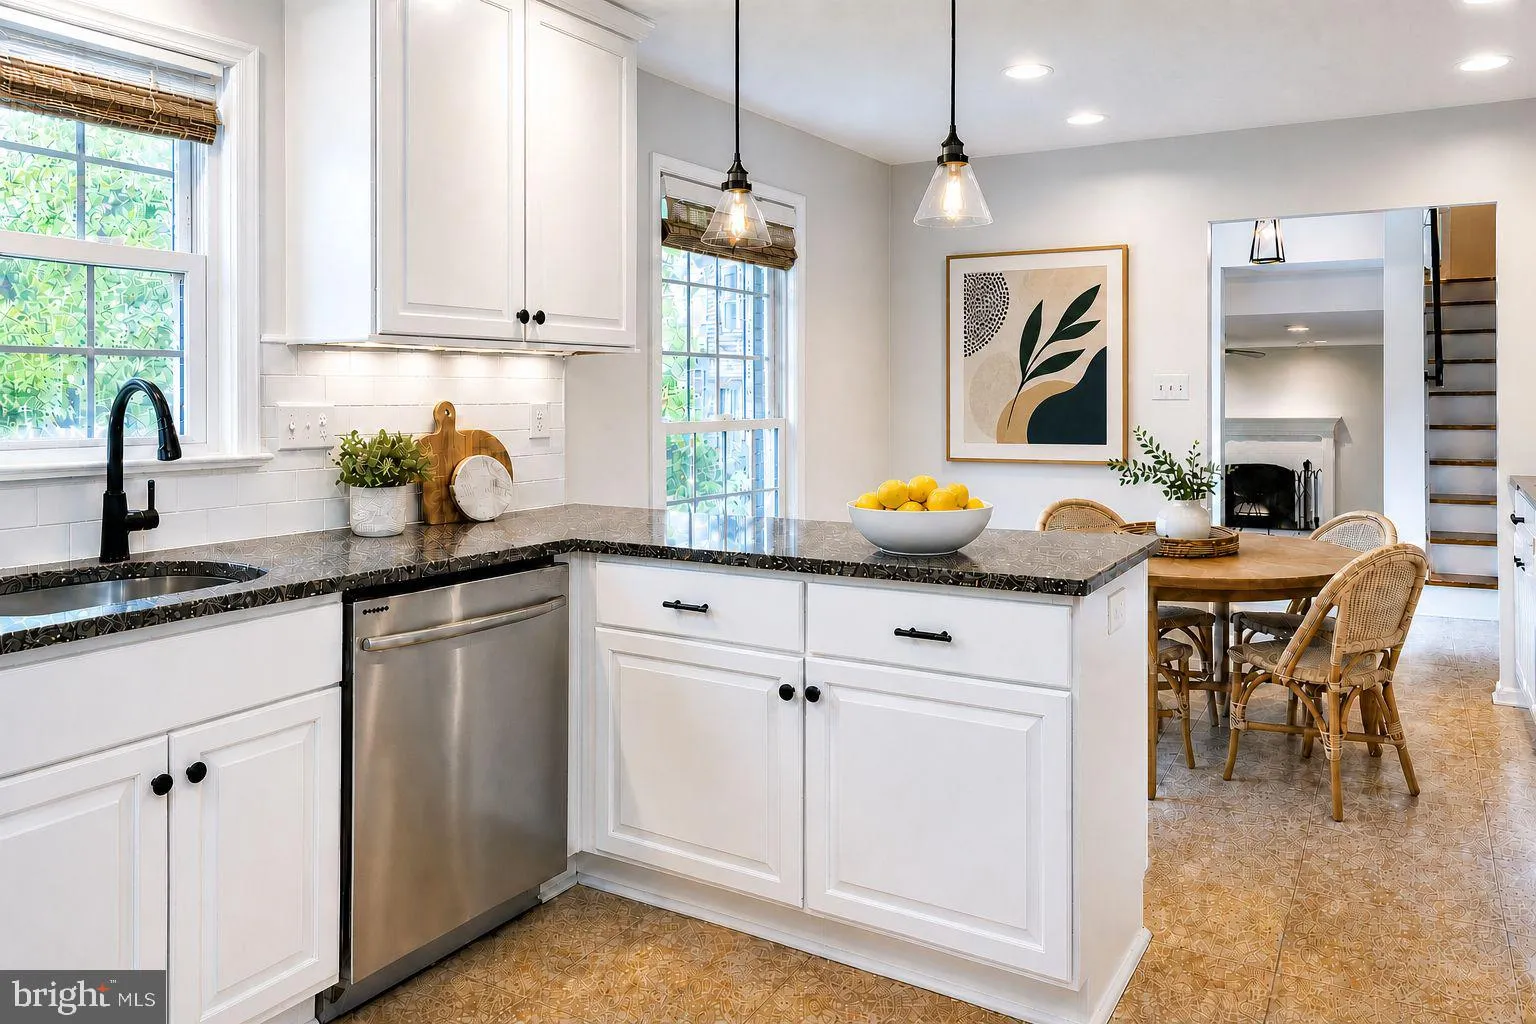
Nestled on a quiet cul-de-sac in sought-after Stoneybrooke, this beautiful 4-bedroom, 3-bath home offers the perfect blend of comfort, style, and functionality. Inside, you’ll find an open concept kitchen, updated bathrooms, and two spacious living areas that provide flexible space for entertaining, relaxing, or w...
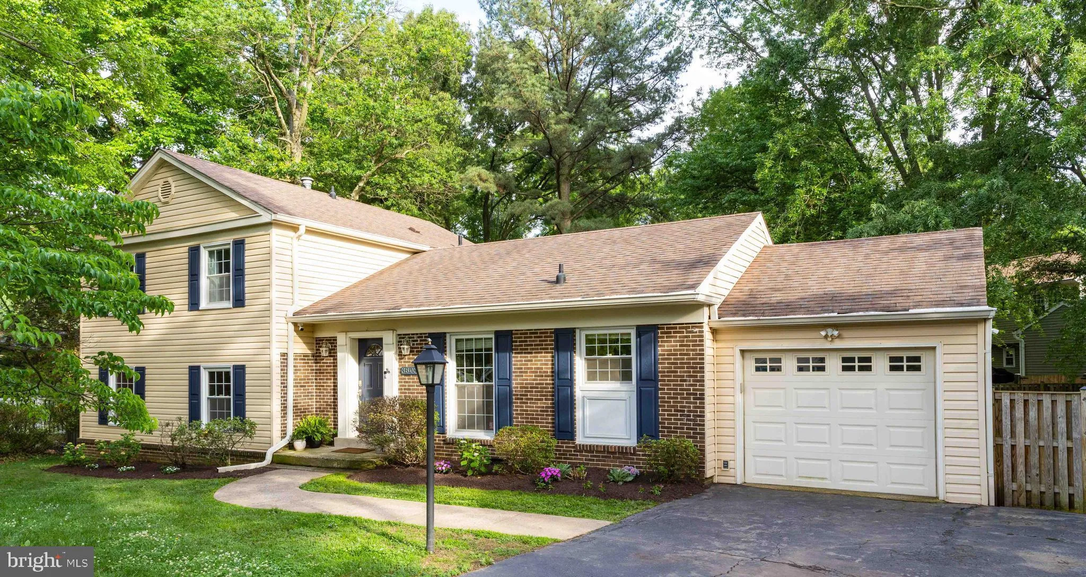
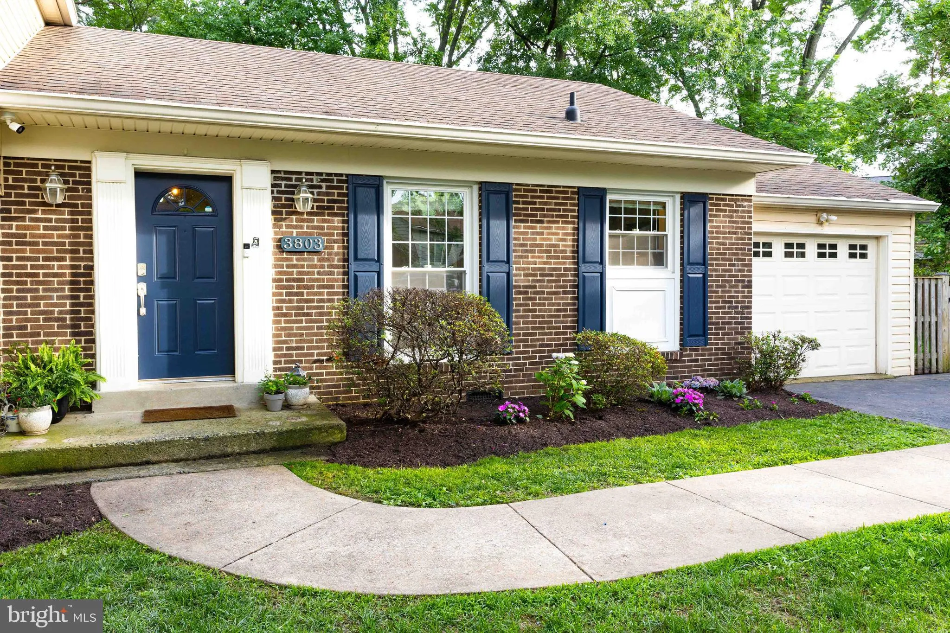
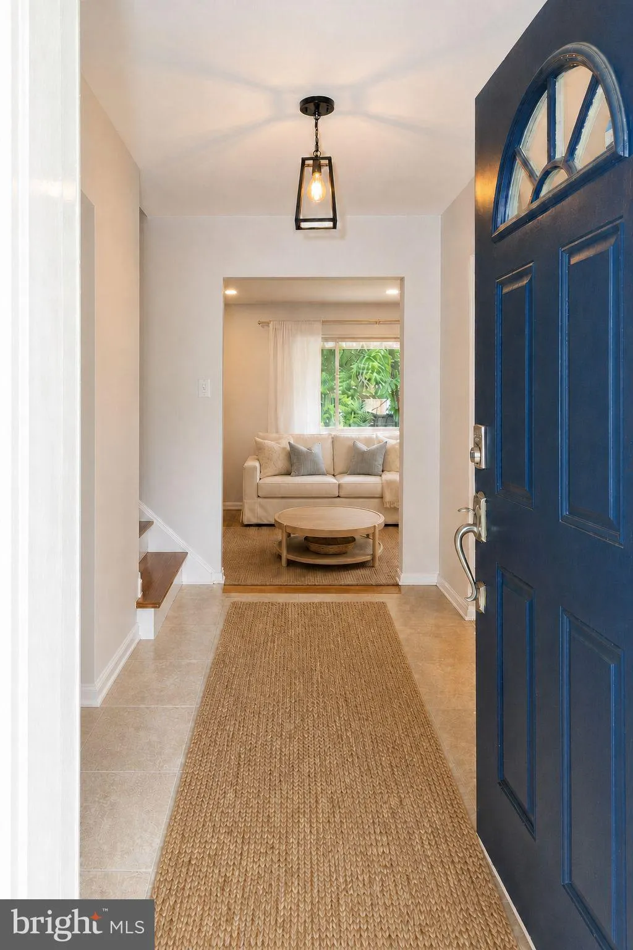
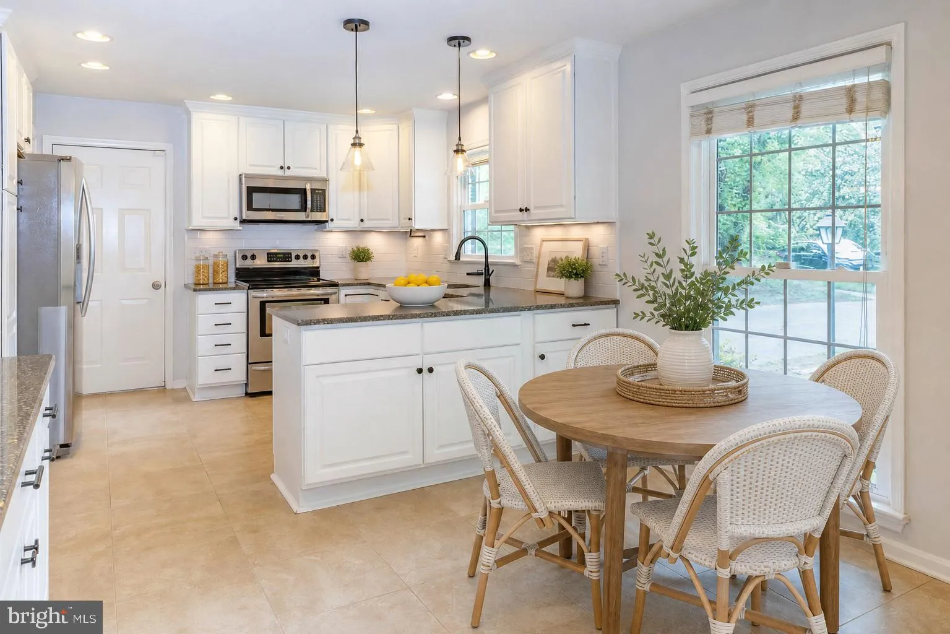
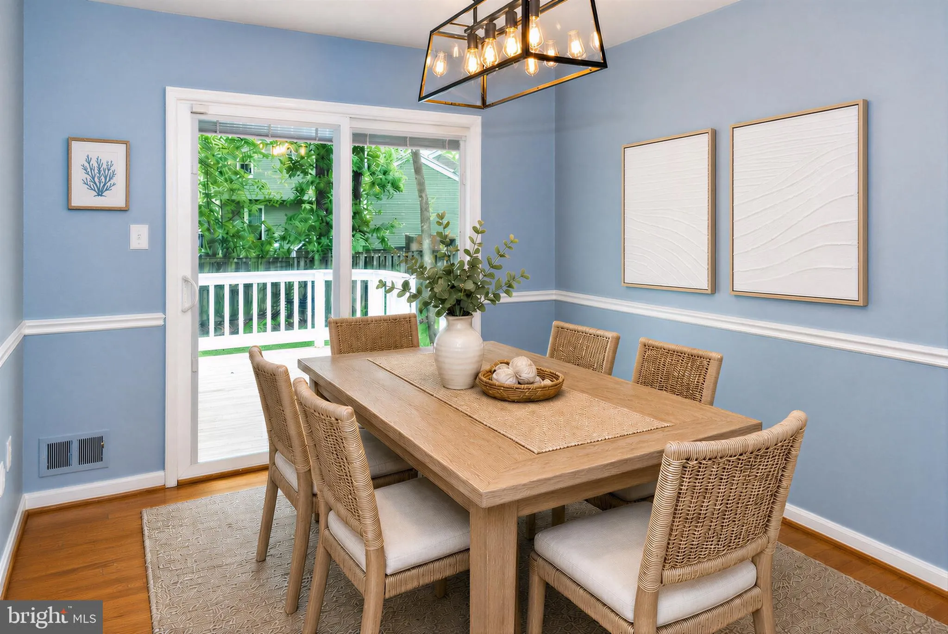
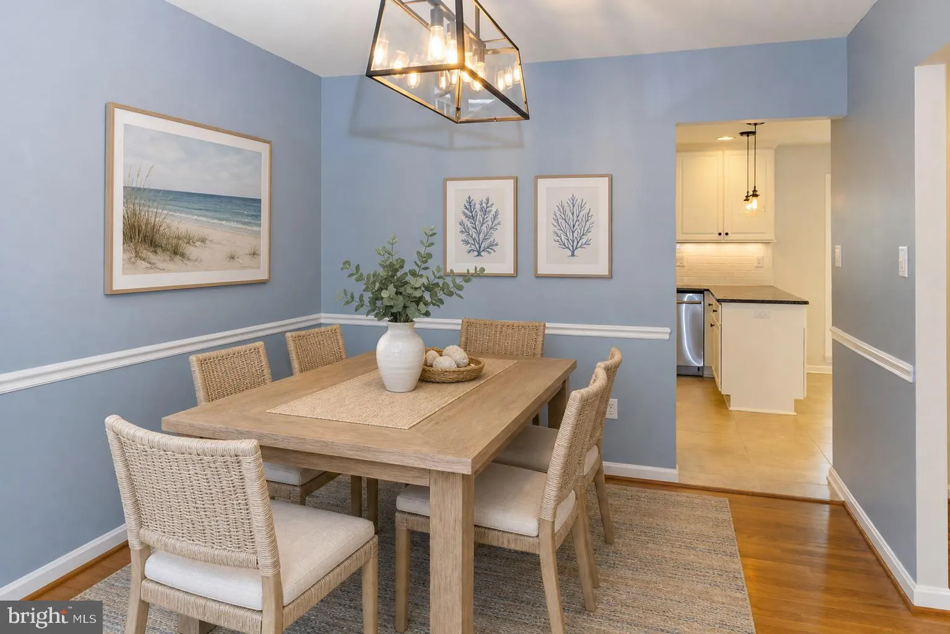
Nestled on a quiet cul-de-sac in sought-after Stoneybrooke, this beautiful 4-bedroom, 3-bath home offers the perfect blend of comfort, style, and functionality. Inside, you’ll find an open concept kitchen, updated bathrooms, and two spacious living areas that provide flexible space for entertaining, relaxing, or working from home. A separate dining room offers the ideal setting for gatherings and special occasions.
The primary suite features its own en-suite bathroom for added privacy and convenience. Step outside to enjoy the expansive backyard complete with a deck for outdoor dining and entertaining, PLUS a storage shed for all your tools and equipment. The home also includes a brand new HVAC system, a security system with cameras for added peace of mind, and a private garage for vehicles, storage, second refrigerator, etc. Nestled between Route 1 and Telegraph just off Kings Highway, this home is a commuter’s dream, with easy access to 495, Old Town and DC.
With generous living space, modern updates, and a prime cul-de-sac location, this move-in ready home is one you won’t want to miss. Photos are virtually staged and AI enhanced.
 Features & Appliances
 Ask Agent A Question
 Address Map
 Neighborhood
 MLS Addon
 Additional Information
 Financial
Listing Information
Financial
Listing Information
 Rob Spicer Broker, GRI
Spicer Real Estate
Rob Spicer Broker, GRI
Spicer Real Estate
7201 Wisconsin Avenue
 RobSpicer@SpicerRealEstate.com
 2403881030
 2403881030
 7201 Wisconsin Avenue


