
 Share
Share
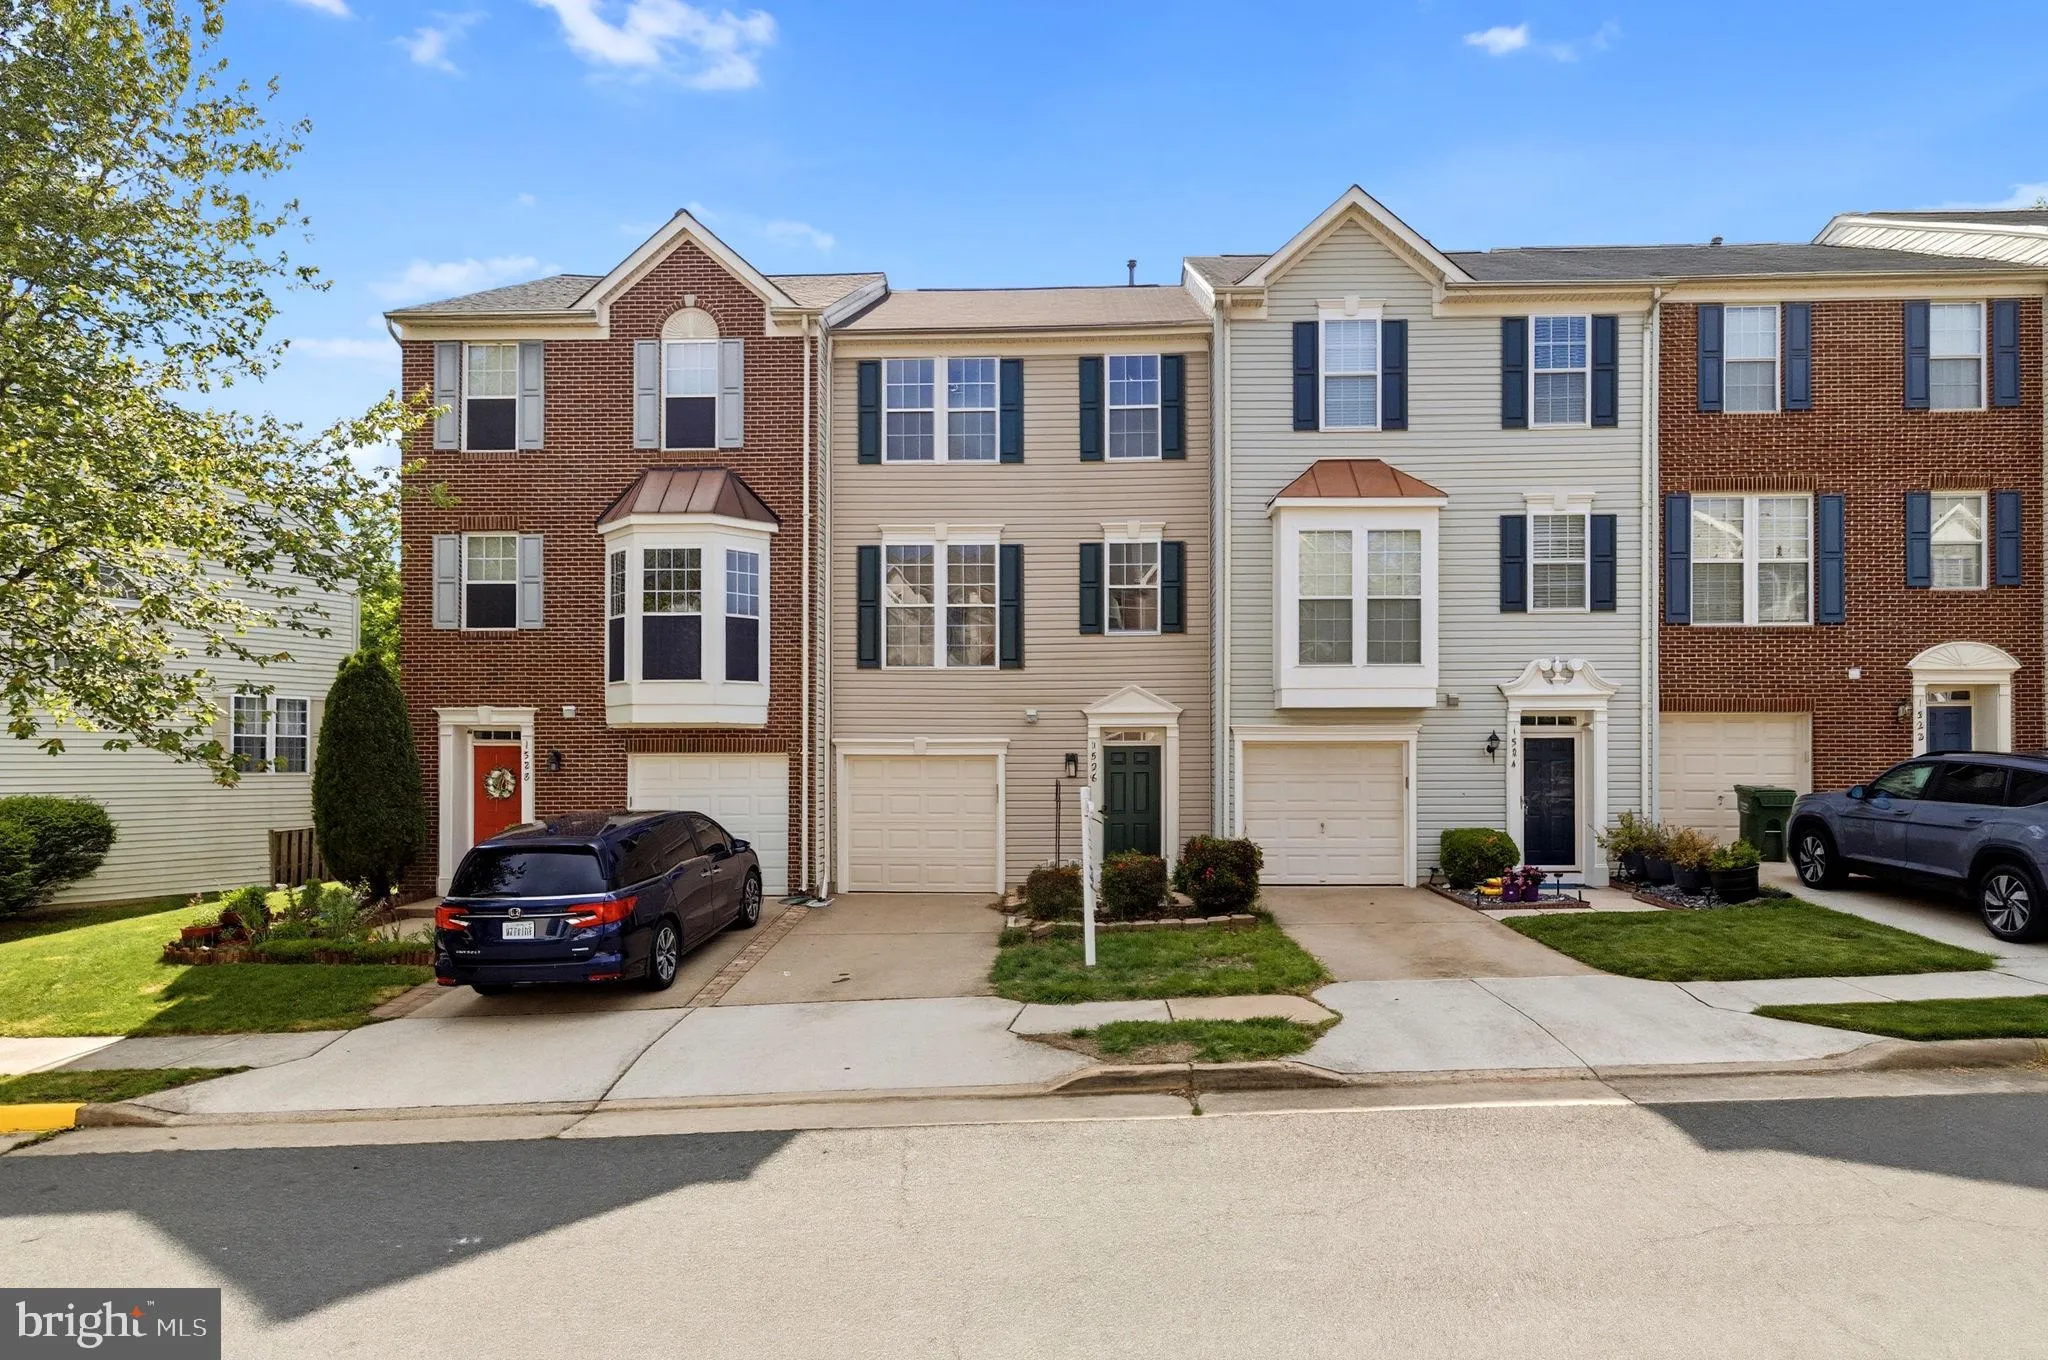

 1526 GROSBEAK COURT, Woodbridge, VA 22191
 2,368 Sqft SQFT
 3
3
 3
3
 Basic Details
Welcome to this beautifully maintained, move-in-ready gem in the highly sought-after Riverside Station community! Boasting 2, 368 square feet of bright, open-concept living space, this 3-bedroom, 2.5-bathroom home is in absolute excellent condition. Step inside to find gorgeous hardwood floors, fresh paint throughou...
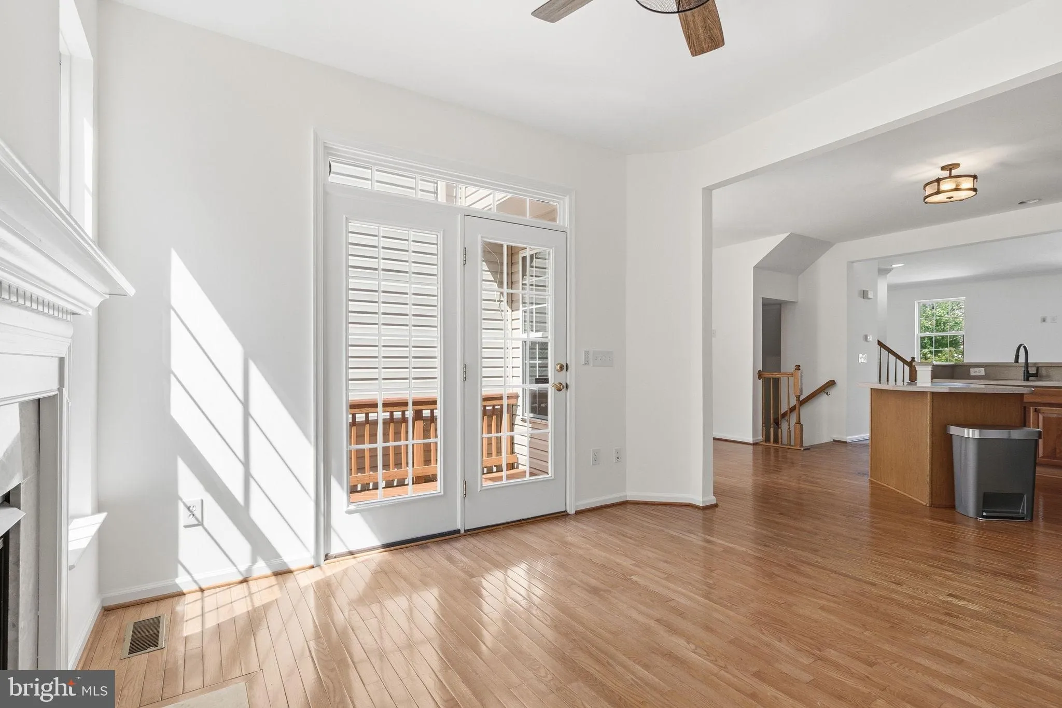
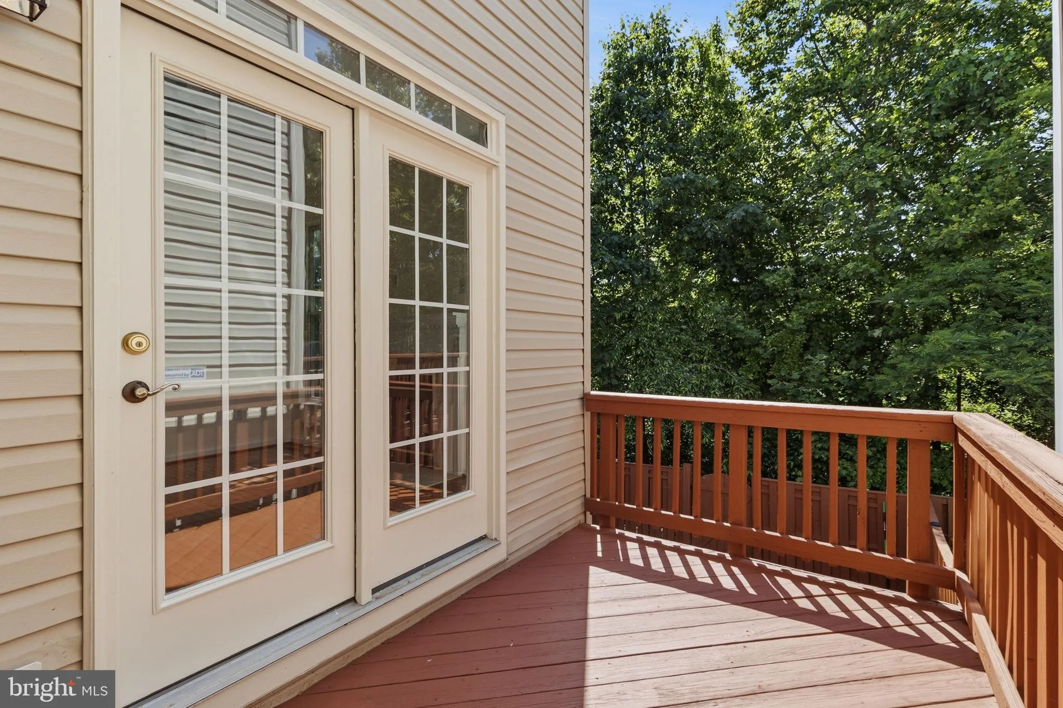
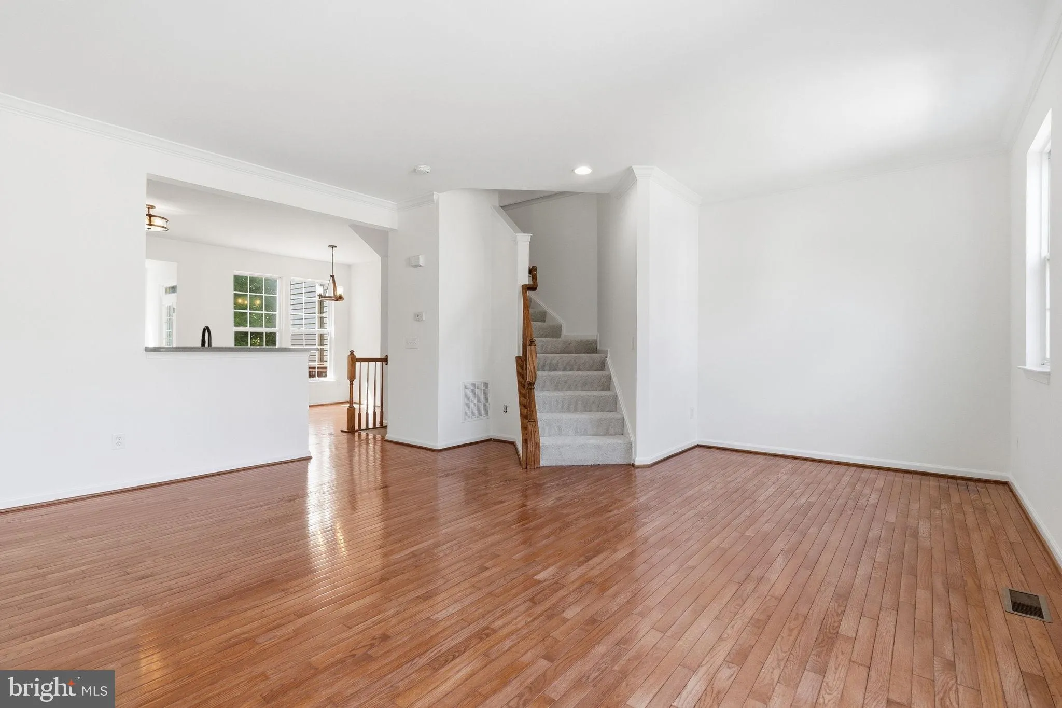
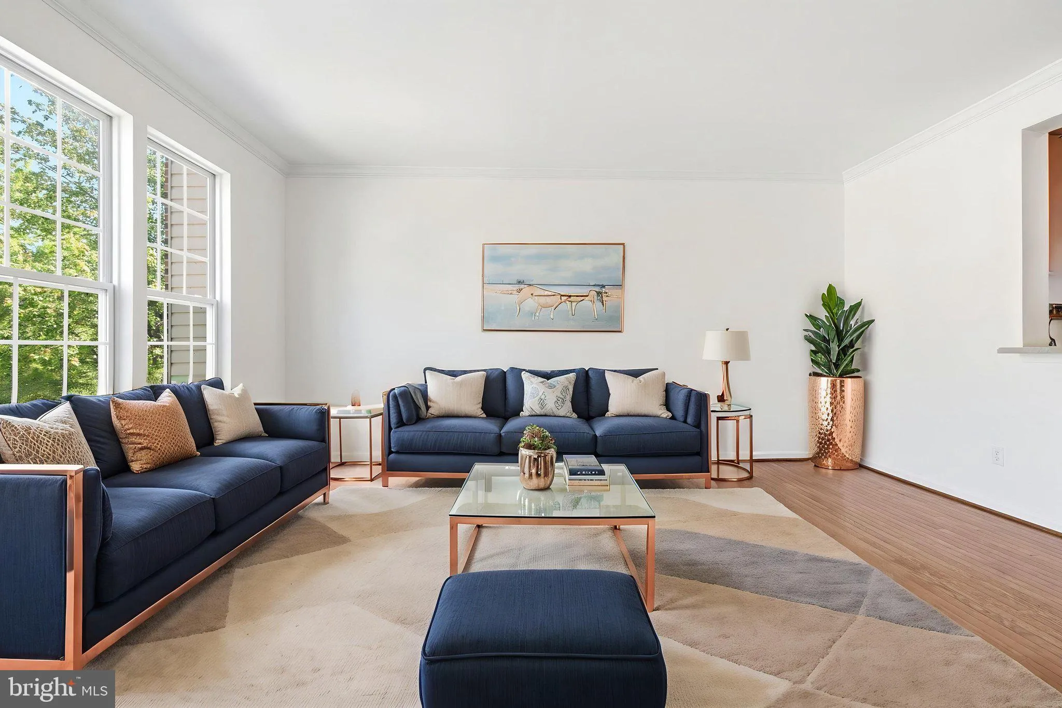
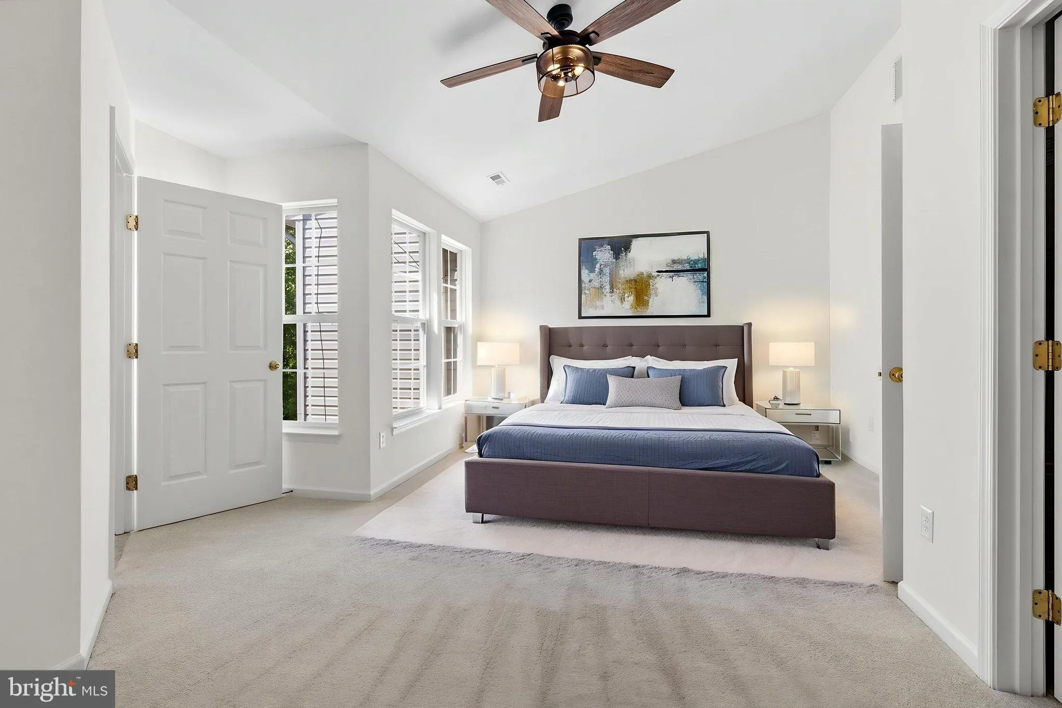
Welcome to this beautifully maintained, move-in-ready gem in the highly sought-after Riverside Station community! Boasting 2, 368 square feet of bright, open-concept living space, this 3-bedroom, 2.5-bathroom home is in absolute excellent condition. Step inside to find gorgeous hardwood floors, fresh paint throughout, and brand-new carpets underfoot. The massive, freshly painted kitchen serves as the heart of the home, flowing seamlessly into the main living areas—perfect for entertaining. Upstairs, the expansive primary suite is a true retreat, featuring a huge walk-in closet and a luxury en-suite bath complete with double sinks, a stand-up shower, and a relaxing soaking tub. Step outside to your private deck overlooking a large, tree-lined backyard that backs directly to peaceful woods. Complete with a 1-car garage and a large driveway, this home offers the perfect blend of privacy and convenience. Unbeatable Location: Just minutes from Wegmans, I-95, and the VRE for an effortless commute!
 Features & Appliances
 Ask Agent A Question
 Address Map
 MLS Addon
 Additional Information
 Financial
Listing Information
Financial
Listing Information
 Rob Spicer Broker, GRI
Spicer Real Estate
Rob Spicer Broker, GRI
Spicer Real Estate
7201 Wisconsin Avenue
 RobSpicer@SpicerRealEstate.com
 2403881030
 2403881030
 7201 Wisconsin Avenue


