
Spicer Real Estate
  • Share
$205,000
Active Active
MD,Hyattsville

Location 1836 METZEROTT ROAD, Hyattsville, MD 20783

  • Sqft 1,450 Sqft SQFT
  • Bed 3
  • Bath 2
Basic Details Basic Details
Description

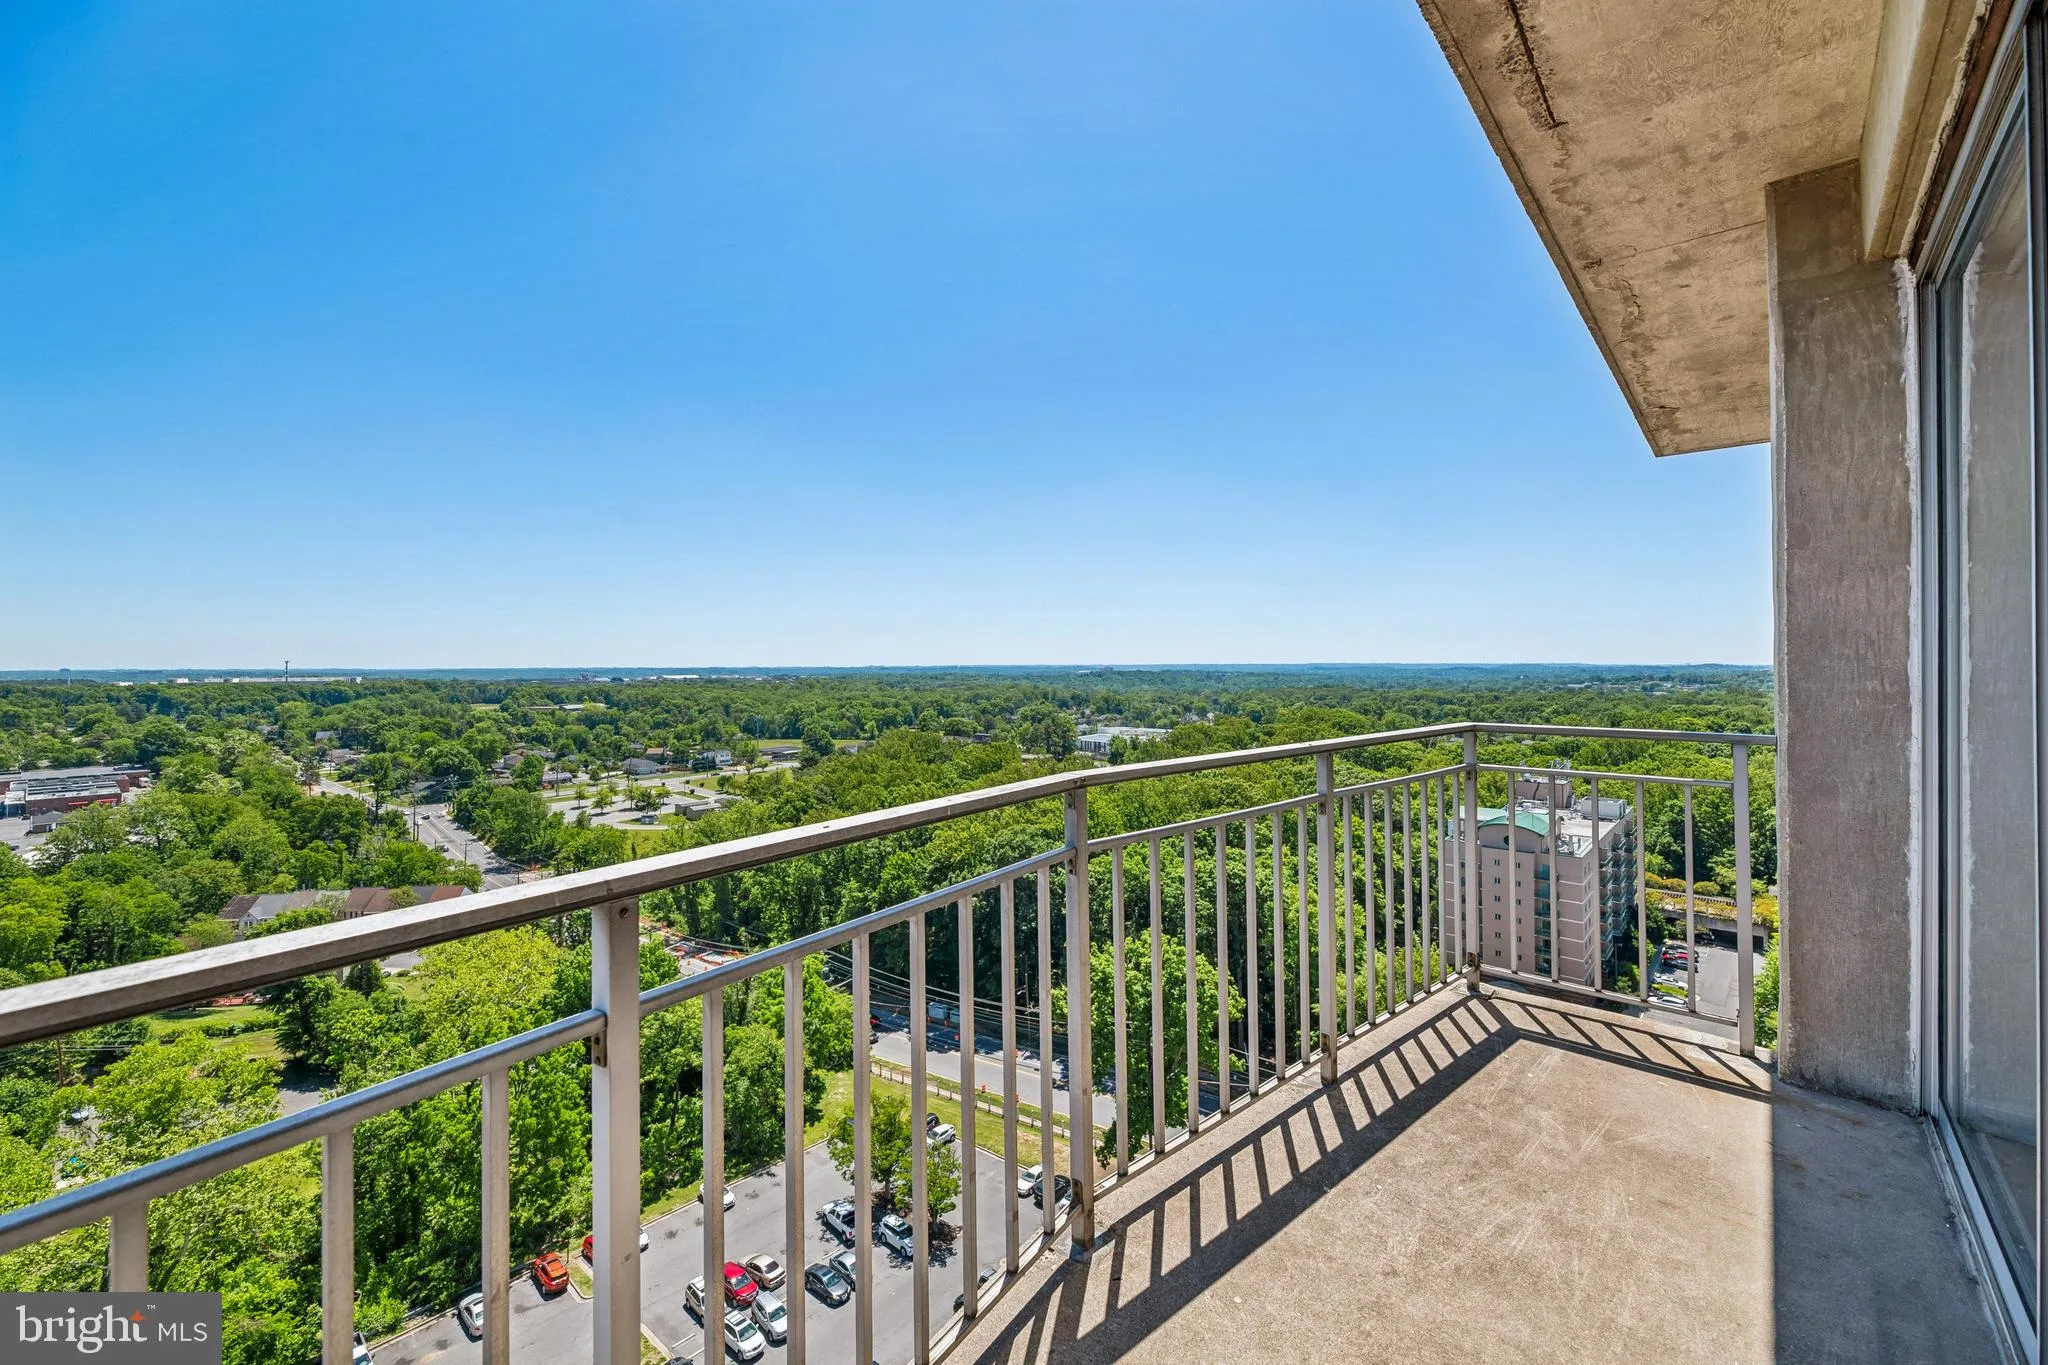
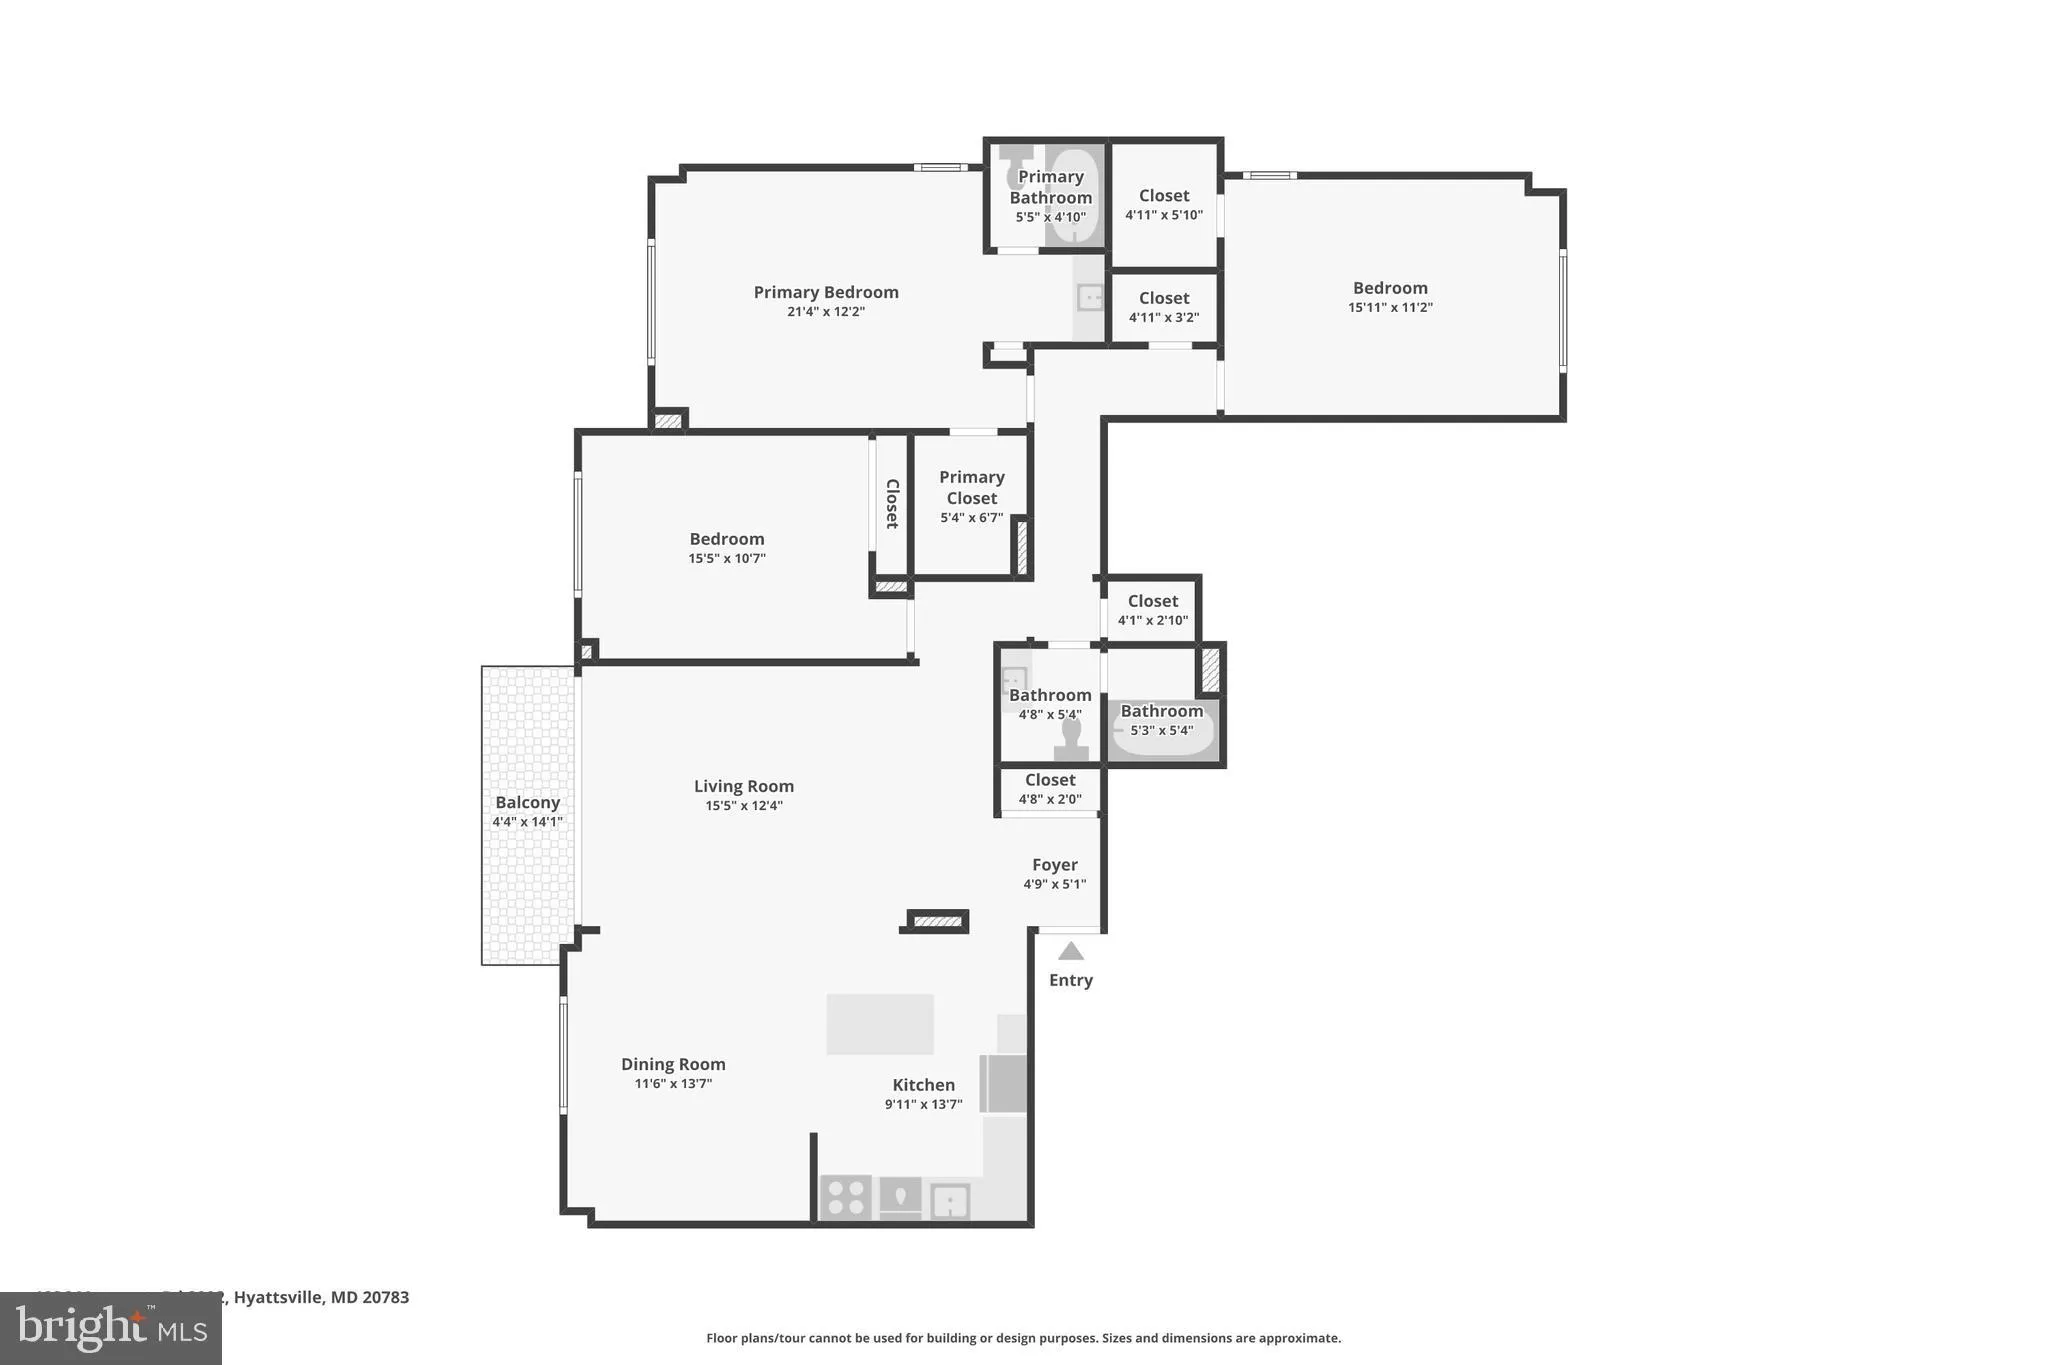
Welcome to this updated penthouse condo featuring 3 bedrooms and 2 full bathrooms with a bright, open layout and abundant natural light throughout. Freshly painted from top to bottom, this move-in ready home offers spacious living and dining areas, generously sized bedrooms, and a private balcony perfect for relaxin...

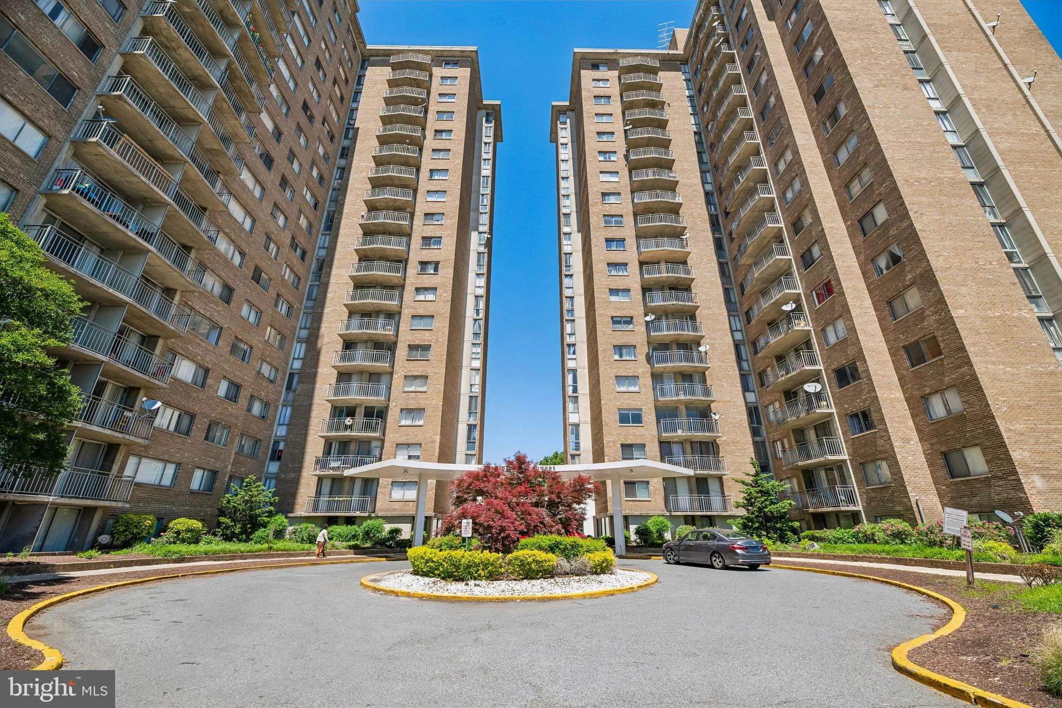
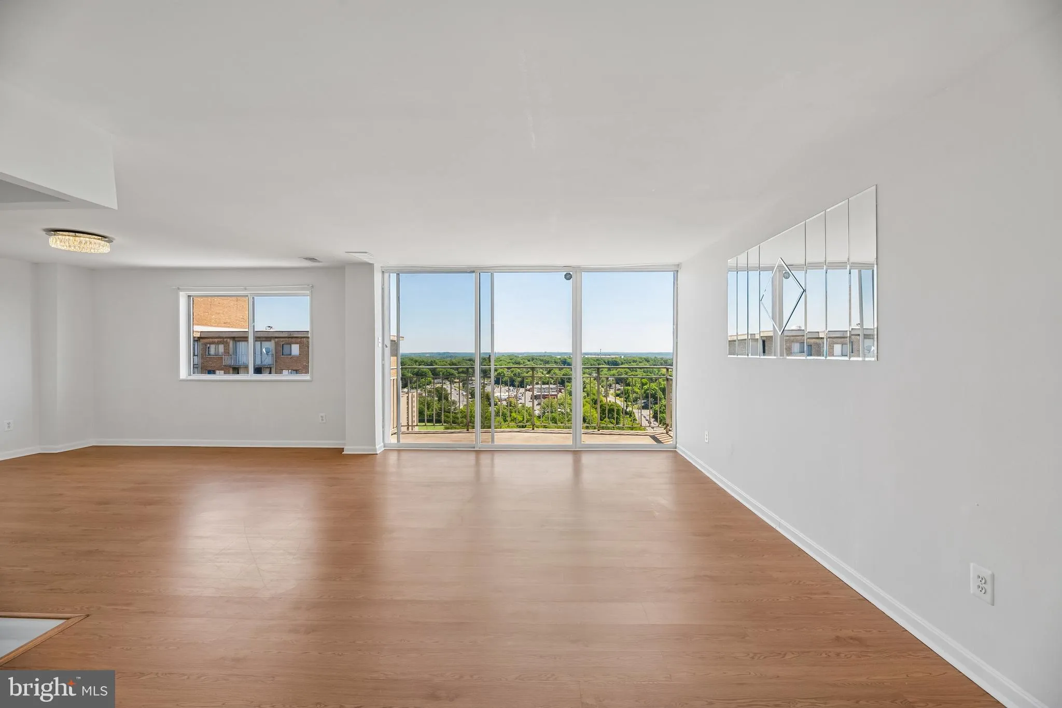
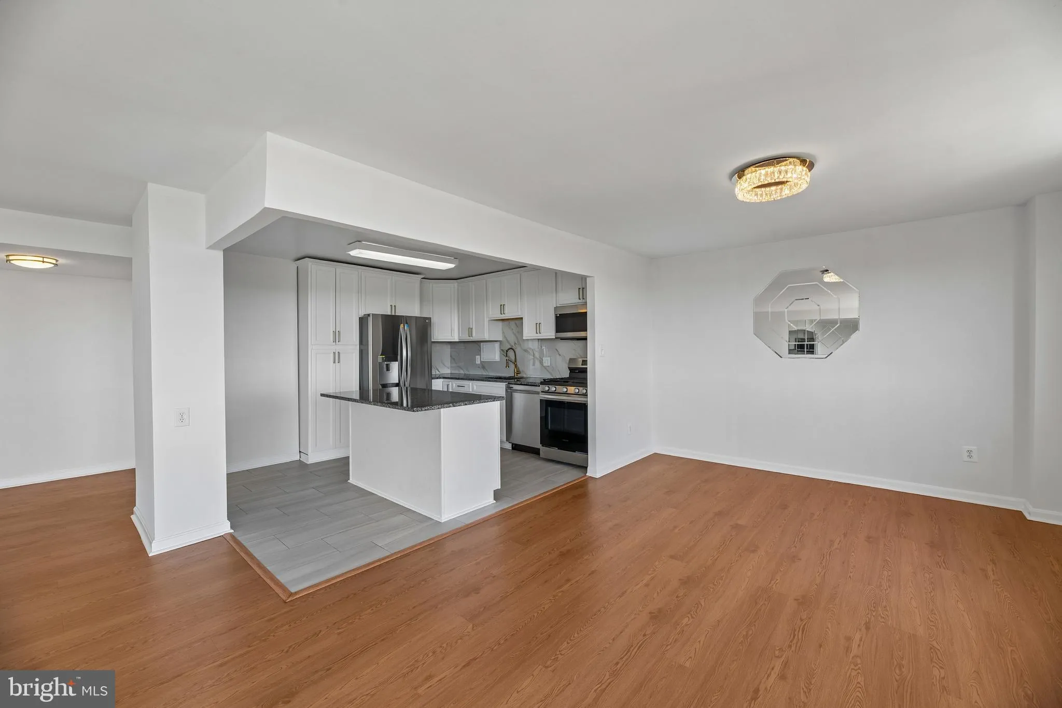
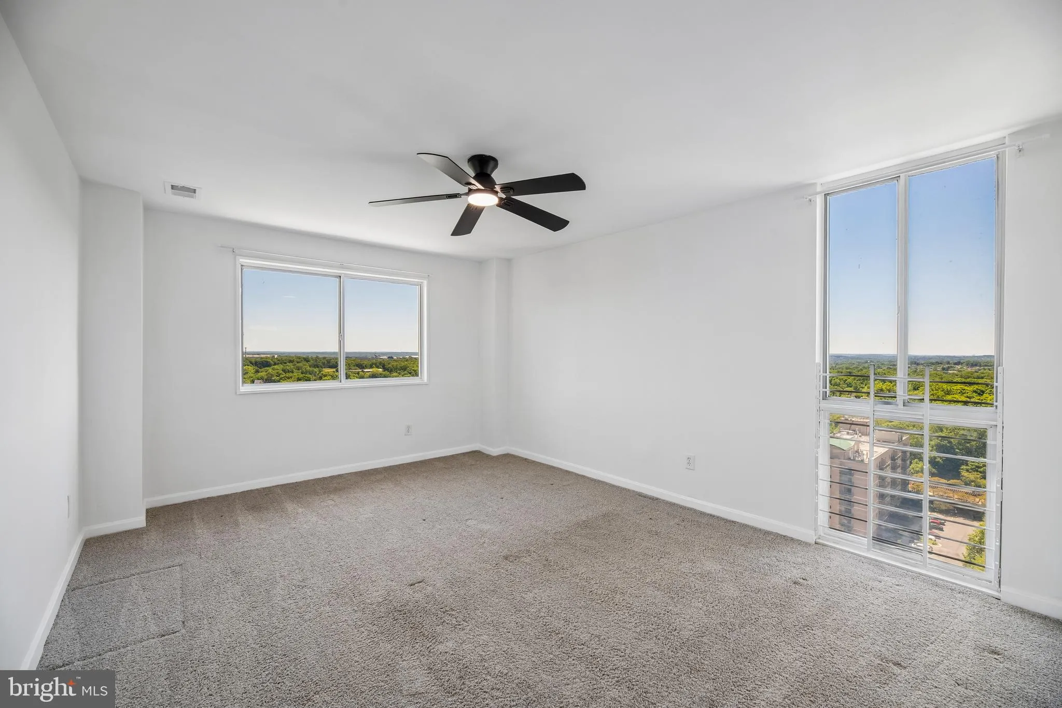
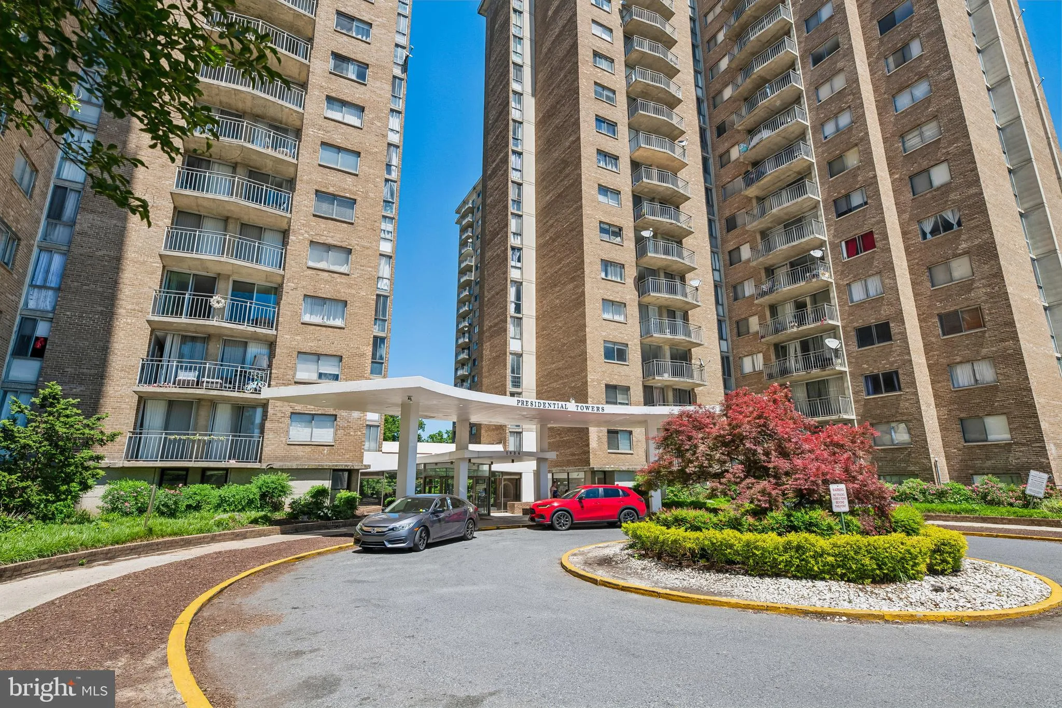
Welcome to this updated penthouse condo featuring 3 bedrooms and 2 full bathrooms with a bright, open layout and abundant natural light throughout. Freshly painted from top to bottom, this move-in ready home offers spacious living and dining areas, generously sized bedrooms, and a private balcony perfect for relaxing or enjoying fresh air. ALL utilities are included in the monthly condo fee, and the building offers the convenience of a 24-hour concierge. Conveniently located near shopping, dining, parks, public transportation, and major commuter routes.

Read More
Basic Details
  • Property Type: Residential
  • Listing Type: Active
  • Listing ID: MDPG2199112
  • Price: $205,000
  • Bedrooms: 3
  • Bathrooms: 2
  • Sqft: 1,450 Sqft
  • Year Built: 1971
  • Location: US, MD, PRINCE GEORGES-MD, Hyattsville, PRESIDENTIAL TOWERS, 20783
  • Structure Type: Penthouse Unit/Flat/Apartment
  • Heating System: Forced Air, Programmable Thermostat
  • Cooling System: Central A/C
  • Patio: Balcony
  • Parking: Assigned
  • Full Bathrooms: 2
  • Listing Status: Active
Features & Appliances
Features
  • Architectural Style: Unit/Flat
  • Exterior Features: BBQ Grill, Extensive Hardscape, Exterior Lighting, Fire Escape, Flood Lights, Play Area, Sidewalks, Street Lights, Tennis Court(s)
  • Flooring: Carpet, CeramicTile, Luxury Vinyl Plank
  • Interior Features: Additional Stairway, Breakfast Area, Carpet, Dining Area, Elevator, Floor Plan - Open, Kitchen - Eat-In, Kitchen - Island, Recessed Lighting, Sprinkler System, Bathroom - Stall Shower, Upgraded Countertops, Walk-in Closet(s)
  • Sewer: Public Sewer

Appliances
  • Appliances: Stainless Steel Appliances, Built-In Microwave, Stove, Refrigerator, Dishwasher, Disposal, Exhaust Fan, Microwave, Oven - Self Cleaning, Oven/Range - Gas, Range Hood
Ask Agent A Question Ask Agent A Question

Address Map Address Map
MLS Addon MLS Addon
  • Office Name: Samson Properties
  • Agent Name: Robert J Chew
Additional Information Additional Information
  • Water Source: Public
  • Accessibility Features: None
  • Association Amenities: Common Grounds, Elevator, FitnessCenter, Laundry Facilities, Pool - Outdoor, Security, Tennis Courts, Basketball Courts, Tot Lots/Playground, Convenience Store
  • Construction Materials: Brick
  • Entry Level: 22
  • Foundation Details: Concrete Perimeter
  • Levels: 1
  • On Market Date: 2026-05-20
Financial Financial
  • Tax Annual Amount: 2426.0
  • Association Fee Includes: Air Conditioning, Electricity, Gas, Heat, Management, Pest Control, Reserve Funds, Sewer, Trash, Water, Lawn Maintenance, Parking Fee, Snow Removal, Recreation Facility, Security Gate
Listing Information Listing Information
  • Co List Agent Full Name: Michael A Thurnes
  • Co List Office Name: Samson Properties
  • Originating System Name: Bright
  • Co List Agent Mls Id: 3084749
  • Co List Office Mls Id: SAMP47
  • List Agent Mls Id: 91028
  • List Office Mls Id: SAMP47
  • MLS Status: ACTIVE-BRIGHT
  • Modification Timestamp: 2026-05-28T18:17:03Z
  • Status Change Timestamp: 2026-05-20T04:00:00Z
Rob Spicer Broker, GRI Rob Spicer Broker, GRI Spicer Real Estate

7201 Wisconsin Avenue

Mortgage Calculator
$
$ %
Years
%
$ %Per Year
$ % Per Year

$
