
 Share
Share
 11103 JOLLY WAY, Kensington, MD 20895
 1,606 Sqft SQFT
 4
4
 2
2
 Basic Details
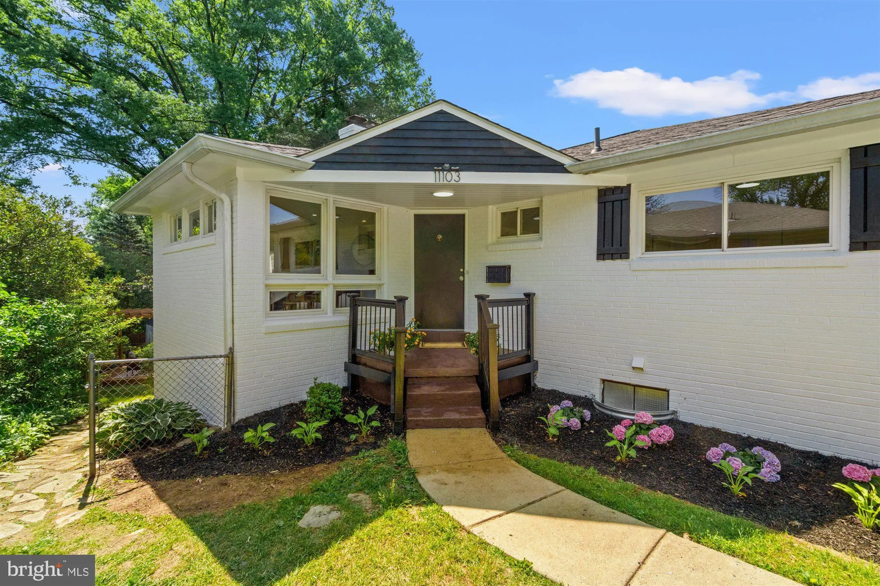
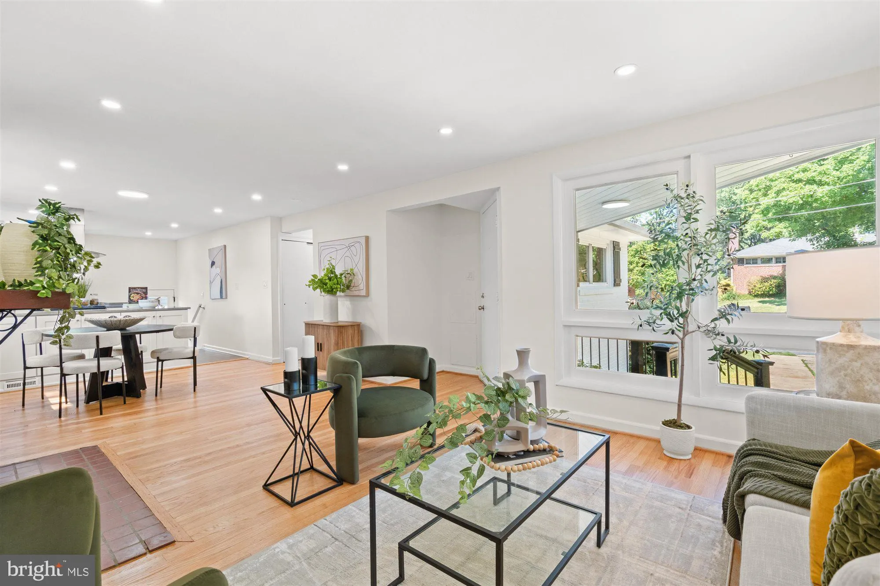
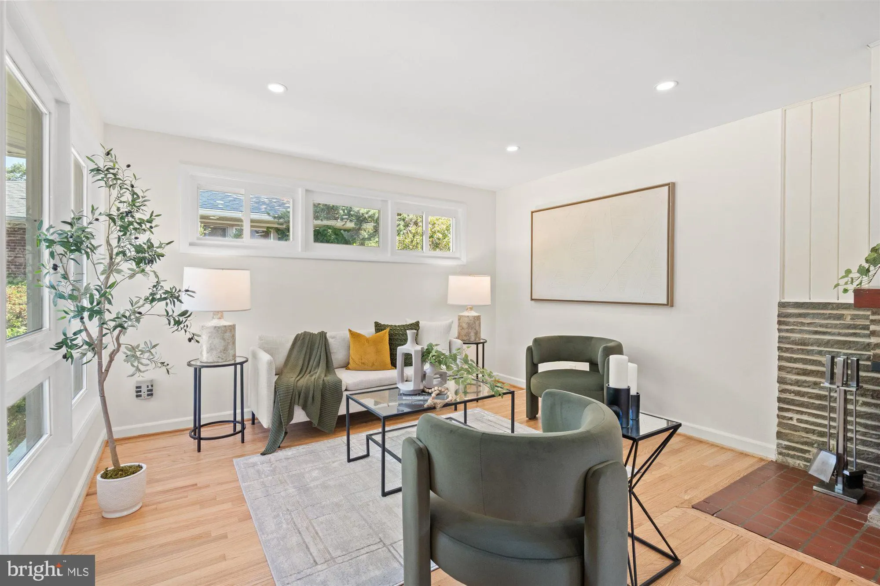
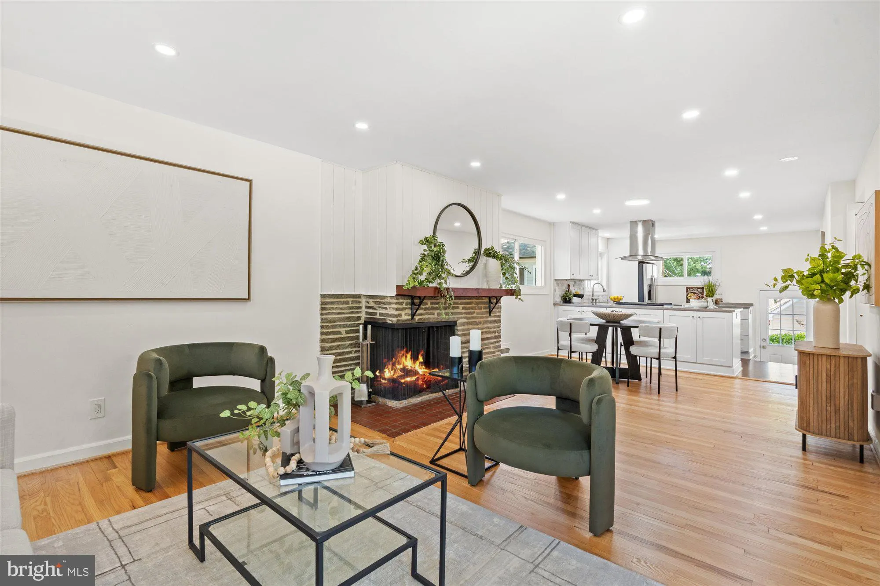
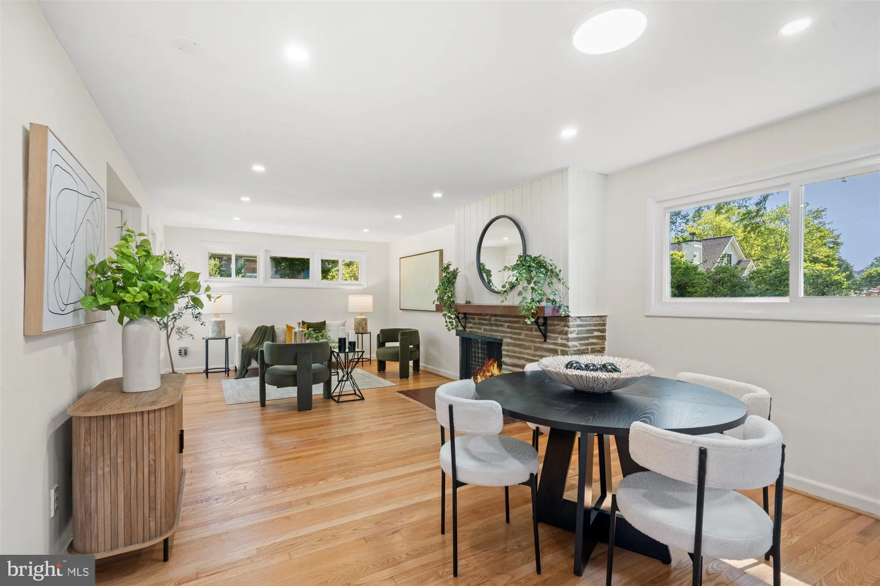
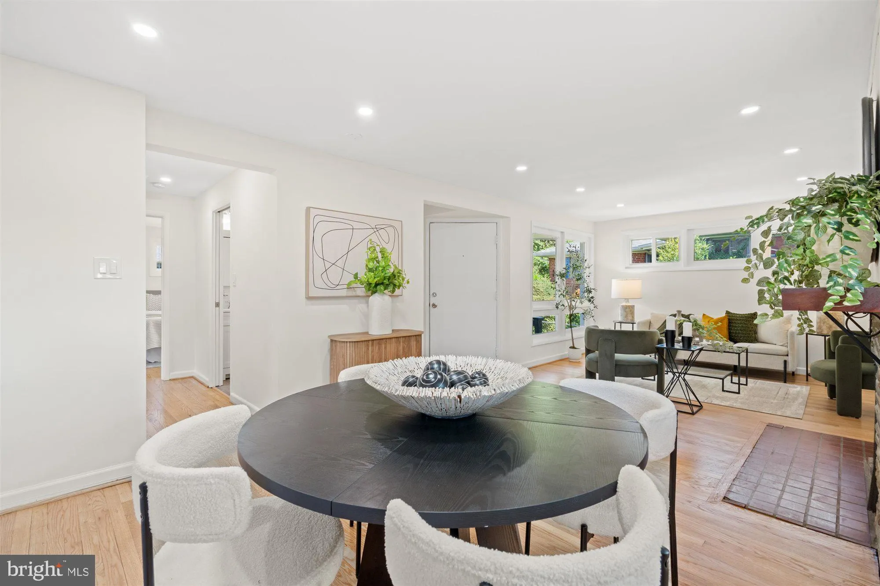
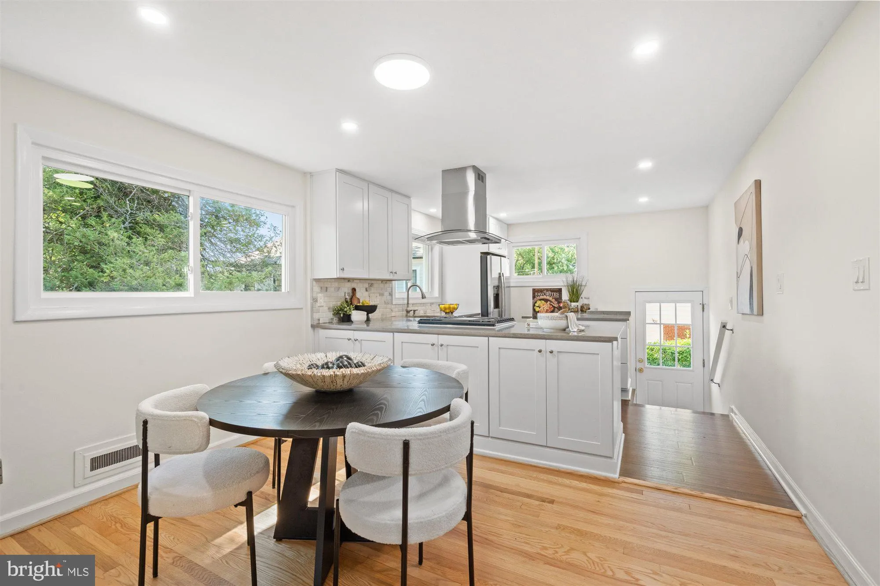
Discover this beautifully updated 4-bedroom, 2-bath home in the highly sought-after Walter Johnson High School cluster, offering the ideal blend of comfort, flexibility, and commuter-friendly convenience. Featuring a light-filled interior and open-concept floor plan, this move-in ready home is designed for both ever...
Discover this beautifully updated 4-bedroom, 2-bath home in the highly sought-after Walter Johnson High School cluster, offering the ideal blend of comfort, flexibility, and commuter-friendly convenience. Featuring a light-filled interior and open-concept floor plan, this move-in ready home is designed for both everyday living and effortless entertaining. The main level offers well-proportioned bedrooms for convenient one-level living, along with an updated kitchen and bath showcasing stylish finishes and timeless appeal. The fully finished lower level expands the home’s versatility with a family room, fourth bedroom, full bath, and kitchenette — an ideal setup for an in-law suite, guest accommodations, multi-generational living, extended stays, or private work-from-home space. Located near the Strathmore Metro Red Line, this Bethesda-area home offers easy access to downtown DC, major commuter routes, shopping, restaurants, parks, scenic walking and biking trails. Major property improvements include: Roof replaced (2019), HVAC replaced (2021), Water heater replaced (2025). The offer deadline is Tuesday, May 26th at 3:00 PM.
 Features & Appliances
 Ask Agent A Question
 Address Map
 Neighborhood
 MLS Addon
 Additional Information
 Financial
Listing Information
Financial
Listing Information
 Rob Spicer Broker, GRI
Spicer Real Estate
Rob Spicer Broker, GRI
Spicer Real Estate
7201 Wisconsin Avenue
 RobSpicer@SpicerRealEstate.com
 2403881030
 2403881030
 7201 Wisconsin Avenue


