
 Share
Share
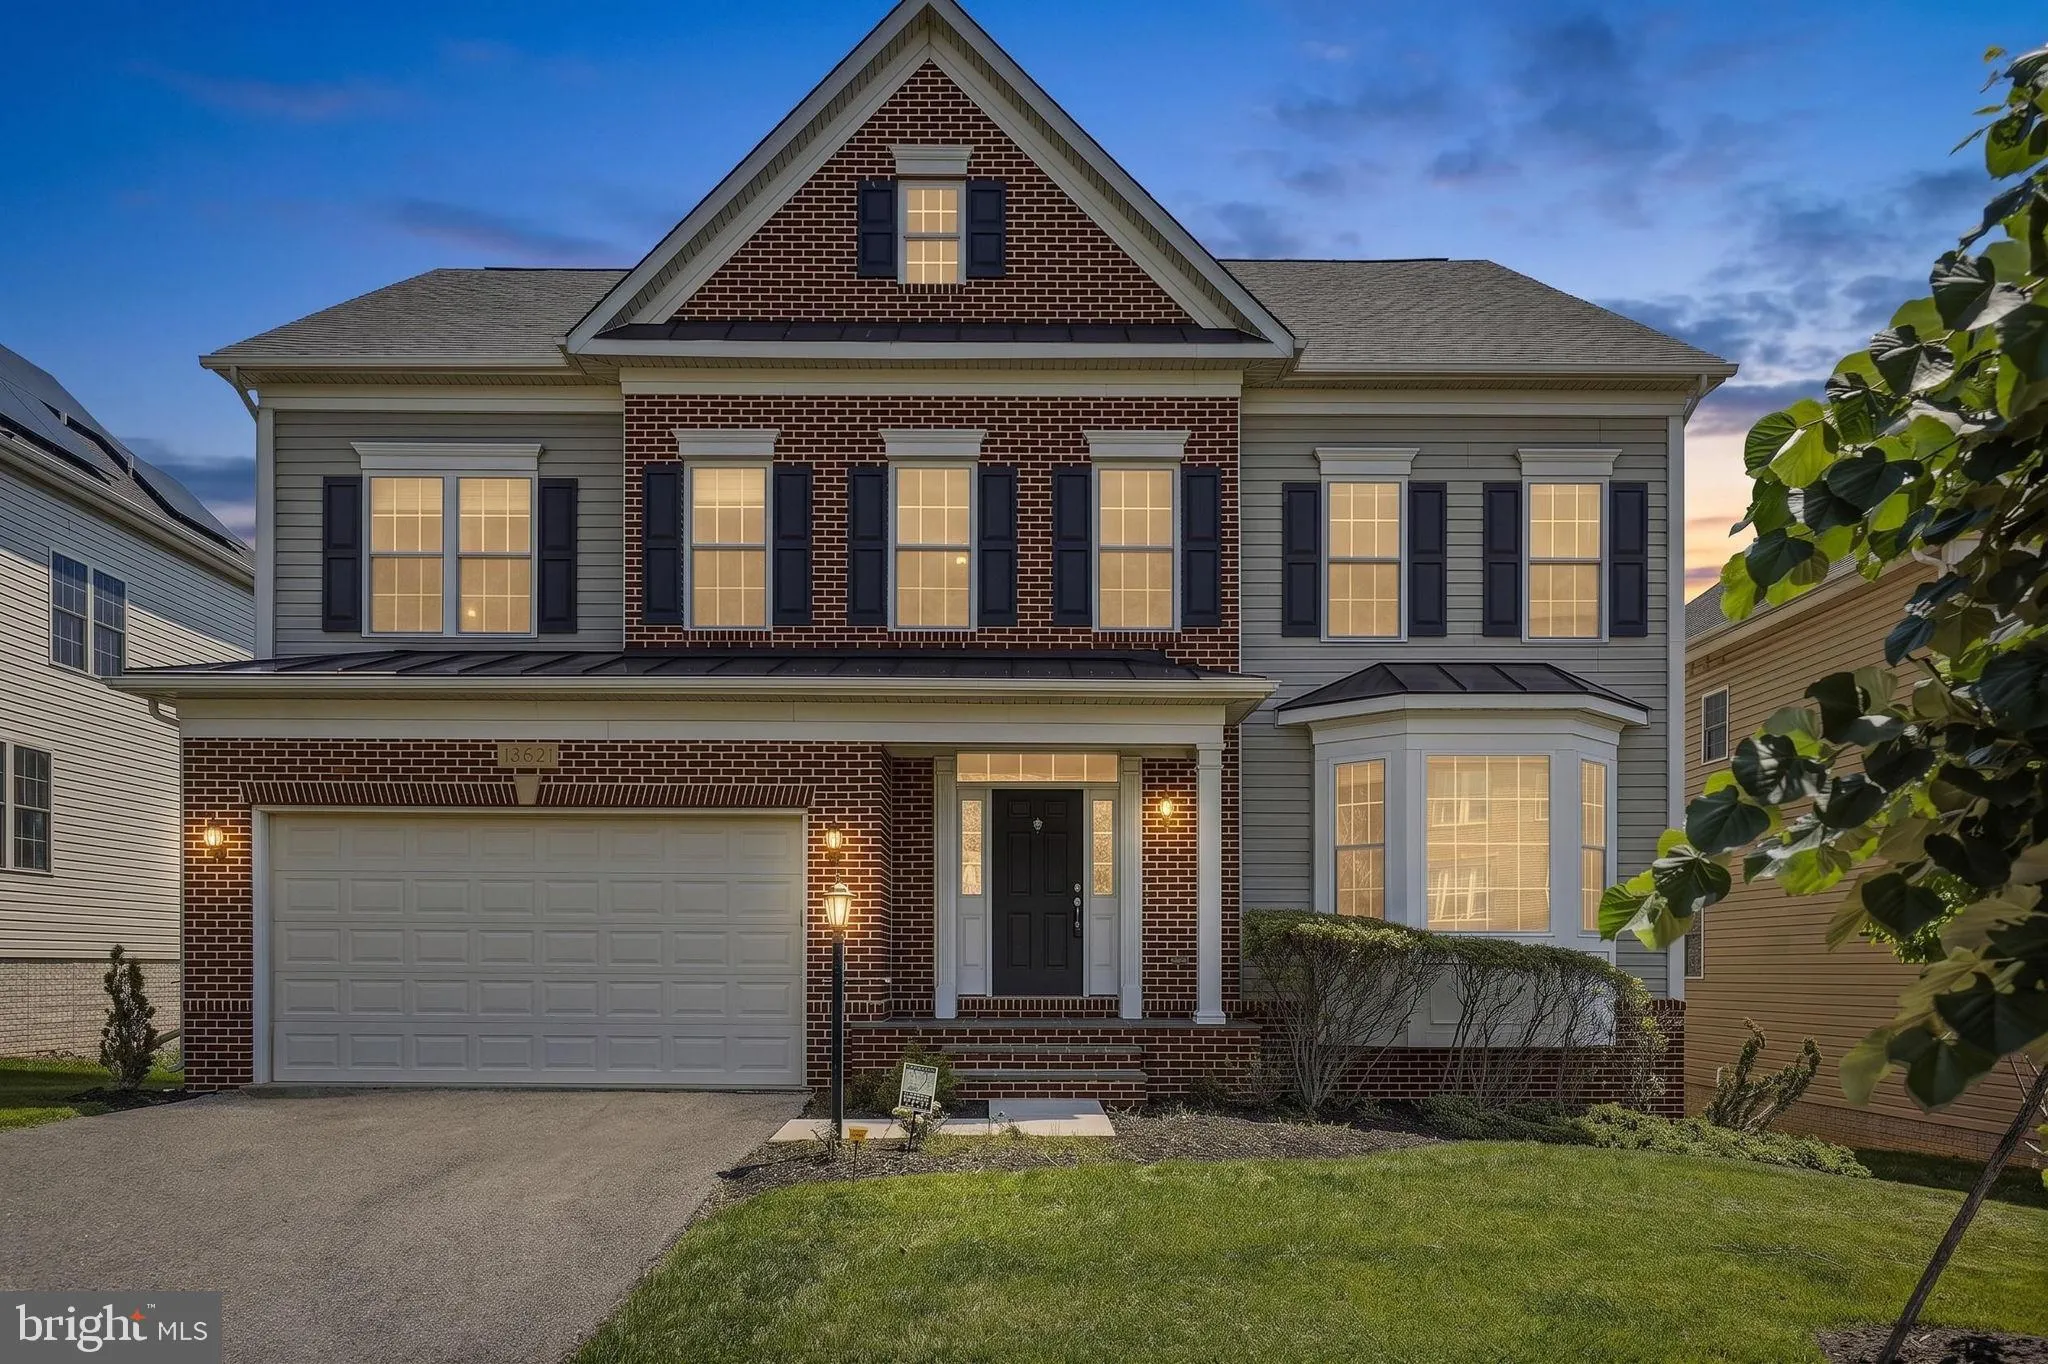
 13621 STARGAZER LANE, Silver Spring, MD 20906
 4,478 Sqft SQFT
 4
4
 5
5
 Basic Details
***Price Reduced!**Welcome to 13621 Stargazer Ln, Silver Spring, MD 20906**
Bright, cheerful, and beautifully spacious, this exceptional home offers over 5, 000 square feet of finished living space designed for both grand entertaining and comfortable everyday living. From the moment you step inside, you wil...
***Price Reduced!**Welcome to 13621 Stargazer Ln, Silver Spring, MD 20906**
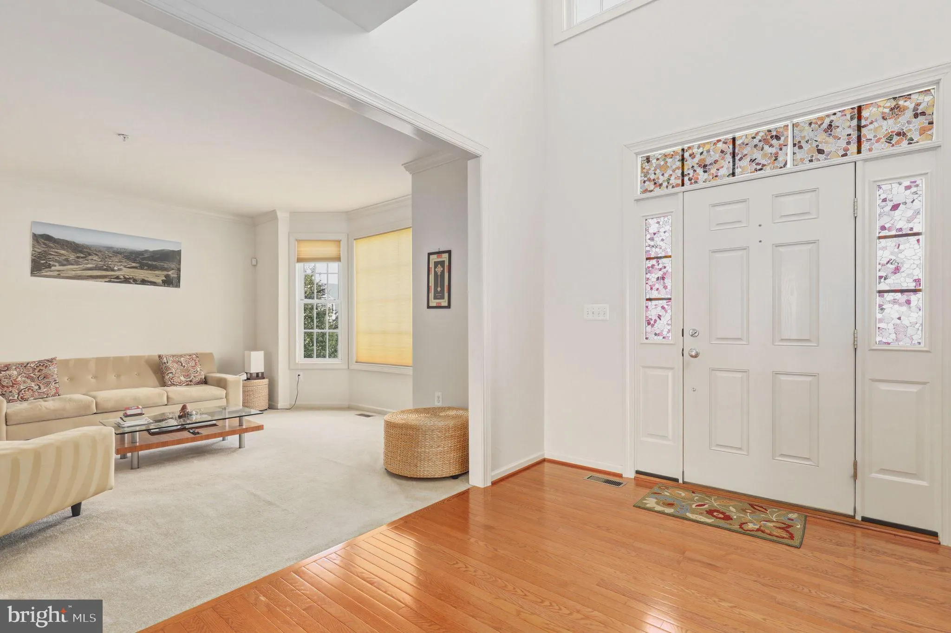
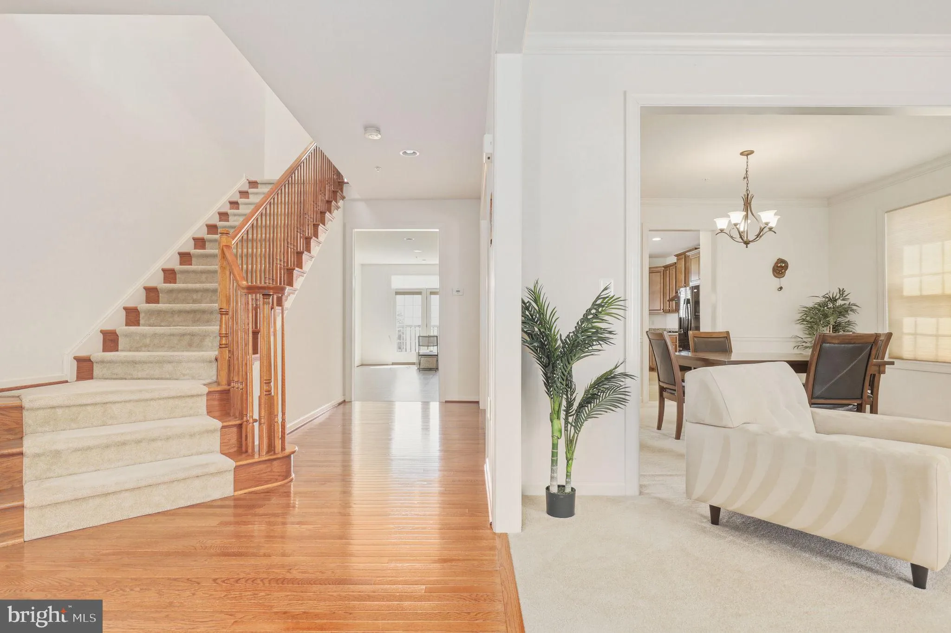
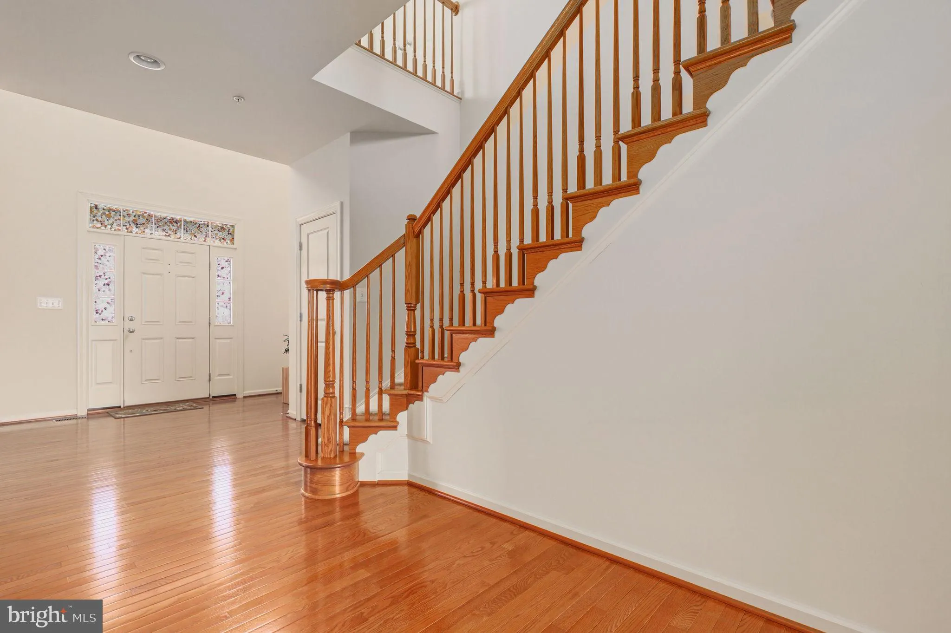
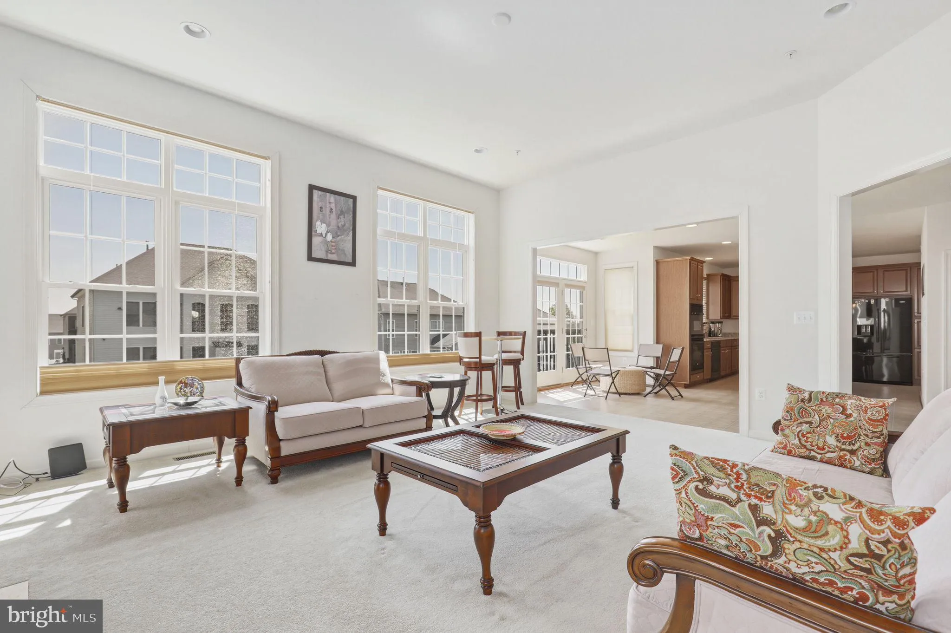
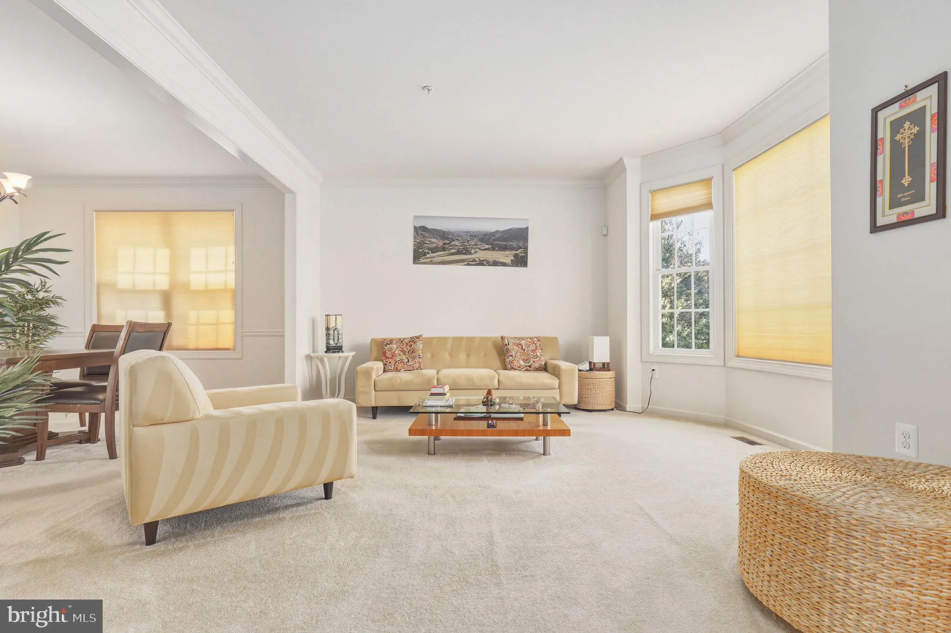
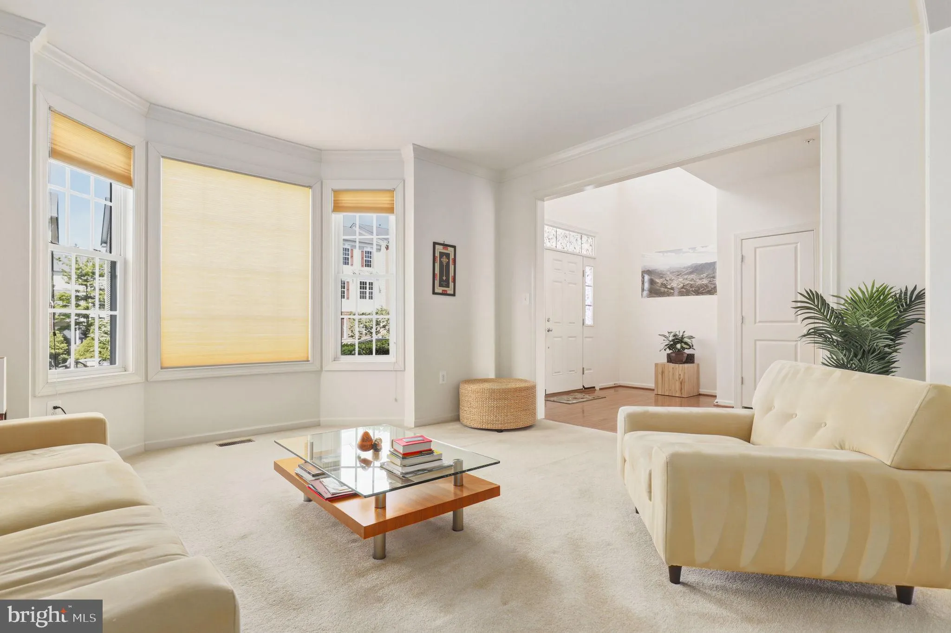
Bright, cheerful, and beautifully spacious, this exceptional home offers over 5, 000 square feet of finished living space designed for both grand entertaining and comfortable everyday living. From the moment you step inside, you will be greeted by sun-drenched spaces and an inviting atmosphere. The main level boasts a separate, formal dining room perfect for hosting memorable holiday meals, alongside a gourmet kitchen equipped with sleek granite countertops, upgraded appliances, a center island, and a sunny breakfast room that offers peaceful views of the expansive backyard.
Upstairs, the home continues to impress with generously sized bedrooms, including a massive primary suite that serves as a true private sanctuary. For ultimate convenience, the dedicated laundry room is located right on this upper level, eliminating the need to lug heavy baskets up and down stairs. The lower level features a huge, finished walk-out basement that provides the ultimate flexible hangout space. Complete with a full bathroom, this massive area is ideal for a recreation room, home theater, and a dedicated exercise space. Outside, the property includes a two-car garage and a wide driveway that easily accommodates two or more additional vehicles.
Located in the award-winning Poplar Run community, this home offers a vibrant lifestyle with resort-style amenities right at your doorstep. Residents enjoy a spectacular aquatics center featuring a 6, 000-square-foot recreational pool with a water slide, beach entry, and rain-drop fountain, as well as a separate kiddie pool, a 4, 000-square-foot lap pool, and locker rooms with showers. The community also boasts two tot lots, a sandbox, an outdoor pavilion, a beach volleyball court, and what is widely regarded as the best walking trails in the area, complete with beautiful hardscaping and seamless access to the broader regional trail system.
Perfectly situated for an easy commute, this prime location is just 1.5 miles from the Intercounty Connector (MD-200), 2 miles from the Glenmont Metro Station, 7.5 miles from I-95, and approximately 6 miles north of downtown Silver Spring and the Washington, DC border. Come and see this exceptional home in a prime location today!
 Features & Appliances
 Ask Agent A Question
 Address Map
 Neighborhood
 MLS Addon
 Additional Information
 Financial
Listing Information
Financial
Listing Information
 Rob Spicer Broker, GRI
Spicer Real Estate
Rob Spicer Broker, GRI
Spicer Real Estate
7201 Wisconsin Avenue
 RobSpicer@SpicerRealEstate.com
 2403881030
 2403881030
 7201 Wisconsin Avenue


