
 Share
Share
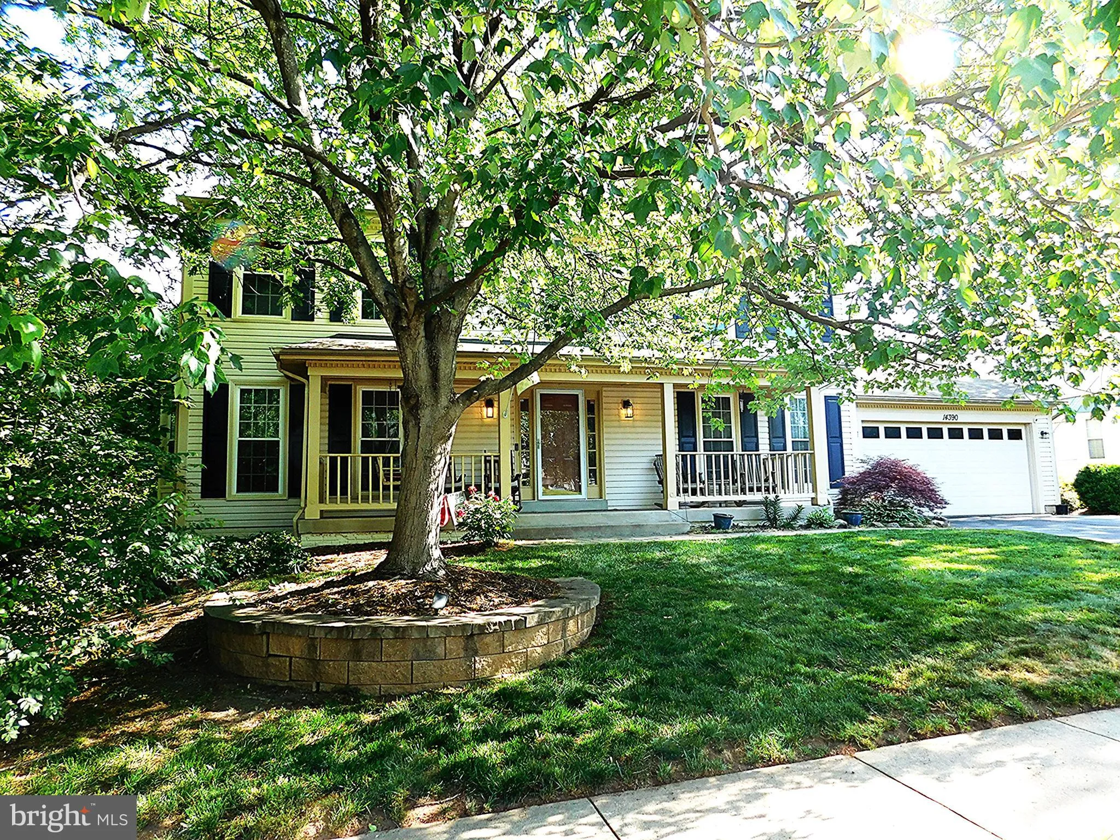
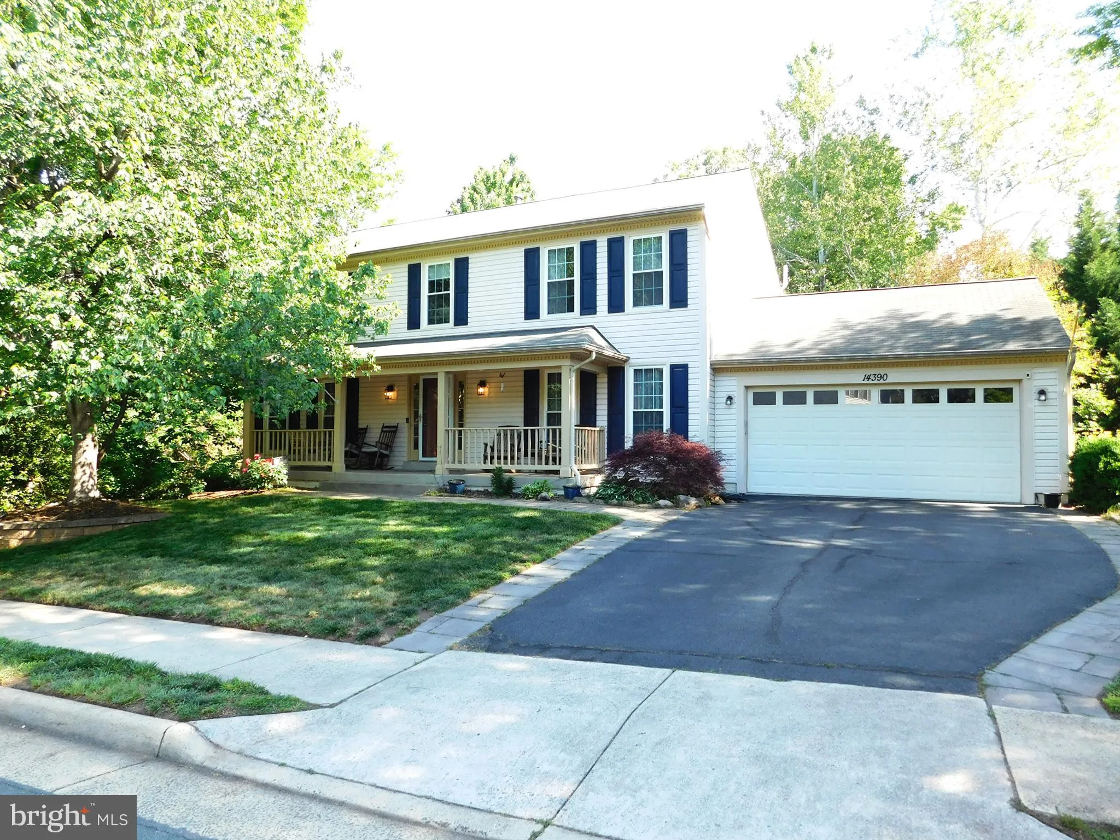
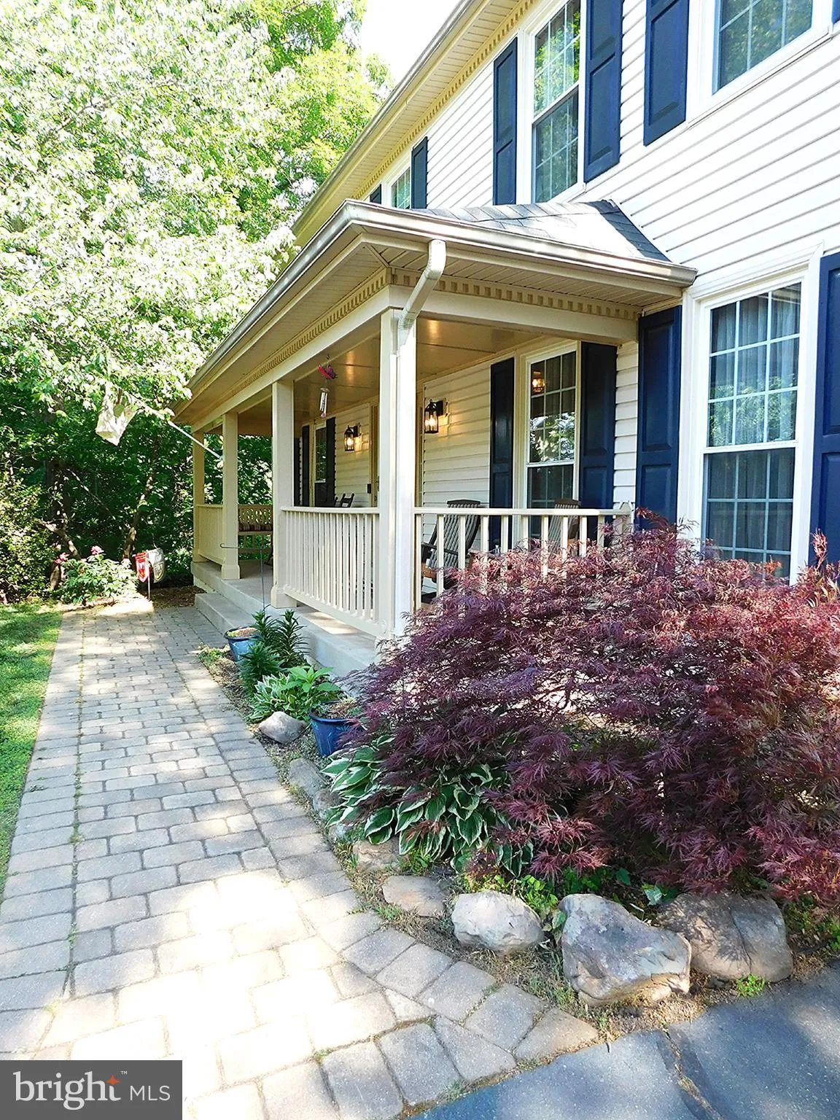
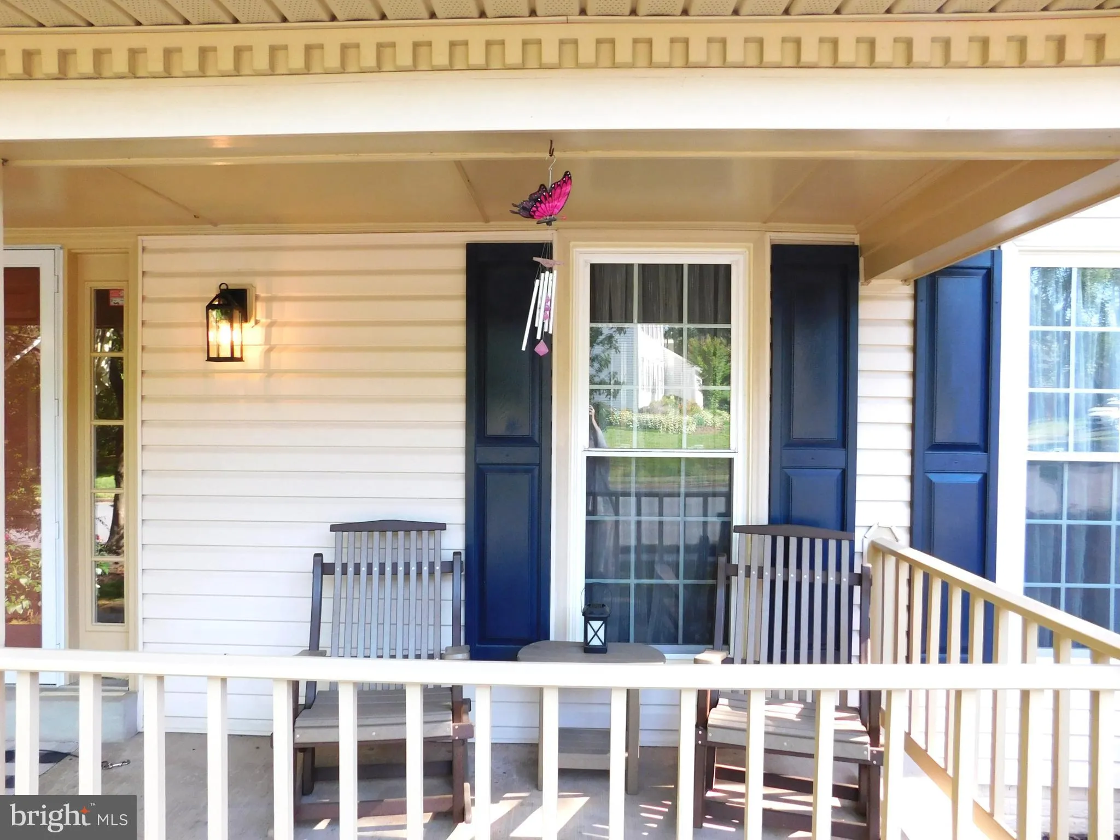
 14390 ROUND LICK LANE, Centreville, VA 20120
 2,538 Sqft SQFT
 4
4
 4
4
 Basic Details
Beautiful colonial backing and siding to protected trees as well as a stream. Hardwood floors throughout the main level except for the half bath & mud room that are tiled. Enter a generous foyer with the great room flowing to the left with two large bay windows & a gas fireplace. The great room opens to th...
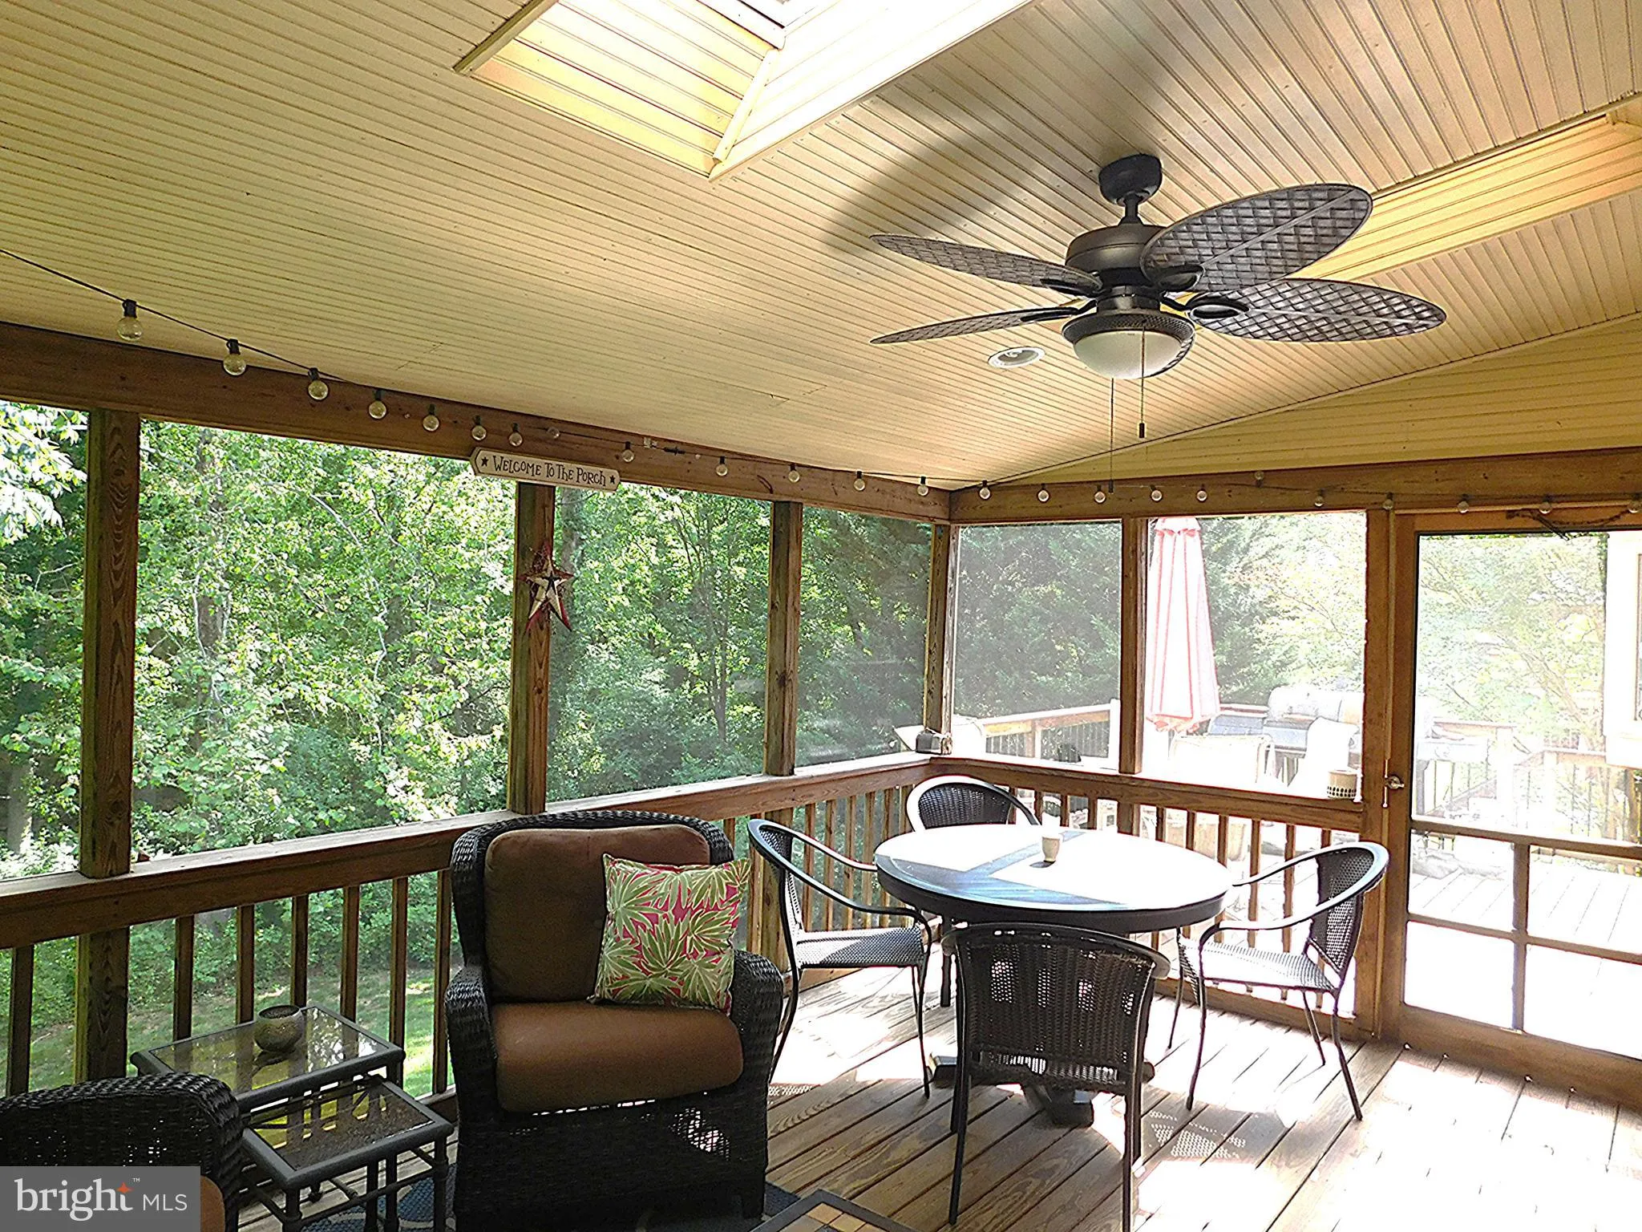
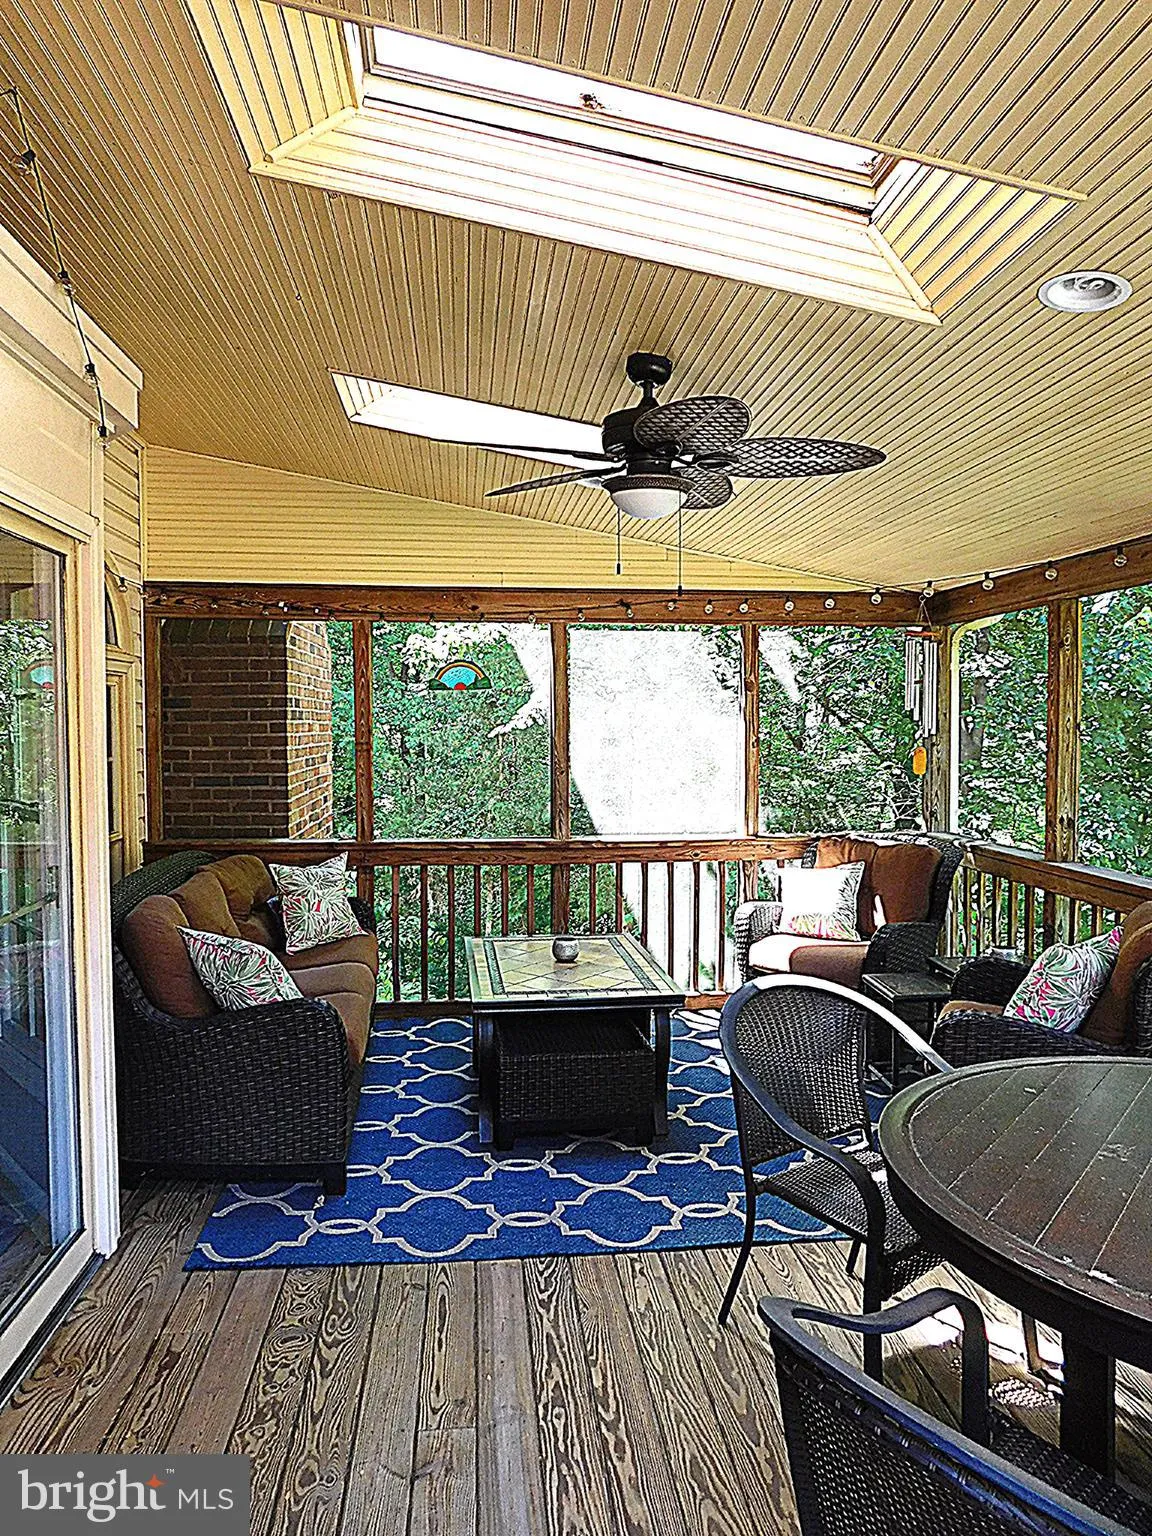
Beautiful colonial backing and siding to protected trees as well as a stream. Hardwood floors throughout the main level except for the half bath & mud room that are tiled. Enter a generous foyer with the great room flowing to the left with two large bay windows & a gas fireplace. The great room opens to the breakfast room & large kitchen with granite counters, island, gas cooktop with hood, & double oven as well as a skylight. The breakfast room opens to a generous screened porch with two skylights & ceiling fan. A large mud room with great storage takes you to a large garage with access to the deck. The kitchen opens to a stunning dry bar with LED lighting in the glass cabinets with a beverage refrigerator which leads you to a large dining room with chair railing & crown molding. The upper level boasts a large primary bedroom with vaulted ceilings with a huge walk-in closet as well as an additional closet. The updated primary bath has a double sink, large soaking tub, & a beautiful shower with glass surround. There are three good-sized bedrooms plus an upper office. The updated hall bath has a stunning built-in shower caddy area with stunning tiles, & a generous vanity. The lower level has been beautifully finished with a large bar (10’x6′) with beverage fridge, wainscoting with chair railing, luxury vinyl flooring throughout making it the perfect man-cave plus the huge TV conveys. French doors take you to a covered paver patio with outdoor TV to convey as well as a storage are under the deck. There is a step-down patio if you want to enjoy some sunshine while overlooking the trees that surround you. A great location with quick access to shopping as well as easy access to Rt. 28 & Rt.66. The home is within Belle Pond Farm & Sully Station II HOAs with a great outdoor pool. Come & make this your new home.
 Features & Appliances
 Ask Agent A Question
 Address Map
 Neighborhood
 MLS Addon
 Additional Information
 Financial
Listing Information
Financial
Listing Information
 Rob Spicer Broker, GRI
Spicer Real Estate
Rob Spicer Broker, GRI
Spicer Real Estate
7201 Wisconsin Avenue
 RobSpicer@SpicerRealEstate.com
 2403881030
 2403881030
 7201 Wisconsin Avenue


