
 Share
Share
 6324 LENOX ROAD, Bethesda, MD 20817
 4,232 Sqft SQFT
 5
5
 4
4
 Basic Details
Gracious Bethesda living on quiet, tree-lined street; two blocks to prestigious Whitman HS. Suburban tranquility while being close to everything. Shopping and dining are minutes away at WholeFoods, Westbard Shopping Center, and downtown Bethesda. Easy commuting – three blocks to Ride-On bus to the Red Line or Metr...
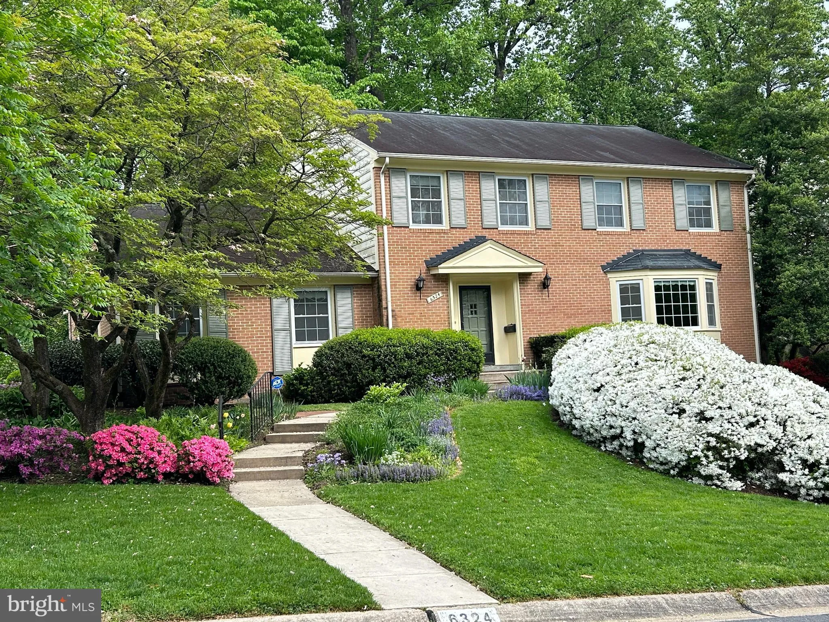
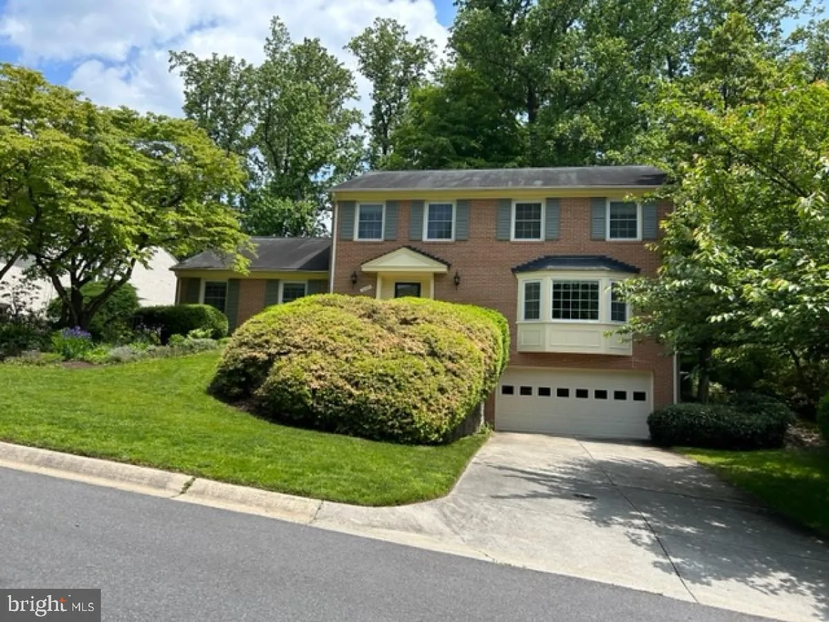
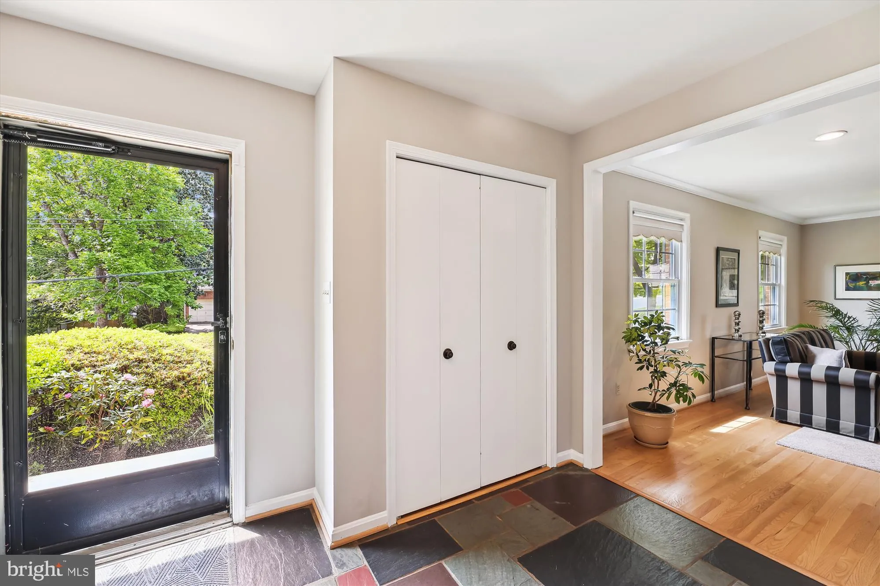
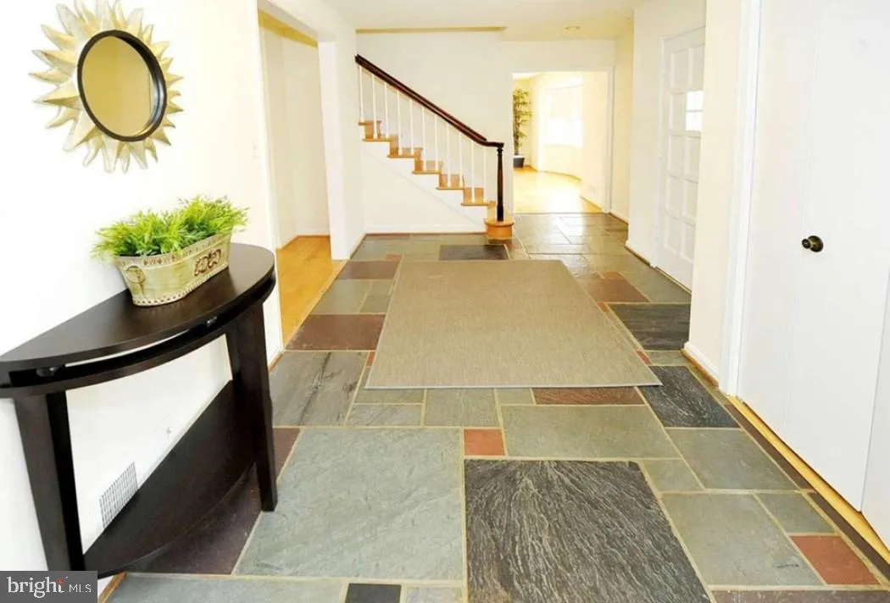
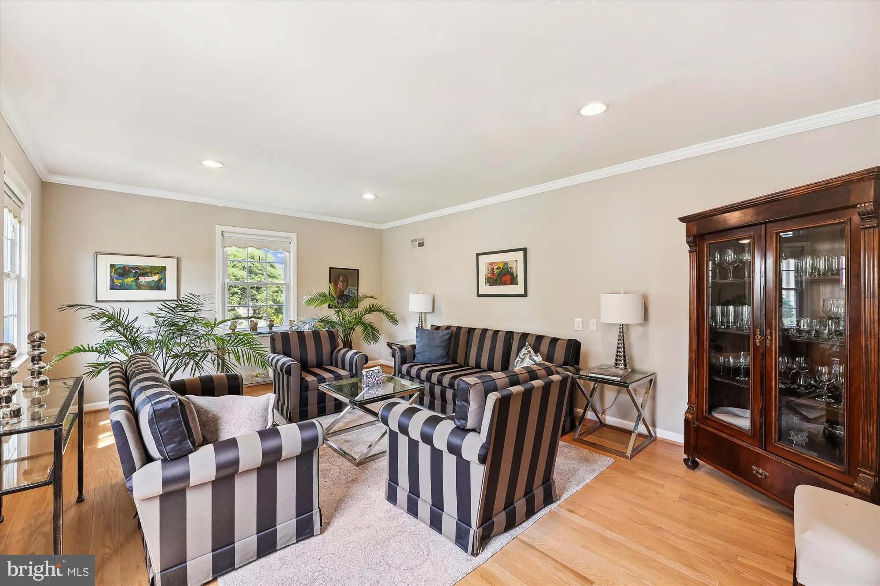
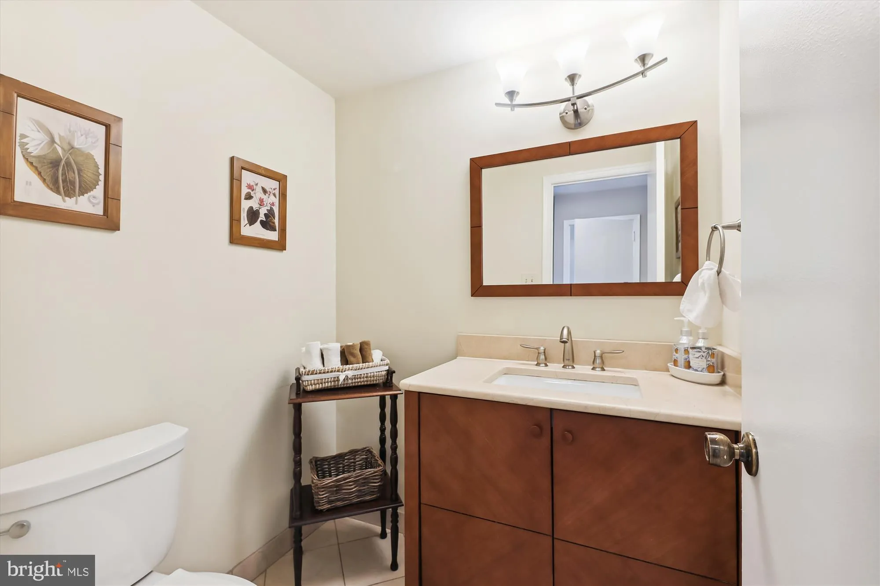
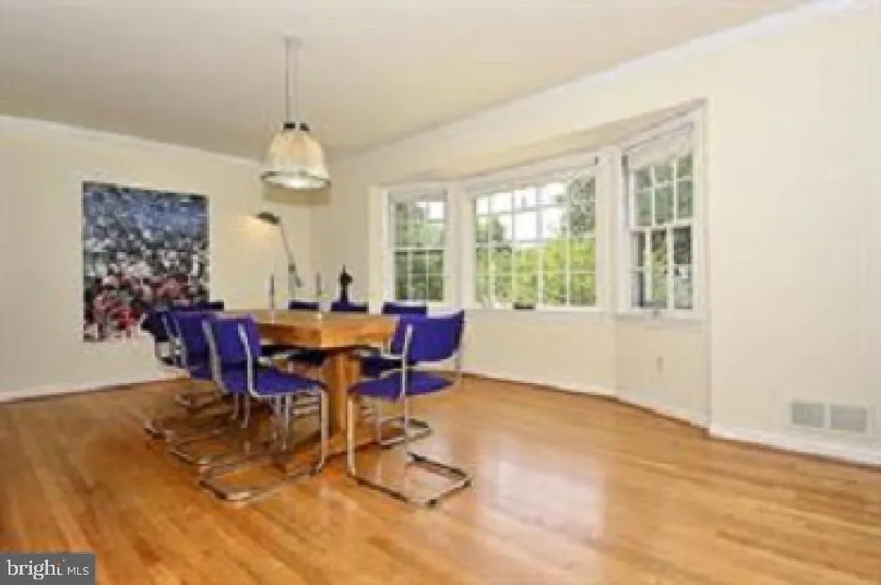
Gracious Bethesda living on quiet, tree-lined street; two blocks to prestigious Whitman HS. Suburban tranquility while being close to everything. Shopping and dining are minutes away at WholeFoods, Westbard Shopping Center, and downtown Bethesda. Easy commuting – three blocks to Ride-On bus to the Red Line or Metro bus stop; 20 minutes by car to downtown DC. An abundance of parks, biking and running trails, and swimming pools nearby. Light-filled 5BR / 3.5BA, covering a generous 4, 200 square feet, w/attached 2-car garage. Pristine hardwood floors and modern windows. Enter this stately and expertly maintained Colonial to find a generous Reception Room and spacious Dining Room with bay window, perfect for entertaining intimate groups or large gatherings. A charming Powder Room completes the entertainment wing of the house. Continue your tour through to a spacious Family Room with a wood-burning fireplace and a sun-drenched corner Library with extensive built-in shelves, providing a sanctuary for reading, or a private space for work from home. From the Family Room you have direct access to a large, screened porch, for 9-month al fresco dining. The spacious, light-filled eat-in Kitchen offers a full suite of stainless-steel appliances, granite counter tops, ample cabinet space, and a large separate pantry. The wide sliding doors from the Kitchen to the extensive brick patio make entertaining outdoors a breeze. The backyard offers a lawn area, beautiful gardens and mature trees that create a private, sylvan retreat. A gracious brick path leads you from the walkway to the front door, and meanders to the backyard and terrace, allowing guests direct access to your garden party or BBQ. This is priceless when busy entertaining. The upper-level features four generous and sun-drenched Bedrooms. The primary suite includes a large Bedroom with his and her closets, a spacious recently renovated Bathroom with modern fixtures, bathtub, extra-large shower and a linen closet. Three additional bedrooms offer generous living space. A hall Bathroom with dual sinks, shower, and tub completes this level. The large lower-level features large windows throughout, for plenty of natural light. A 5th bedroom and full bath provide a private suite for guests or an au pair. The beautifully finished walk-out basement, boasting high ceilings, is perfect for additional entertaining, a fitness studio, or a second home office. Additionally, there is an extra-large storage room with shelves, furnace room with plenty of space to store garden equipment and bikes, and a two-car garage. Recent upgrades include: HVAC unit, premier appliances, double-paned windows, and refinished hardwood floors. With its elegant design, convenient location, and excellent schools, this residence presents an outstanding opportunity for gracious living in highly-sought after Bethesda. The property will be available August 1, for three to five years . Easy to show. Very nice tenants. Agent lives less than 2 miles away.
 Features & Appliances
 Ask Agent A Question
 Address Map
 Neighborhood
 MLS Addon
 Additional Information
Listing Information
Additional Information
Listing Information
 Rob Spicer Broker, GRI
Spicer Real Estate
Rob Spicer Broker, GRI
Spicer Real Estate
7201 Wisconsin Avenue
 RobSpicer@SpicerRealEstate.com
 2403881030
 2403881030
 7201 Wisconsin Avenue


