
Spicer Real Estate
  • Share
$500,000
Coming Soon Coming Soon
MD,Columbia

Location 5632 THICKET LANE, Columbia, MD 21044

  • Sqft 2,290 Sqft SQFT
  • Bed 4
  • Bath 4
Basic Details Basic Details
Description

If you are seeking a stylish home in heart of vibrant Columbia with easy access to restaurants, stores, and shoppes + picturesque parks, lakes, & walking trails all around you – this expansive gem should be at he top of your list! This end unit townhome stretches out over 3 finished levels – there a...

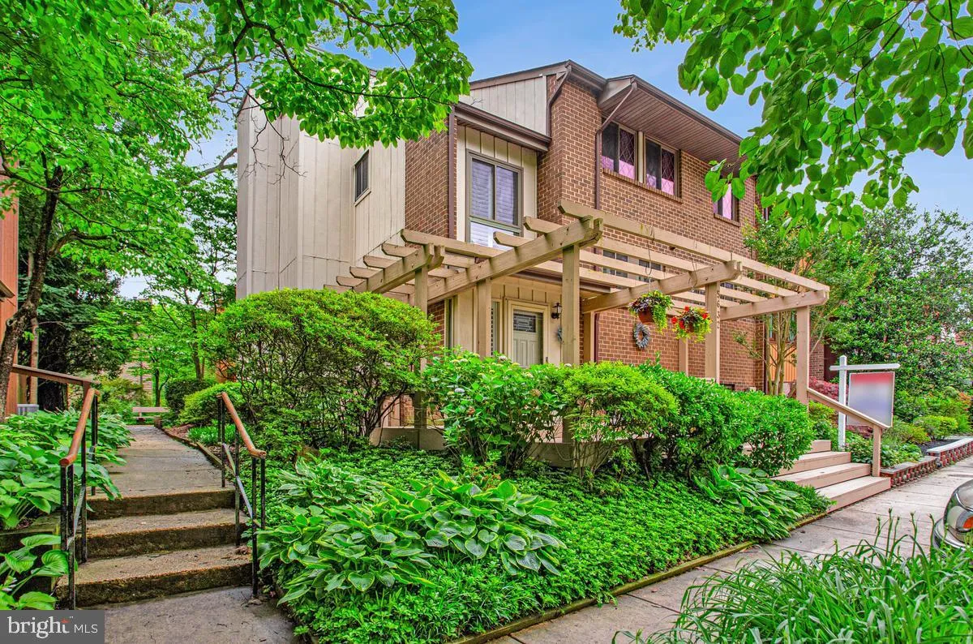
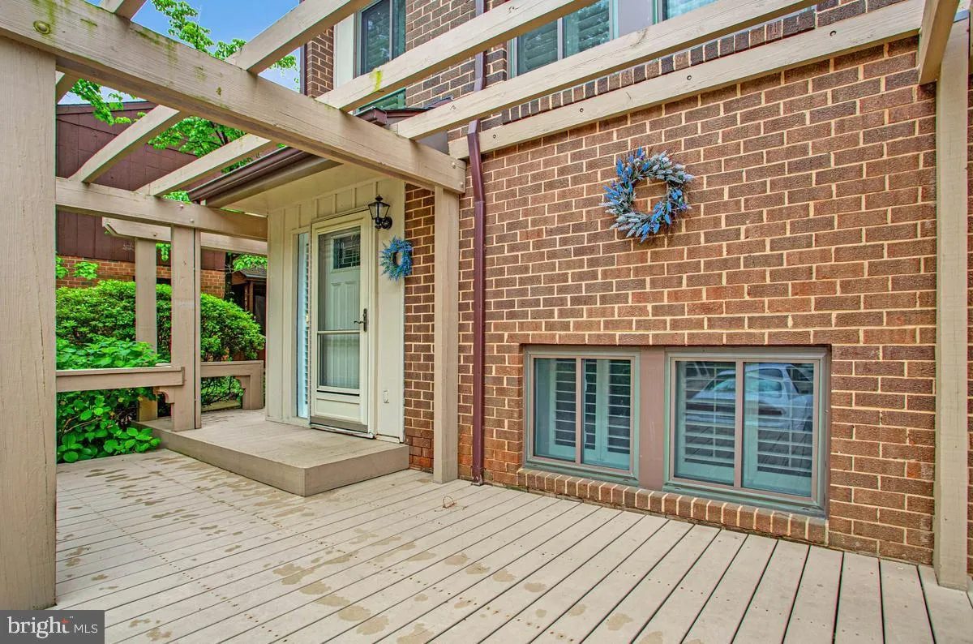
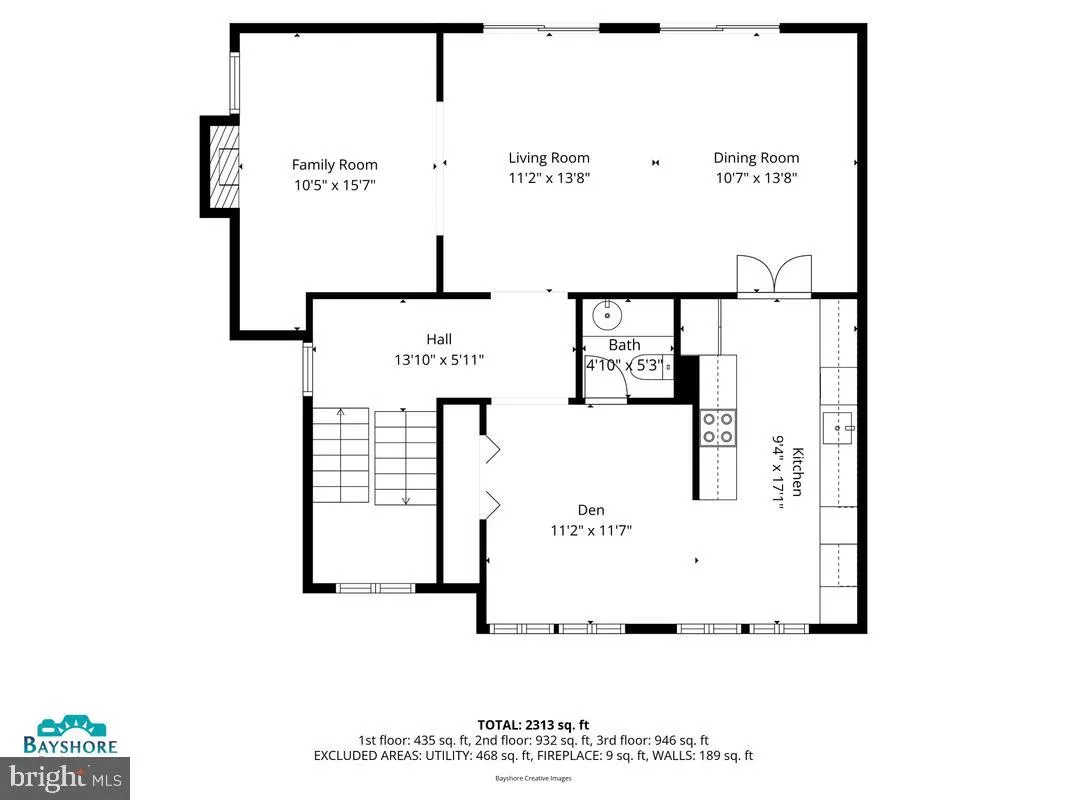
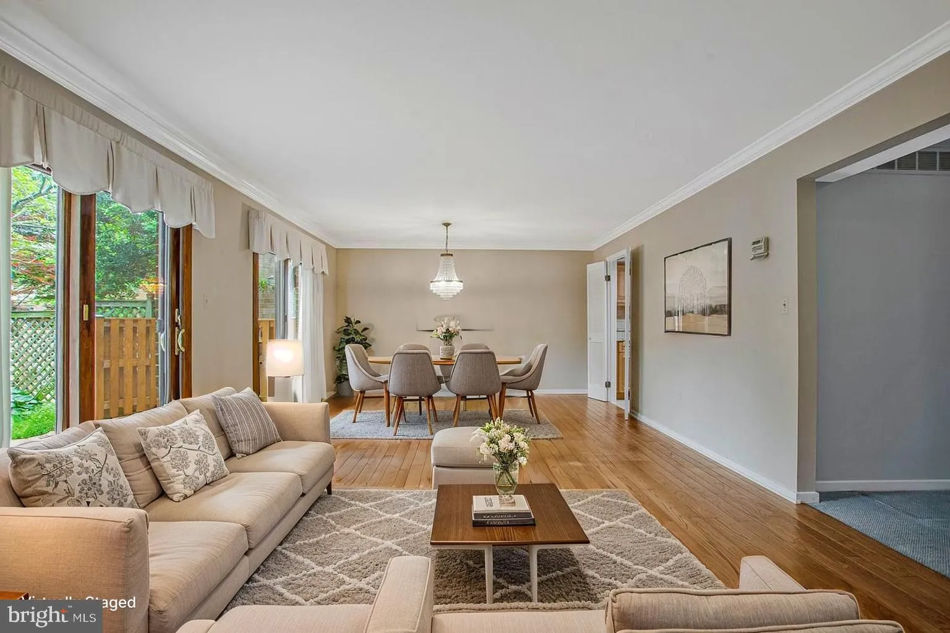
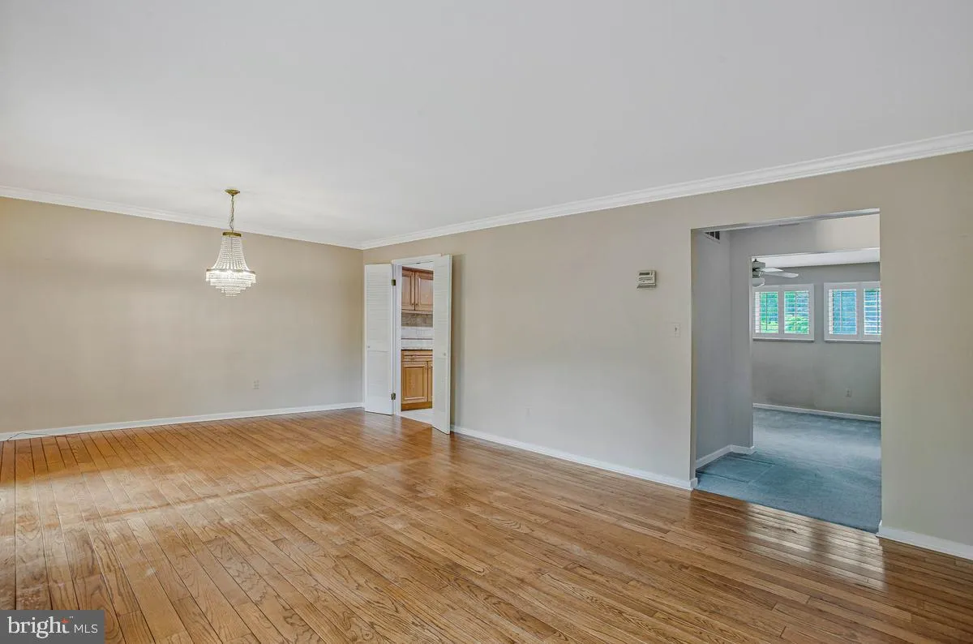
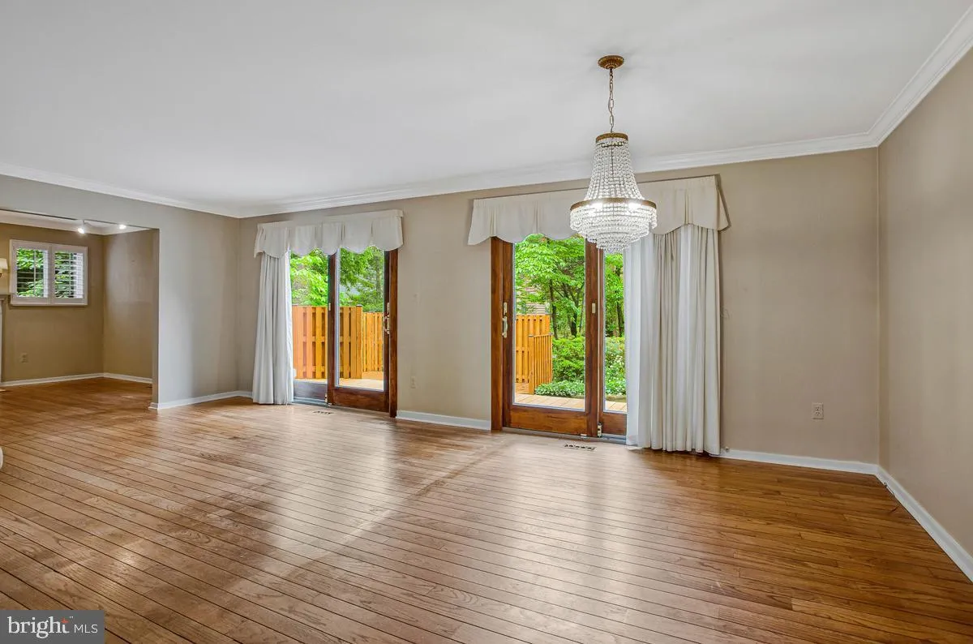
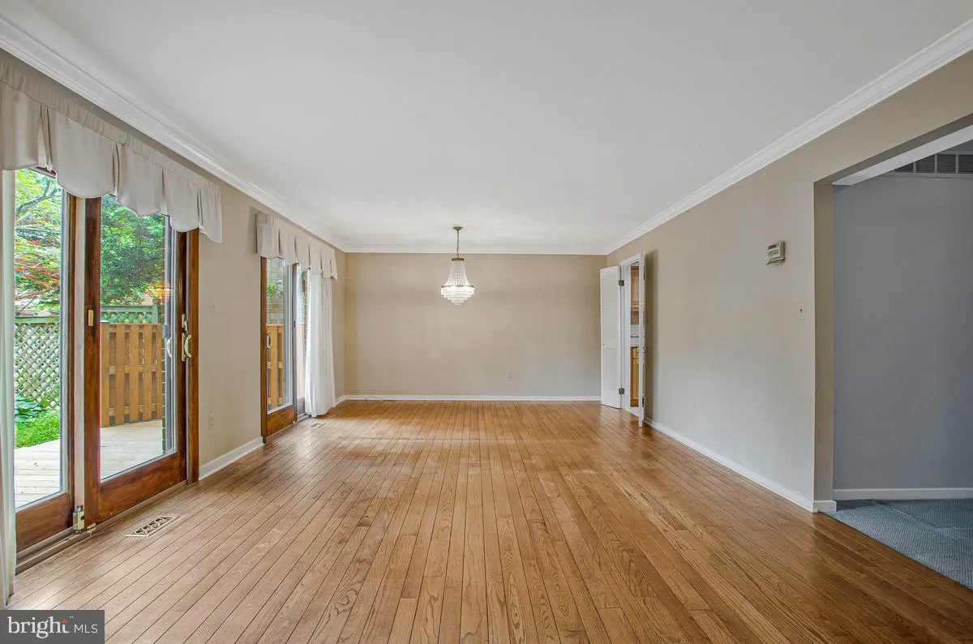
If you are seeking a stylish home in heart of vibrant Columbia with easy access to restaurants, stores, and shoppes + picturesque parks, lakes, & walking trails all around you – this expansive gem should be at he top of your list! This end unit townhome stretches out over 3 finished levels – there are FOUR bedrooms and 2 baths on the upper level; the main level has comfortable spaces for day to day living, but also is a wonderful place to host & entertain – including an expansive living & dining room combination drenched with natural light through 2 sliding doors; an updated eat in kitchen with adjoining family room + a separate den with cozy fireplace. The lower level recreation room offers a casual place to relax & the unfinished portion is perfect for crafts & hobbies + lots of space for storage too! The back deck (2025) with retractable shade awning is a private paradise & the front deck with trellis is the perfect welcome home greeting for this one of a kind residence. Please note, property taxes & CPRA fee is estimated.

Read More
Basic Details
  • Property Type: Residential
  • Listing Type: Coming Soon
  • Listing ID: MDHW2068734
  • Price: $500,000
  • View: Garden/Lawn, Trees/Woods
  • Bedrooms: 4
  • Bathrooms: 4
  • Half Bathrooms: 2
  • Sqft: 2,290 Sqft
  • Year Built: 1970
  • Location: US, MD, HOWARD-MD, Columbia, WILDE LAKE, 21044
  • Structure Type: End of Row/Townhouse
  • Heating System: Forced Air
  • Cooling System: Central A/C, Ceiling Fan(s)
  • Basement: Improved, Interior Access, Windows
  • Fireplace: Wood
  • Patio: Deck
  • Full Bathrooms: 2
  • Listing Status: Coming Soon
  • Roof: Shingle
Features & Appliances
Features
  • Exterior Features: Exterior Lighting, Sidewalks, Street Lights
  • Fireplaces Total: 1
  • Flooring: Hardwood, Carpet, CeramicTile
  • Interior Features: Built-Ins, Intercom, Carpet, Ceiling Fan(s), Crown Moldings, Wood Floors, Bathroom - Jetted Tub, Breakfast Area, Combination Dining/Living, Dining Area, Family Room Off Kitchen, Kitchen - Eat-In, Kitchen - Table Space, Primary Bath(s), Recessed Lighting, Upgraded Countertops, Walk-in Closet(s), Window Treatments
  • Sewer: Public Sewer

Appliances
  • Appliances: Cooktop, Built-In Microwave, Refrigerator, Washer, Dryer, Oven - Wall, WaterHeater
Ask Agent A Question Ask Agent A Question

Address Map Address Map
Neighborhood Neighborhood
  • Elementary School: BRYANT WOODS
  • High School: WILDE LAKE
  • Middle School: WILDE LAKE
MLS Addon MLS Addon
  • Office Name: RE/MAX Advantage Realty
  • Agent Name: Greg M Kinnear
Additional Information Additional Information
  • Water Source: Public
  • Accessibility Features: None
  • Association Amenities: Basketball Courts, Common Grounds, Dog Park, Golf Club, GolfCourse, Golf Course Membership Available, Jog/Walk Path, Pool - Indoor, Pool - Outdoor, Pool Mem Avail, Recreational Center, Tennis Courts, Tot Lots/Playground
  • Construction Materials: Brick, Wood Siding
  • Foundation Details: Block, Permanent
  • Levels: 3
  • On Market Date: 2026-05-21
Financial Financial
  • Tax Annual Amount: 5325.0
  • Association Fee: 293.0
  • Association Fee Frequency: Annually
  • Association Fee Includes: Common Area Maintenance, Management
  • Association Yn: 1
Listing Information Listing Information
  • Originating System Name: Bright
  • List Agent Mls Id: 23736
  • List Office Mls Id: RMA1
  • MLS Status: COMING SOON-BRIGHT
  • Modification Timestamp: 2026-05-27T18:37:02Z
  • Status Change Timestamp: 2026-05-21T04:00:00Z
Rob Spicer Broker, GRI Rob Spicer Broker, GRI Spicer Real Estate

7201 Wisconsin Avenue

Mortgage Calculator
$
$ %
Years
%
$ %Per Year
$ % Per Year

$
