
 Share
Share
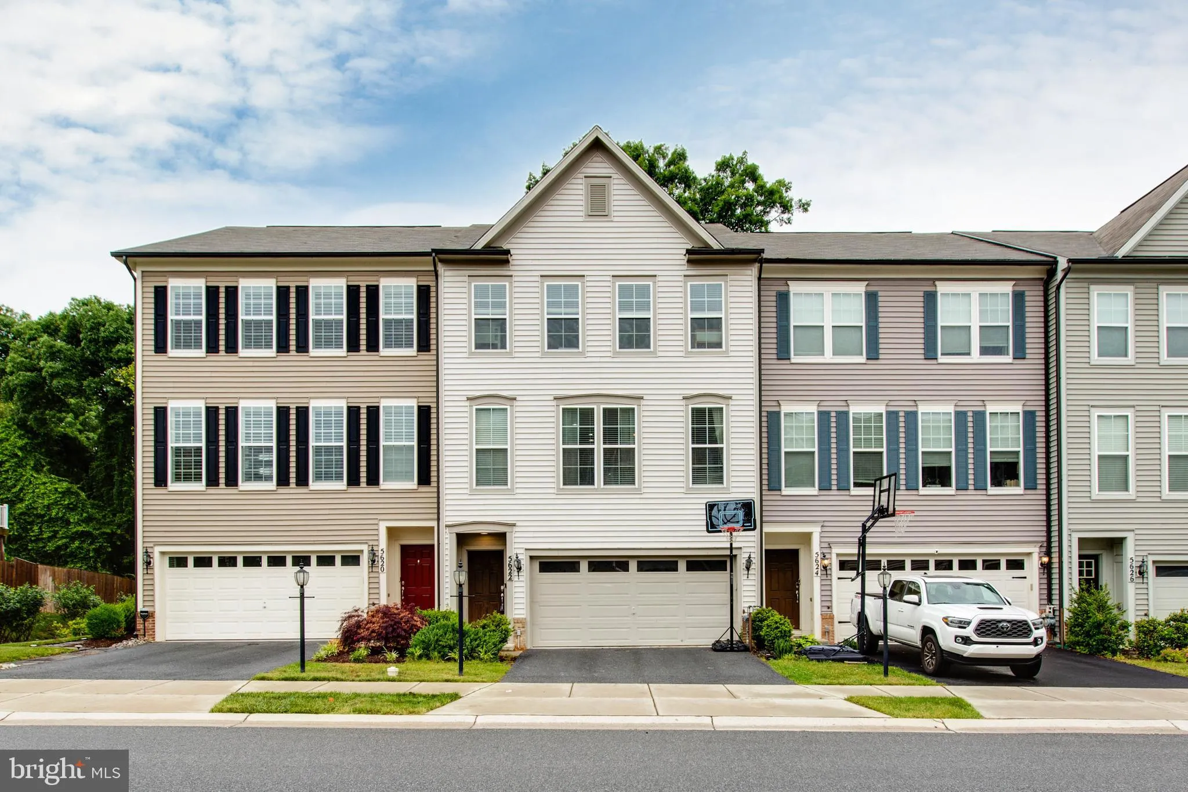
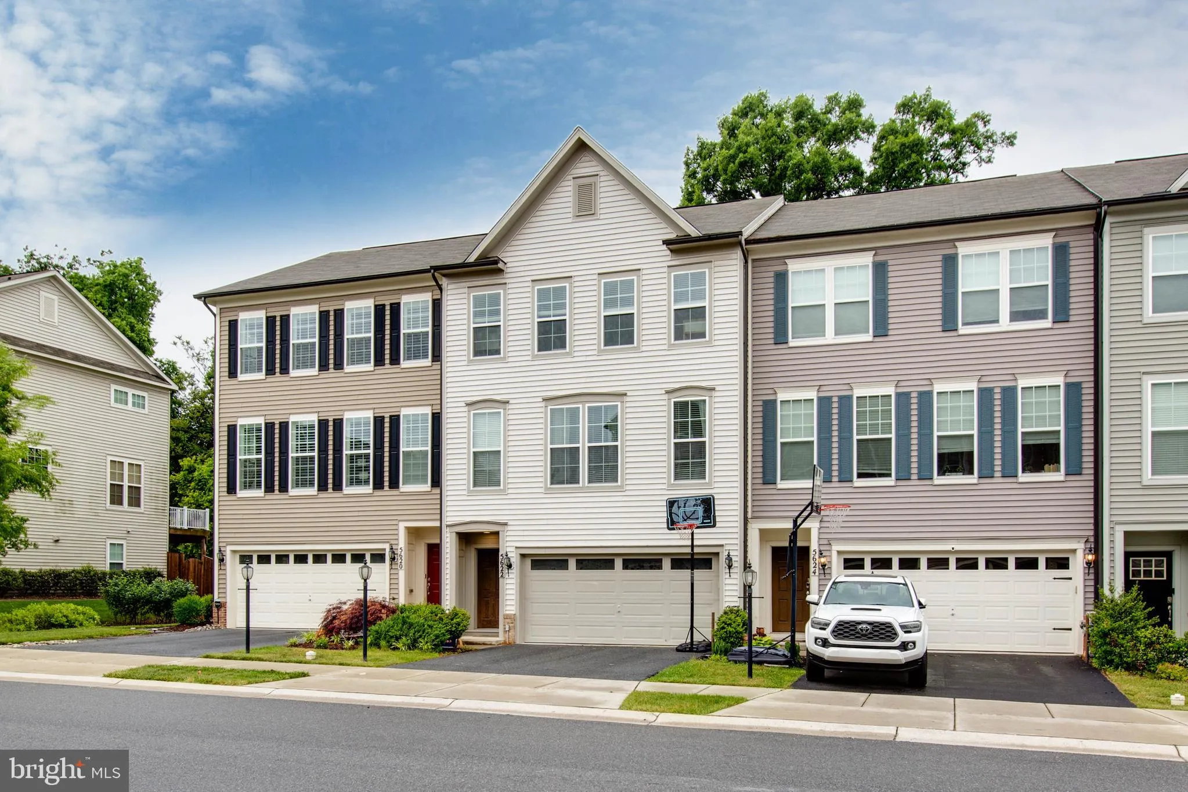
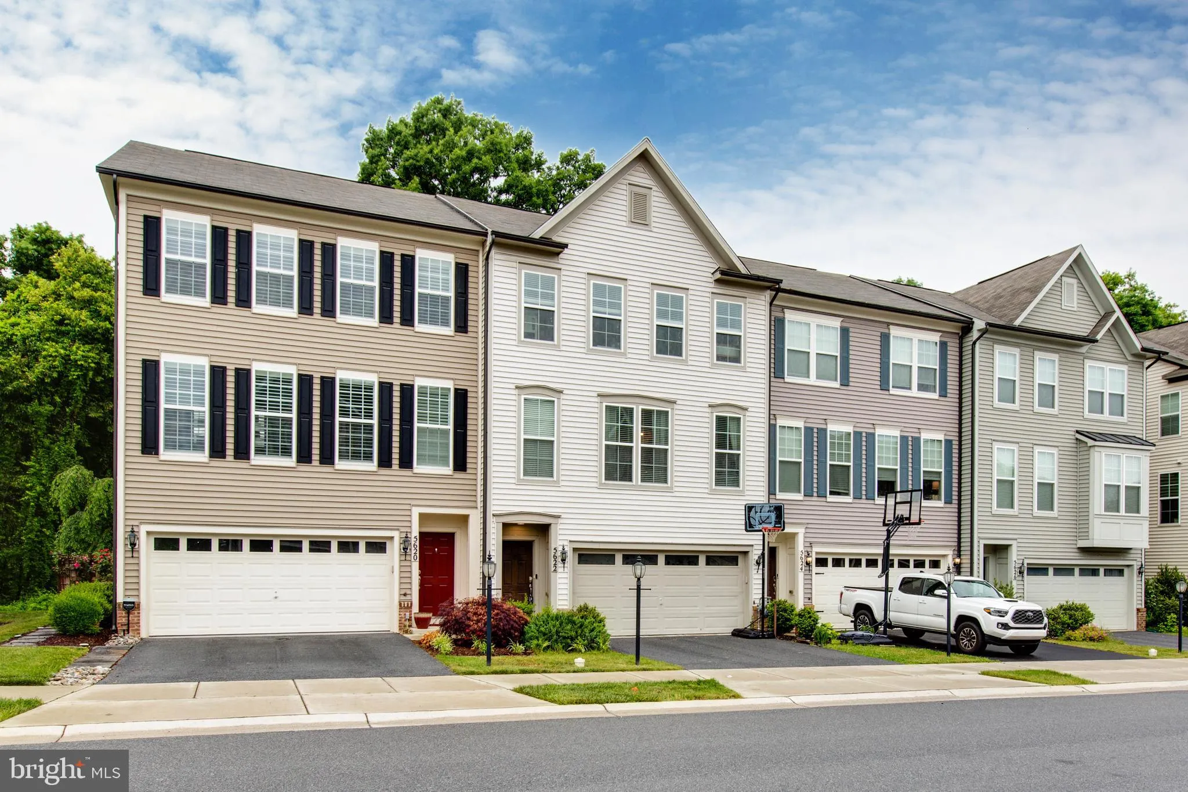
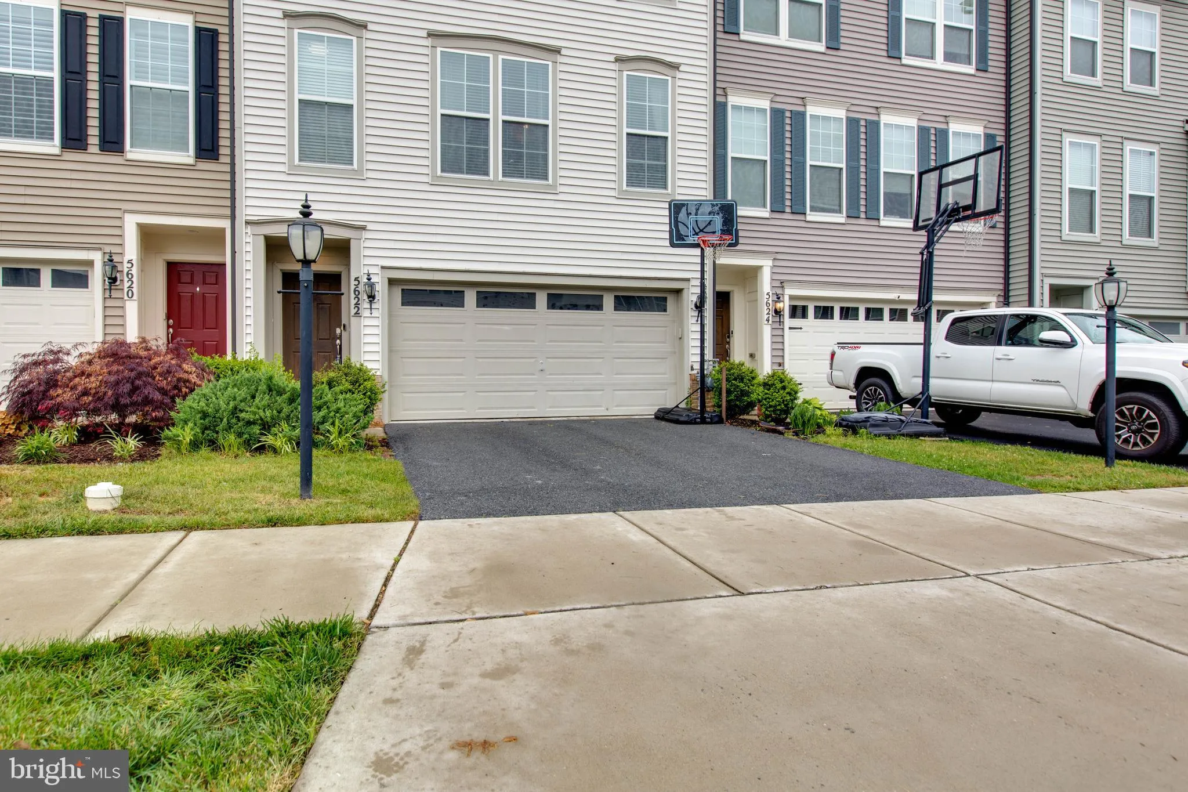

 5622 SCOTT RIDGE PLACE, Frederick, MD 21704
 2,519 Sqft SQFT
 3
3
 4
4
 Basic Details
Welcome to this stunning, extra-large Parkvue model in the highly desirable Tallyn Ridge community! Showing like a model home, this property features extensive upgrades including hardwood flooring throughout the main level and a gourmet kitchen equipped with upgraded counters, a massive island, subway tile backsplas...
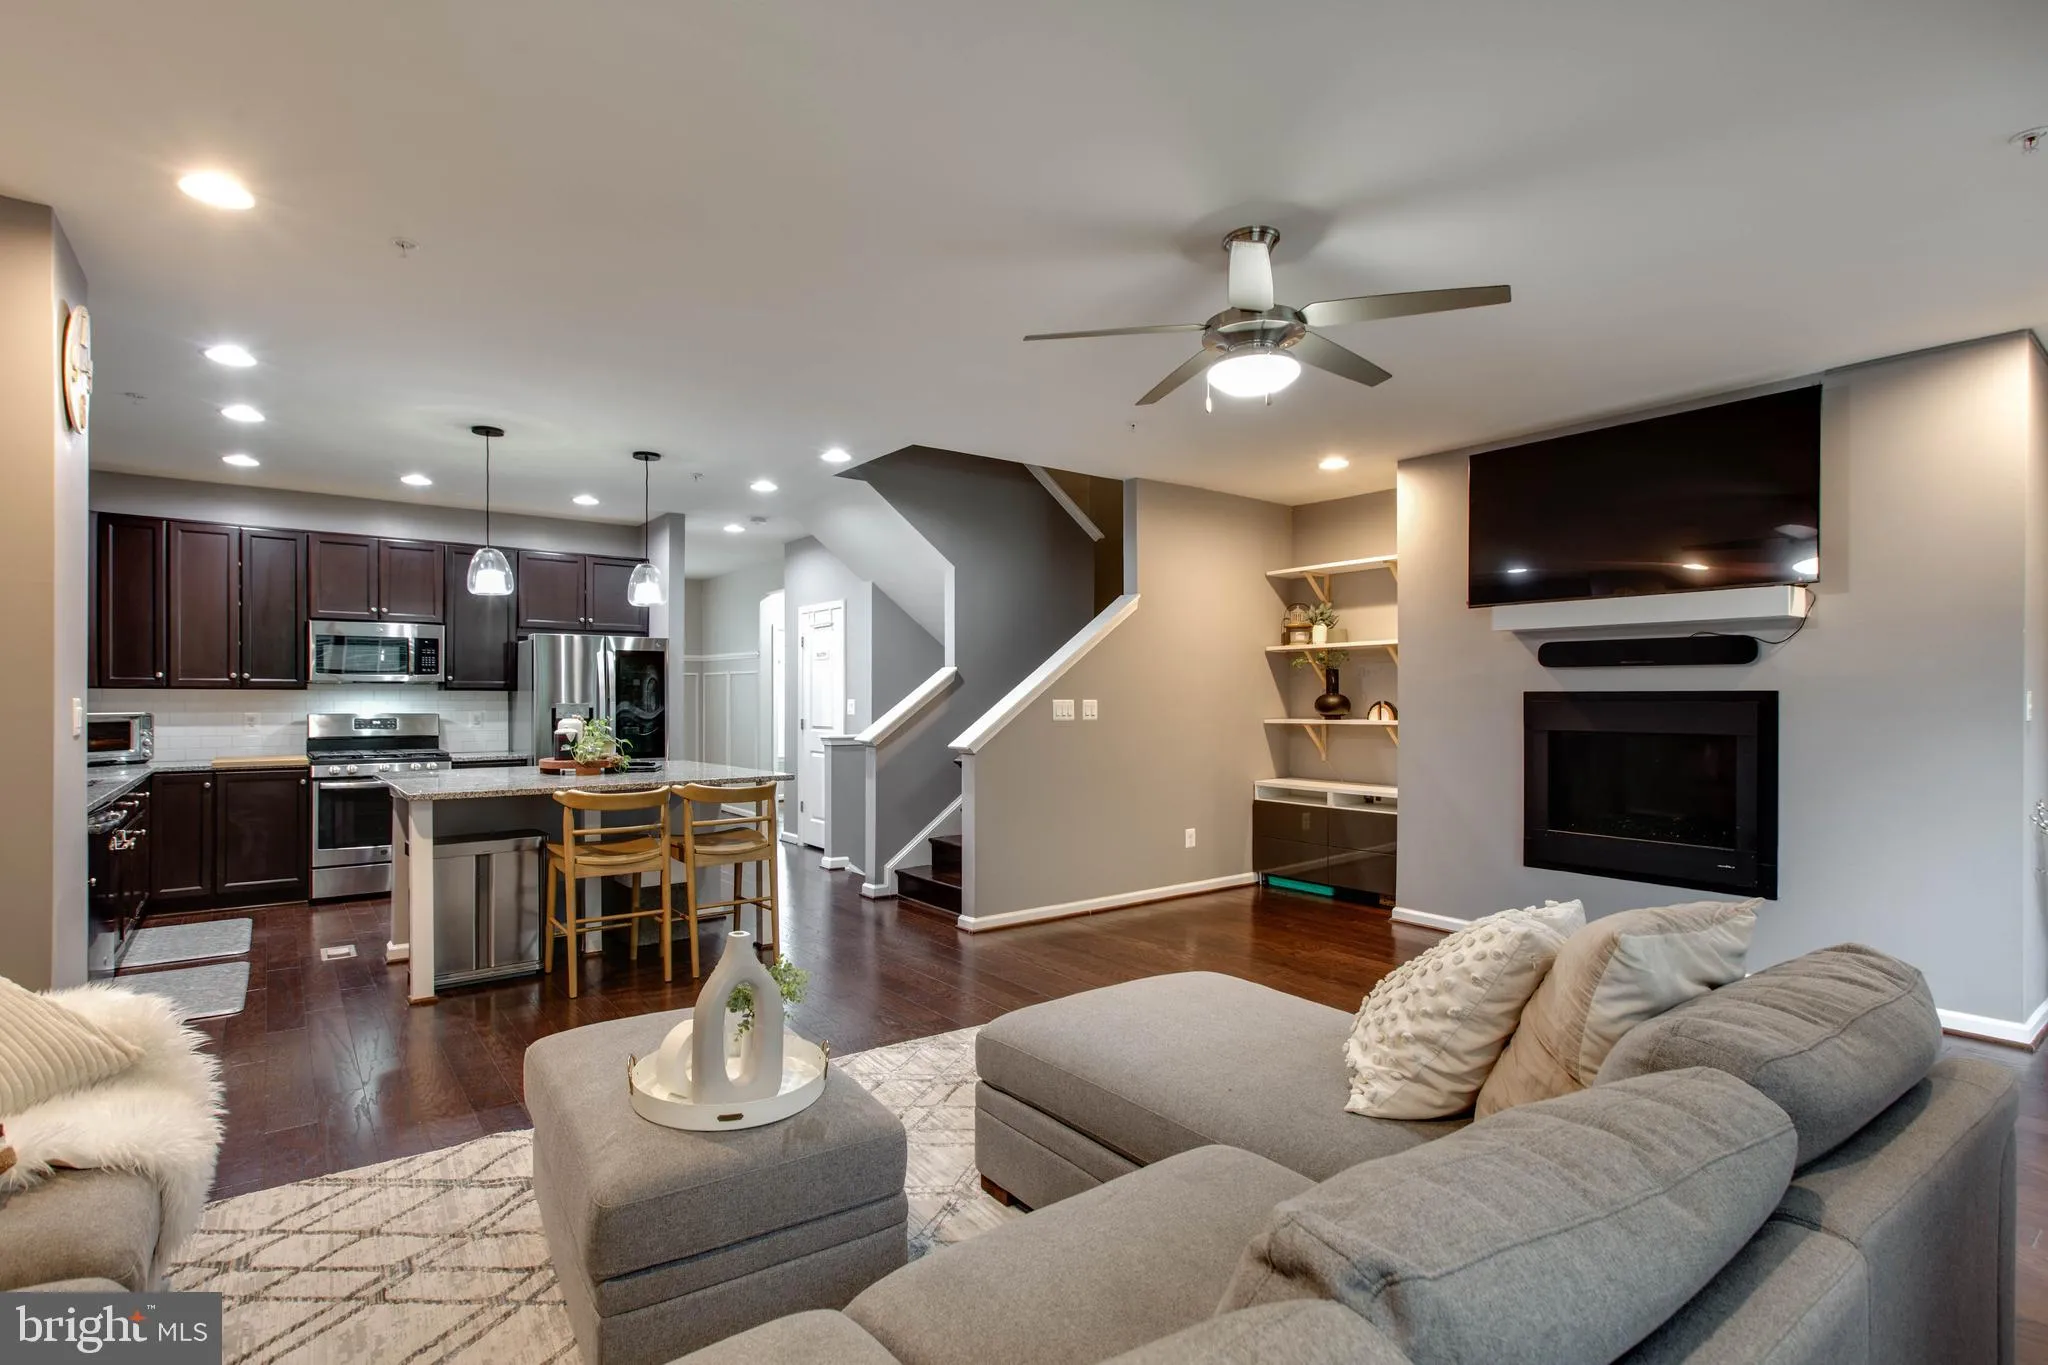
Welcome to this stunning, extra-large Parkvue model in the highly desirable Tallyn Ridge community! Showing like a model home, this property features extensive upgrades including hardwood flooring throughout the main level and a gourmet kitchen equipped with upgraded counters, a massive island, subway tile backsplash, and stainless steel appliances. The spacious living room, complete with a cozy gas fireplace and opens to a private deck overlooking serene woods. Retreat to the luxurious owner’s suite featuring a tray ceiling, walk-in closet, and a spa-like bath with a marble tile shower and double granite vanities. The finished lower level offers a large family room with a full bath and walk-out access to a fenced backyard and patio. Enjoy community amenities including a pool and walking paths that lead directly to Pinecliff Park. Located in the Oakdale school district, minutes from downtown Frederick and major commuter routes!
 Features & Appliances
 Ask Agent A Question
 Address Map
 MLS Addon
 Additional Information
 Financial
Listing Information
Financial
Listing Information
 Rob Spicer Broker, GRI
Spicer Real Estate
Rob Spicer Broker, GRI
Spicer Real Estate
7201 Wisconsin Avenue
 RobSpicer@SpicerRealEstate.com
 2403881030
 2403881030
 7201 Wisconsin Avenue


