
Spicer Real Estate
  • Share
$2,550
Active Active
MD,Upper Marlboro

Location 14175 SPRING BRANCH DRIVE, Upper Marlboro, MD 20772

  • Sqft 1,632 Sqft SQFT
  • Bed 3
  • Bath 2
Basic Details Basic Details
Description

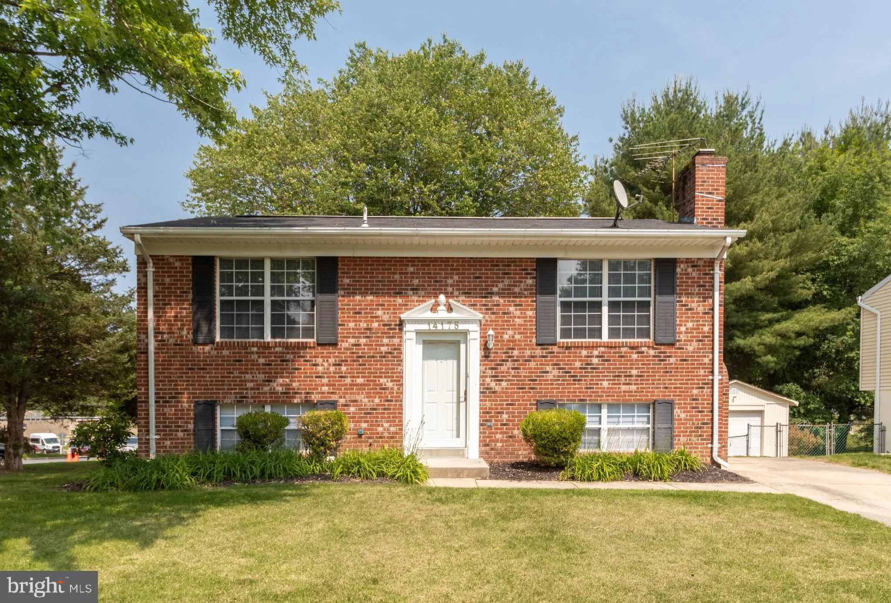
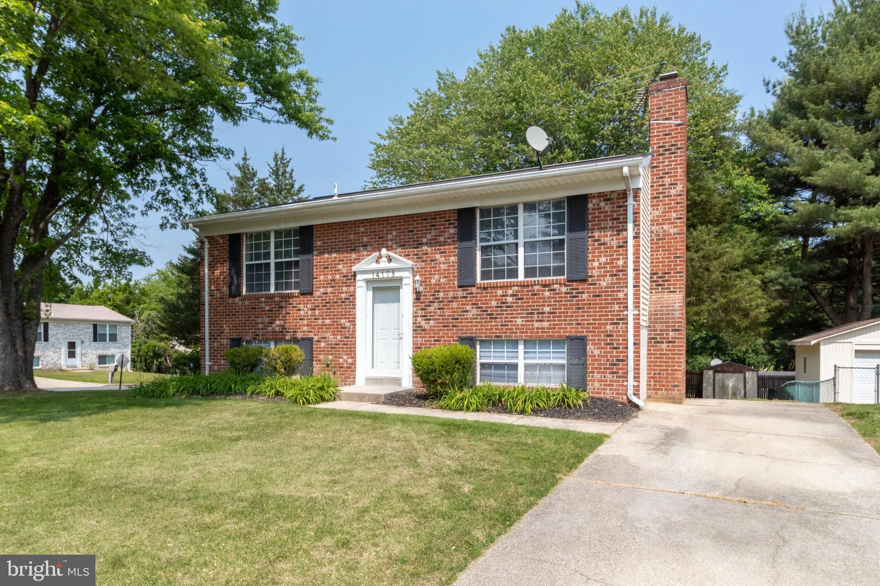
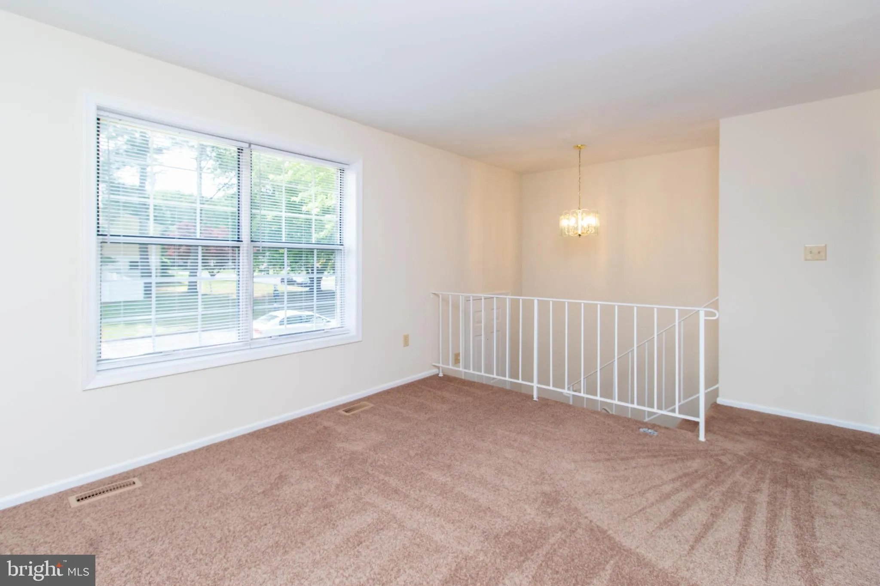
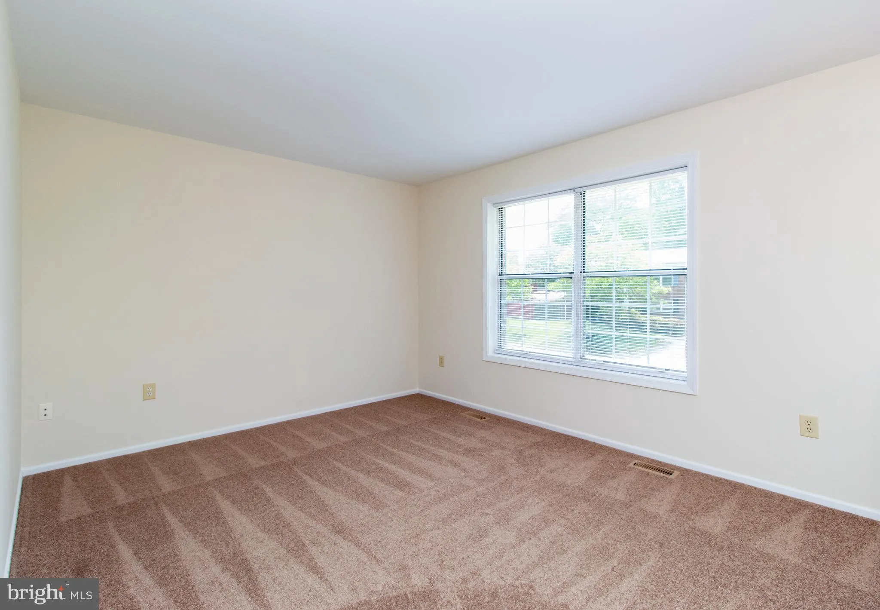
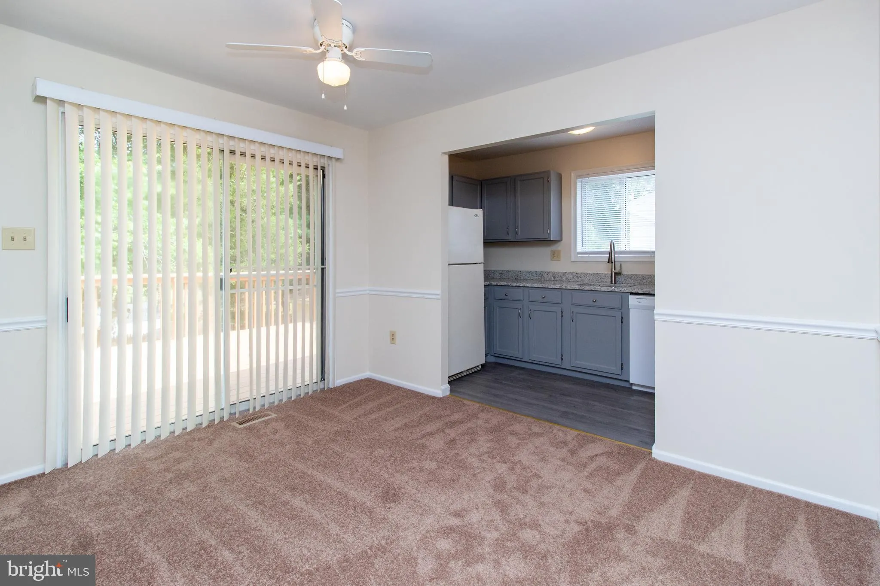
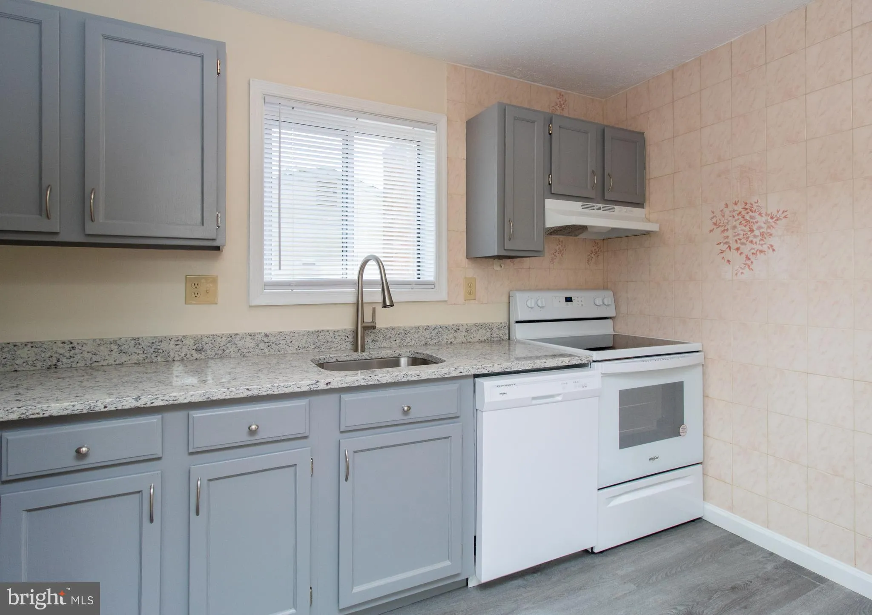
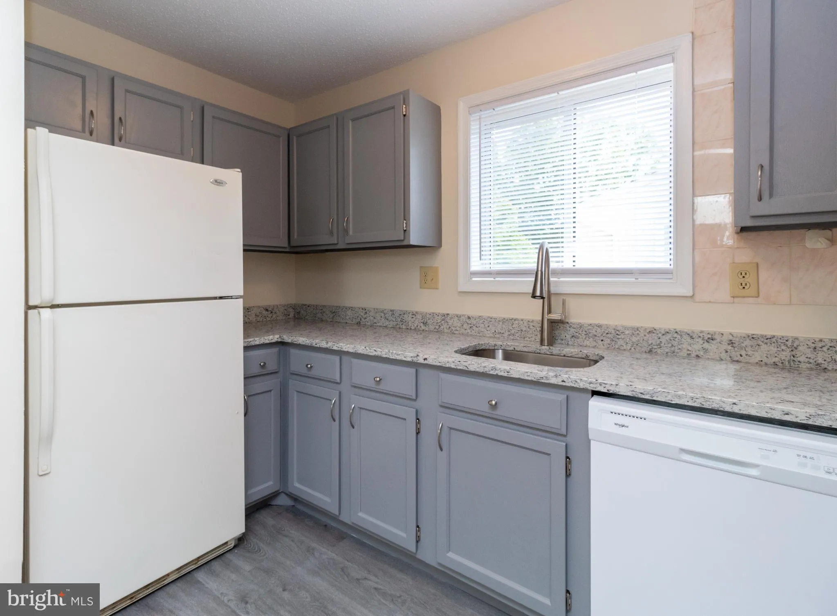
Conveniently located home ready for immediate occupancy! The home features three bedrooms, two full bathrooms, a large rec room in the lower level, and a deck off of the dining room. Recently updated carpet, paint, and kitchen. The minimum income required to rent this property is $92, 000 per year (or BAH to cover r...

Conveniently located home ready for immediate occupancy! The home features three bedrooms, two full bathrooms, a large rec room in the lower level, and a deck off of the dining room. Recently updated carpet, paint, and kitchen. The minimum income required to rent this property is $92, 000 per year (or BAH to cover rent if military). The minimum required TransUnion Rental credit score is 640. No pets and no smoking of any kind allowed in the property. The security deposit is one month’s rent ($2, 550). Tenants responsible for rent, all utilities, and lawn/landscaping maintenance.

Read More
Basic Details
  • Property Type: Residential Lease
  • Listing Type: Active
  • Listing ID: MDPG2204188
  • Price: $2,550
  • Bedrooms: 3
  • Bathrooms: 2
  • Sqft: 1,632 Sqft
  • Year Built: 1983
  • Lot Area: 0.16 Acre
  • Location: US, MD, PRINCE GEORGES-MD, Upper Marlboro, SPRING BRANCH, 20772
  • Structure Type: Detached
  • Heating System: Heat Pump(s)
  • Cooling System: Central A/C
  • Basement: Rear Entrance, Full, Fully Finished, Walkout Level, Daylight, Full
  • Fireplace: Mantel(s), Screen
  • Patio: Deck
  • Parking: Concrete Driveway
  • Full Bathrooms: 2
  • Listing Status: Active
  • Roof: Shingle
Features & Appliances
Features
  • Window Features: DoublePaneWindows, Screens
  • Architectural Style: Split Foyer
  • Fireplaces Total: 1
  • Flooring: Carpet
  • Interior Features: Dining Area, Floor Plan - Traditional, Carpet, Ceiling Fan(s)
  • Sewer: Public Sewer

Appliances
  • Appliances: Dishwasher, Disposal, Dryer, Oven/Range - Electric, Range Hood, Refrigerator, Washer
Ask Agent A Question Ask Agent A Question

Address Map Address Map
Neighborhood Neighborhood
  • Elementary School: BARACK OBAMA
  • High School: DR. HENRY A. WISE, JR.
  • Middle School: JAMES MADISON
MLS Addon MLS Addon
  • Office Name: Cerrito Realty, LLC
  • Agent Name: Andrew Cerrito
Additional Information Additional Information
  • Water Source: Public
  • Accessibility Features: None
  • Construction Materials: Vinyl Siding, Brick Front
  • Electric: 200+ Amp Service
  • Foundation Details: Slab
  • Levels: 2
  • On Market Date: 2026-05-21
Listing Information Listing Information
  • Co List Agent Full Name: Michael F Cerrito
  • Co List Office Name: Cerrito Realty, LLC
  • Originating System Name: Bright
  • Co List Agent Mls Id: 40269
  • Co List Office Mls Id: CERR1
  • List Agent Mls Id: 3277108
  • List Office Mls Id: CERR1
  • MLS Status: ACTIVE-BRIGHT
  • Modification Timestamp: 2026-06-15T20:51:13Z
  • Status Change Timestamp: 2026-05-21T04:00:00Z
Rob Spicer Broker, GRI Rob Spicer Broker, GRI Spicer Real Estate

7201 Wisconsin Avenue

Mortgage Calculator
$
$ %
Years
%
$ %Per Year
$ % Per Year

$
