
Spicer Real Estate
  • Share
$1,450,000
Coming Soon Coming Soon
VA,Oakton

Location 11711 SADDLE CRESCENT CIRCLE, Oakton, VA 22124

  • Sqft 4,627 Sqft SQFT
  • Bed 5
  • Bath 5
Basic Details Basic Details
Description

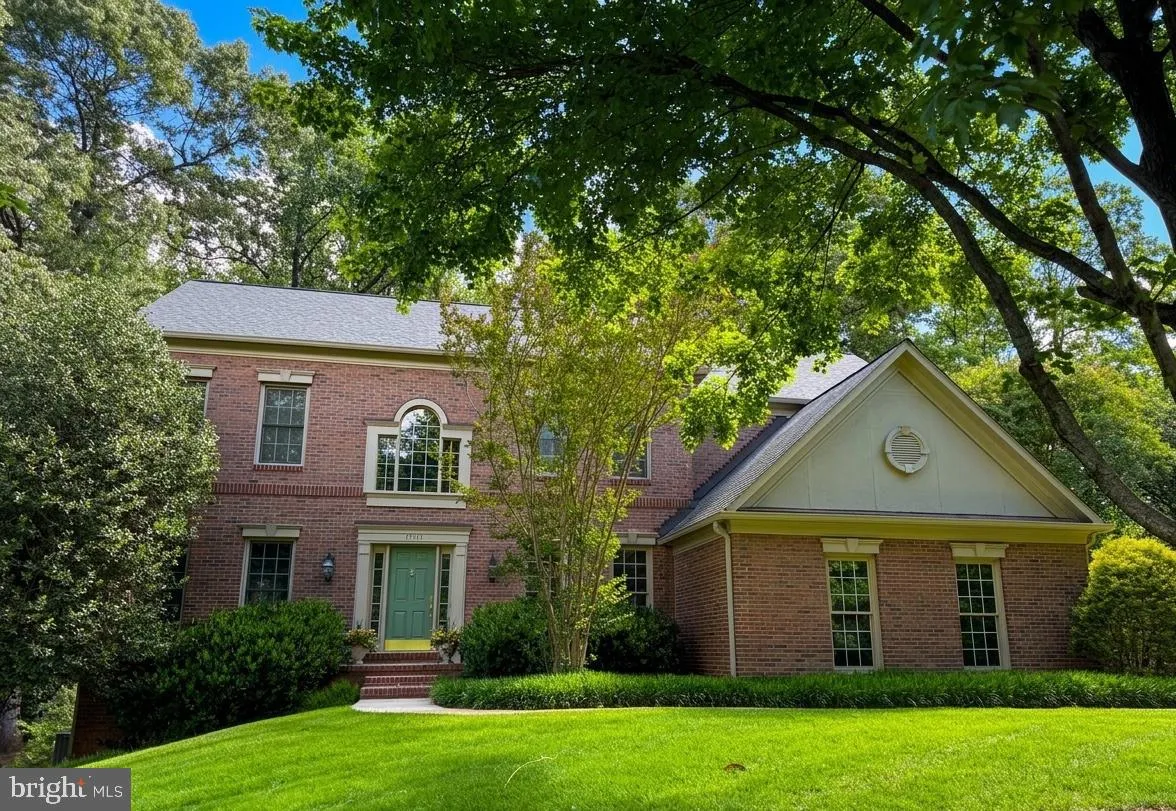
Interior pics coming soon! Nestled on a gorgeous and private .83-acre cul-de-sac lot in one of Oakton’s most beautiful neighborhoods, this stunning home offers exceptional curb appeal and a truly picturesque setting. Perched beautifully on the lot, the property showcases extensive hardscaping and landscaping, exte...

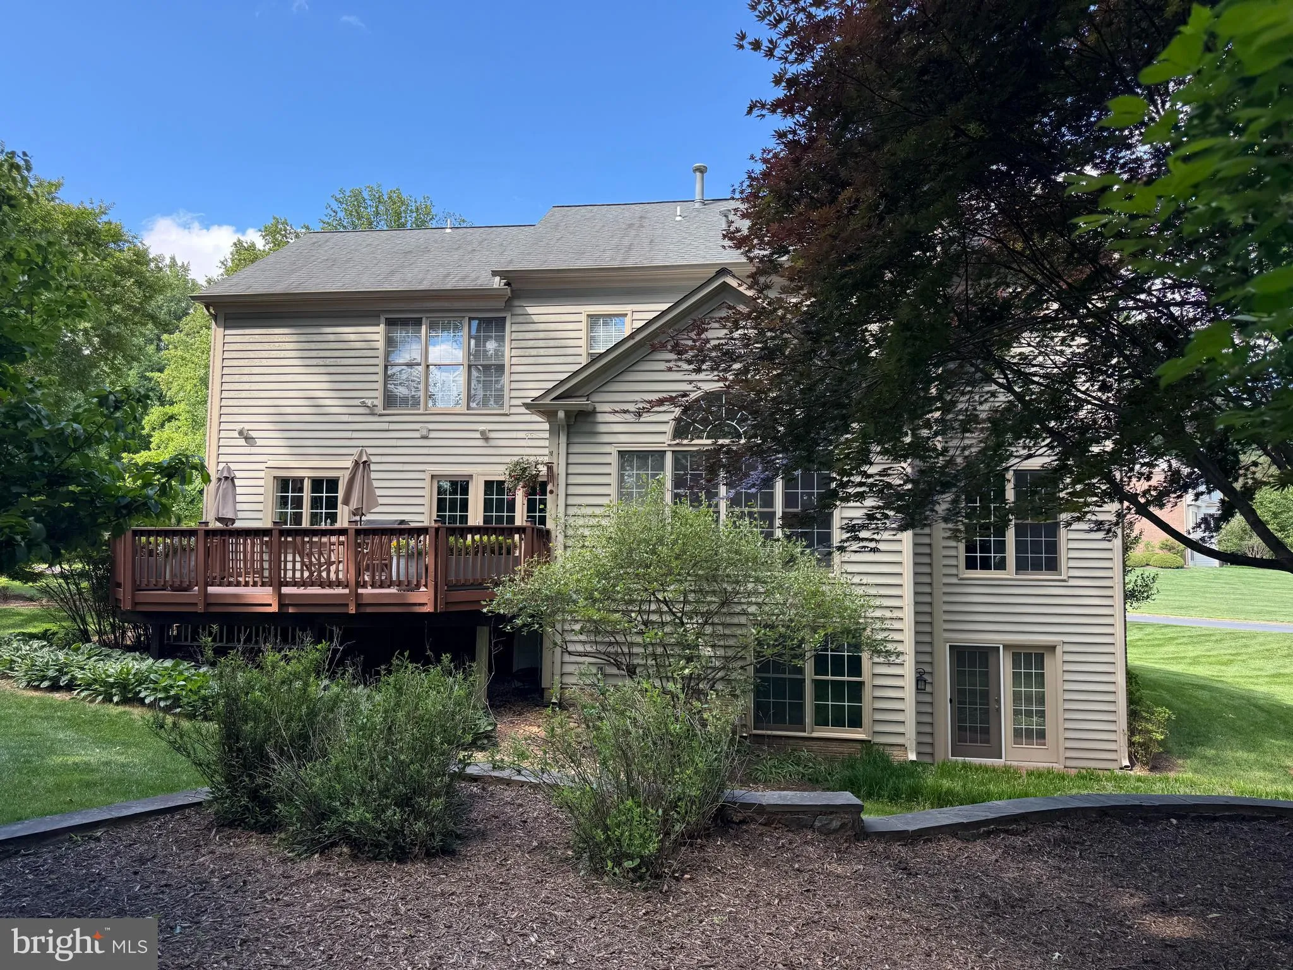
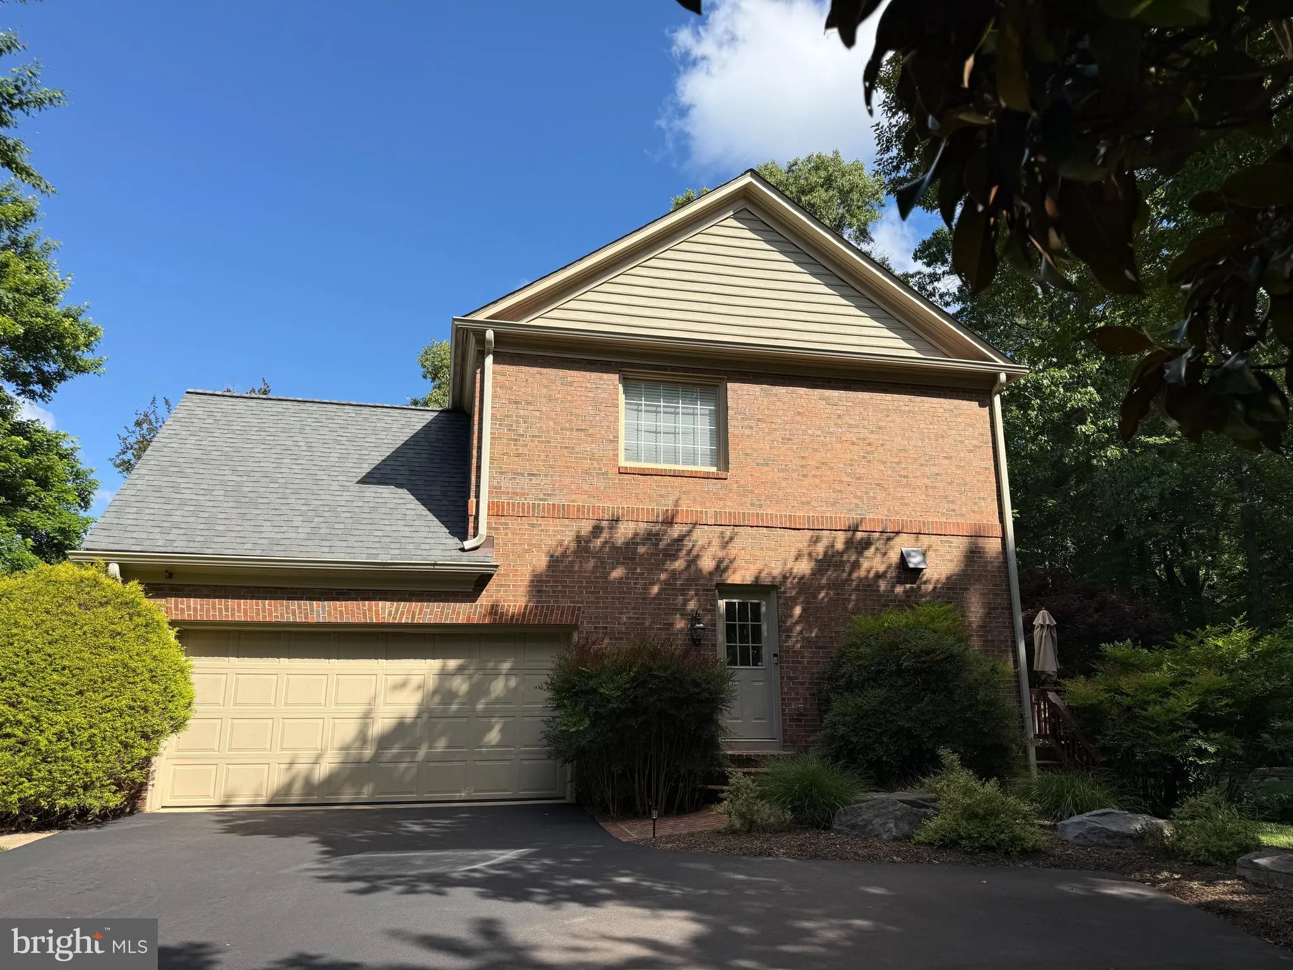
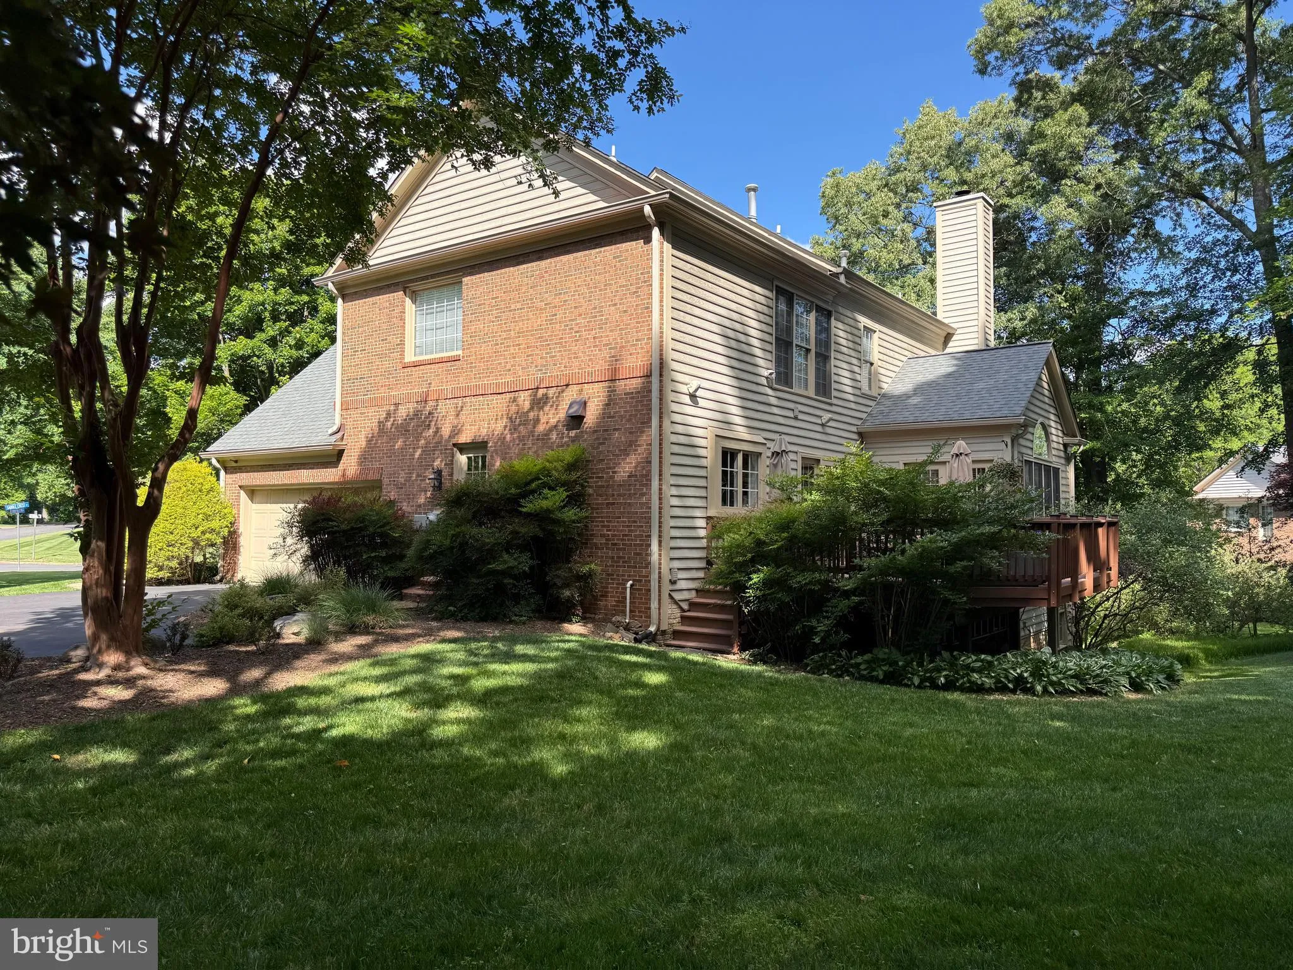
Interior pics coming soon! Nestled on a gorgeous and private .83-acre cul-de-sac lot in one of Oakton’s most beautiful neighborhoods, this stunning home offers exceptional curb appeal and a truly picturesque setting. Perched beautifully on the lot, the property showcases extensive hardscaping and landscaping, exterior lighting, sprinkler system, and a lovely deck perfect for relaxing or entertaining outdoors. Enjoy the added benefit of scenic walking trails just behind the neighborhood, perfect for outdoor enthusiasts and nature lovers alike. Inside, this light filled home blends timeless charm with thoughtful updates throughout. Featuring hardwood floors throughout main level and upper level. 5 spacious bedrooms and 4.5 refreshed bathrooms, the home offers an ideal layout for both everyday living and entertaining. The updated kitchen is stunning and features Viking appliances (2018), while all bathrooms have recently been refreshed (2026). Fresh paint throughout most of the home (2026) gives the home a crisp, move-in ready feel. The roof is only 10 years old, offering added value and peace of mind. A rare opportunity to own a beautifully maintained home in an exceptional neighborhood falling within the Oakton HS Pyramid, close to shopping, dining, and commuter routes.

Read More
Basic Details
  • Property Type: Residential
  • Listing Type: Coming Soon
  • Listing ID: VAFX2312494
  • Price: $1,450,000
  • View: Garden/Lawn, Trees/Woods
  • Bedrooms: 5
  • Bathrooms: 5
  • Half Bathrooms: 1
  • Sqft: 4,627 Sqft
  • Year Built: 1994
  • Lot Area: 0.83 Acre
  • Location: US, VA, FAIRFAX-VA, Oakton, FAIRWINDS, 22124
  • Structure Type: Detached
  • Heating System: Forced Air
  • Cooling System: Ceiling Fan(s), Central A/C, Other
  • Basement: Daylight, Full, Fully Finished, Heated, Improved, Interior Access, Outside Entrance, Side Entrance, Space For Rooms, Walkout Level, Windows, Other
  • Fireplace: Mantel(s), Screen, Wood, Gas/Propane
  • Patio: Deck
  • Parking: Asphalt Driveway
  • Full Bathrooms: 4
  • Listing Status: Coming Soon
Features & Appliances
Features
  • Utilities: Cable TV Available, Electric Available, Natural Gas Available, Phone Available
  • Architectural Style: Colonial
  • Exterior Features: Extensive Hardscape, Exterior Lighting, Gutter System, Underground Lawn Sprinkler, Other
  • Fireplaces Total: 2
  • Flooring: Hardwood, Carpet, Other
  • Interior Features: Attic, Bathroom - Jetted Tub, Bathroom - Stall Shower, Bathroom - Tub Shower, Breakfast Area, Built-Ins, Carpet, Ceiling Fan(s), Combination Kitchen/Dining, Combination Kitchen/Living, Crown Moldings, Dining Area, Family Room Off Kitchen, Formal/Separate Dining Room, Kitchen - Eat-In, Kitchen - Gourmet, Kitchen - Table Space, Pantry, Primary Bath(s), Recessed Lighting, Sprinkler System, Store/Office, Upgraded Countertops, Walk-in Closet(s), Wet/Dry Bar, Window Treatments, Wood Floors, Other
  • Sewer: Public Septic

Appliances
  • Appliances: Built-In Microwave, Dishwasher, Disposal, Dryer, Extra Refrigerator/Freezer, Commercial Range, Icemaker, Oven - Double, Oven/Range - Gas, Range Hood, Refrigerator, Six Burner Stove, Stainless Steel Appliances, Washer, WaterHeater
Ask Agent A Question Ask Agent A Question

Address Map Address Map
Neighborhood Neighborhood
  • Elementary School: WAPLES MILL
  • High School: OAKTON
  • Middle School: FRANKLIN
MLS Addon MLS Addon
  • Office Name: Long & Foster Real Estate, Inc.
  • Agent Name: Mina S. Aidun
Additional Information Additional Information
  • Water Source: Other
  • Accessibility Features: None
  • Construction Materials: Brick, Concrete
  • Foundation Details: Concrete Perimeter, Other
  • Garage: 2.0
  • Levels: 3
  • Lot Features: Backs to Trees, Front Yard, Landscaping, Open, Partly Wooded, Rear Yard, SideYard(s), Trees/Wooded
  • On Market Date: 2026-05-21
Financial Financial
  • Tax Annual Amount: 14450.0
  • Association Fee: 790.0
  • Association Fee Frequency: Semi-Annually
  • Association Fee Includes: Common Area Maintenance, Snow Removal, Trash
  • Association Yn: 1
Listing Information Listing Information
  • Originating System Name: Bright
  • List Agent Mls Id: 3281800
  • List Office Mls Id: LNG80
  • MLS Status: COMING SOON-BRIGHT
  • Modification Timestamp: 2026-05-26T19:57:19Z
  • Status Change Timestamp: 2026-05-21T04:00:00Z
Rob Spicer Broker, GRI Rob Spicer Broker, GRI Spicer Real Estate

7201 Wisconsin Avenue

Mortgage Calculator
$
$ %
Years
%
$ %Per Year
$ % Per Year

$
